

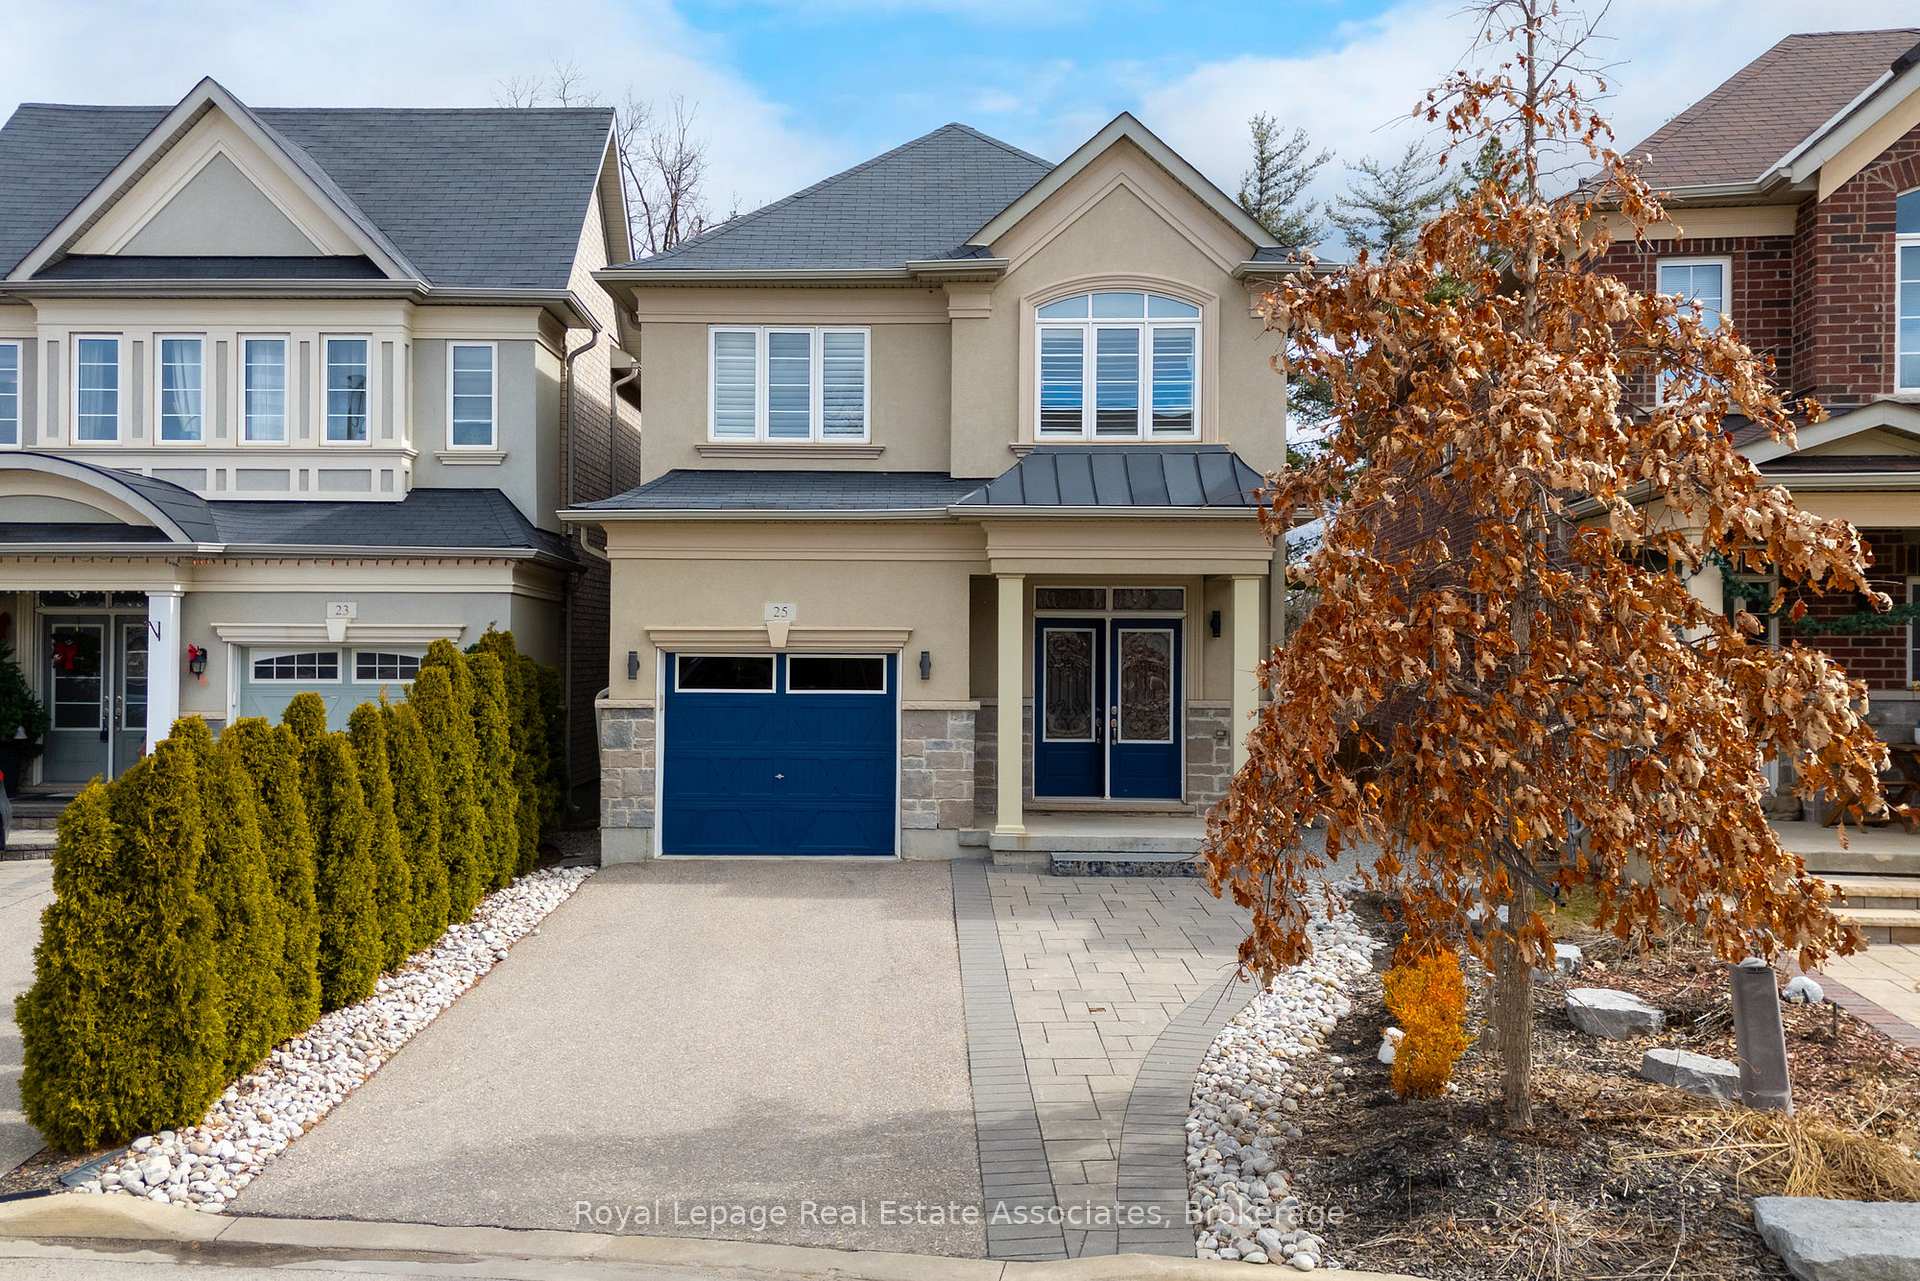
25 Upper Canada Court
25 Upper Canada Court
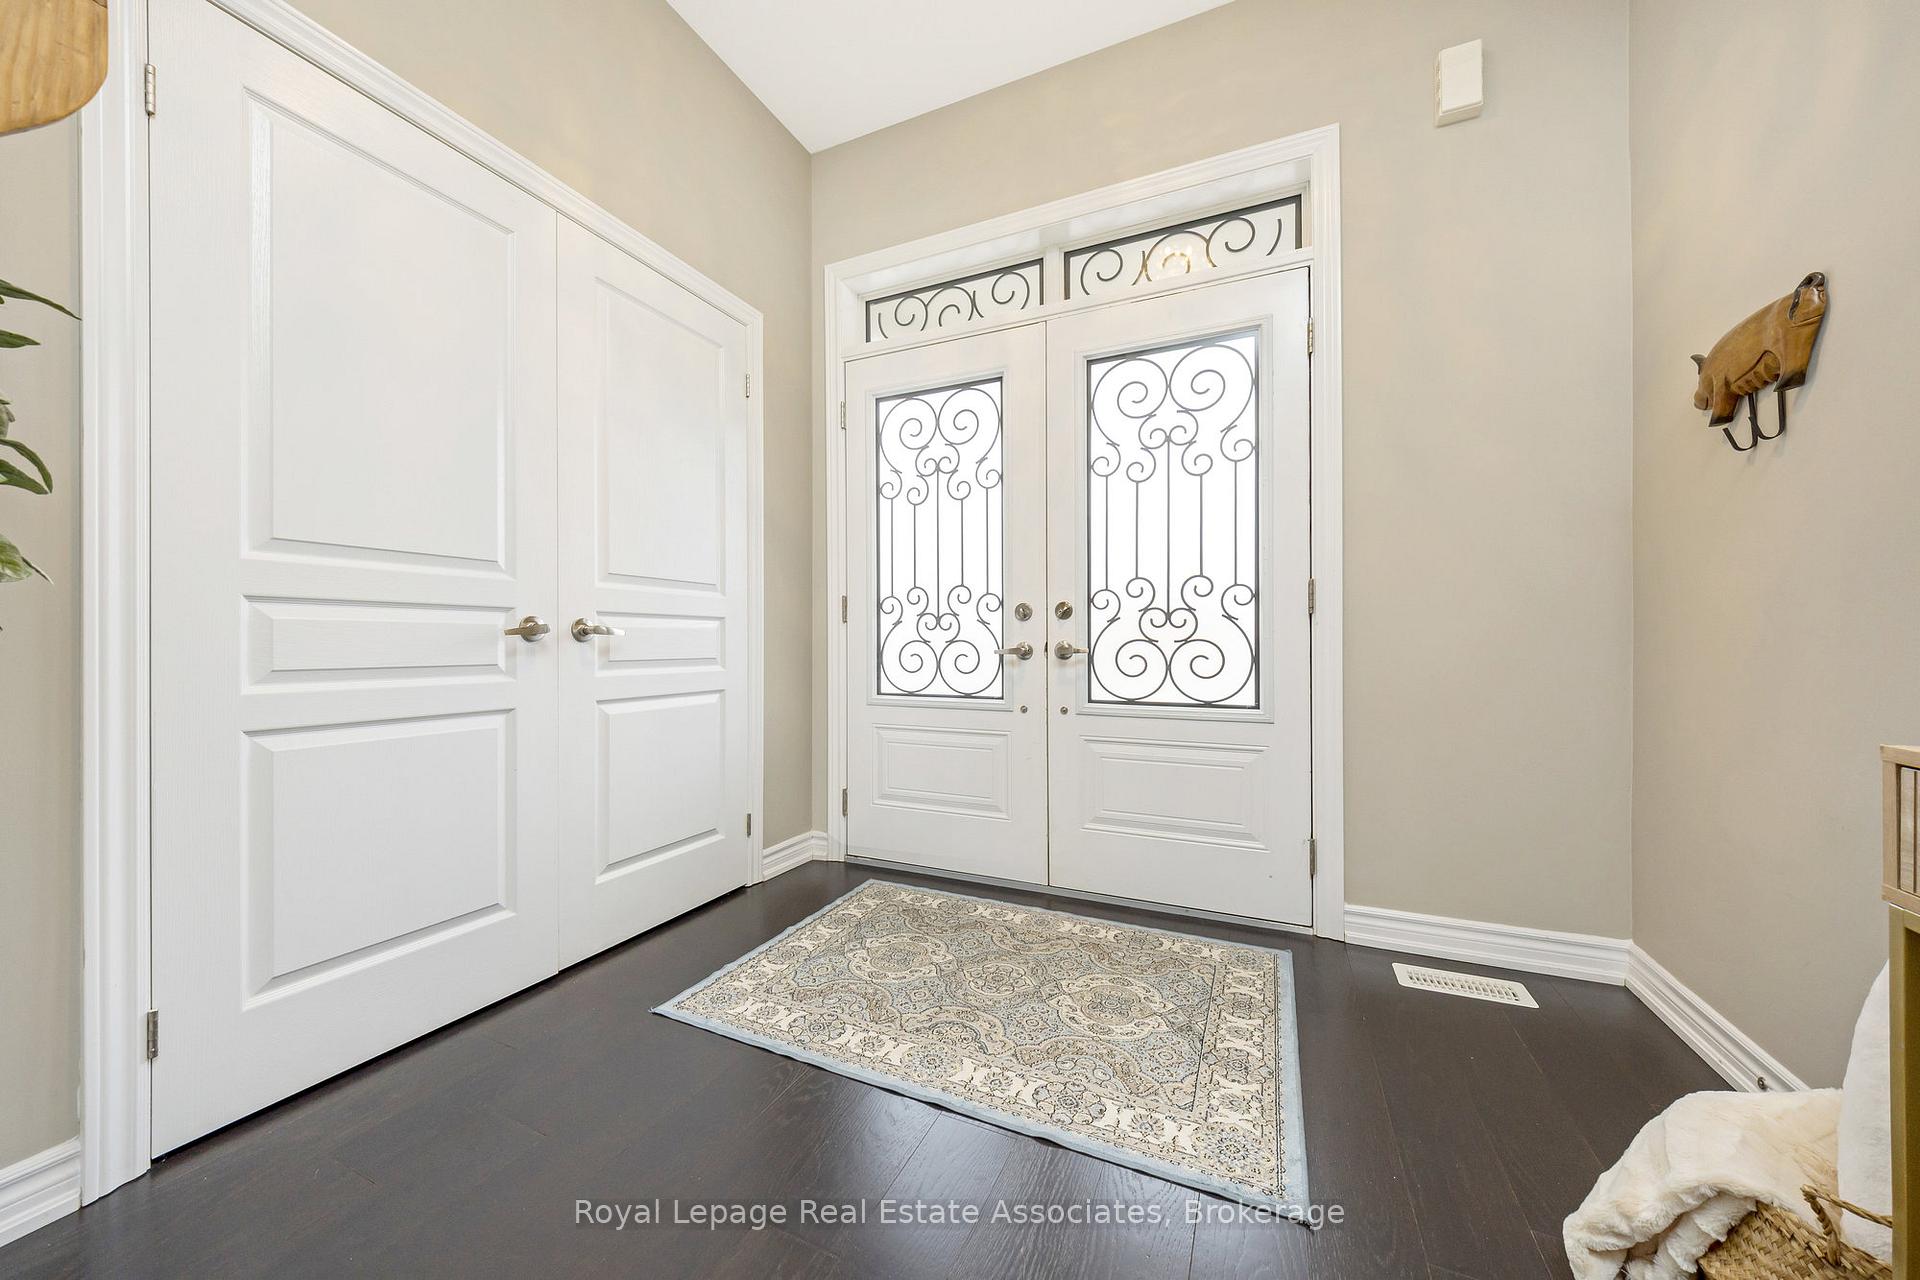 See all 47 photos
Property history
Facts and features
- BasementFinished
- Age of home6–15 years
- Water, sewerMunicipal
- HeatingForced air
- Hardwood floors
- Fireplace
- Central air
The homeDetached, 2-storey, Age 6–15 years
- Type: Detached
- Style: 2-storey
- Age: 6–15 years
- Living space: 1,500–2,000 sq ft
- Basement: Finished
InsideFireplace Yes, Hardwood, Broadloom, Auto garage door remote, central vacuum, water heater, water softener, upgraded insulation
- Fireplace: Yes
- Flooring: Hardwood, Broadloom
- Features: Auto garage door remote, central vacuum, water heater, water softener, upgraded insulation
- Rooms above ground: 9
- Bedrooms: 3
- Bathrooms: 4
- Kitchens: 1
Outside and lotStone, stucco (plaster), Asphalt shingle, Poured concrete
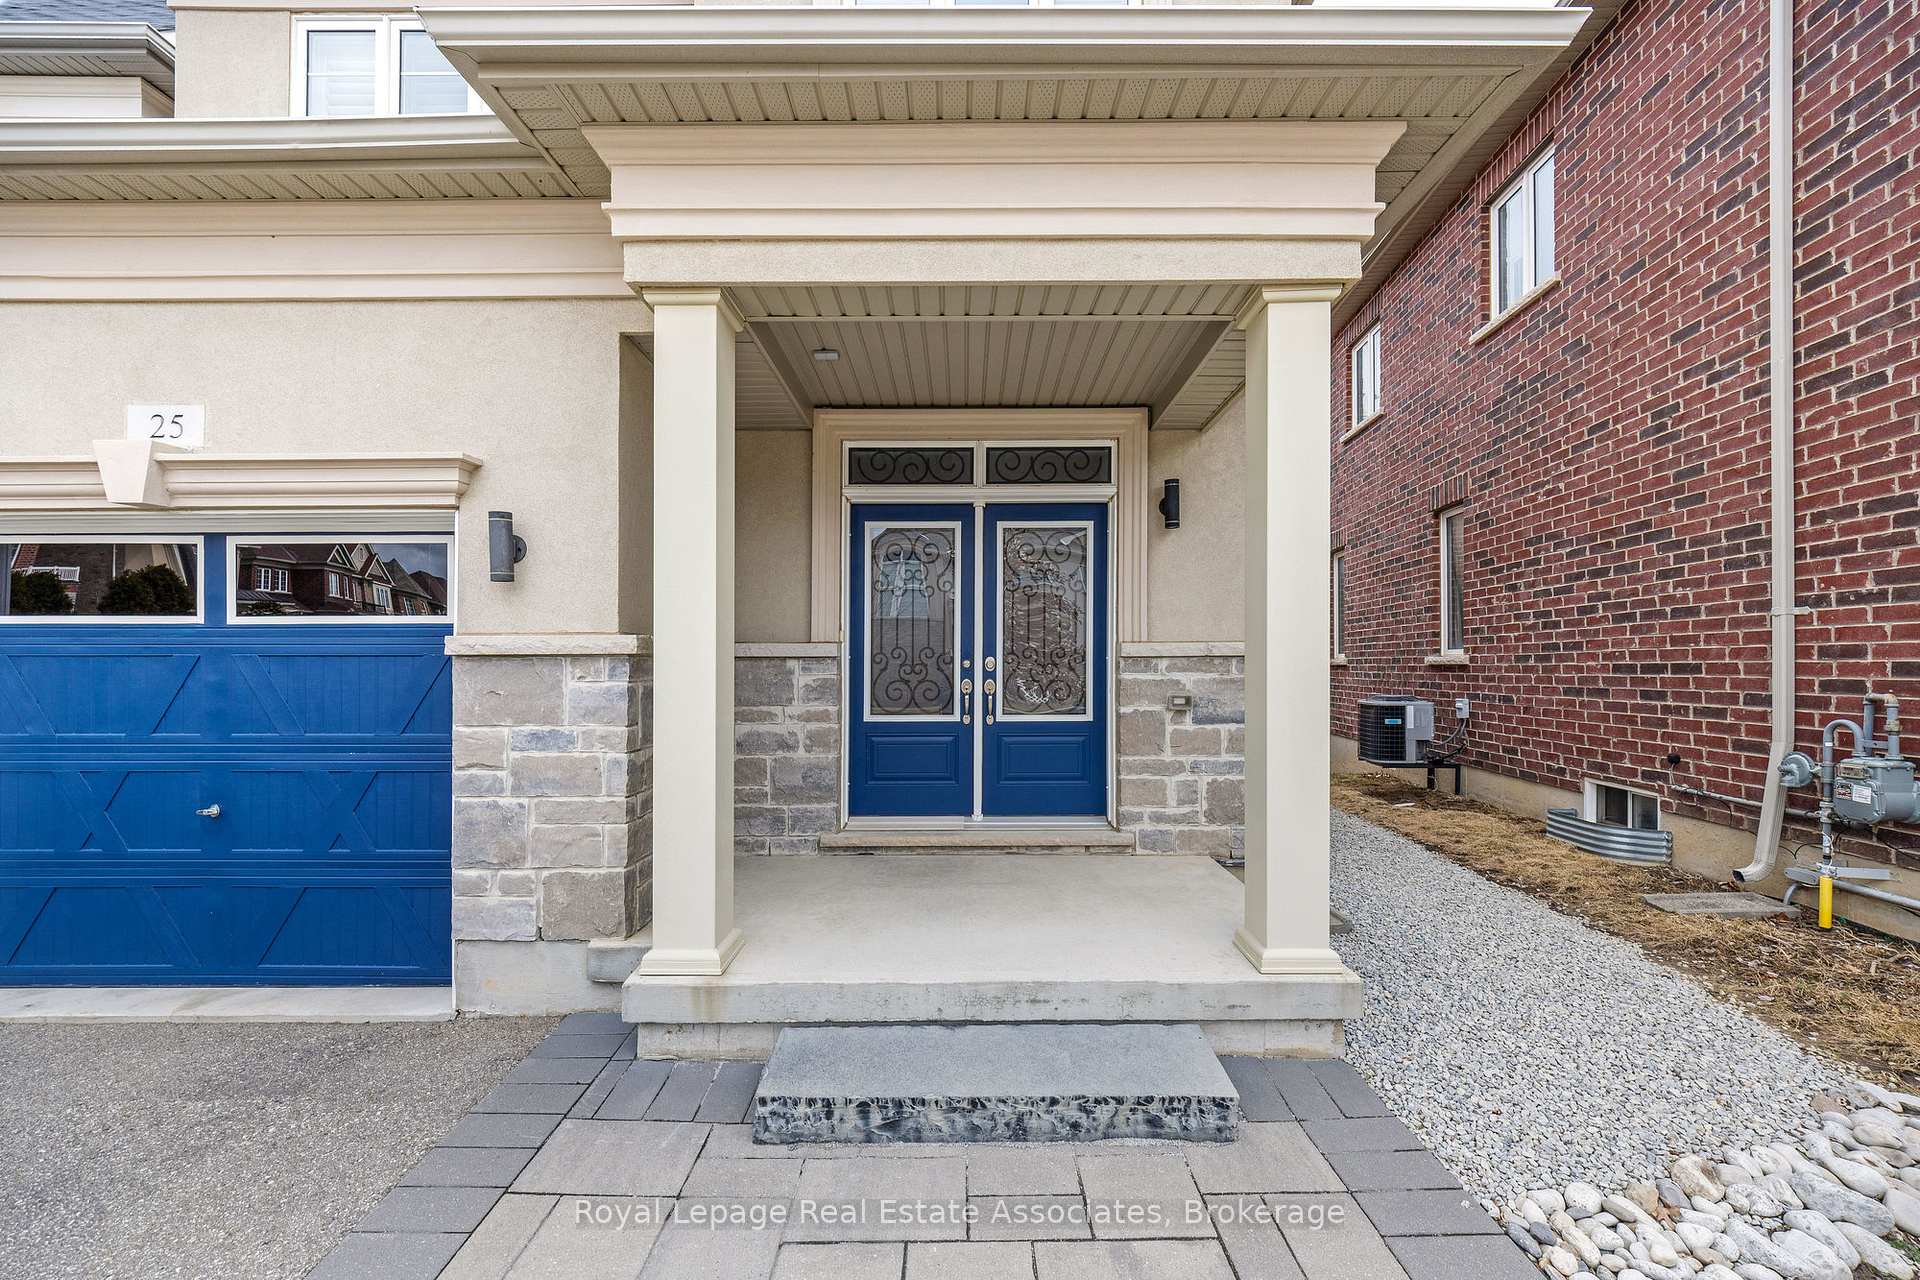
- Exterior: Stone, stucco (plaster)
- Roof: Asphalt shingle
- Foundation: Poured concrete
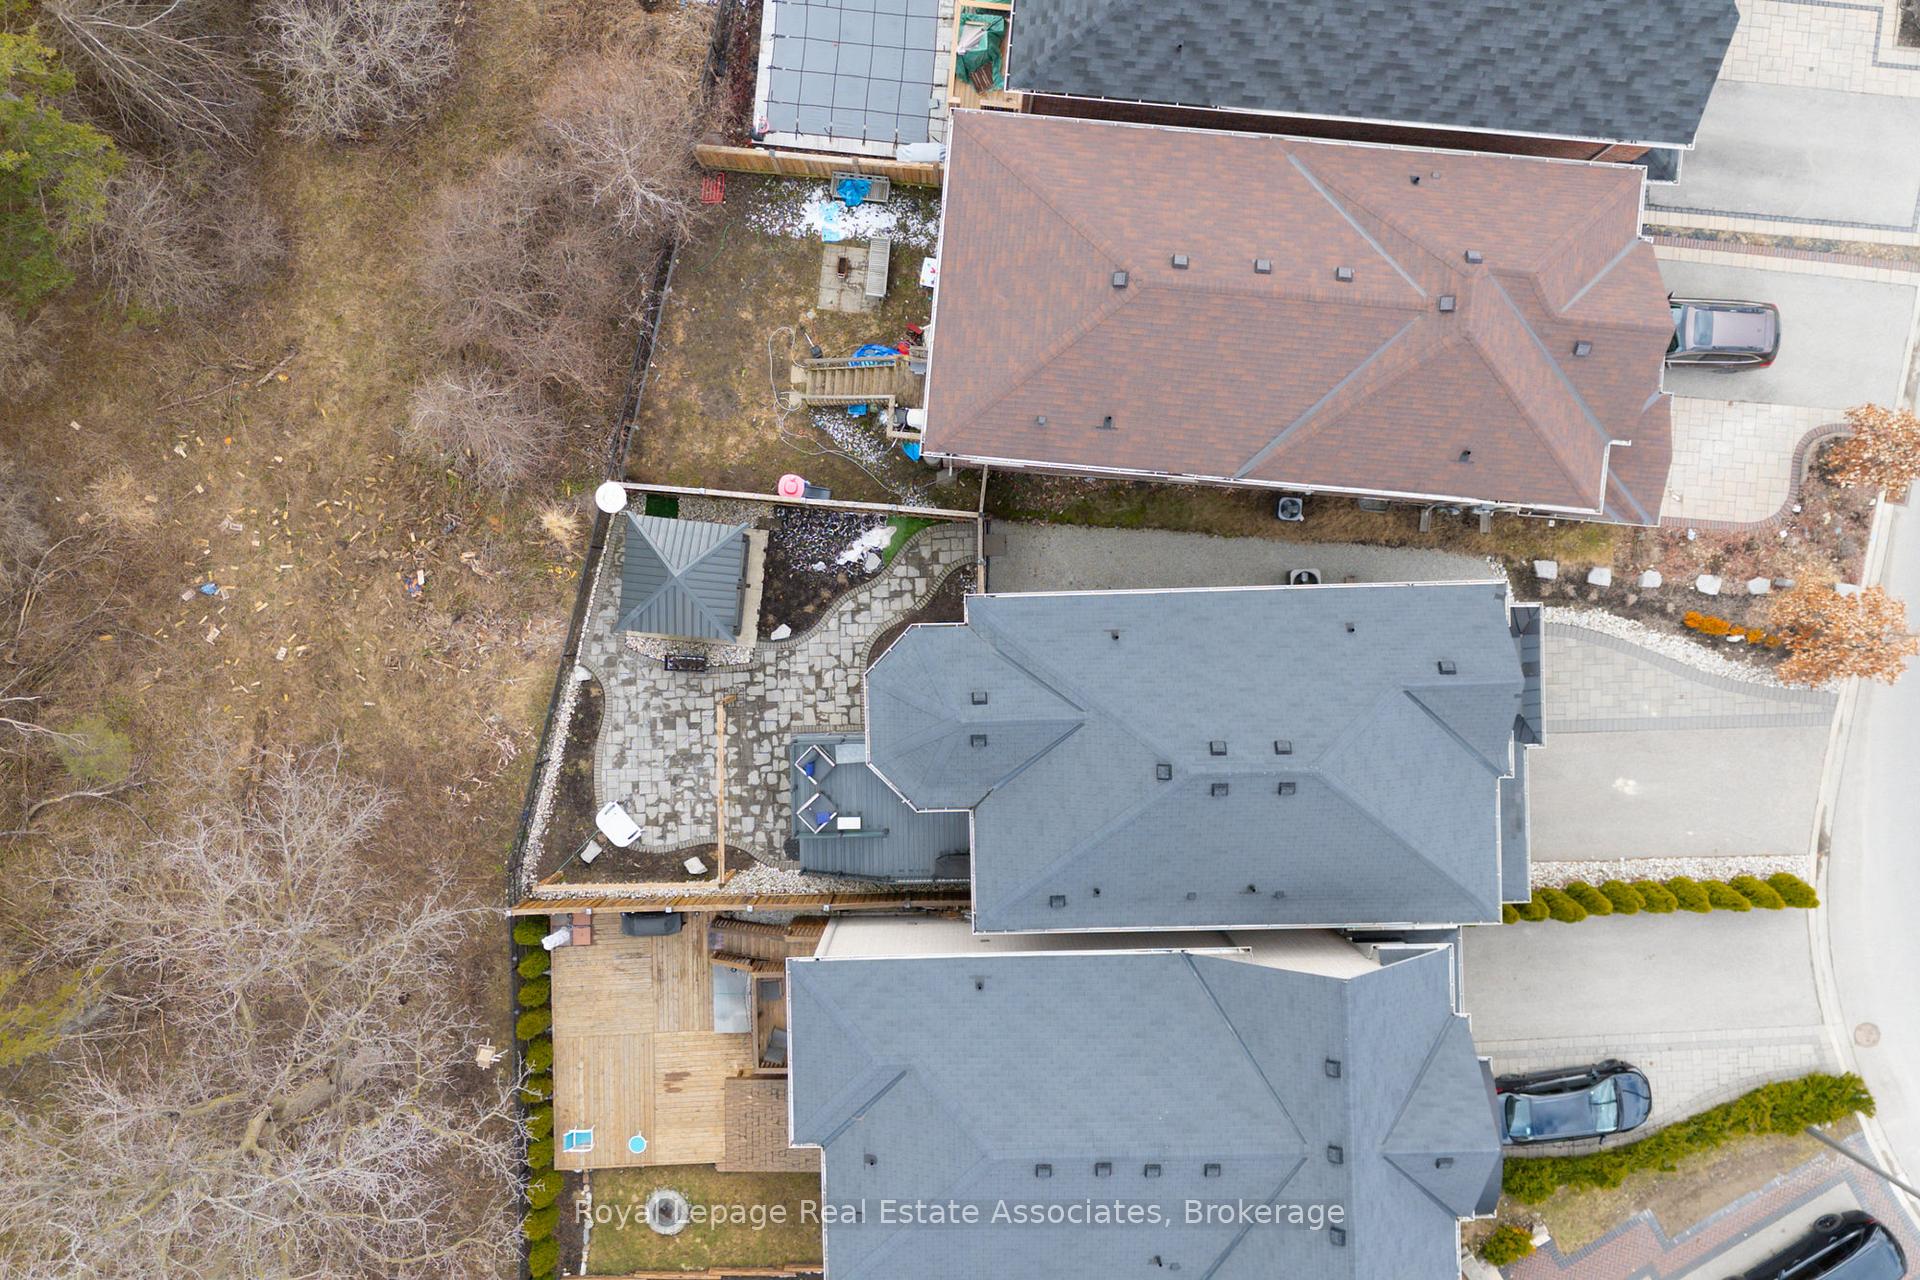
- Other structures: Fence - full
- Size: 29.79 × 110.86 ft
Parking1 Garage, Attached, Private
- Spaces: 1 Garage
- Garage: Attached
- Driveway: Private
Heating, water and powerForced air, gas, Central air, Municipal water
- Heating: Forced air, gas
- Cooling: Central air
- Water: Municipal water
- Sewer: Municipal sewer
Costs and taxesTaxes $5,611 a year, HST included in the price, Hot water heater
- Taxes, 2025: $5,611 a year
- HST: HST included in the price
- Rental items: Hot water heater
- Under contract: Hot water heater
Included in the saleFridge, stove dishwasher, washer, dryer, all electric light fixtures, all window coverings, central vac, hot tub and cabana, water softener, Shelving in garage
- Included: Fridge, stove dishwasher, washer, dryer, all electric light fixtures, all window coverings, central vac, hot tub and cabana, water softener
- Not included: Shelving in garage
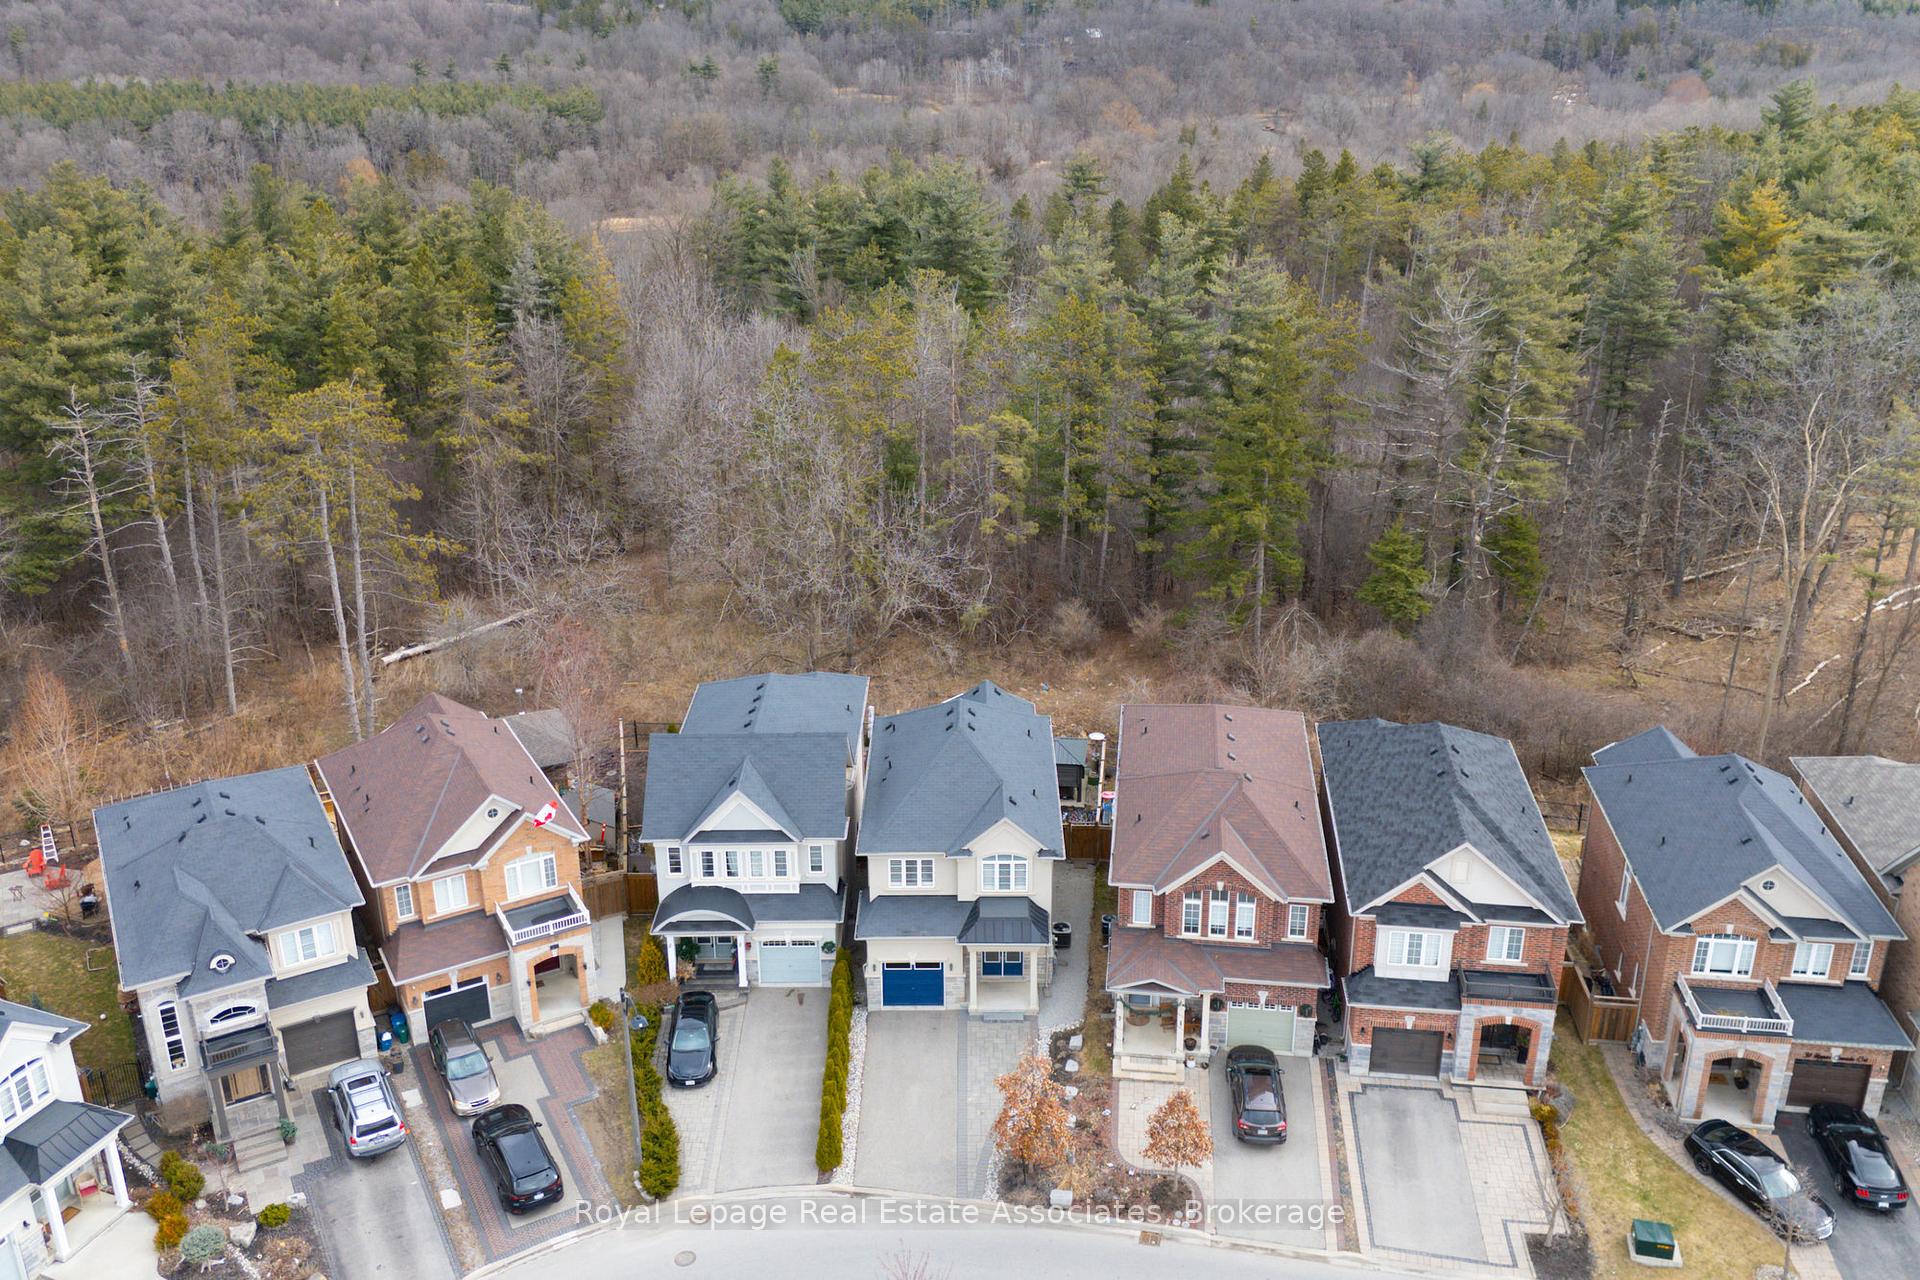
NearbyPublic transit, school bus route, wooded/treed
- Close to: Public transit, school bus route, wooded/treed
Listing detailsW12533610, Sold, Nov 11, 2025
- MLS® number: W12533610
- Status: Sold
- Listed on: Nov 11, 2025
- Days on market: 31
- Updated: Dec 12, 2025
- Possession: Flexible
- Occupied by: Owner
- Listing brokerage: Royal Lepage Real Estate Associates
About this home
25 Upper Canada Court, Halton Hills (Georgetown), ON L7G 0K9
Stunning 3+1 Bedroom Located On A Premium Lot Backing On To A Protected Forest Offering Forever Privacy And Natural Beauty. This Open Concept Home Boasts 9 Ft Ceilings, Custom Gas Fireplace, Hardwood Floors, Up Graded Kitchen With Gorgeous Modern Cabinetry, César Stone Counters Back Splash, High End Stainless Steel Appliances, Gas Stove And Centre Island, Upstairs Leads To 3 Generous Size Bedrooms, Master With Over Sized Soaker Tub And Seamless Shower, Professionally Finished Basement With large Entertainment Room, 2 Pc Bath, 2 More Rooms Office/ Games Room. Walkout To Your Private Composite Deck Overlooking Treed Forest, Down Steps To Lower Patio With Overhead Shading Leading To Your Top Of The Line Hot Tub Covered For Complete Privacy With A Large Cabana, Extended Driveway with Plenty Of Parking, No Sidewalk And Close To All Amenities,
Ask about this home
A HOMEH agent will answer your questions about this home.
Around this home
Daily convenience, out of 100, from the distances below
Schools nearby
School rating, out of 10.
Helpful calculators
Your HOMEH agent

"I would see it this week."