

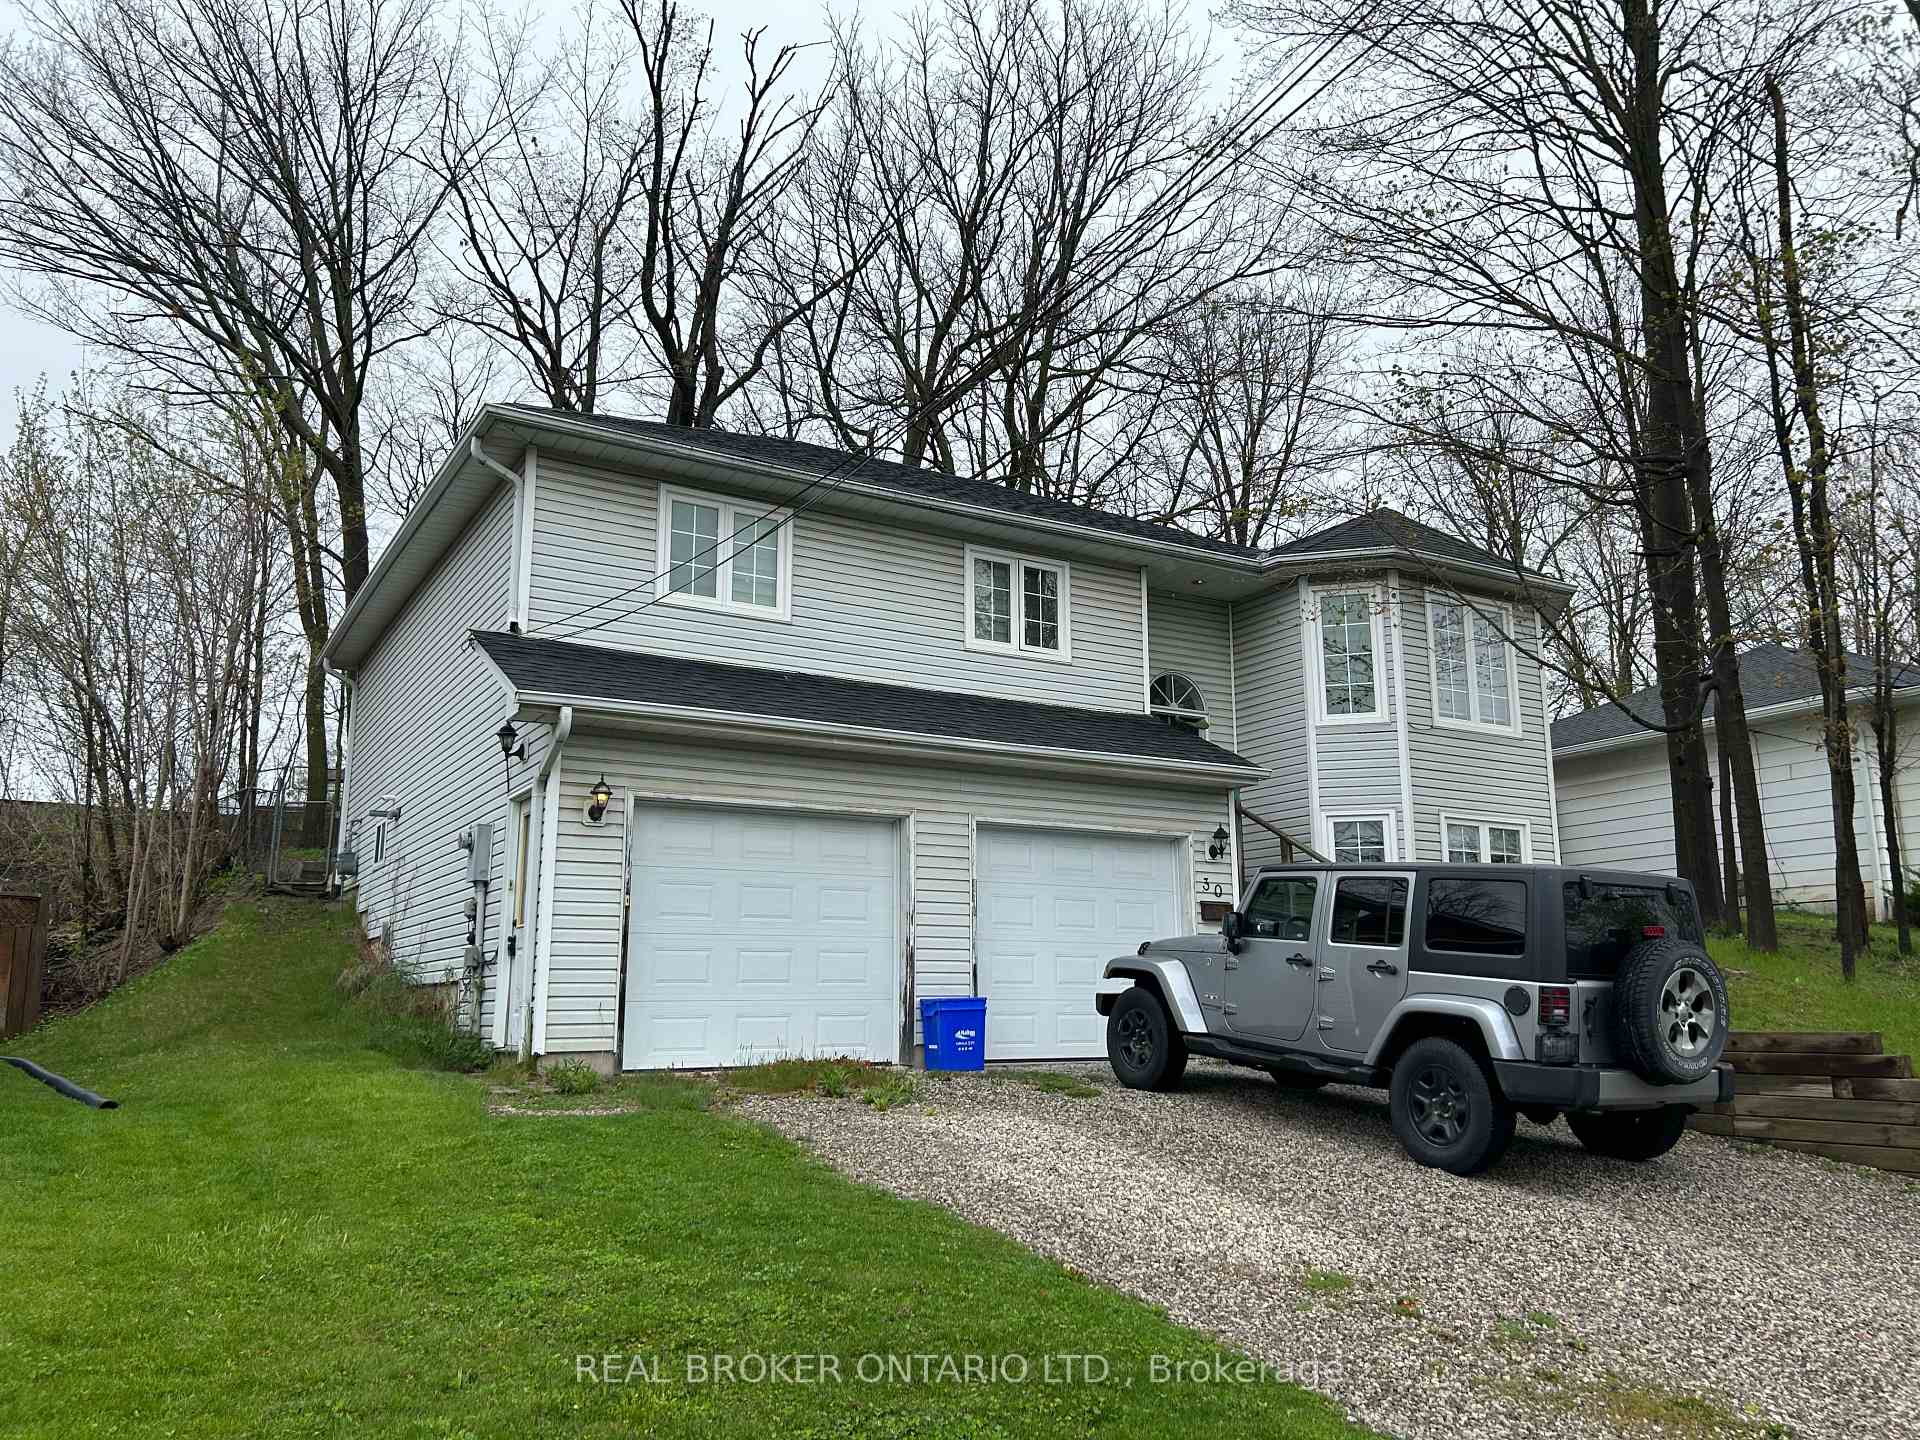
Ground, 30 Dayfoot Drive
Detached Rented
1/12Ground, 30 Dayfoot Drive
Detached Rented
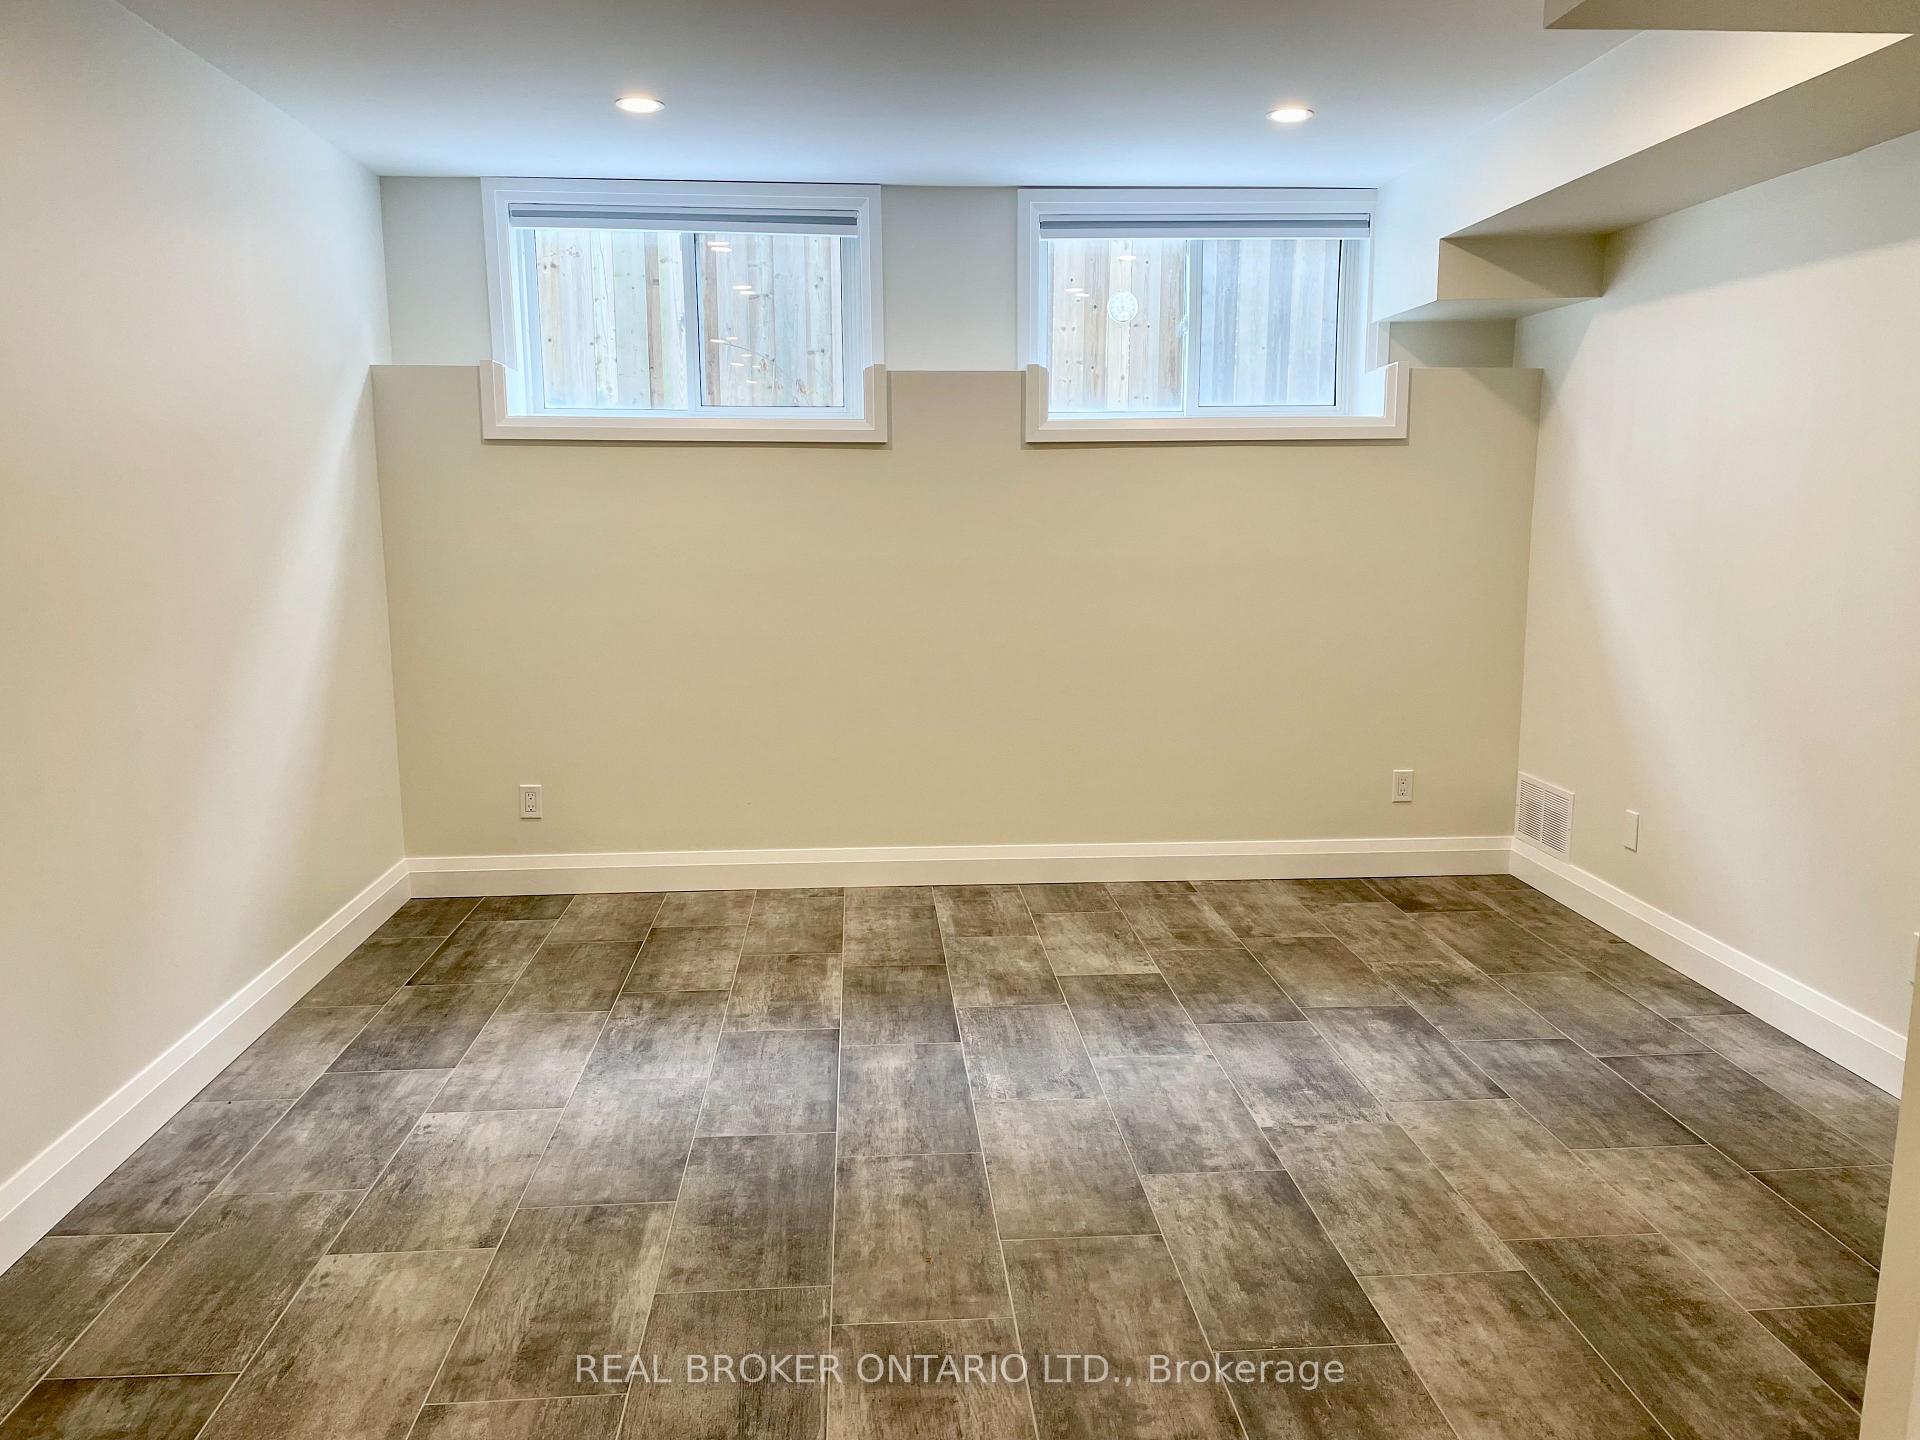 See all 12 photos
1 Bedroom
1 Bathroom
1 Garage
<700 sq.ft
Basement
— Unit
Property history
Facts and features
- BasementApartment
- Lease term12 months
- FurnishedUnfurnished
- LaundryShared
What stands out
- Separate entrance
- Central air
The homeDetached, 2-storey, Under 700 sq ft
- Type: Detached
- Style: 2-storey
- Living space: Under 700 sq ft
- Basement: Apartment, separate entrance
InsideShared, Rooms above ground 4, Bedrooms 1
- Laundry: Shared
- Rooms above ground: 4
- Bedrooms: 1
- Bathrooms: 1
- Kitchens: 1
Outside and lotVinyl siding, Asphalt shingle, Poured concrete
- Exterior: Vinyl siding
- Roof: Asphalt shingle
- Foundation: Poured concrete
Parking1 Garage, Built-in, Private
- Spaces: 1 Garage
- Garage: Built-in
- Driveway: Private
Heating, water and powerForced air, gas, Central air, Municipal water
- Heating: Forced air, gas
- Cooling: Central air
- Water: Municipal water
- Sewer: Municipal sewer
Rent and termsRent $1,850 a month, Basement, Unfurnished
- Rent: $1,850 a month
- Space for rent: Basement
- Furnished: Unfurnished
- Lease: 12 months
- Rent includes: Water, hydro, heat
- Deposit: Required
- Credit check: Required
- Employment letter: Required
- Rental application: Required
- References: Required
Listing detailsW12361898, Rented, Aug 25, 2025
- MLS® number: W12361898
- Status: Rented
- Listed on: Aug 25, 2025
- Days on market: 3
- Updated: Aug 28, 2025
- Possession: 2025-09-01 / Immediate
- Occupied by: Vacant
- Listing brokerage: REAL BROKER ONTARIO LTD.
About this home
Ground, 30 Dayfoot Drive, Halton Hills (Georgetown), ON L7G 2L1
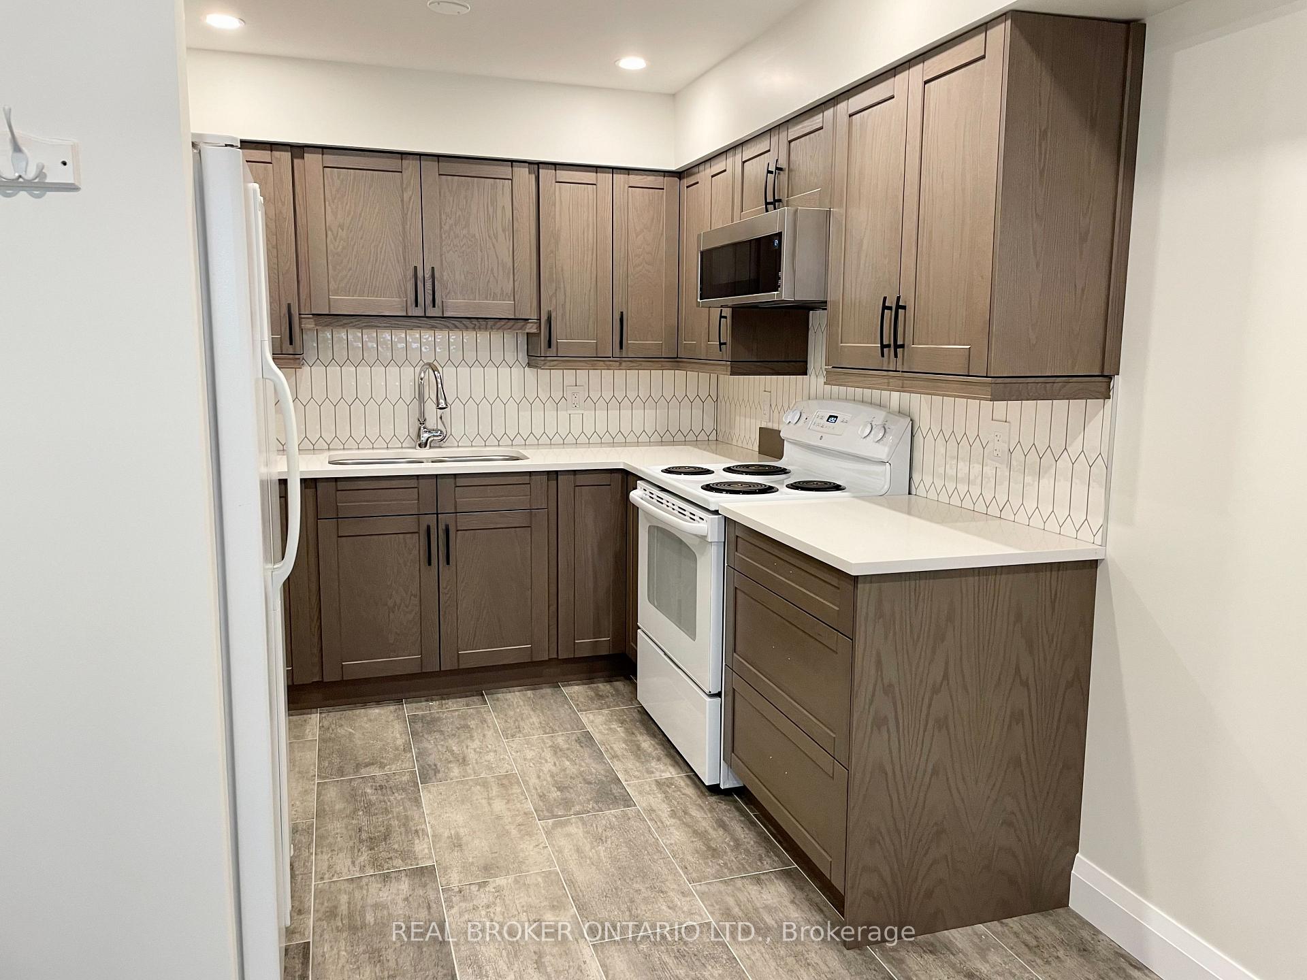
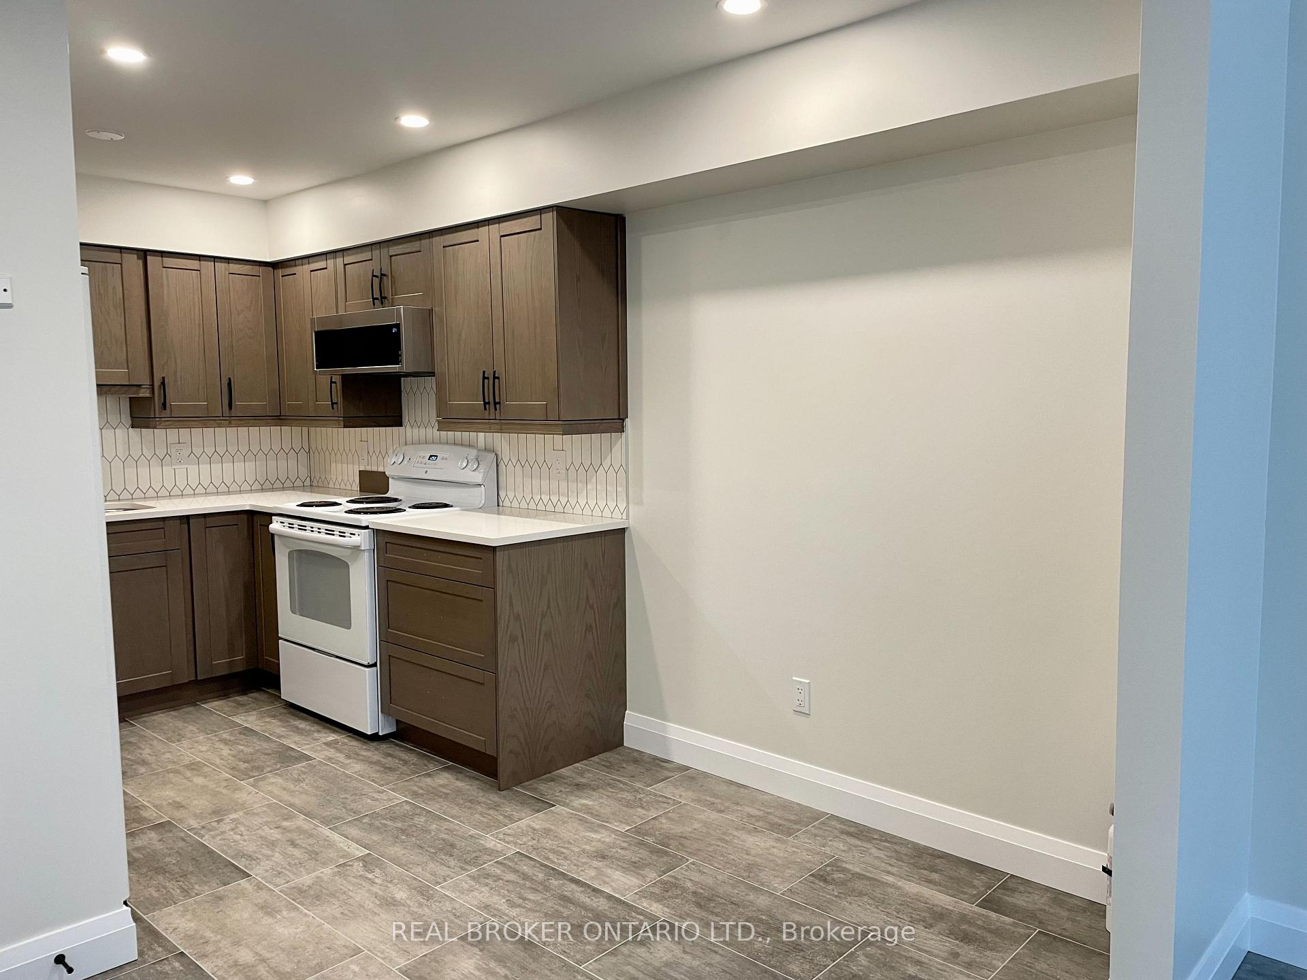
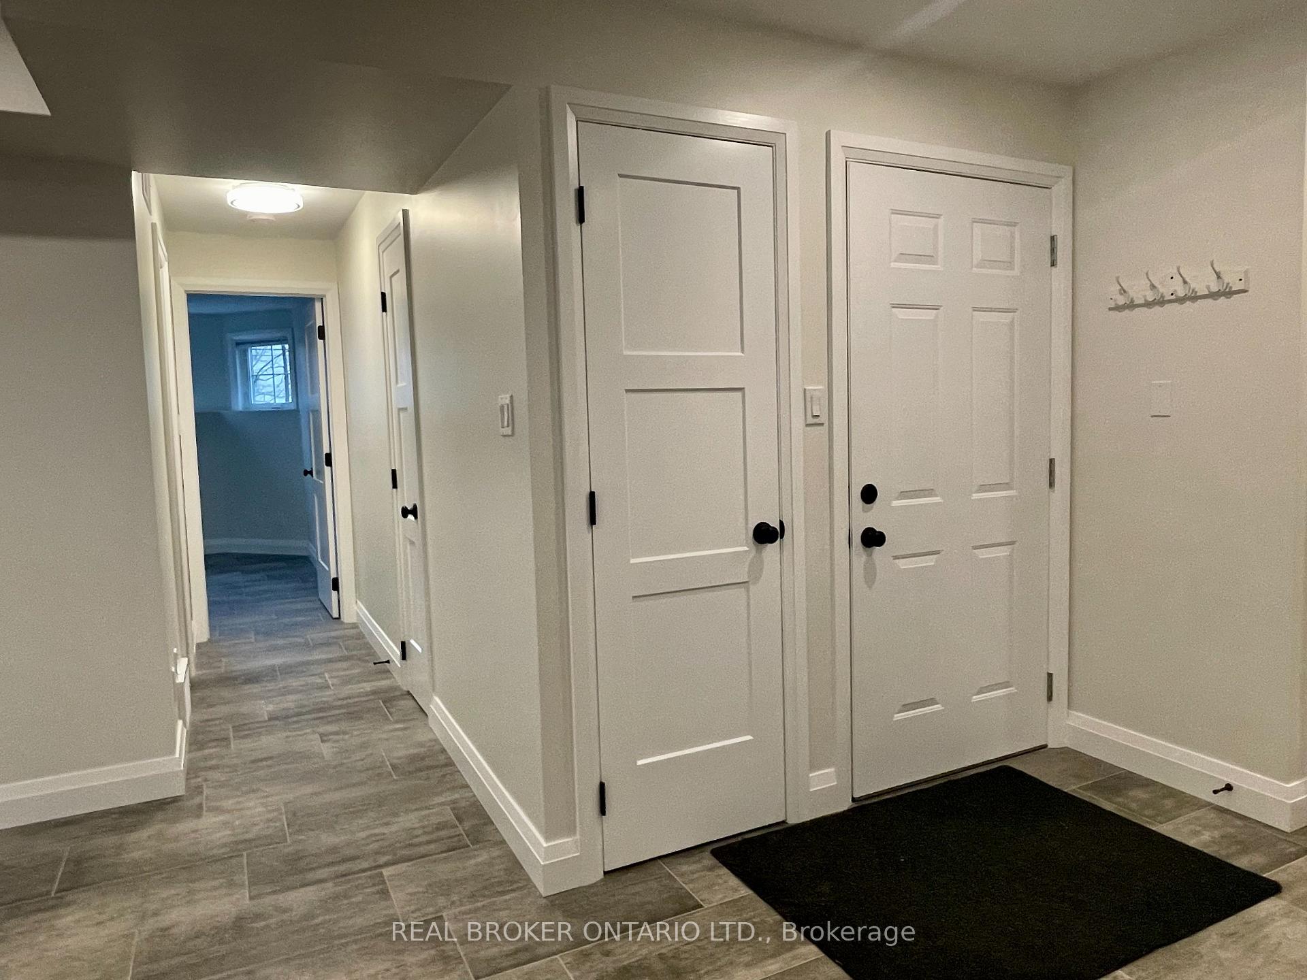
Completely Renovated & Bright Ground Level 1 Bedroom 1 Bath Apartment Has All-Inclusive Utilities & Offers 3 Parking Spaces (2 Driveway, 1 Garage), All Above Grade Windows, Heated Floors Throughout, Updated Eat-In Kitchen W/ Backsplash, Over-The-Range Microwave & Dishwasher, Large Living Room, Gorgeous 4-Pc Bathroom & A Beautiful Primary Bedroom With A Massive Double Closet. Steps from the GO and downtown!
Read more
Ask about this home
A HOMEH agent will answer your questions about this home.
Ask a question
Around this home
Mill/Guelph
Errands
Transit
Parks
Schools
Daily convenience, out of 100, from the distances below
ParkThe Old Seed House Garden16 min walk1.0 km
GroceryChoices Convenience8 min walk465 m
SchoolGeorgetown District High School8 min walk490 m
Train stationGeorgetown8 min walk477 m
PharmacyGuardian6 min walk388 m
Cafés & foodThe St. George · 15 within 1 km5 min walk305 m
Gym & rec centreGeorgetown Indoor Pool10 min walk589 m
LibraryGDHS Library9 min walk572 m
HospitalGeorgetown Hospital19 min walk1.2 km
WalkDriveStraight-line distance, open map data
Grocery0.5 km
Park1.0 km
Coffee0.5 km
Dining0.4 km
Gym0.6 km
Hospital1.2 km
Georgetown0.5 km
Schools nearby
School rating, out of 10.
Georgetown District High Schoolsecondary · Public · 0.5 km
7.7/10Good
Holy Cross Catholic Elementary Schoolelementary · Catholic · 0.8 km
5.9/10Fair
Joseph Gibbons Public Schoolelementary · Public · 1.0 km
—
Contact agent
Helpful calculators
Rent vs buy
Affordability
Mortgage
Down payment
Stress test
CMHC insurance
Your HOMEH agent

KimHOMEH agent · Halton Hills
"I would see it this week."
Ask Kim