

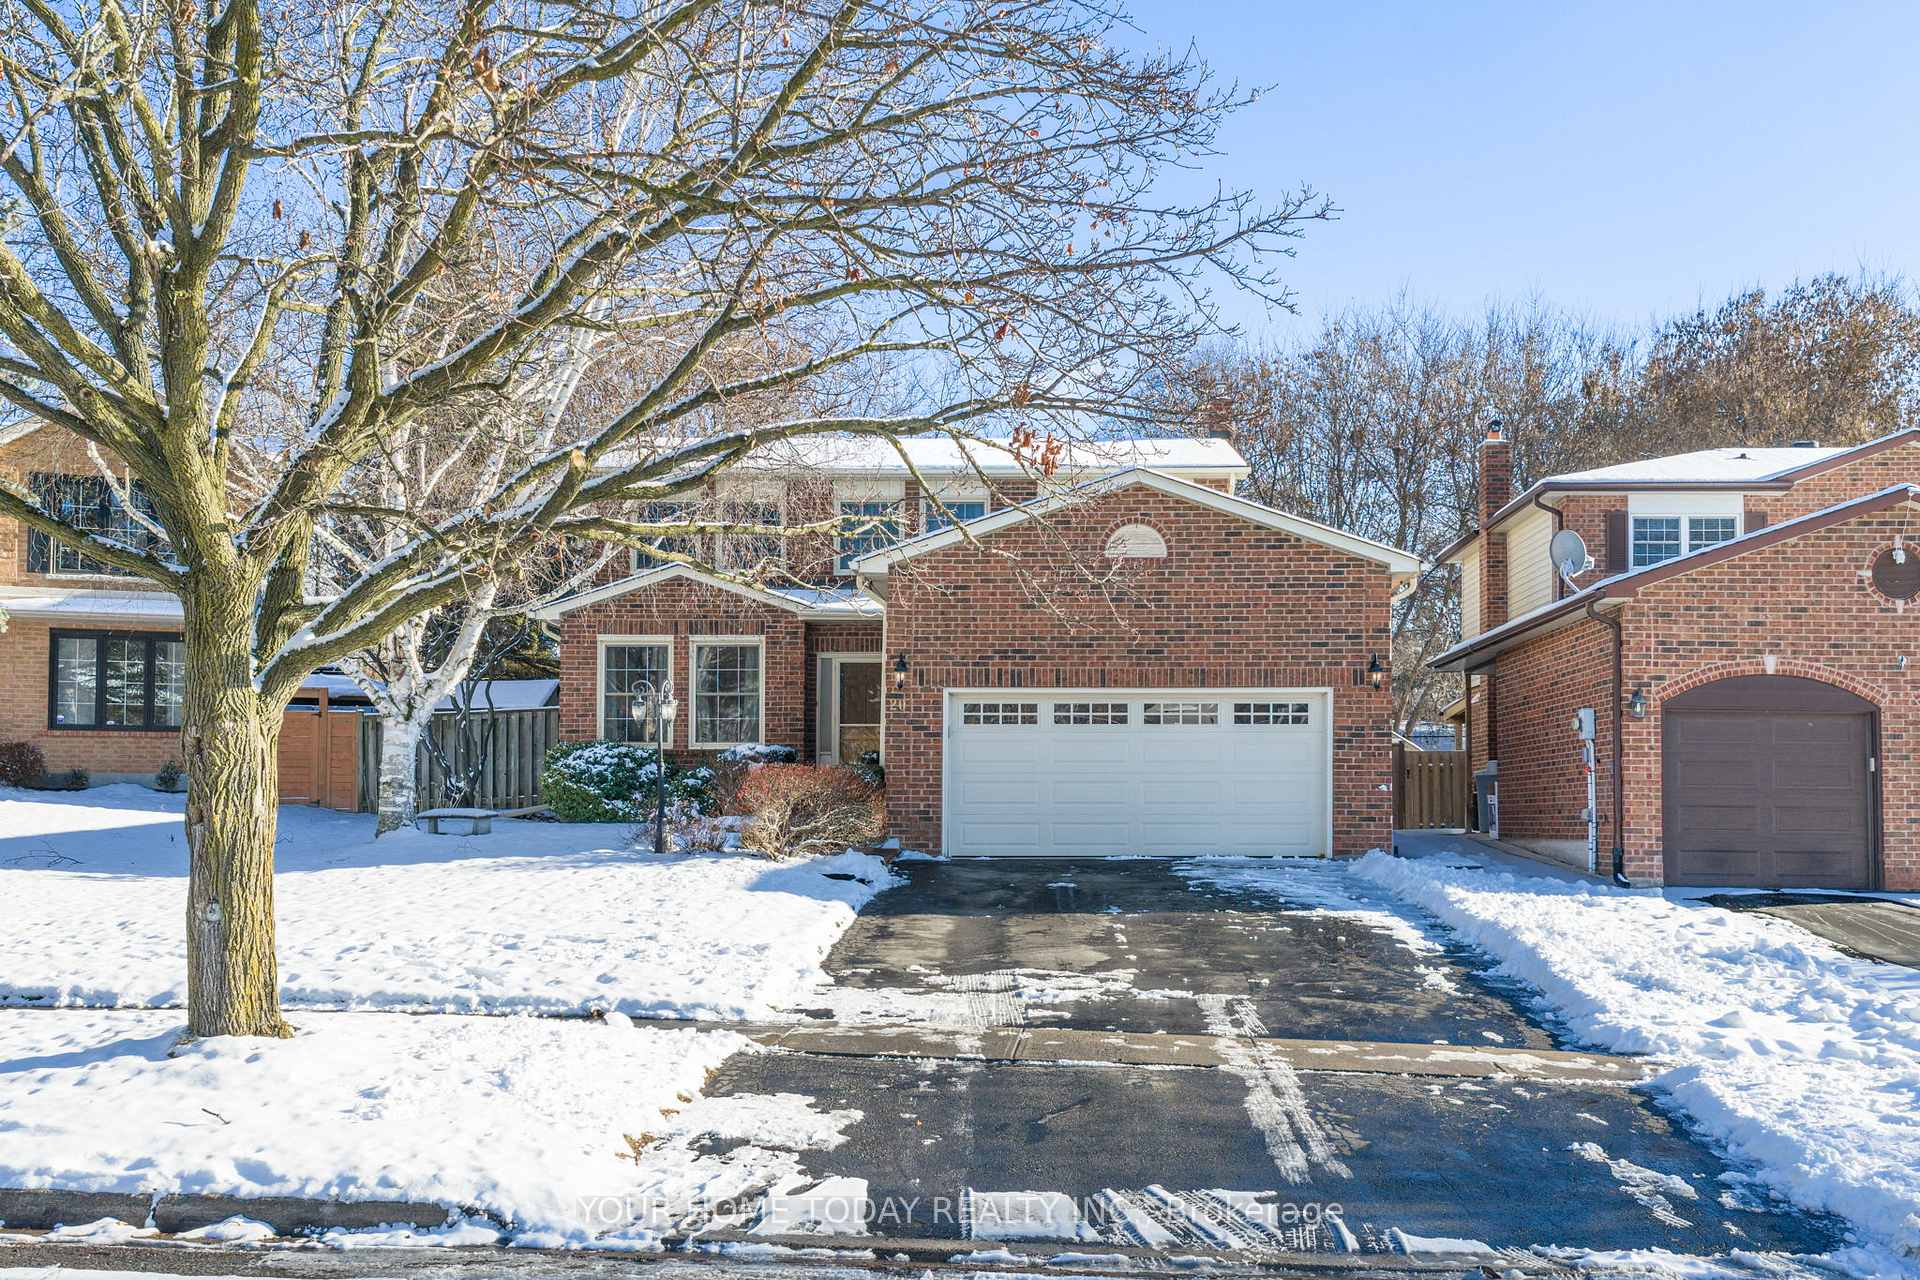
20 Jason Crescent
20 Jason Crescent
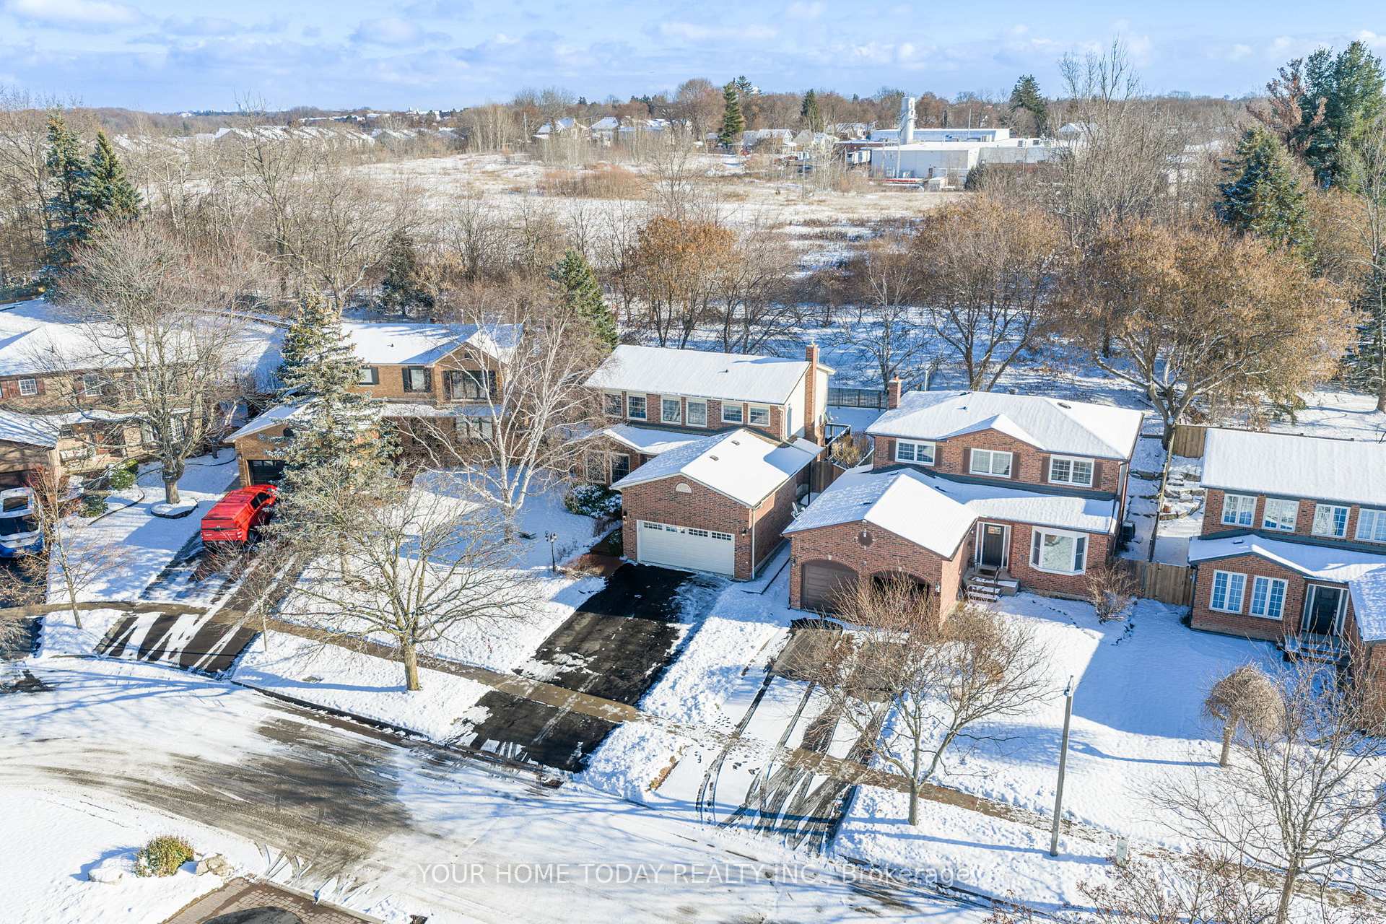
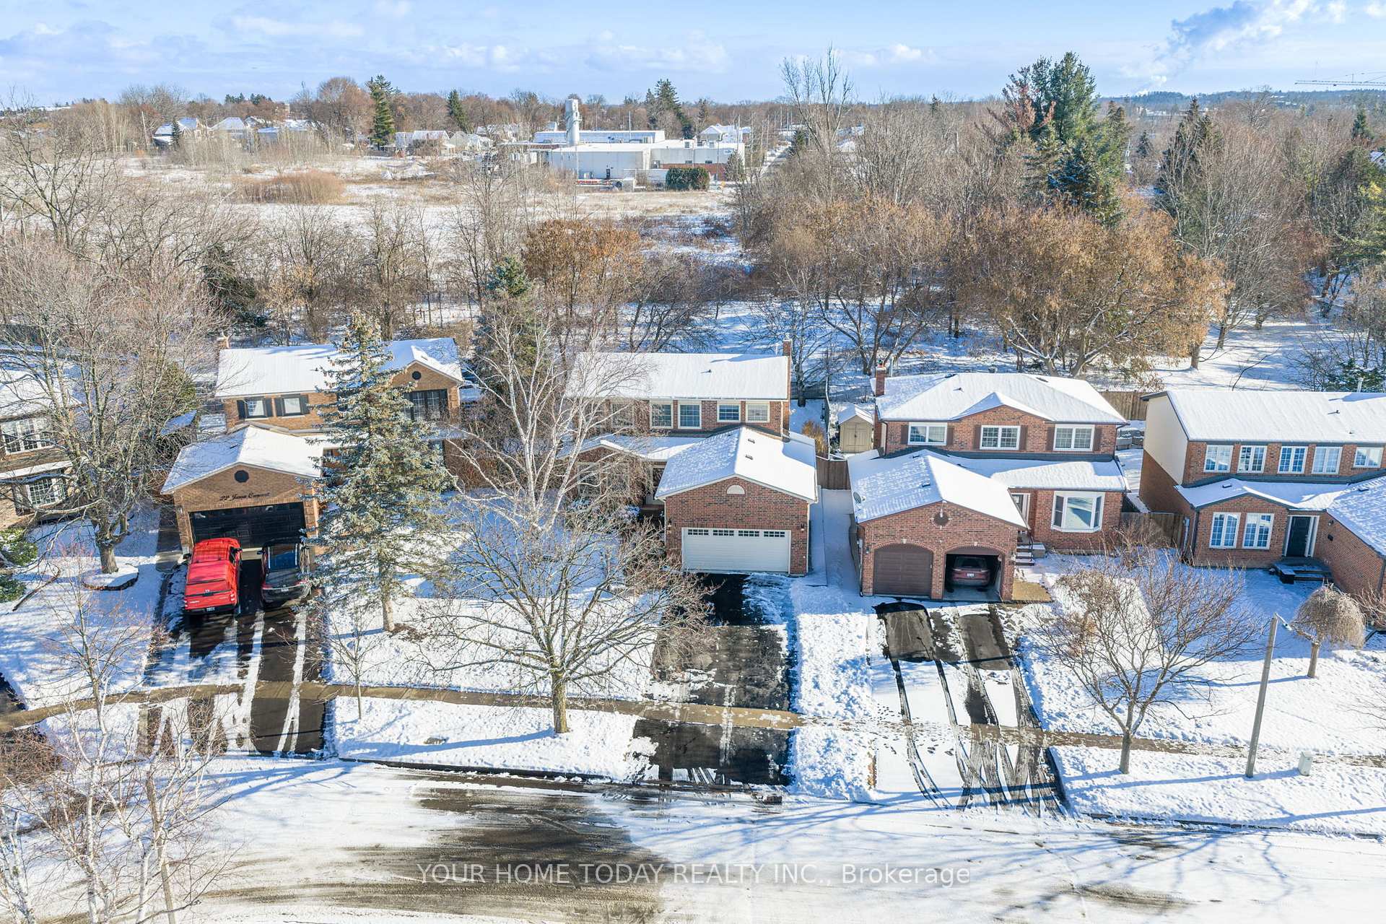
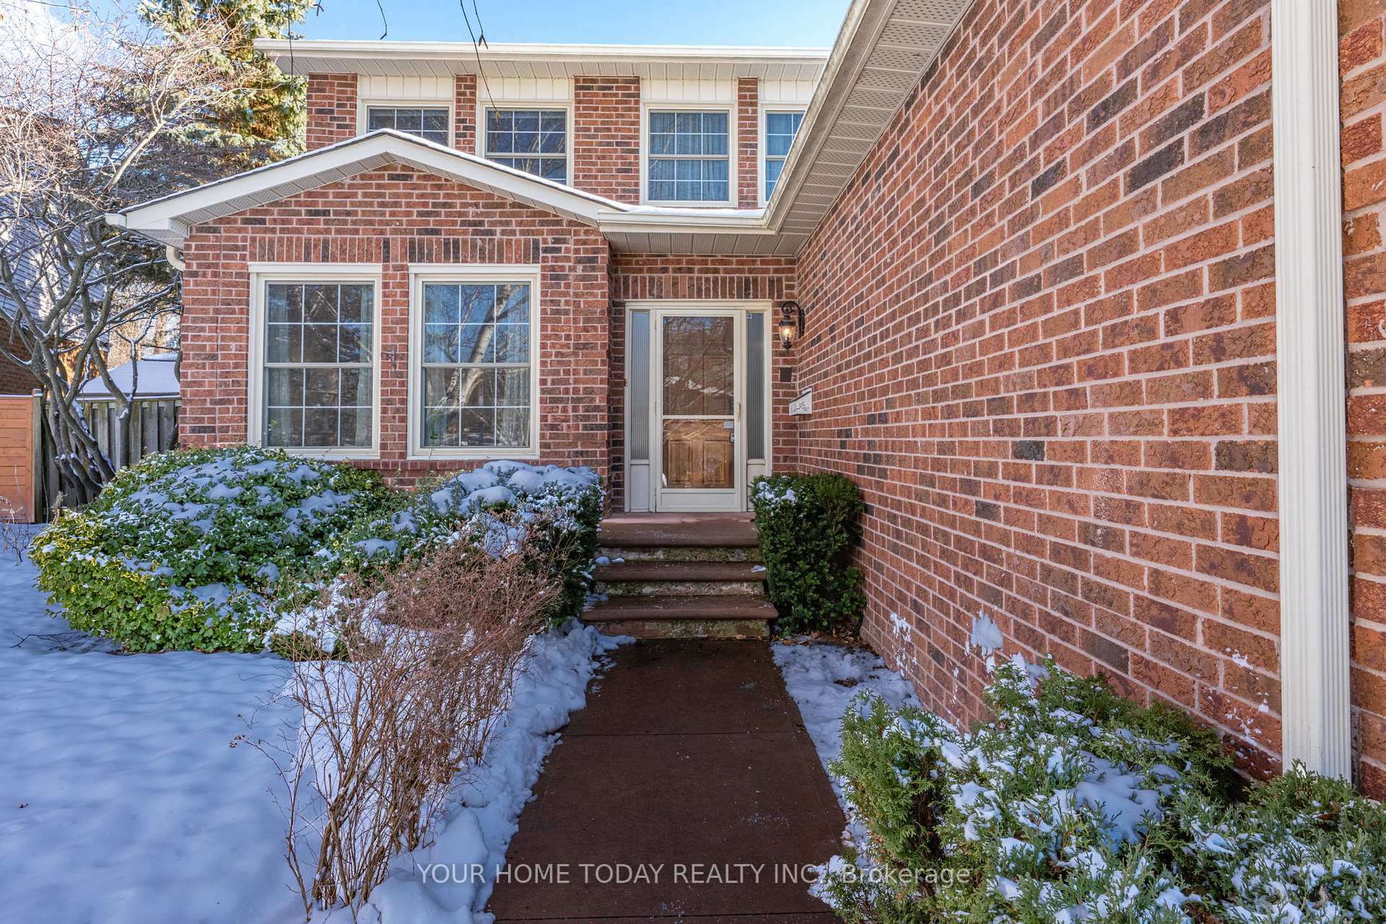
 See all 44 photos
Property history
Facts and features
- BasementPart finished
- Water, sewerMunicipal
- Lot shapePie
- HeatingForced air
- Hardwood floors
- Fireplace
- Central air
The homeDetached, 2-storey, 2,000–2,500 sq ft
- Type: Detached
- Style: 2-storey
- Living space: 2,000–2,500 sq ft
- Basement: Partially finished
InsideFireplace Yes, natural gas, Broadloom, Hardwood, Concrete, Main level
- Fireplace: Yes, natural gas
- Flooring: Broadloom, Hardwood, Concrete
- Laundry: Main level
- Rooms above ground: 7
- Rooms in the basement: 2
- Bedrooms: 3
- Bathrooms: 3
- Kitchens: 1
- Family room: Yes
Outside and lotBrick, Asphalt shingle, Unknown
- Exterior: Brick
- Roof: Asphalt shingle
- Foundation: Unknown
- Size: 48.16 × 102.46 ft
- Shape: Pie
Parking2 Garage, Attached, Private double
- Spaces: 2 Garage
- Garage: Attached
- Driveway: Private double
Heating, water and powerForced air, gas, Central air, Municipal water
- Heating: Forced air, gas
- Cooling: Central air
- Water: Municipal water
- Sewer: Municipal sewer
Costs and taxesTaxes $5,370 a year, HST included in the price
- Taxes, 2025: $5,370 a year
- HST: HST included in the price
Included in the saleStove, fridge, dishwasher, microwave, washer, dryer, bathroom mirrors, window coverings, water softener, hot water tank, shed
- Included: Stove, fridge, dishwasher, microwave, washer, dryer, bathroom mirrors, window coverings, water softener, hot water tank, shed
NearbyGolf, hospital, library, park, public transit, school
- Close to: Golf, hospital, library, park, public transit, school
Listing detailsW12601522, Sold, Dec 4, 2025
- MLS® number: W12601522
- Status: Sold
- Listed on: Dec 4, 2025
- Days on market: 8
- Updated: Dec 12, 2025
- Possession: Flexible
- Occupied by: Owner
- Listing brokerage: YOUR HOME TODAY REALTY INC.
About this home
20 Jason Crescent, Halton Hills (Georgetown), ON L7G 4Z4
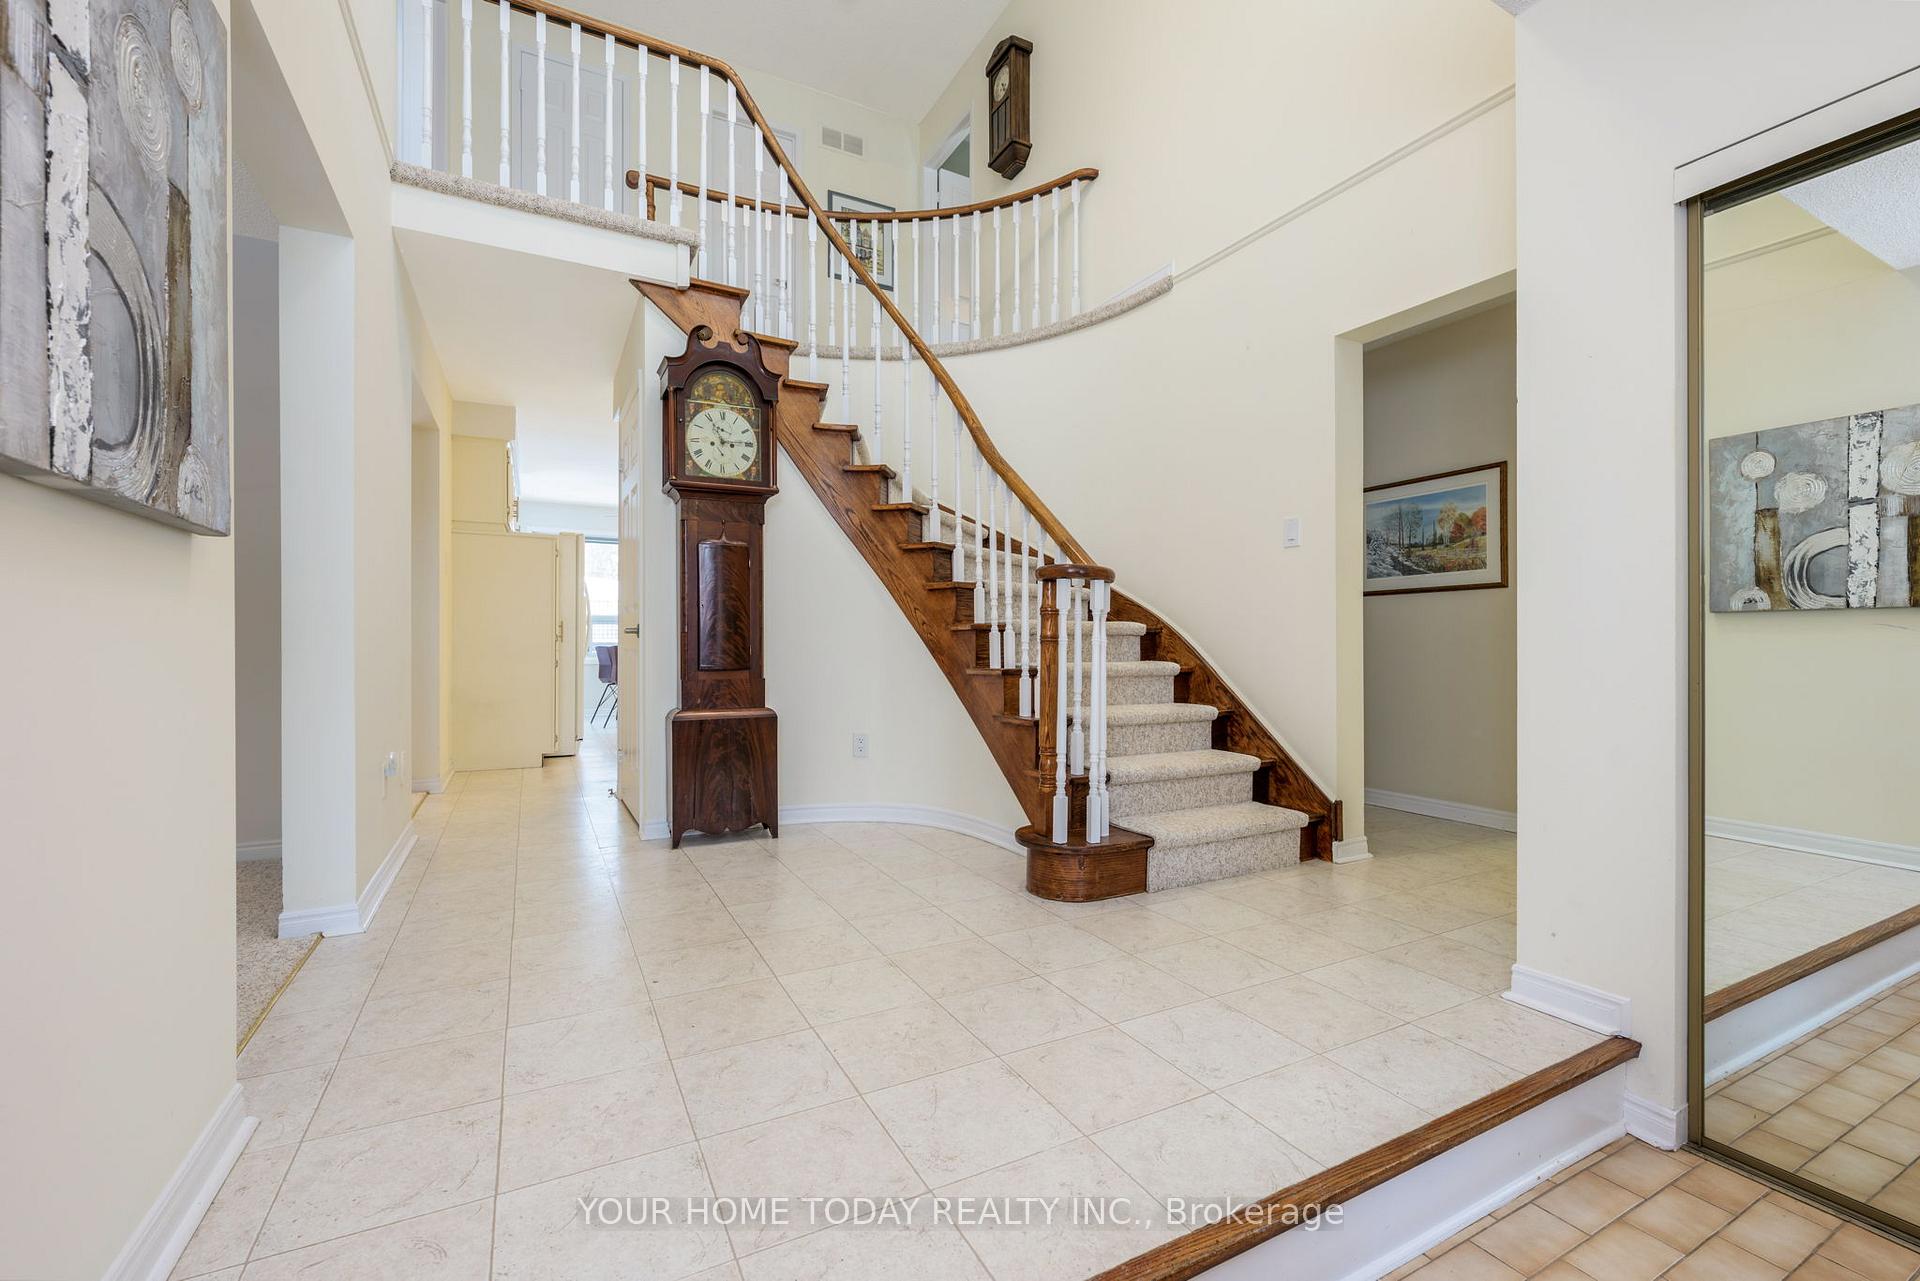
A concrete walkway and lovely landscaping welcome you to this well designed 3-bedroom, 2.5-bathroom home on a quiet, family-friendly street. Step inside the sun-filled foyer and you'll immediately feel at home in the spacious main-level rooms. The combined living and dining areas strike the perfect balance offering an inviting retreat for quiet evenings and a bright open space for laughter-filled gatherings with friends and family. The kitchen with its neutral cabinetry and generous windows overlooking the backyard is the heart of the home and is ideal for casual meals, morning coffee or keeping an eye on kids at play in the large, fenced yard. A French door walkout from the breakfast area to the deck is perfect for barbecuing. The cozy family room, complete with a fireplace and another walkout to the deck is made for movie nights or simply curling up with a good book. Everyday convenience is enhanced with main-level laundry and direct access to the garage. An eye-catching wood staircase leads to the upper level where you'll find 3 spacious bedrooms, the primary with a walk-in closet and 4-piece ensuite. The partially finished basement adds flexibility with a roomy rec room, an additional (almost finished) area and plenty of storage/utility space. Outside, a large, fully fenced pie-shaped lot with large shed, mature trees and no homes behind offers endless space for play, gardening, or peaceful moments in the fresh air. All of this in a truly wonderful location-close to schools, GO, downtown and more.
Ask about this home
A HOMEH agent will answer your questions about this home.
Around this home
Daily convenience, out of 100, from the distances below
Schools nearby
School rating, out of 10.
Helpful calculators
Your HOMEH agent

"Priced 3% under the Hestimate. I would see it this week."