

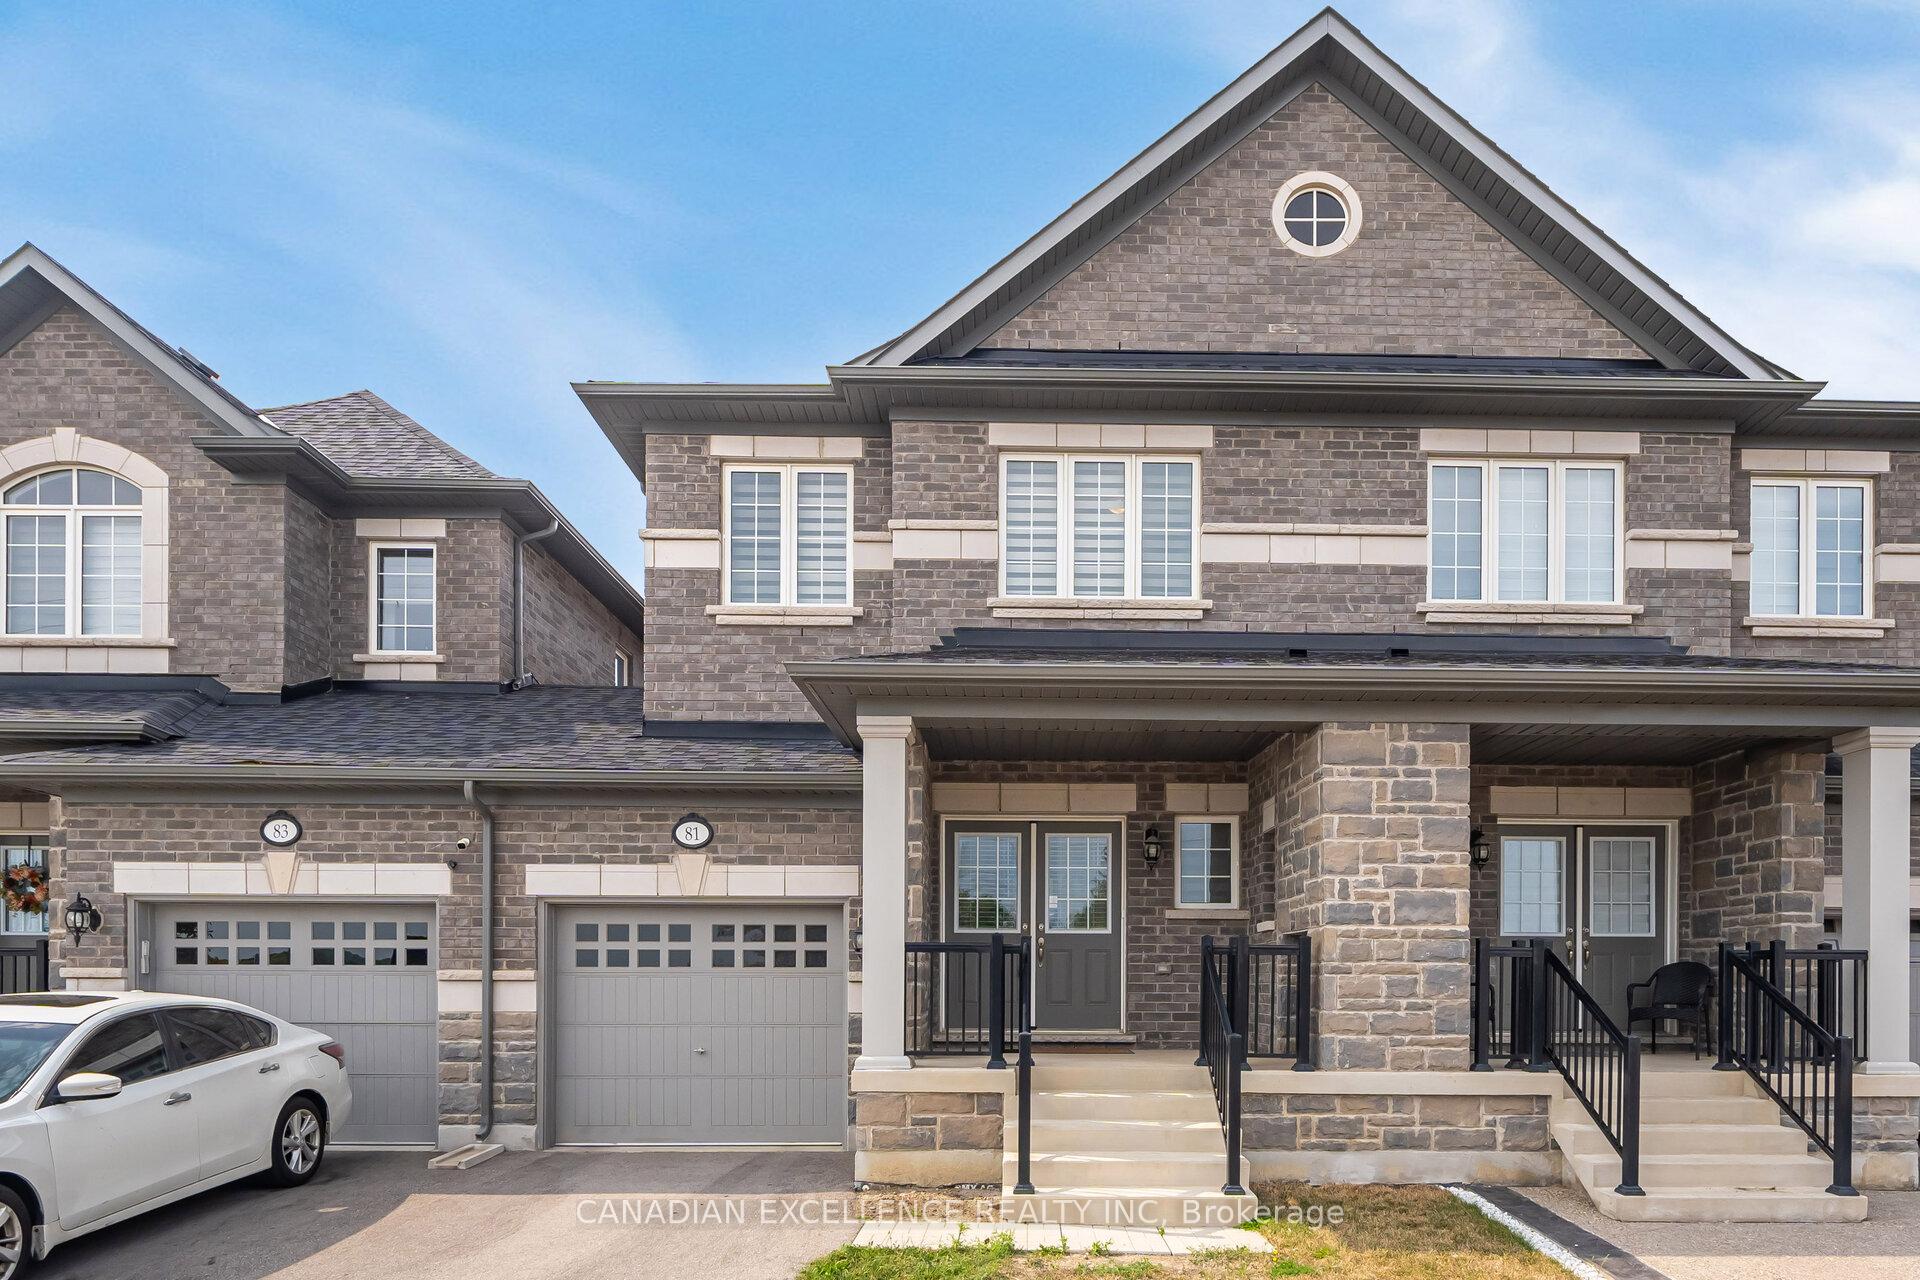
81 Branigan Crescent
81 Branigan Crescent
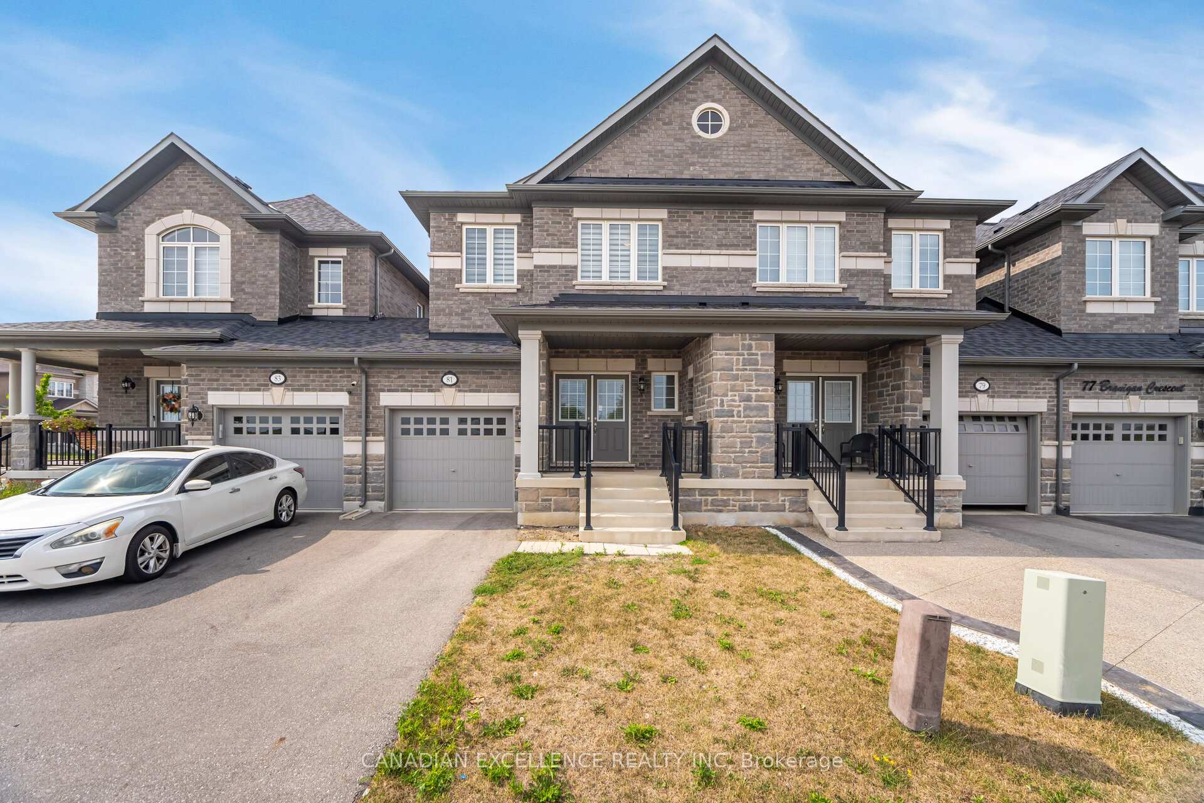
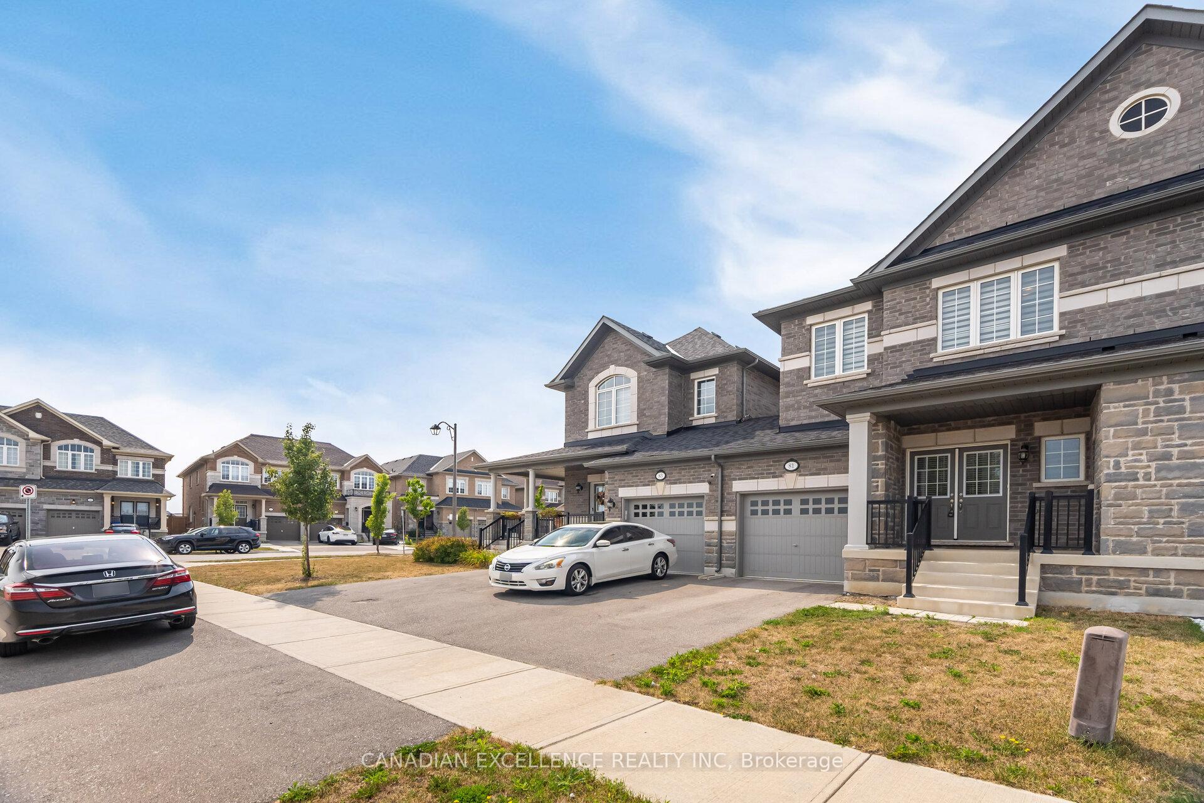
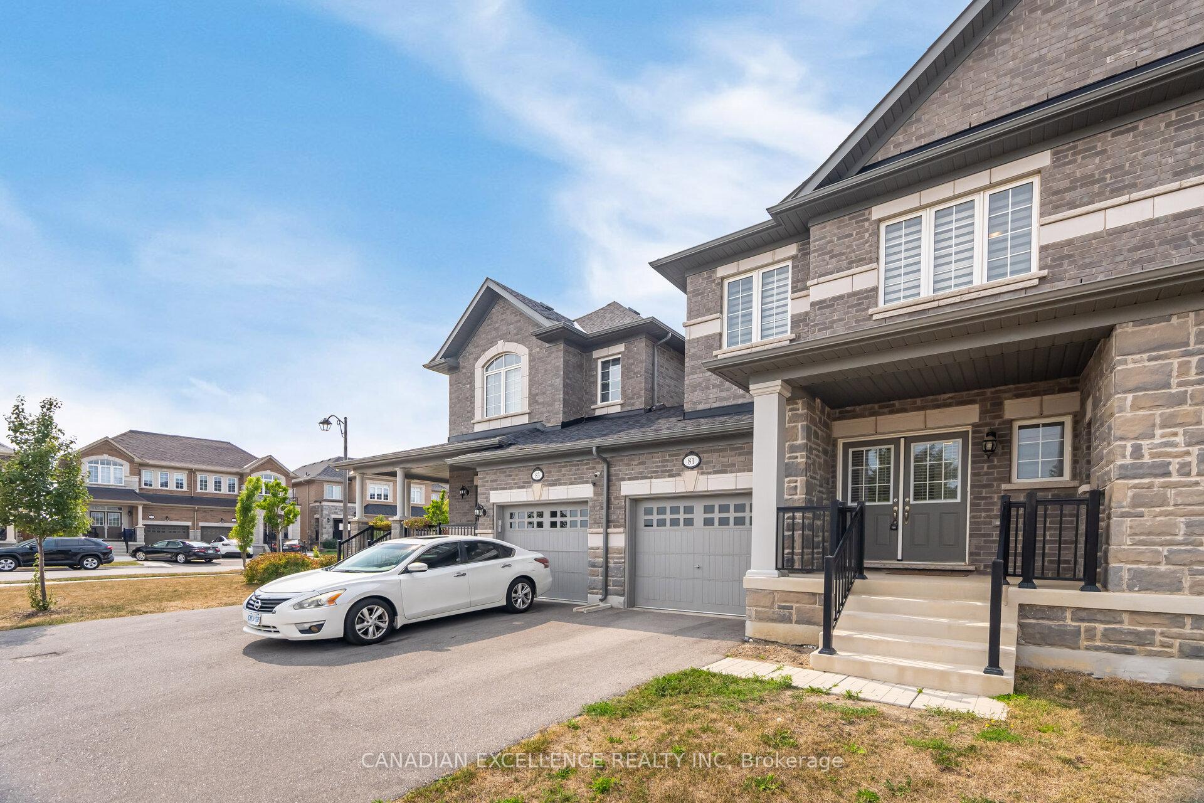
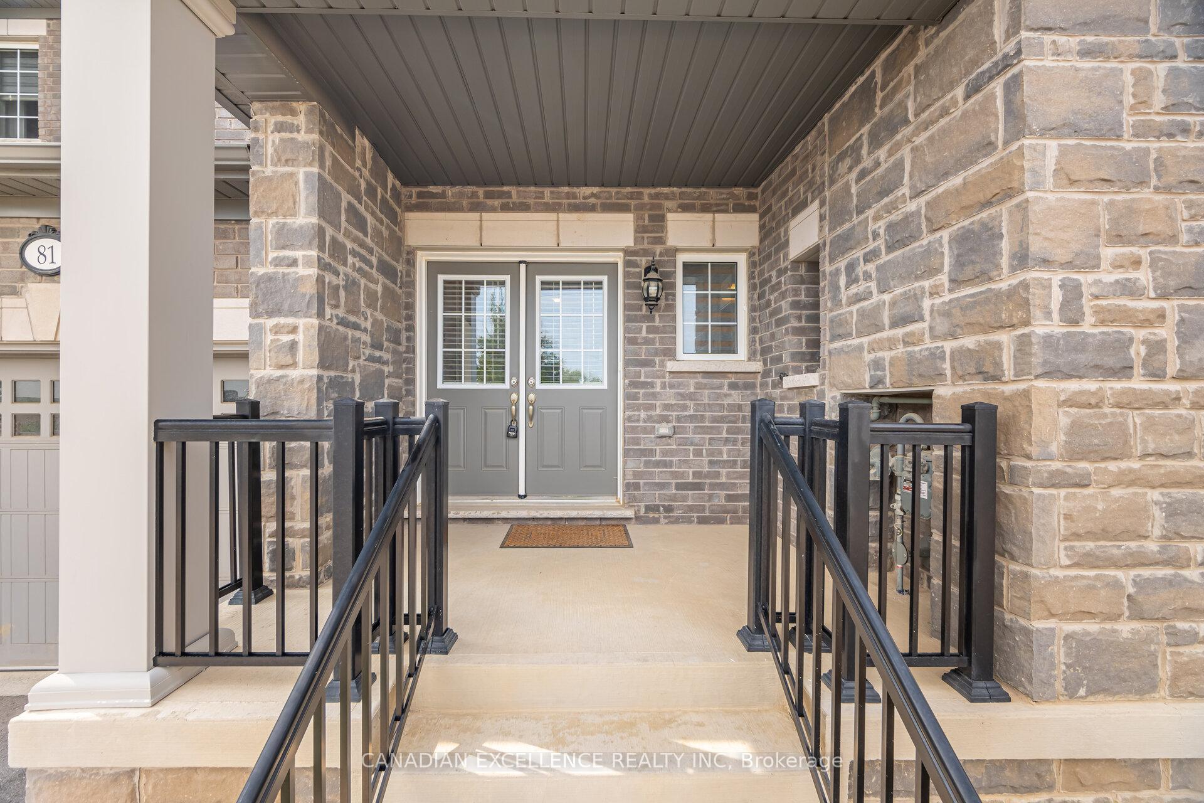 See all 41 photos
Property history
Facts and features
- BasementFull
- Age of home0–5 years
- Water, sewerMunicipal
- HeatingForced air
- Hardwood floors
- Fireplace
- Central air
The homeFreehold Townhouse, 2-storey, Age 0–5 years
- Type: Freehold Townhouse
- Style: 2-storey
- Age: 0–5 years
- Living space: 1,500–2,000 sq ft
- Basement: Full
- View: Clear
InsideFireplace Yes, Hardwood, Tile, Broadloom, Lower level
- Fireplace: Yes
- Flooring: Hardwood, Tile, Broadloom
- Laundry: Lower level
- Features: Central vacuum
- Rooms above ground: 9
- Bedrooms: 3
- Bathrooms: 3
- Kitchens: 1
Outside and lotBrick, Shingles, Unknown
- Exterior: Brick
- Roof: Shingles
- Foundation: Unknown
- Size: 22.51 × 108.27 ft
- Zoning: Family Residential
Parking1 Garage, Built-in, Private
- Spaces: 1 Garage
- Garage: Built-in
- Driveway: Private
Heating, water and powerForced air, gas, Central air, Municipal water
- Heating: Forced air, gas
- Cooling: Central air
- Water: Municipal water
- Sewer: Municipal sewer
Costs and taxesTaxes $4,873 a year, HST included in the price, Hot water tank (rental)
- Taxes, 2025: $4,873 a year
- HST: HST included in the price
- Rental items: Hot water tank (rental)
Included in the saleAll existing appliances - fridge, stove, dishwasher, microwave, clothes washer, clothes dryer, central a/c, central vacuum, garage door opener and remote control, water softener, all elfs.
- Included: All existing appliances - fridge, stove, dishwasher, microwave, clothes washer, clothes dryer, central a/c, central vacuum, garage door opener and remote control, water softener, all elfs.
NearbyClear view, fenced yard, school, school bus route
- Close to: Clear view, fenced yard, school, school bus route
Listing detailsW12436819, Sold, Oct 1, 2025
- MLS® number: W12436819
- Status: Sold
- Listed on: Oct 1, 2025
- Days on market: 72
- Updated: Dec 12, 2025
- Possession: 2025-10-31 / 30-59 days
- Occupied by: Owner
- Listing brokerage: CANADIAN EXCELLENCE REALTY INC
About this home
81 Branigan Crescent, Halton Hills (Georgetown), ON L7G 0M8
This is what the discerning buyers have been waiting for! Welcome to 81 Branigan Crescent located in the private and family oriented neighborhood of Georgetown. This less than 4 years, beautiful, highly upgraded, large townhouse that has fully detached house structure is situated on a private lane in the community of Georgetown. This townhouse is one of the largest lot in the subdivision, crafted with meticulously crafted, 1,934 sq.ft of above grade finished living space, 3 spacious bedrooms, hardwood on main floor, stairs and upper-hall way, 9 ft ceiling, top of the line tiles, pot lights, central vacuum, Centre Island, separate breakfast area that leads to spacious and fence backyard, upgraded Kitchen cabinet, pickets on oak stairs, water filter, stainless steeles appliances, huge masters/primary bedroom that boast of large 5pcs ensuite bath with separate glass shower. There are two other spacious bedrooms with separate 4 pcs bath and large closets. 200 Amps Electricity supply, Fast Charging point for EV vehicle for the lucky buyer, etc. You can access the fenced backyard through the garage. Enjoy easy access to shopping, Parks, community centers, good schools, short-drive to key highways, and a lot more!!! Priced to sell and won't last. No Condo, No PotL fee, freehold townhouse. Hurry!!!
Ask about this home
A HOMEH agent will answer your questions about this home.
Around this home
Daily convenience, out of 100, from the distances below
Schools nearby
School rating, out of 10.
Helpful calculators
Your HOMEH agent

"I would see it this week."