

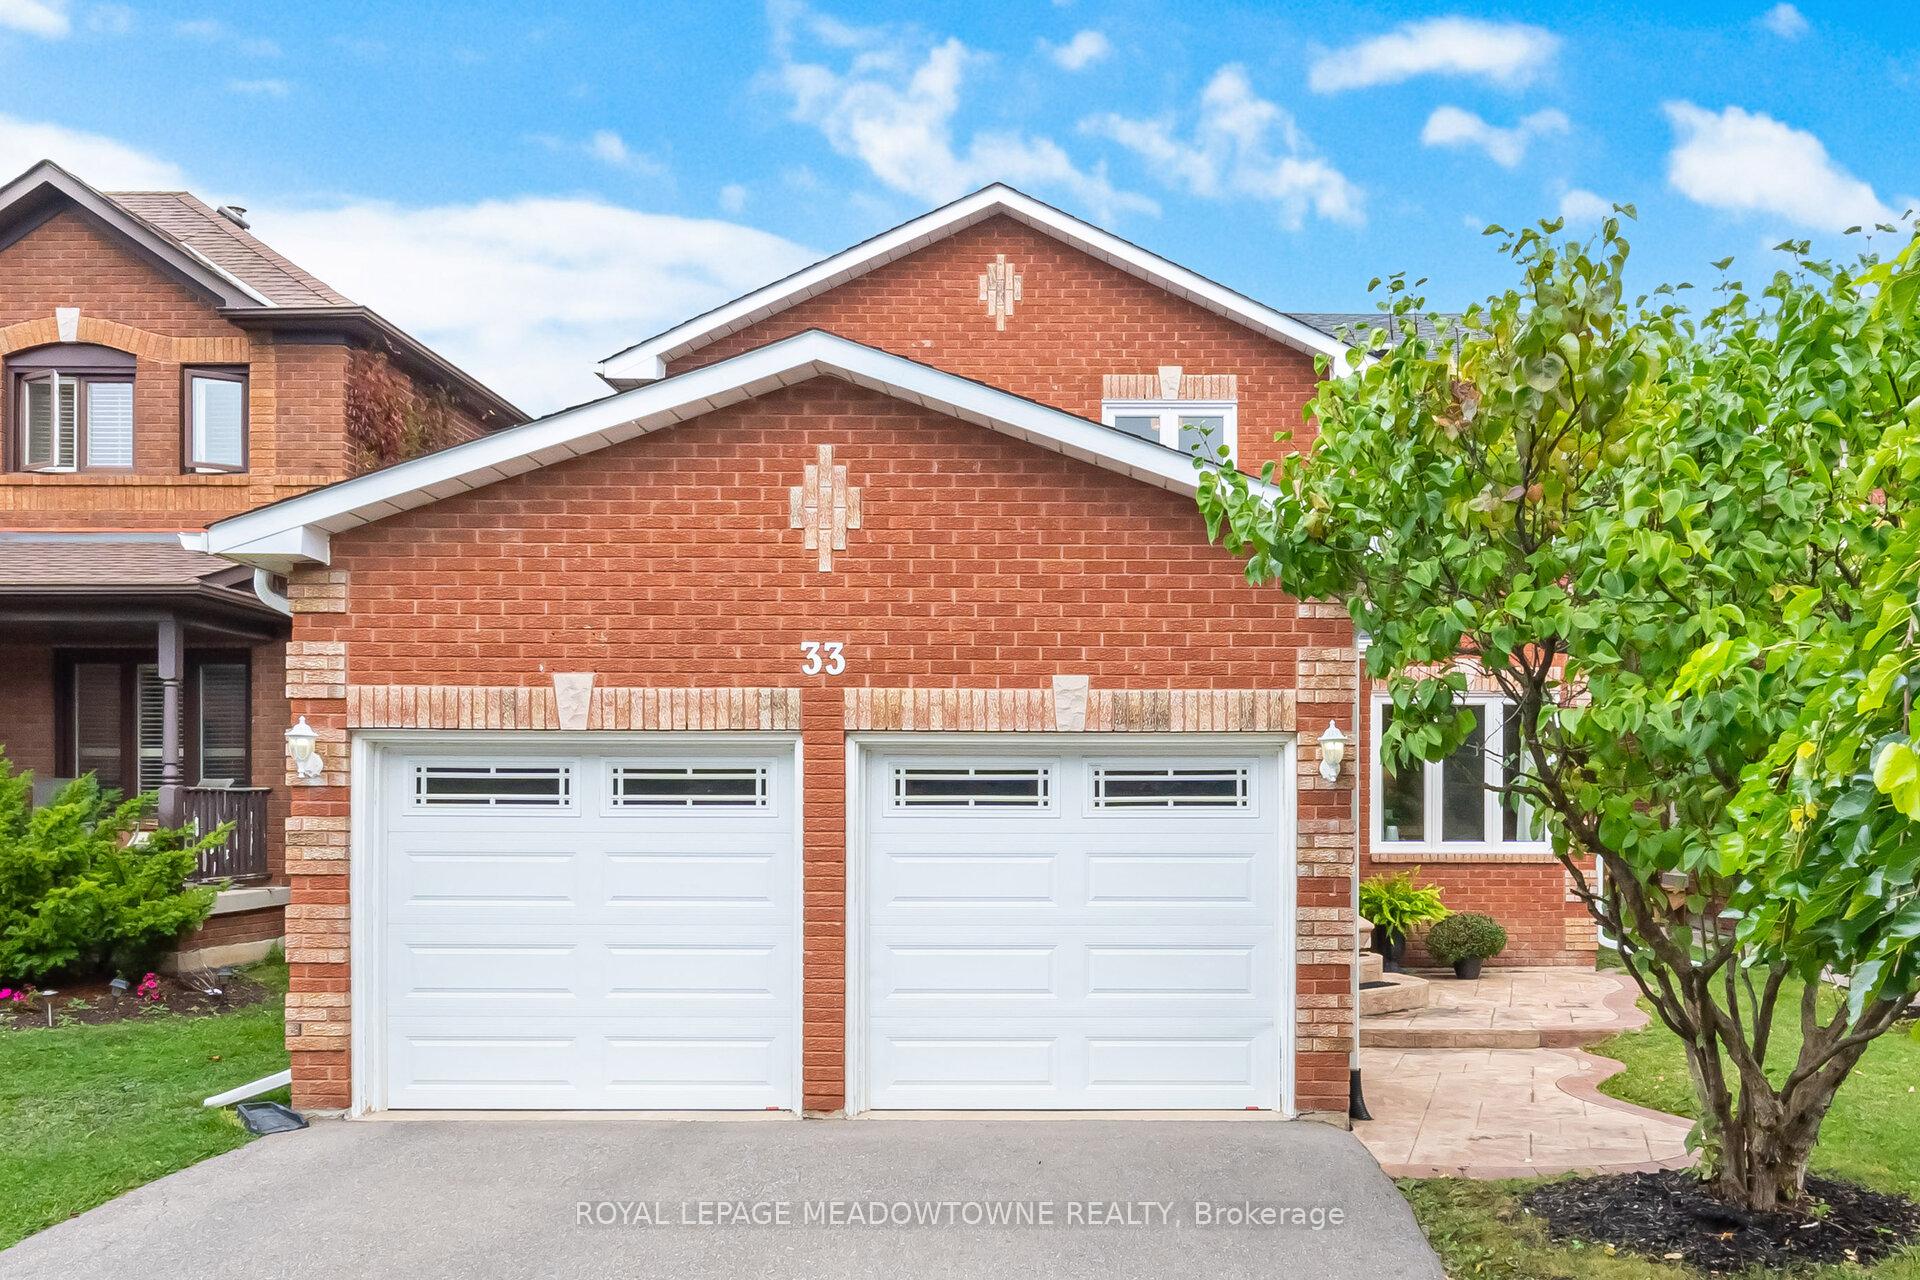
33 Harrop Avenue
33 Harrop Avenue
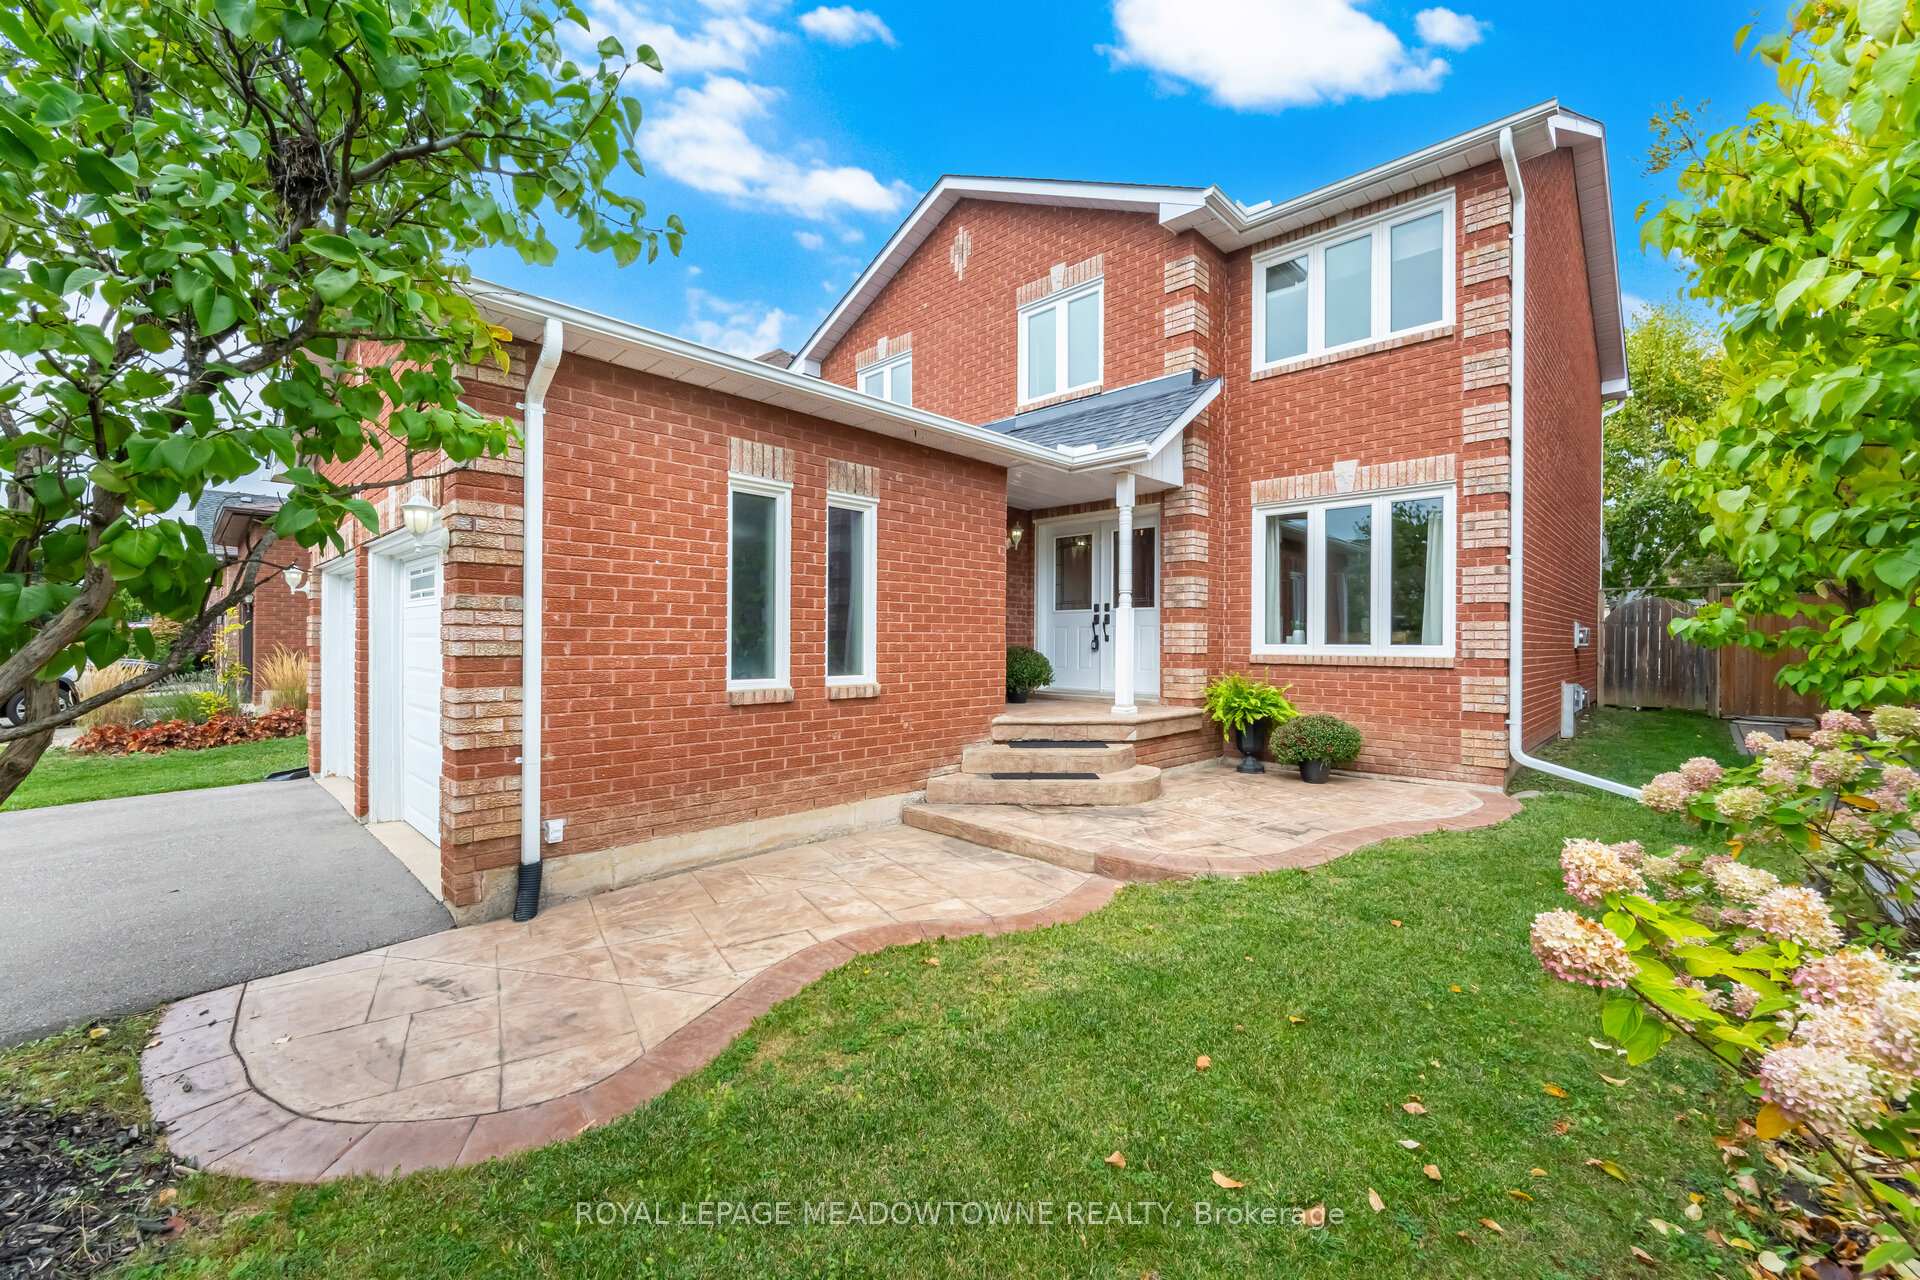 See all 50 photos
Property history
Facts and features
- BasementFinished
- Age of home16–30 years
- Water, sewerMunicipal
- Lot shapeIrregular
- Fireplace
- Central air
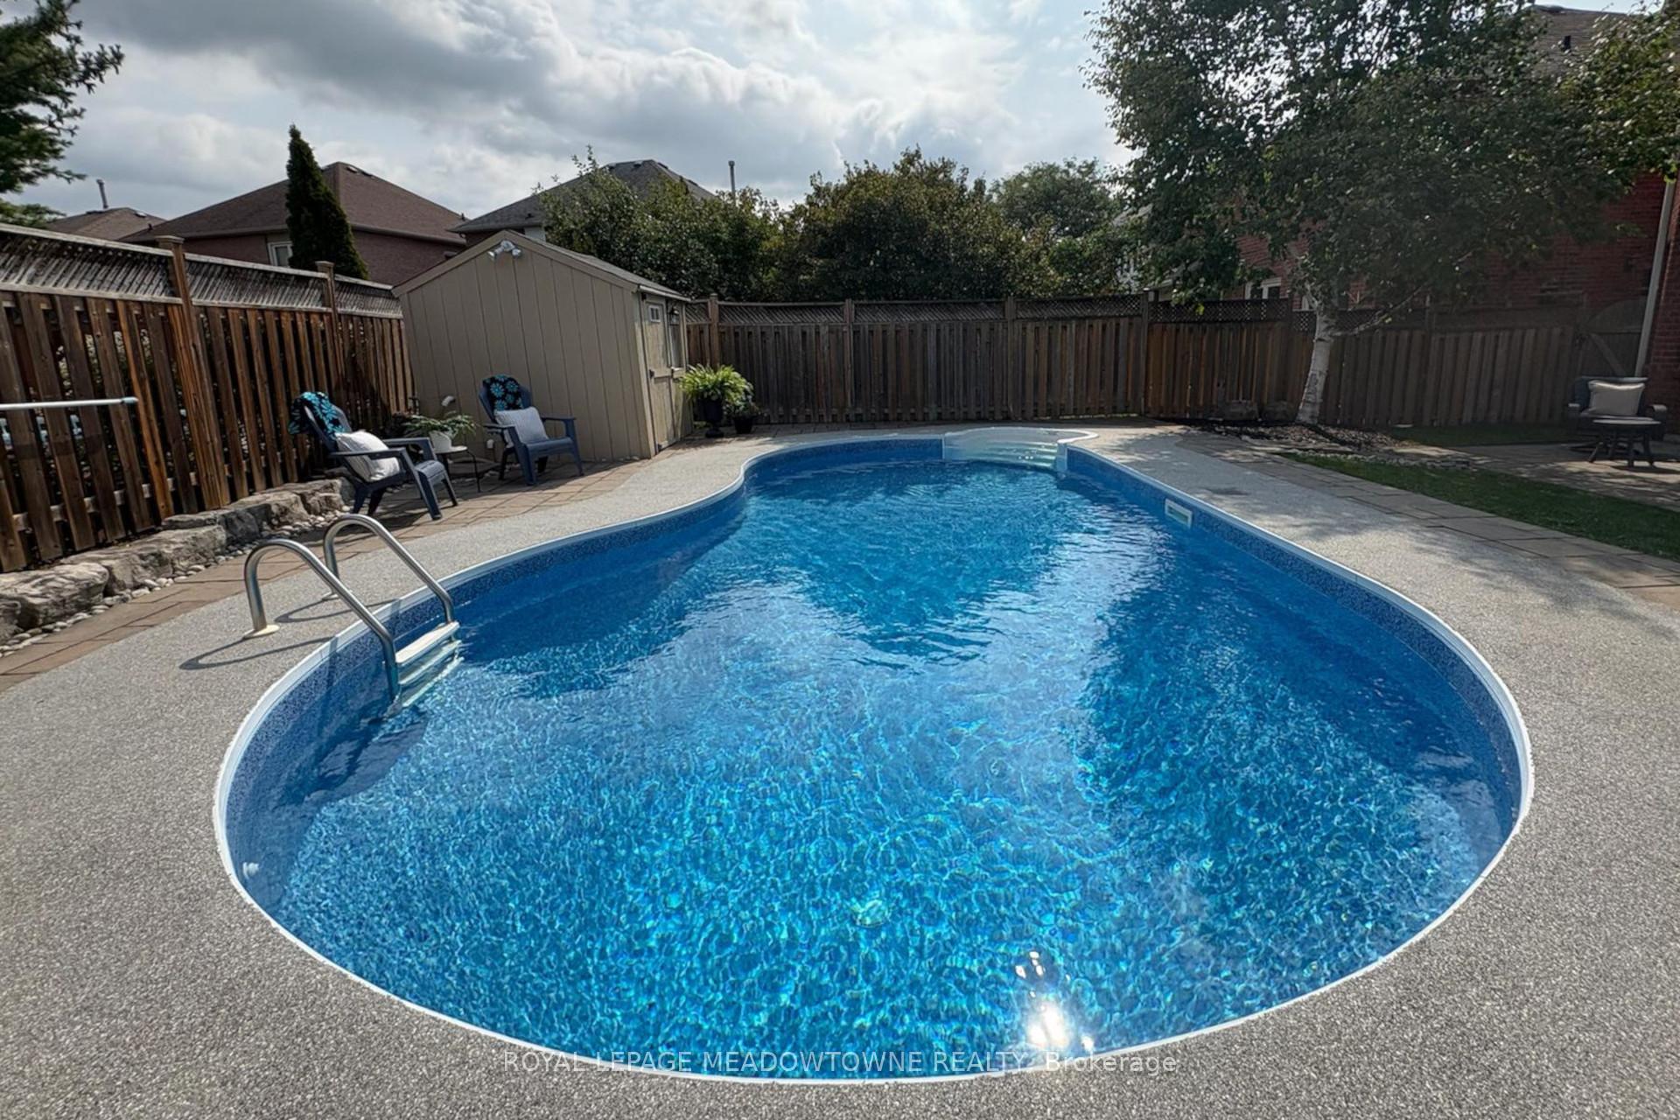
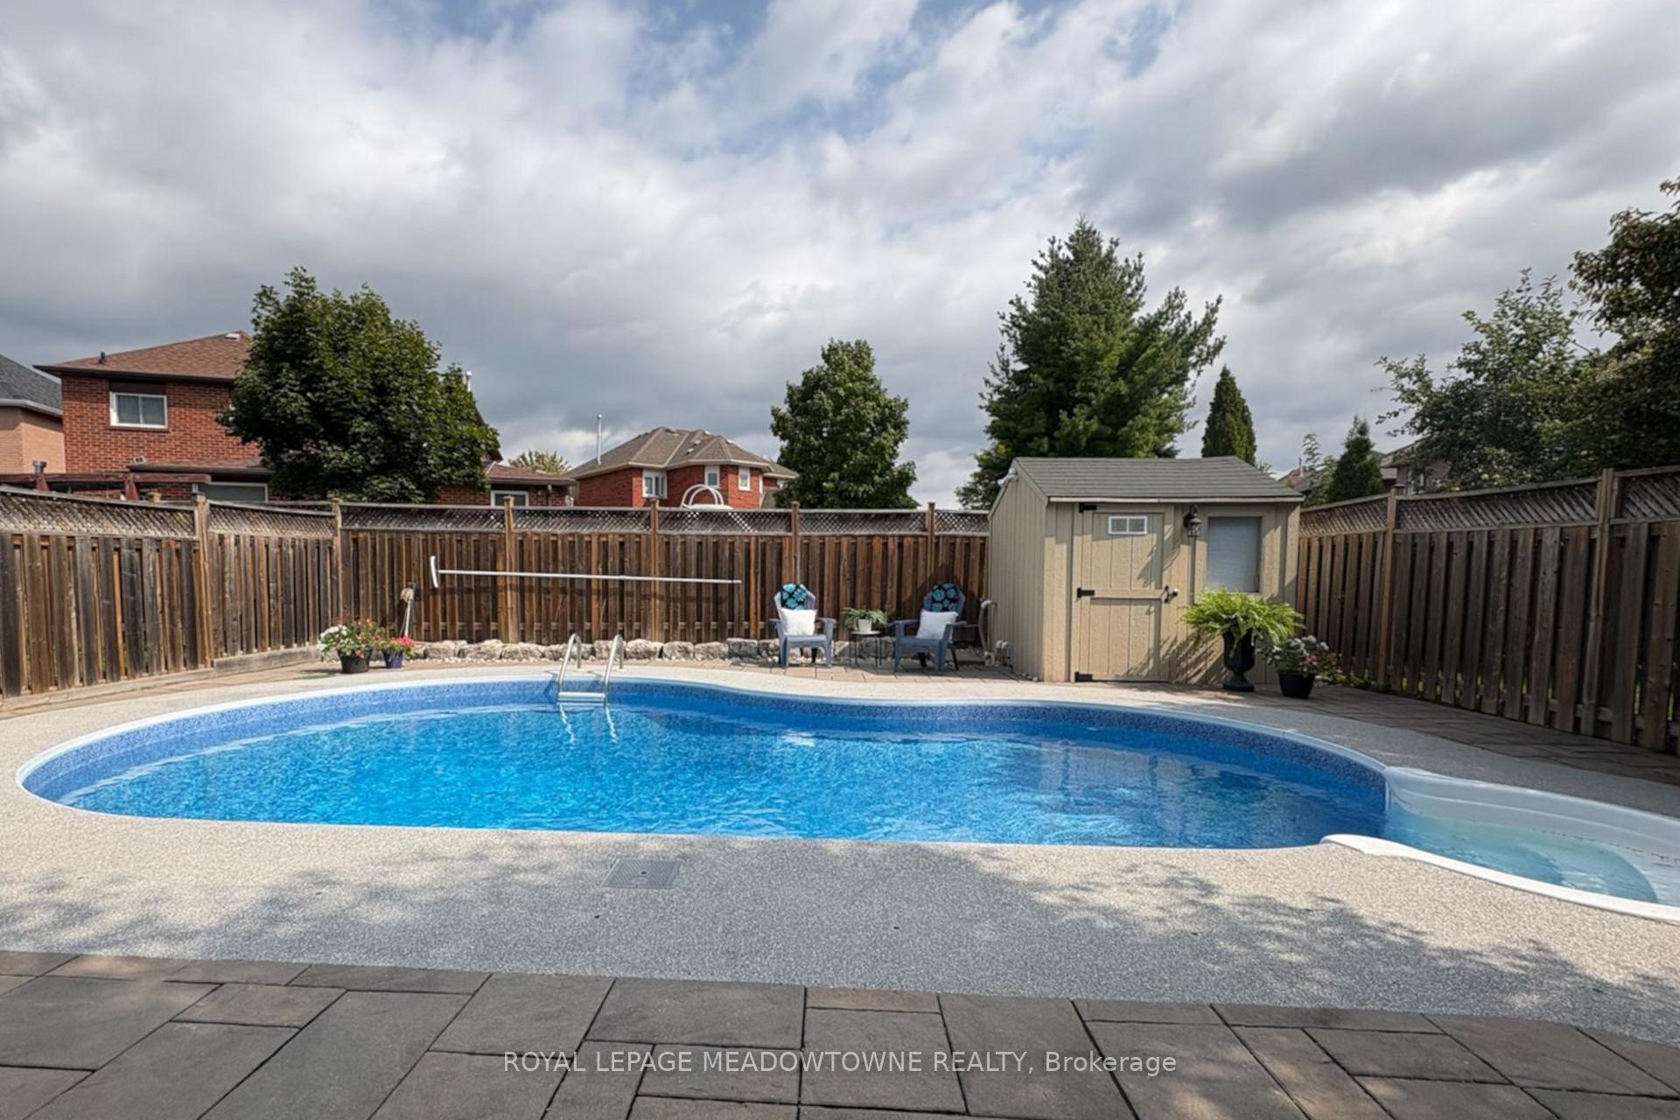
- Inground pool
The homeDetached, 2-storey, Age 16–30 years
- Type: Detached
- Style: 2-storey
- Age: 16–30 years
- Living space: 2,000–2,500 sq ft
- Basement: Finished
InsideFireplace Yes, natural gas, Main level, Auto garage door remote, water heater
- Fireplace: Yes, natural gas
- Laundry: Main level
- Features: Auto garage door remote, water heater
- Security: Smoke detector
- Rooms above ground: 9
- Bedrooms: 4
- Bathrooms: 4
- Kitchens: 1
- Family room: Yes
Outside and lotBrick veneer, Shingles, Poured concrete
- Exterior: Brick veneer
- Roof: Shingles
- Foundation: Poured concrete
- Pool: Inground
- Features: Landscaped, patio
- Other structures: Shed
- Size: 40.03 × 121.29 ft
- Shape: Irregular
- Zoning: LDR1-3
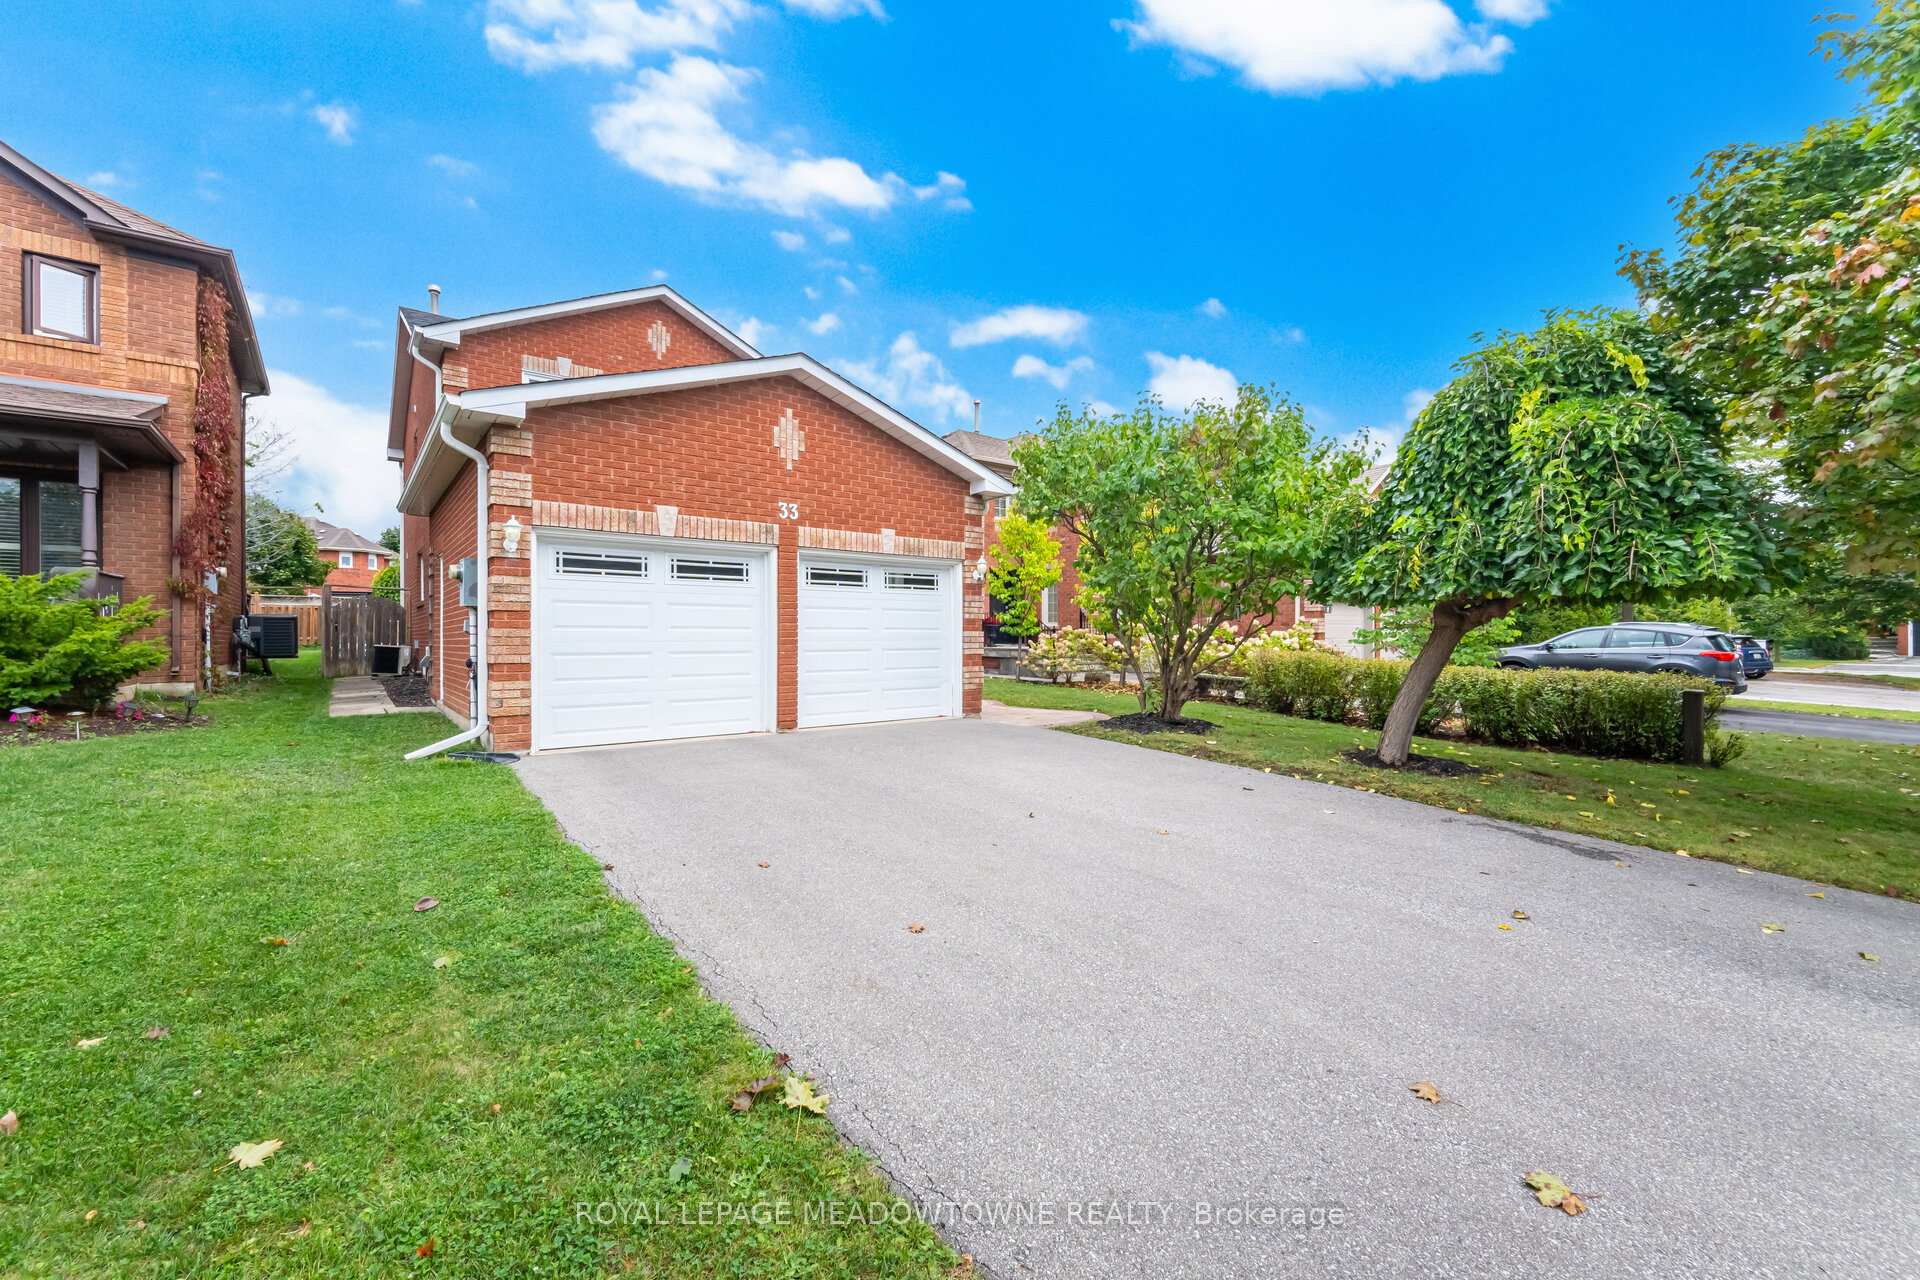
Parking2 Garage, Attached, Private double
- Spaces: 2 Garage
- Garage: Attached
- Driveway: Private double
Heating, water and powerForced air, gas, Central air, Municipal water
- Heating: Forced air, gas
- Cooling: Central air
- Water: Municipal water
- Sewer: Municipal sewer
- Natural gas: Yes
- Hydro: Yes
Costs and taxesTaxes $6,297 a year, HST included in the price, Hot water heater
- Taxes, 2025: $6,297 a year
- HST: HST included in the price
- Rental items: Hot water heater
Included in the saleDishwasher, dryer, garage door opener, pool equipment, range hood, refrigerator, smoke detector, stove, washer, window coverings: blinds as-is, Tv(s) and tv mount(s), all curtains with rods (brackets stay)
- Included: Dishwasher, dryer, garage door opener, pool equipment, range hood, refrigerator, smoke detector, stove, washer, window coverings: blinds as-is
- Not included: Tv(s) and tv mount(s), all curtains with rods (brackets stay)
NearbyFenced yard, hospital, park, school, rec./commun.centre, golf
- Close to: Fenced yard, hospital, park, school, rec./commun.centre, golf
Listing detailsW12581430, Sold, Nov 27, 2025
- MLS® number: W12581430
- Status: Sold
- Listed on: Nov 27, 2025
- Days on market: 15
- Updated: Dec 12, 2025
- Possession: Immediate
- Occupied by: Owner
- Listing brokerage: ROYAL LEPAGE MEADOWTOWNE REALTY
About this home
33 Harrop Avenue, Halton Hills (Georgetown), ON L7G 5R4
Welcome to this move in ready 4-bedroom, 4-bathroom home in one of Georgetown's most sought-after neighbourhoods. Offering over 2,000 sqft above grade, this property combines comfortable everyday living with thoughtful updates and plenty of room for the whole family. Inside, the bright main floor features mostly hard-surface flooring and a flowing layout designed for both daily life and entertaining. A curved staircase sets an elegant tone at the front entry, while the family room offers a higher ceiling and a gas fireplace for added warmth and character. The kitchen is finished with quartz countertops and a solid-surface backsplash, providing a clean, functional space for cooking and gathering. Main floor laundry adds extra convenience. Upstairs, well-sized bedrooms provide space to grow, and the finished lower level-complete with a full bathroom and second fireplace-extends your living area for movie nights, play space, or a private home office. Step outside to your private backyard retreat with an inground pool featuring a new liner (2023), plus plenty of space for relaxing or entertaining through the warmer months. The quiet street setting adds year-round peace and privacy. All of this is just minutes from Gellert Community Park, with trails, sports fields, playgrounds, a splash pad, and the Gellert Community Centre for fitness and recreation. Schools, shopping, and commuter routes are also close at hand, making everyday living easy and connected. Lovingly cared for and ready for its next chapter-book your private showing today.
Ask about this home
A HOMEH agent will answer your questions about this home.
Around this home
Daily convenience, out of 100, from the distances below
Schools nearby
School rating, out of 10.
Helpful calculators
Your HOMEH agent

"Priced 1% under the Hestimate. I would see it this week."