

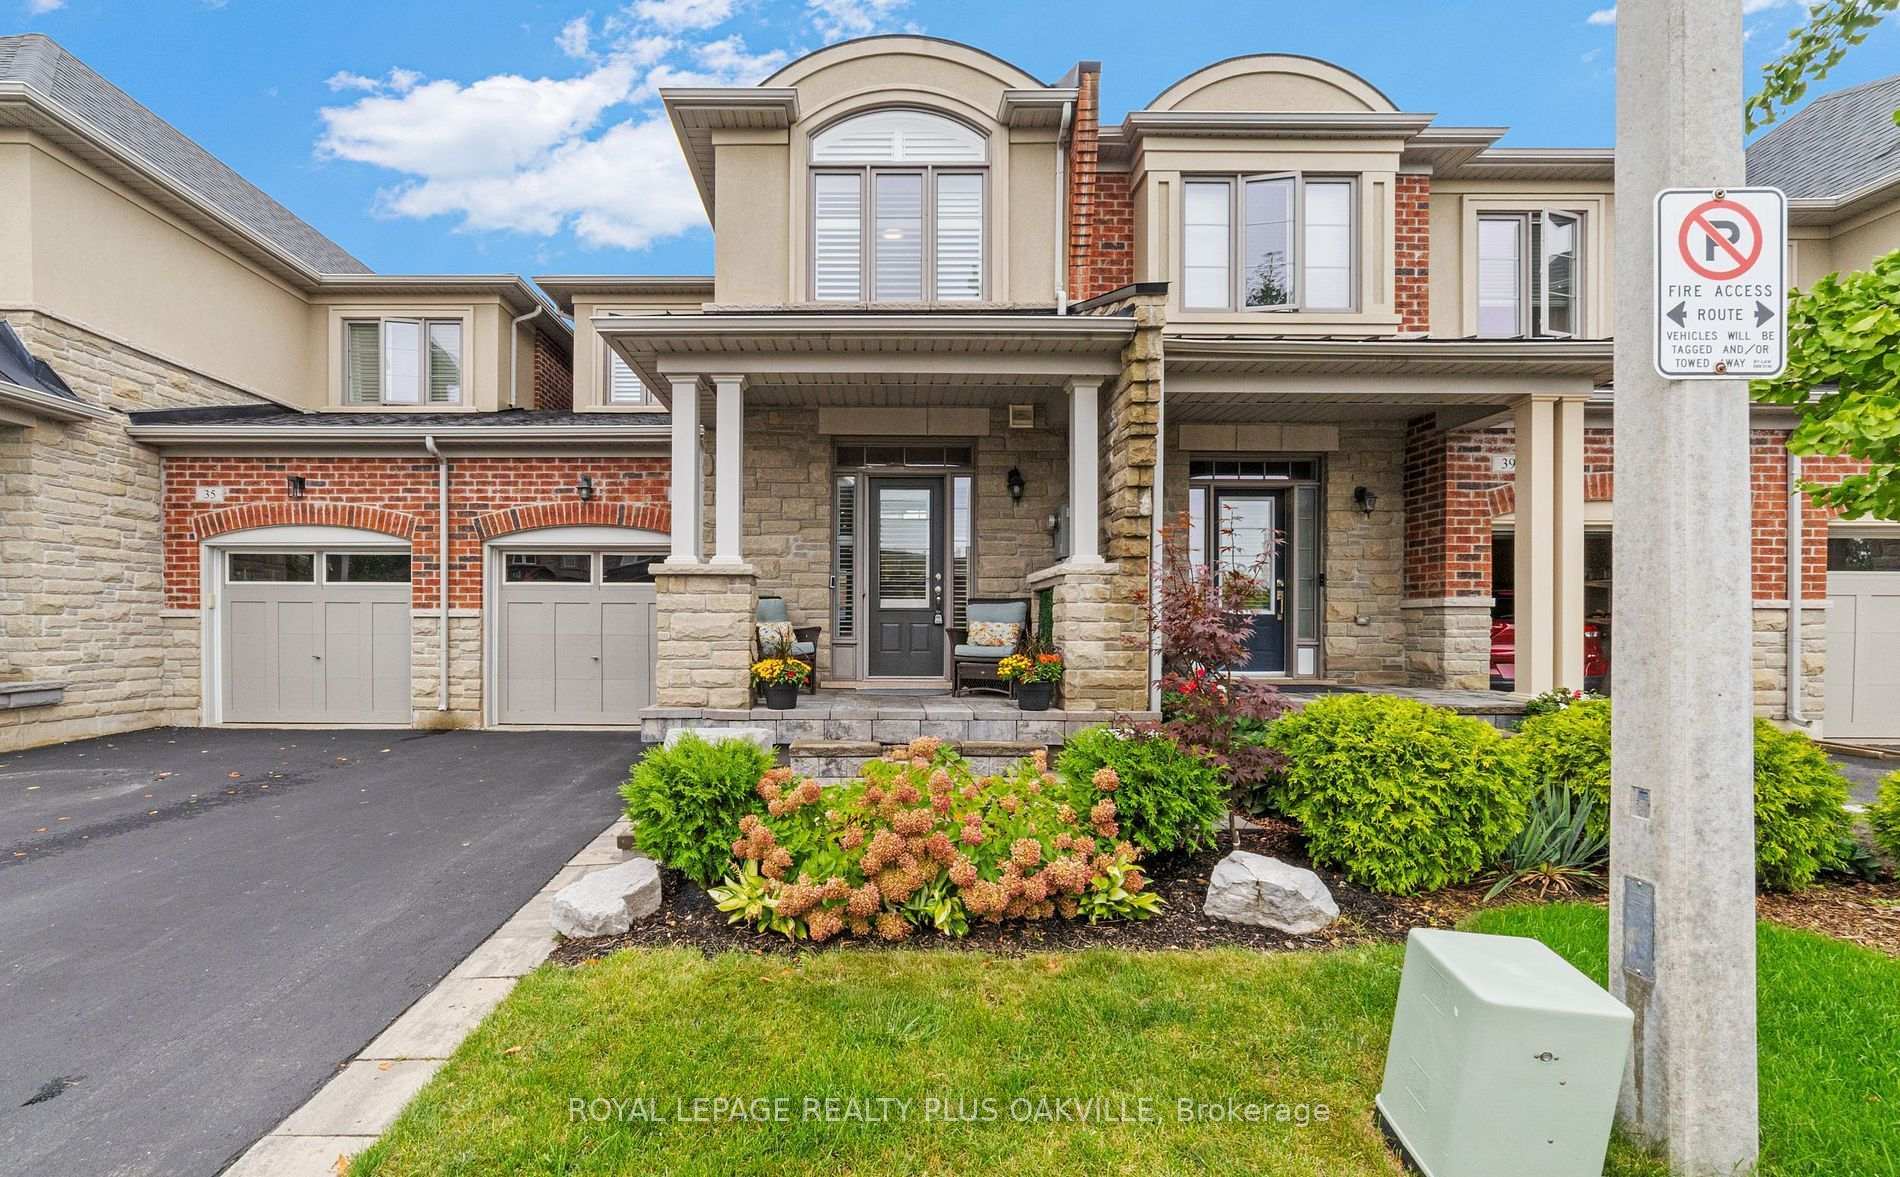
37 Diamond Leaf Lane
37 Diamond Leaf Lane
 See all 40 photos
Property history
Facts and features
- BasementFinished
- Age of home6–15 years
- Water, sewerMunicipal
- Lot shapeRectangular
- Hardwood floors
- Fireplace
- Central air
The homeFreehold Townhouse, 2-storey, Age 6–15 years
- Type: Freehold Townhouse
- Style: 2-storey
- Age: 6–15 years
- Living space: 1,500–2,000 sq ft
- Basement: Full, finished
InsideFireplace Yes, electric, Hardwood, Upper level
- Fireplace: Yes, electric
- Flooring: Hardwood
- Laundry: Upper level
- Features: Central vacuum, water softener, carpet free, auto garage door remote
- Rooms above ground: 7
- Rooms in the basement: 2
- Bedrooms: 3
- Bathrooms: 3
- Kitchens: 1
- Family room: Yes
Outside and lotBrick, Asphalt shingle, Concrete
- Exterior: Brick
- Roof: Asphalt shingle
- Foundation: Concrete
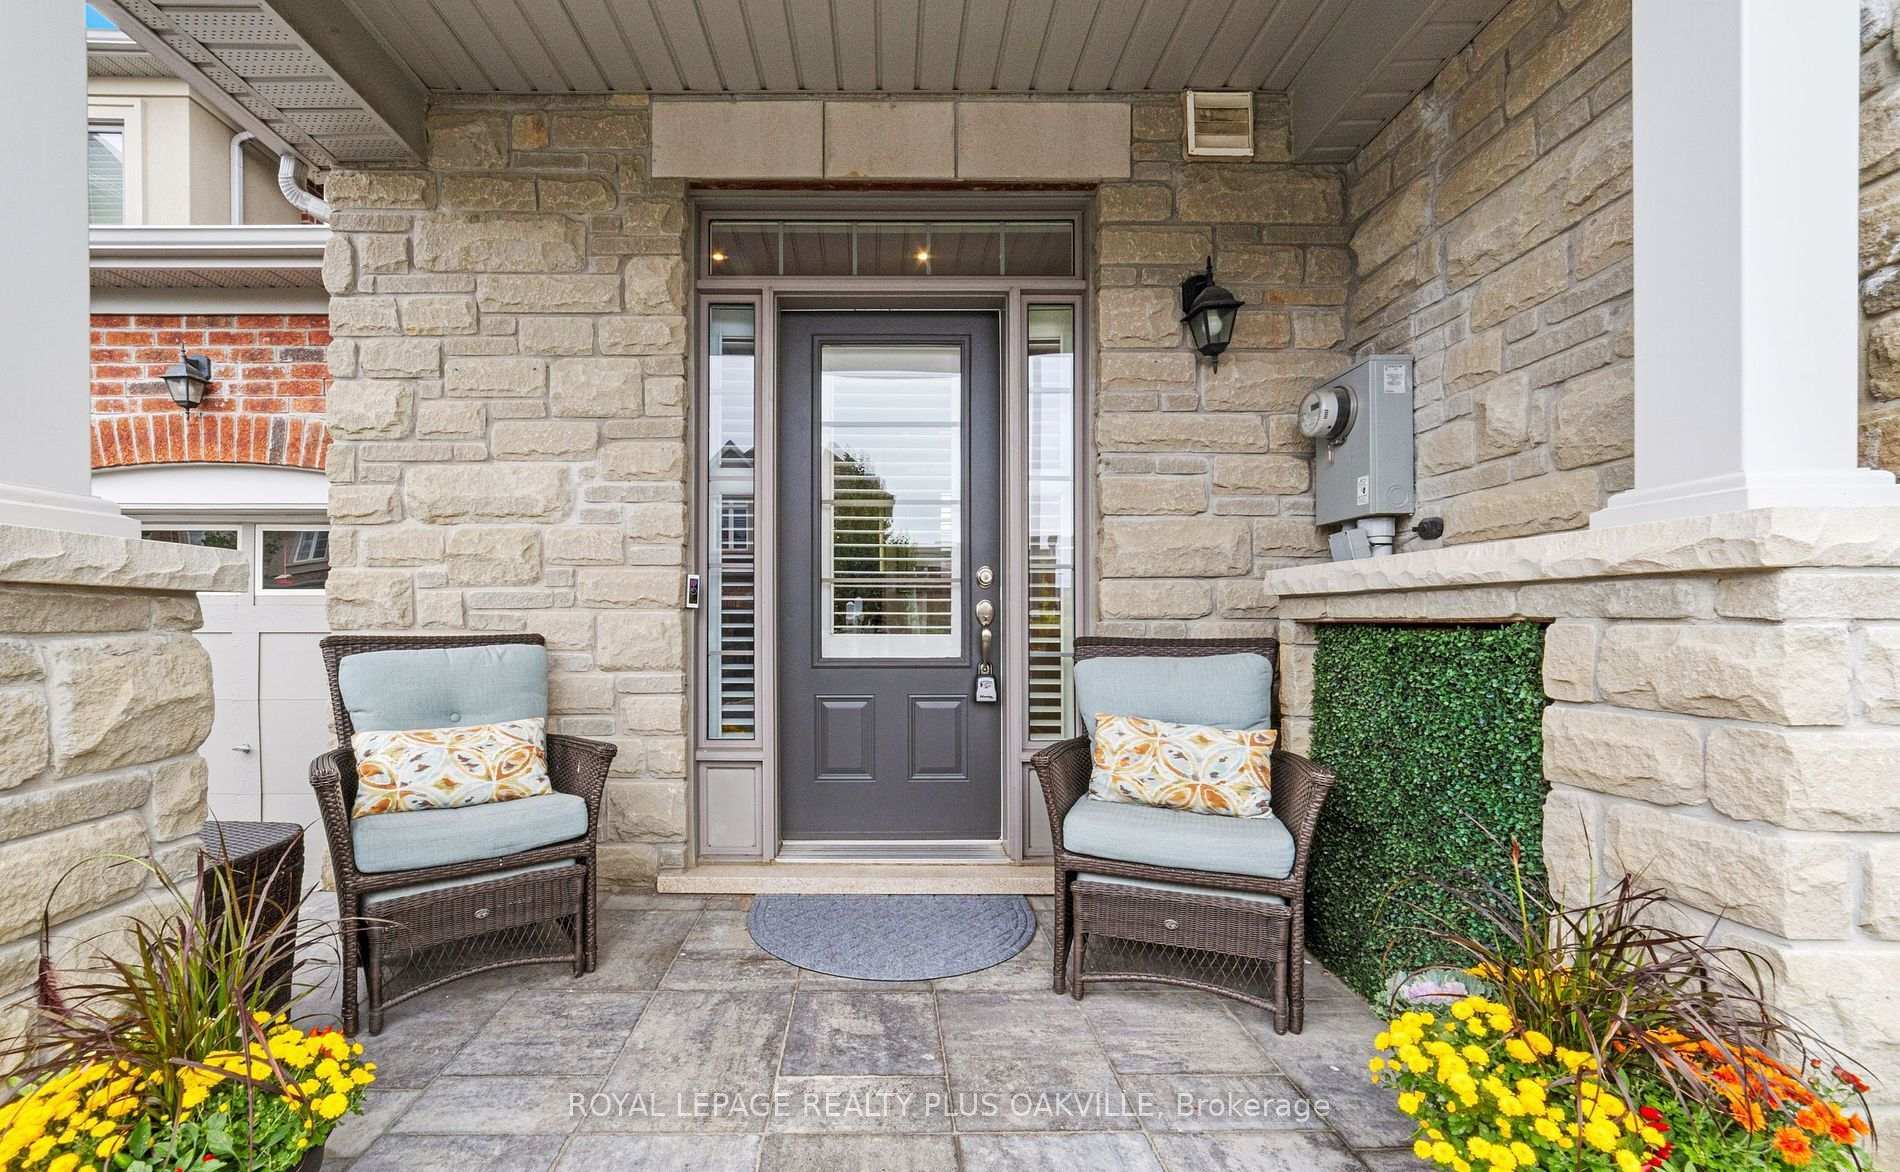
- Features: Hot tub, landscaped, porch enclosed
- Size: 22.97 × 97.93 ft
- Shape: Rectangular
Parking1 Garage, Attached, Private
- Spaces: 1 Garage
- Garage: Attached
- Driveway: Private
Heating, water and powerForced air, gas, Central air, Municipal water
- Heating: Forced air, gas
- Cooling: Central air
- Water: Municipal water
- Sewer: Municipal sewer
Costs and taxesTaxes $4,768 a year, HST included in the price, Hot water tank
- Taxes, 2025: $4,768 a year
- HST: HST included in the price
- Rental items: Hot water tank
Included in the saleSs fridge, ss stove, ss dishwasher, washer, dryer, all electrical light fixtures, all window coverings and attachments, central vacuum and attachments, garage door opener and 2 remotes, water softener, hot tub and accessories, electric fireplace (in living room)
- Included: Ss fridge, ss stove, ss dishwasher, washer, dryer, all electrical light fixtures, all window coverings and attachments, central vacuum and attachments, garage door opener and 2 remotes, water softener, hot tub and accessories, electric fireplace (in living room)
NearbyCul de sac/dead end, fenced yard, park, place of worship, school
- Close to: Cul de sac/dead end, fenced yard, park, place of worship, school
Listing detailsW12469508, Sold, Oct 17, 2025
- MLS® number: W12469508
- Status: Sold
- Listed on: Oct 17, 2025
- Days on market: 56
- Updated: Dec 12, 2025
- Possession: Flexible
- Occupied by: Owner
- Listing brokerage: ROYAL LEPAGE REALTY PLUS OAKVILLE
About this home
37 Diamond Leaf Lane, Halton Hills (Georgetown), ON L7G 0G7
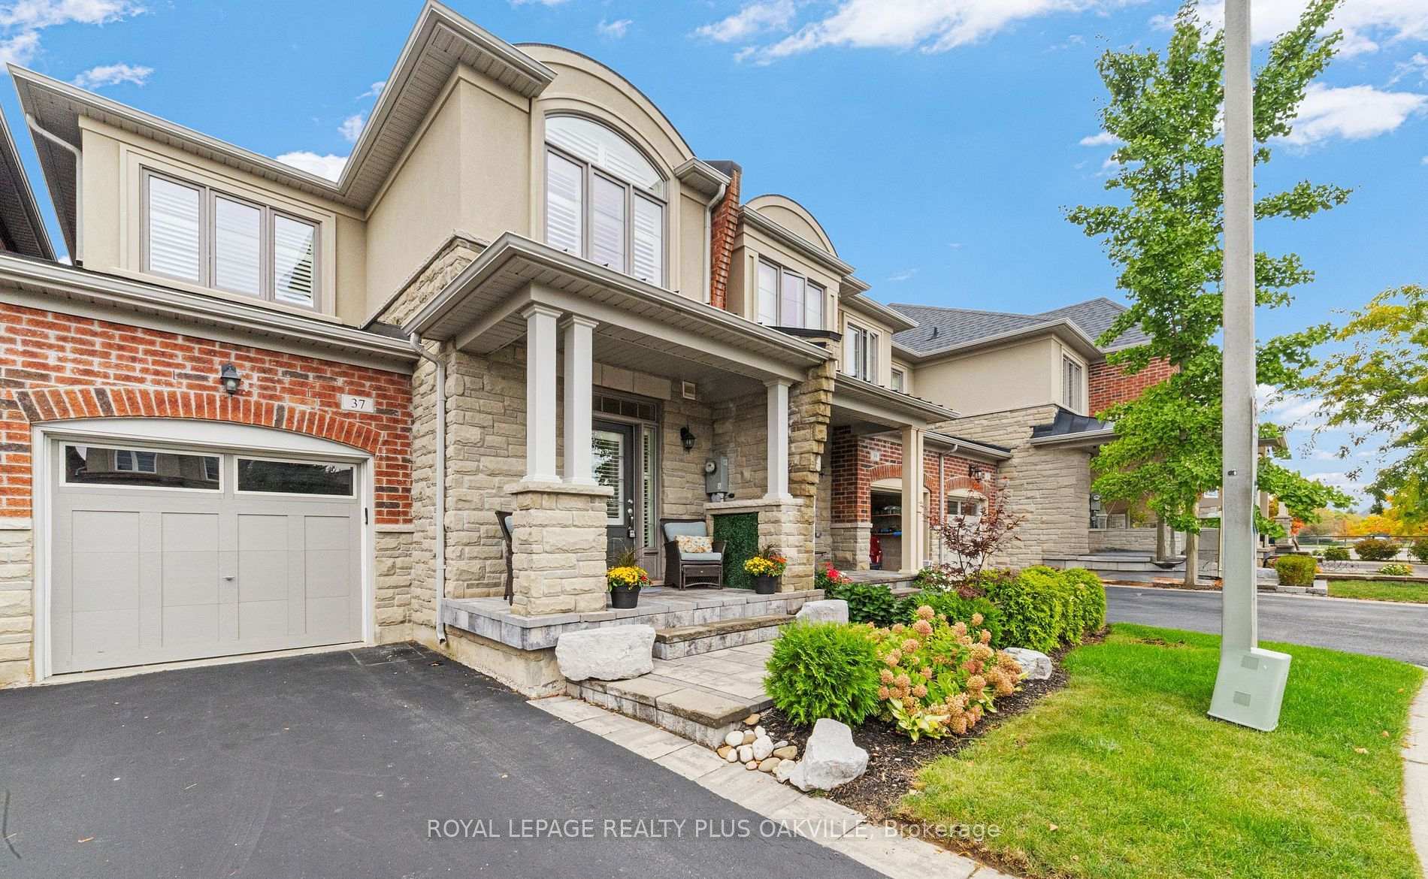
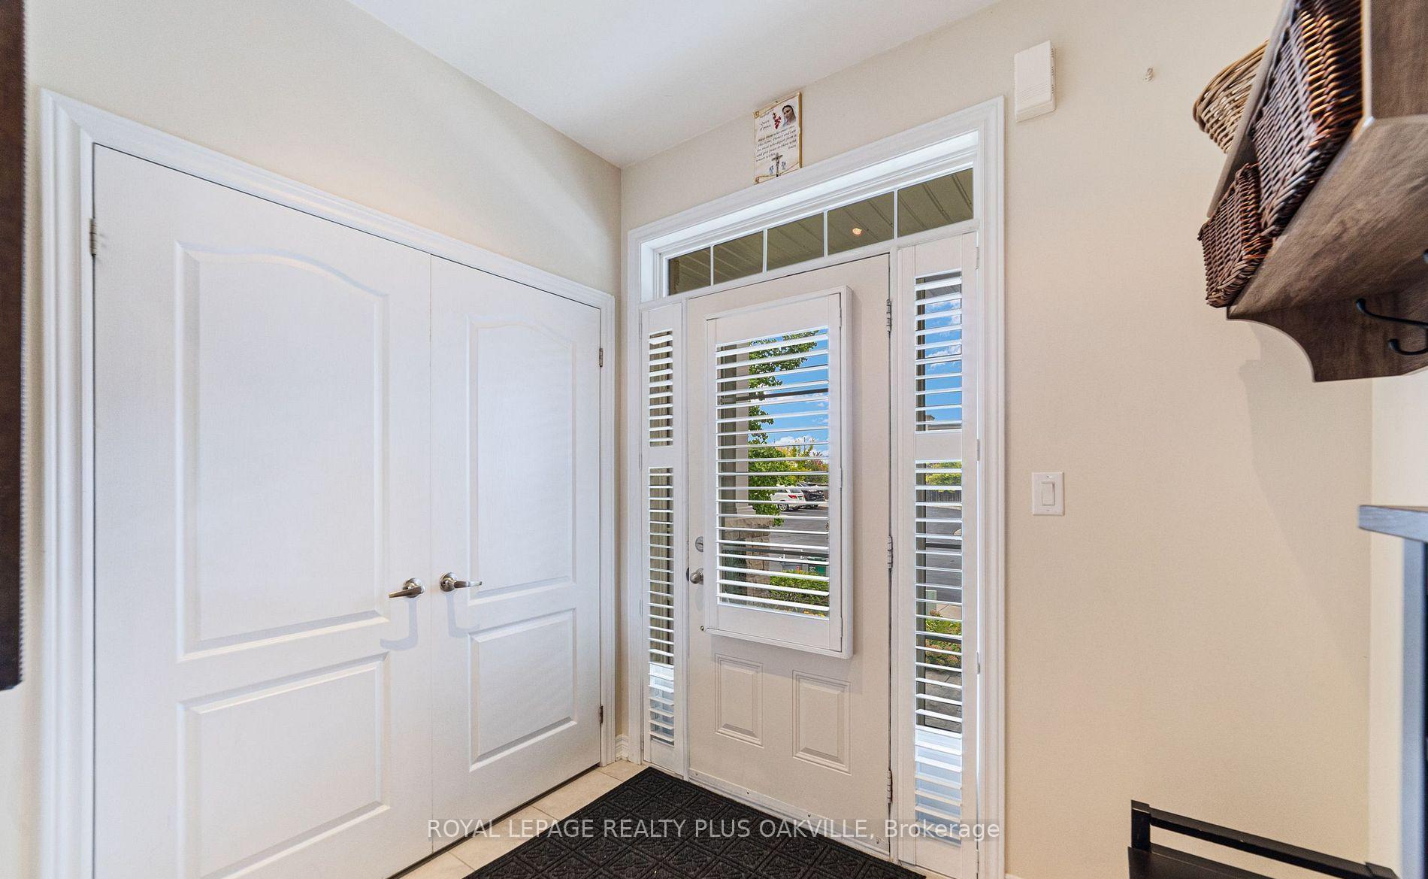
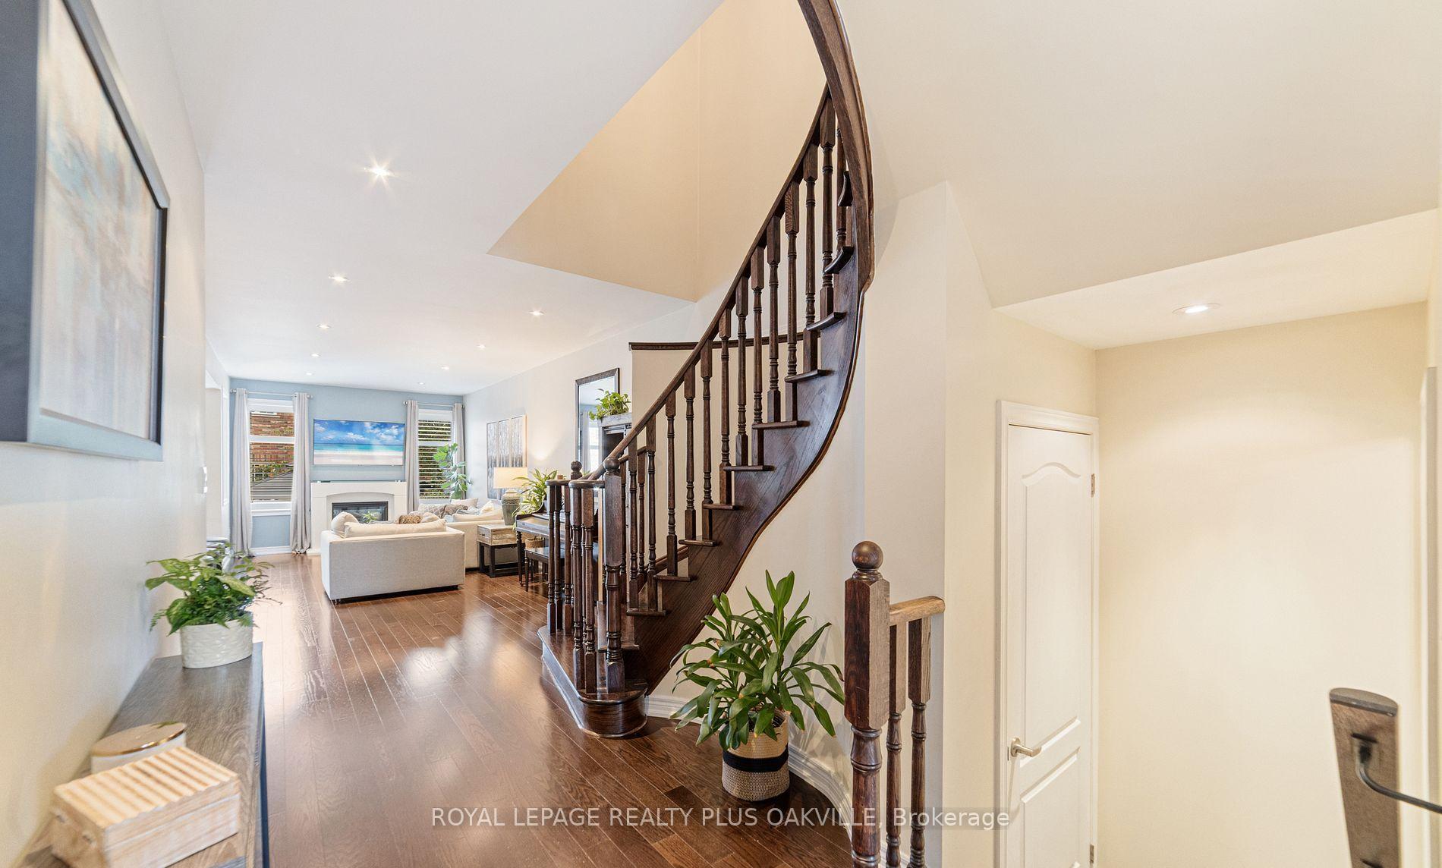
Experience refined living in this stunning executive townhome, featuring 3 spacious bedrooms, 2.5 baths, and a beautifully finished basement. The inviting main floor showcases soaring 9' ceilings, generous living room, gleaming hardwood floors, elegant potlights, direct garage access and access to the yard from the home and from the garage. The open-concept kitchen offers exceptional storage and space, making it the perfect hub for family gatherings and entertaining. Upstairs, the grand primary suite is a true retreat, complete with a walk-in closet and a luxurious, upgraded ensuite. Two additional bedrooms and a modern 4-piece bath provide comfort and functionality for the whole family. The fully finished basement extends your living space with a custom gym, cozy recreation area, potlights, and ample storage. Step outside to your own private oasis - a beautifully landscaped yard featuring a spacious seating area, a deluxe Jacuzzi hot tub for 8-9 guests and a gas line for your bbq. Ideally located just steps from top-rated schools, parks, and shopping, this home is perfect for young families or those looking to downsize without compromise. Don't miss this rare opportunity to own a home that truly has it all!
Ask about this home
A HOMEH agent will answer your questions about this home.
Around this home
Daily convenience, out of 100, from the distances below
Schools nearby
School rating, out of 10.
Helpful calculators
Your HOMEH agent

"I would see it this week."