

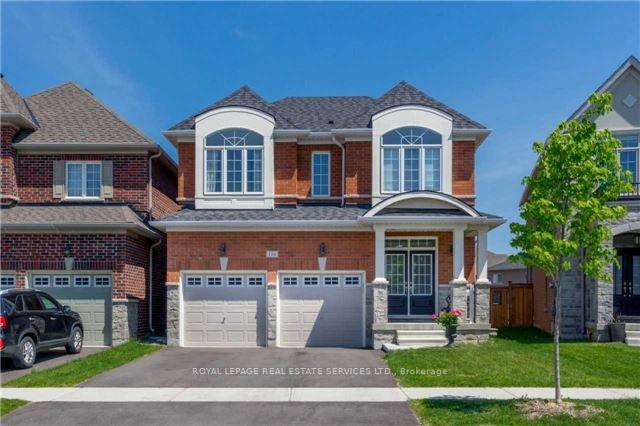
116 Sierra Crescent
116 Sierra Crescent
 See all 18 photos
Property history
Facts and features
- BasementUnfinished
- Lot size38 × 105 ft
- Lease term12 months
- FurnishedUnfurnished
- Hardwood floors
- Fireplace
- Central air
The homeDetached, 2-storey, Age 6–15 years
- Type: Detached
- Style: 2-storey
- Age: 6–15 years
- Living space: 2,000–2,500 sq ft
- Basement: Full, unfinished
InsideFireplace Yes, fireplace insert, living room, natural gas, Hardwood, Ensuite, upper level
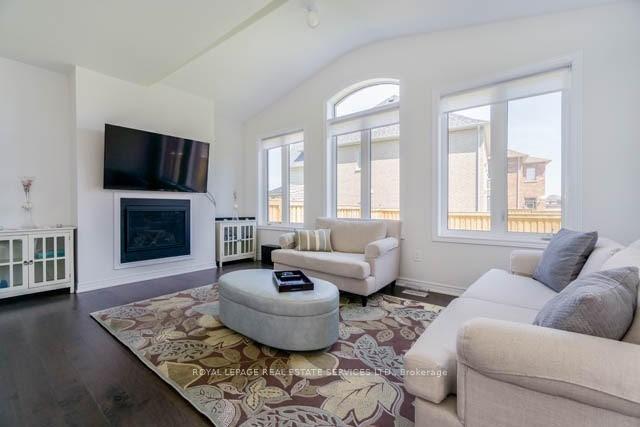
- Fireplace: Yes, fireplace insert, living room, natural gas
- Flooring: Hardwood
- Laundry: Ensuite, upper level
- Features: Air exchanger, bar fridge, carpet free, primary bedroom - main floor, sump pump, water heater, water softener
- Security: Carbon monoxide detectors, smoke detector
- Rooms above ground: 8
- Bedrooms: 4
- Bathrooms: 3
- Kitchens: 1
- Family room: Yes
Outside and lotBrick, Asphalt shingle, Concrete
- Exterior: Brick
- Roof: Asphalt shingle
- Foundation: Concrete
- Other structures: Playground
- Size: 38 × 105 ft
Parking2 Garage, Attached, Private, front yard parking
- Spaces: 2 Garage
- Garage: Attached
- Driveway: Private, front yard parking
Heating, water and powerForced air, gas, Central air, Municipal water
- Heating: Forced air, gas
- Cooling: Central air
- Water: Municipal water
- Sewer: Municipal sewer
- Natural gas: Yes
- Hydro: Yes
- Cable: Available
- Telephone: Available
Rent and termsRent $3,750 a month, Entire property, Unfurnished
- Rent: $3,750 a month
- Space for rent: Entire property
- Furnished: Unfurnished
- Lease: 12 months
- Paid: Monthly
- Rent includes: Central air conditioning, parking, water heater
- Deposit: Required
- Credit check: Required
- Employment letter: Required
- Rental application: Required
- References: Required
IncludedStainless steel fridge, gas stove, dishwasher, beverage fridge, washer, gas dryer, watersoftener, air exchanger system.
- Included: Stainless steel fridge, gas stove, dishwasher, beverage fridge, washer, gas dryer, watersoftener, air exchanger system.
NearbyGreenbelt/conservation, lake/pond, library, park, rec./commun.centre, fenced yard
- Close to: Greenbelt/conservation, lake/pond, library, park, rec./commun.centre, fenced yard
Listing detailsW12344000, Rented, Aug 14, 2025
- MLS® number: W12344000
- Status: Rented
- Listed on: Aug 14, 2025
- Days on market: 15
- Updated: Aug 29, 2025
- Possession: 2025-10-01 / Other
- Occupied by: Tenant
- Listing brokerage: ROYAL LEPAGE REAL ESTATE SERVICES LTD.
About this home
116 Sierra Crescent, Halton Hills (Georgetown), ON L7G 0K4
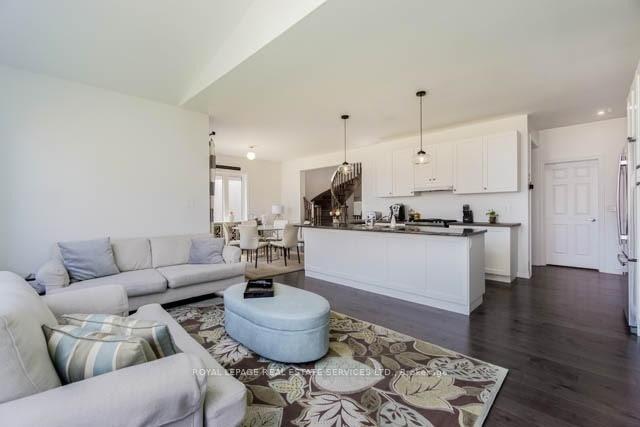
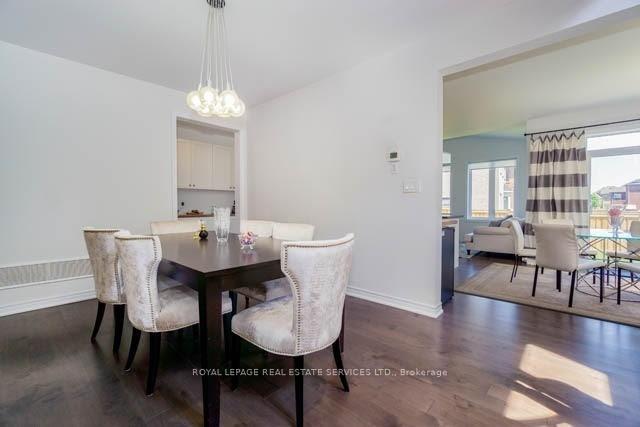
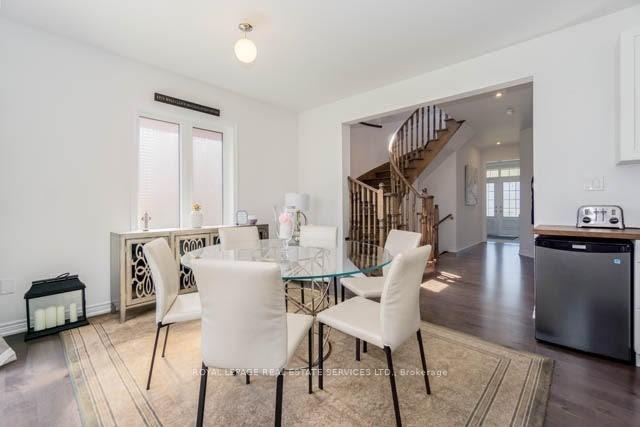
Welcome To This Stunning Home In The Desirable Georgetown South Neighborhood! This Beautiful Property Features 4 Bedrooms, 2.5 Bathrooms, An Open-Concept Main Floor Perfect For Entertaining Guests and unfinished basement included. The Spacious Great Room Boasts A Cozy Gas Fireplace, Vaulted Ceiling, And Large Bright Windows, Creating A Warm And Inviting Atmosphere. The Elegant Upgraded Kitchen Is Equipped With High-End Appliances, Extended Cabinets, A Pantry, And A Large Center Island, Ideal For Preparing Meals And Gathering With Loved Ones. Tasteful Finishes Include Hardwood Floors And Neutral Paint Colours Throughout The Home. The Primary Bedroom Offers A Walk-In Closet And Ensuite With A Huge Glass Shower. The Three Other Bedrooms Feature Double Door Closets. Additional Highlights Include Second-Floor Laundry, A Fully Fenced Yard, And Convenient Entry To The Home From The Garage. Close To Many Great Amenities Within Walking Distance! Don't Miss Out On This Fantastic Opportunity To Live In A Great Location! *Rental Is Entire Home & Photos Taken When Owner Lived There*
Ask about this home
A HOMEH agent will answer your questions about this home.
Around this home
Daily convenience, out of 100, from the distances below
Schools nearby
School rating, out of 10.
Helpful calculators
Your HOMEH agent

"I would see it this week."