

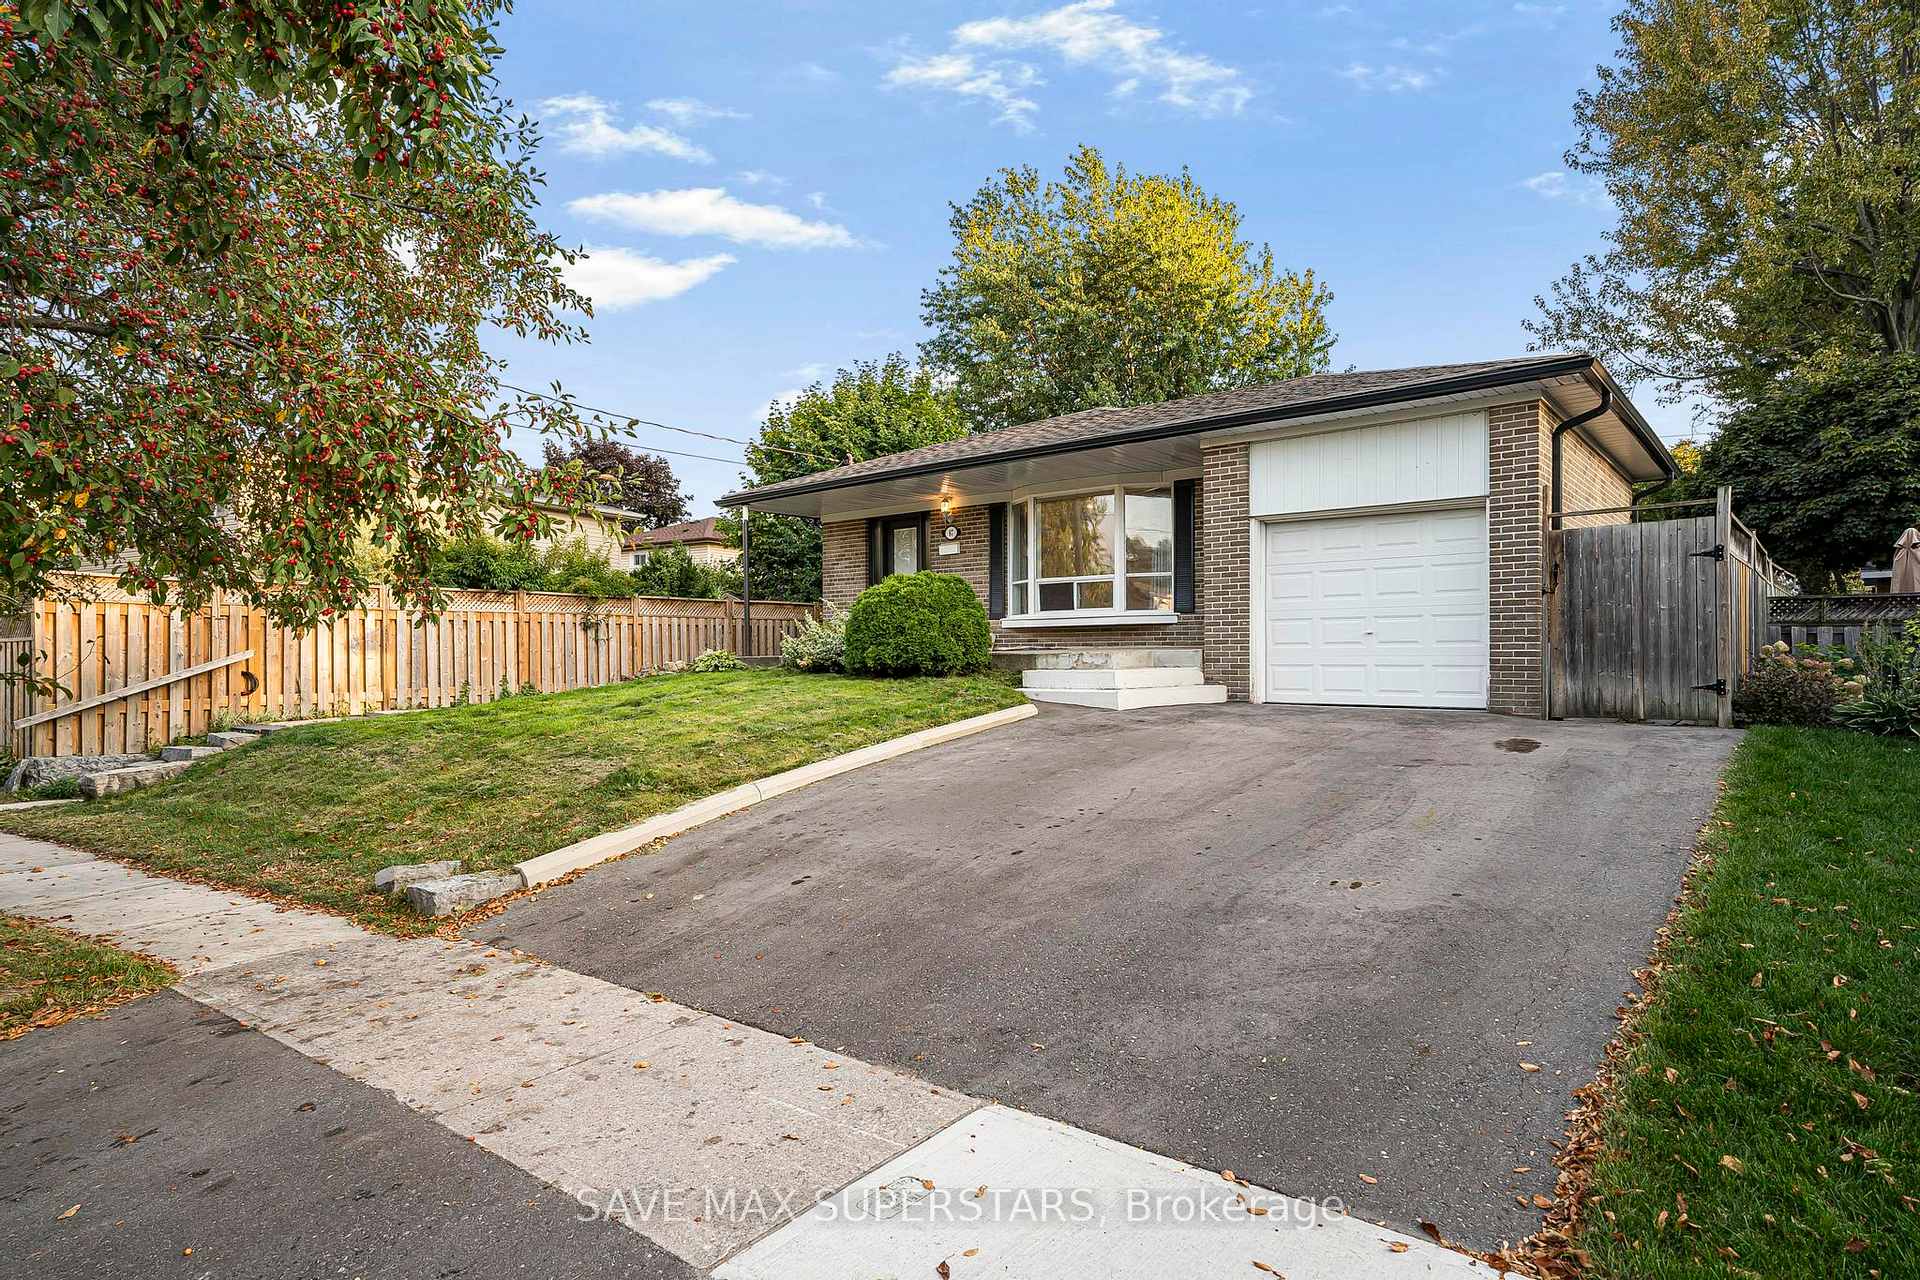
Lower, 87 Pennington Crescent
Lower, 87 Pennington Crescent
 See all 9 photos
Property history
Facts and features
- BasementFinished
- Lot size48 × 163 ft
- Lease term12 months
- FurnishedUnfurnished
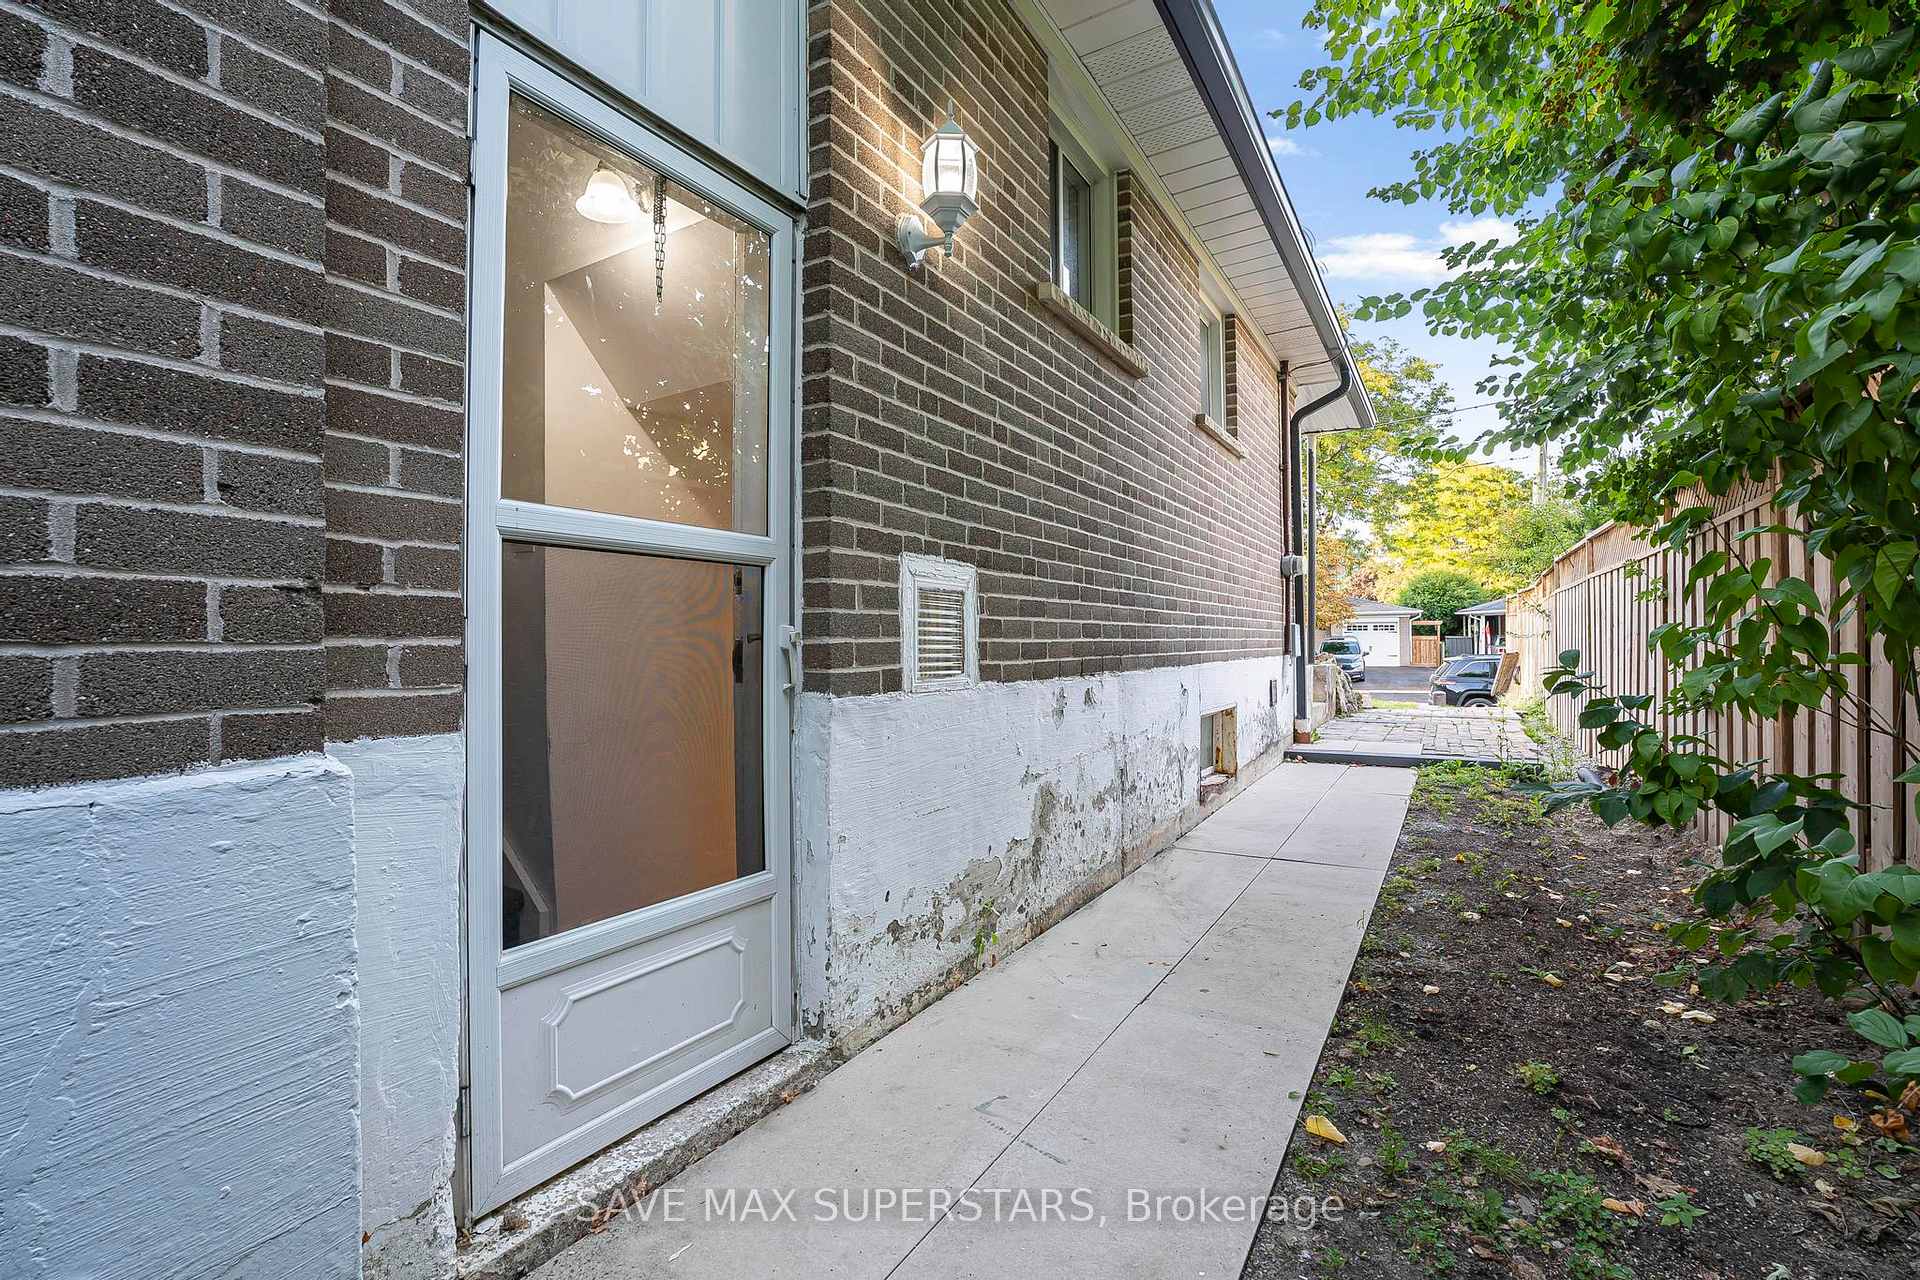
- Separate entrance
- Central air
The homeDetached, Bungalow, 1,100–1,500 sq ft
- Type: Detached
- Style: Bungalow
- Living space: 1,100–1,500 sq ft
- Basement: Separate entrance, finished
InsideVinyl, In basement, shared, lower level, Other
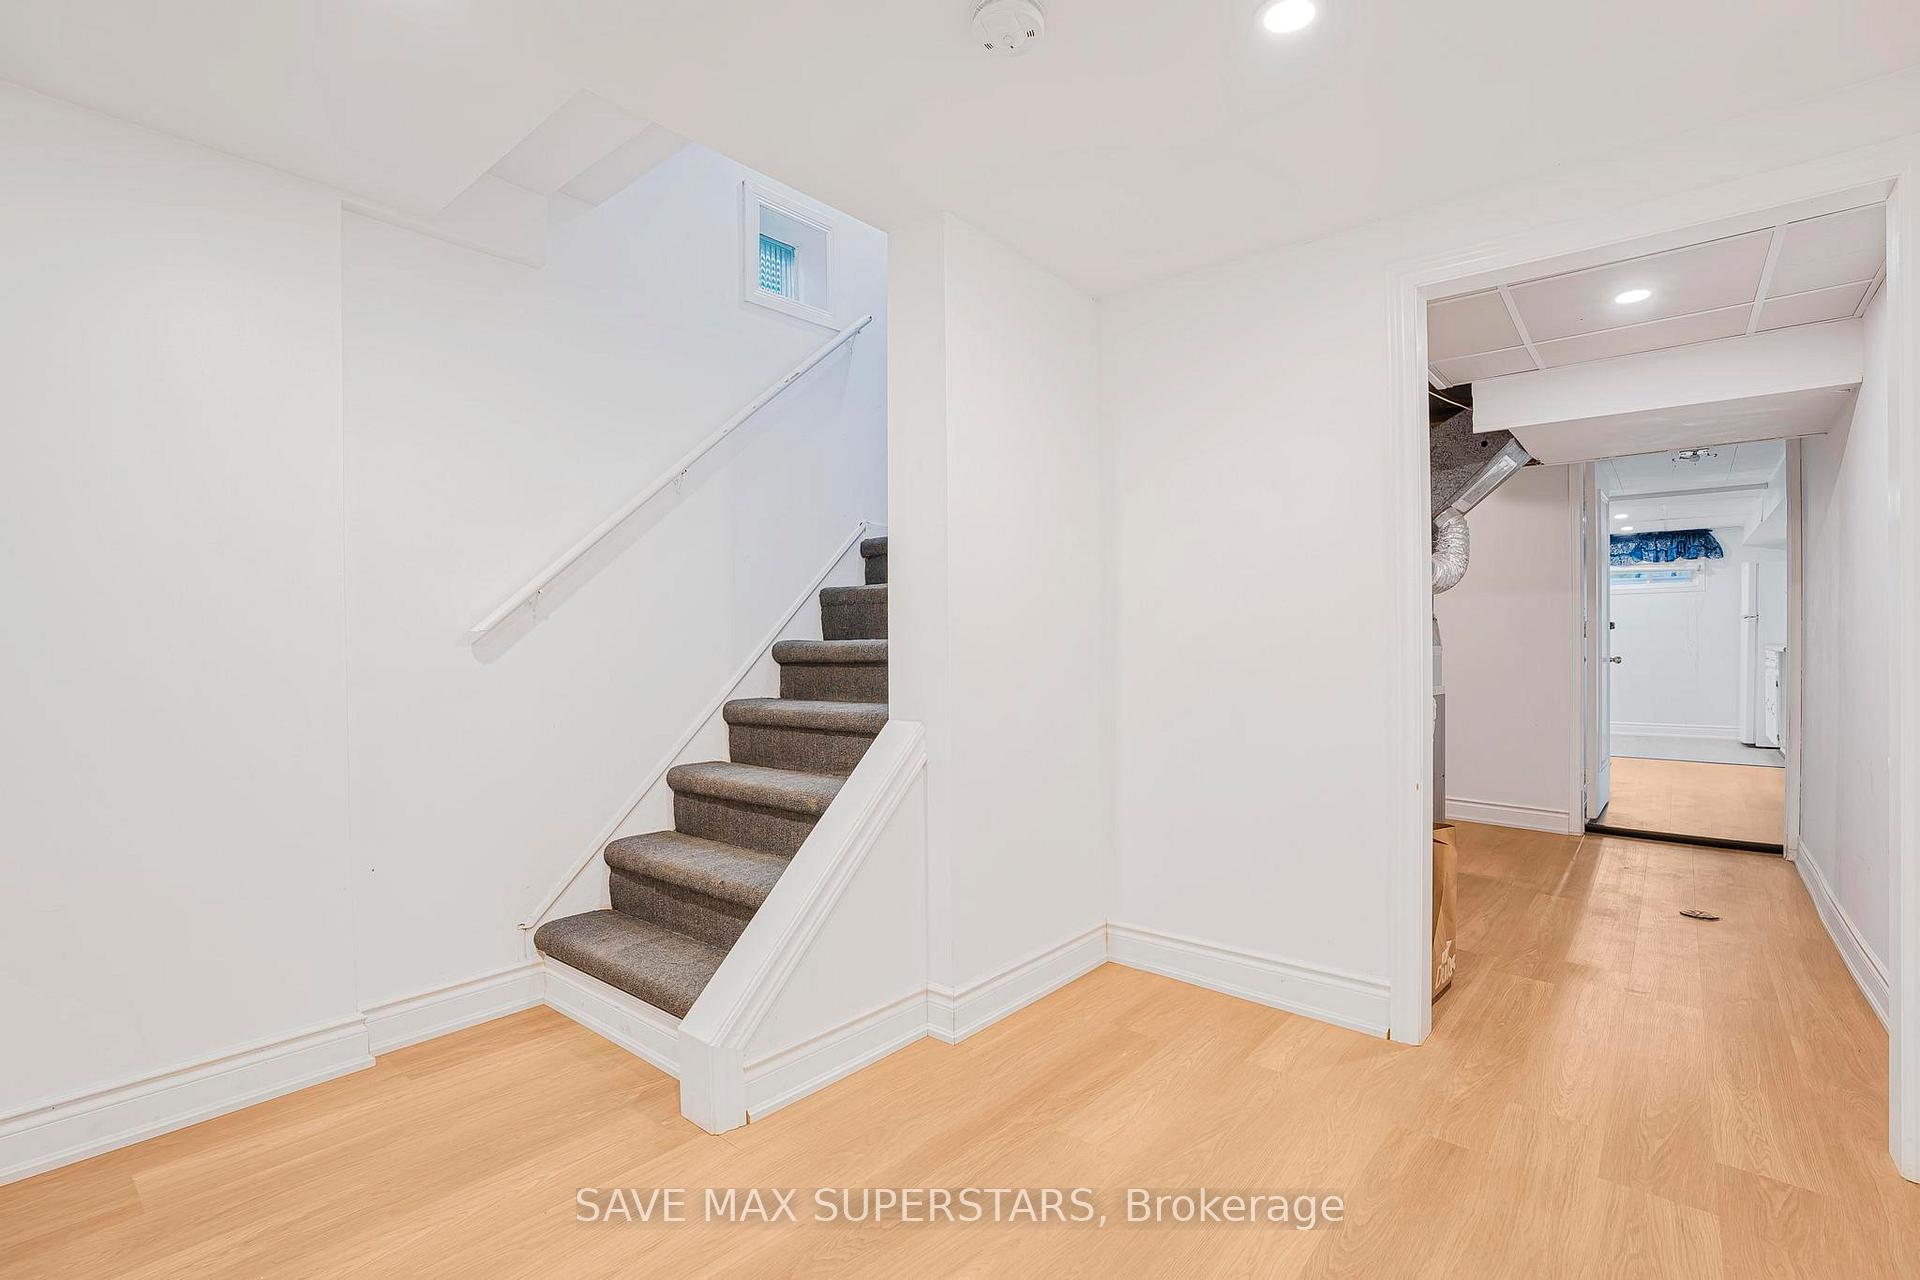
- Flooring: Vinyl
- Laundry: In basement, shared, lower level
- Features: Other
- Rooms above ground: 4
- Bedrooms: 2
- Bathrooms: 1
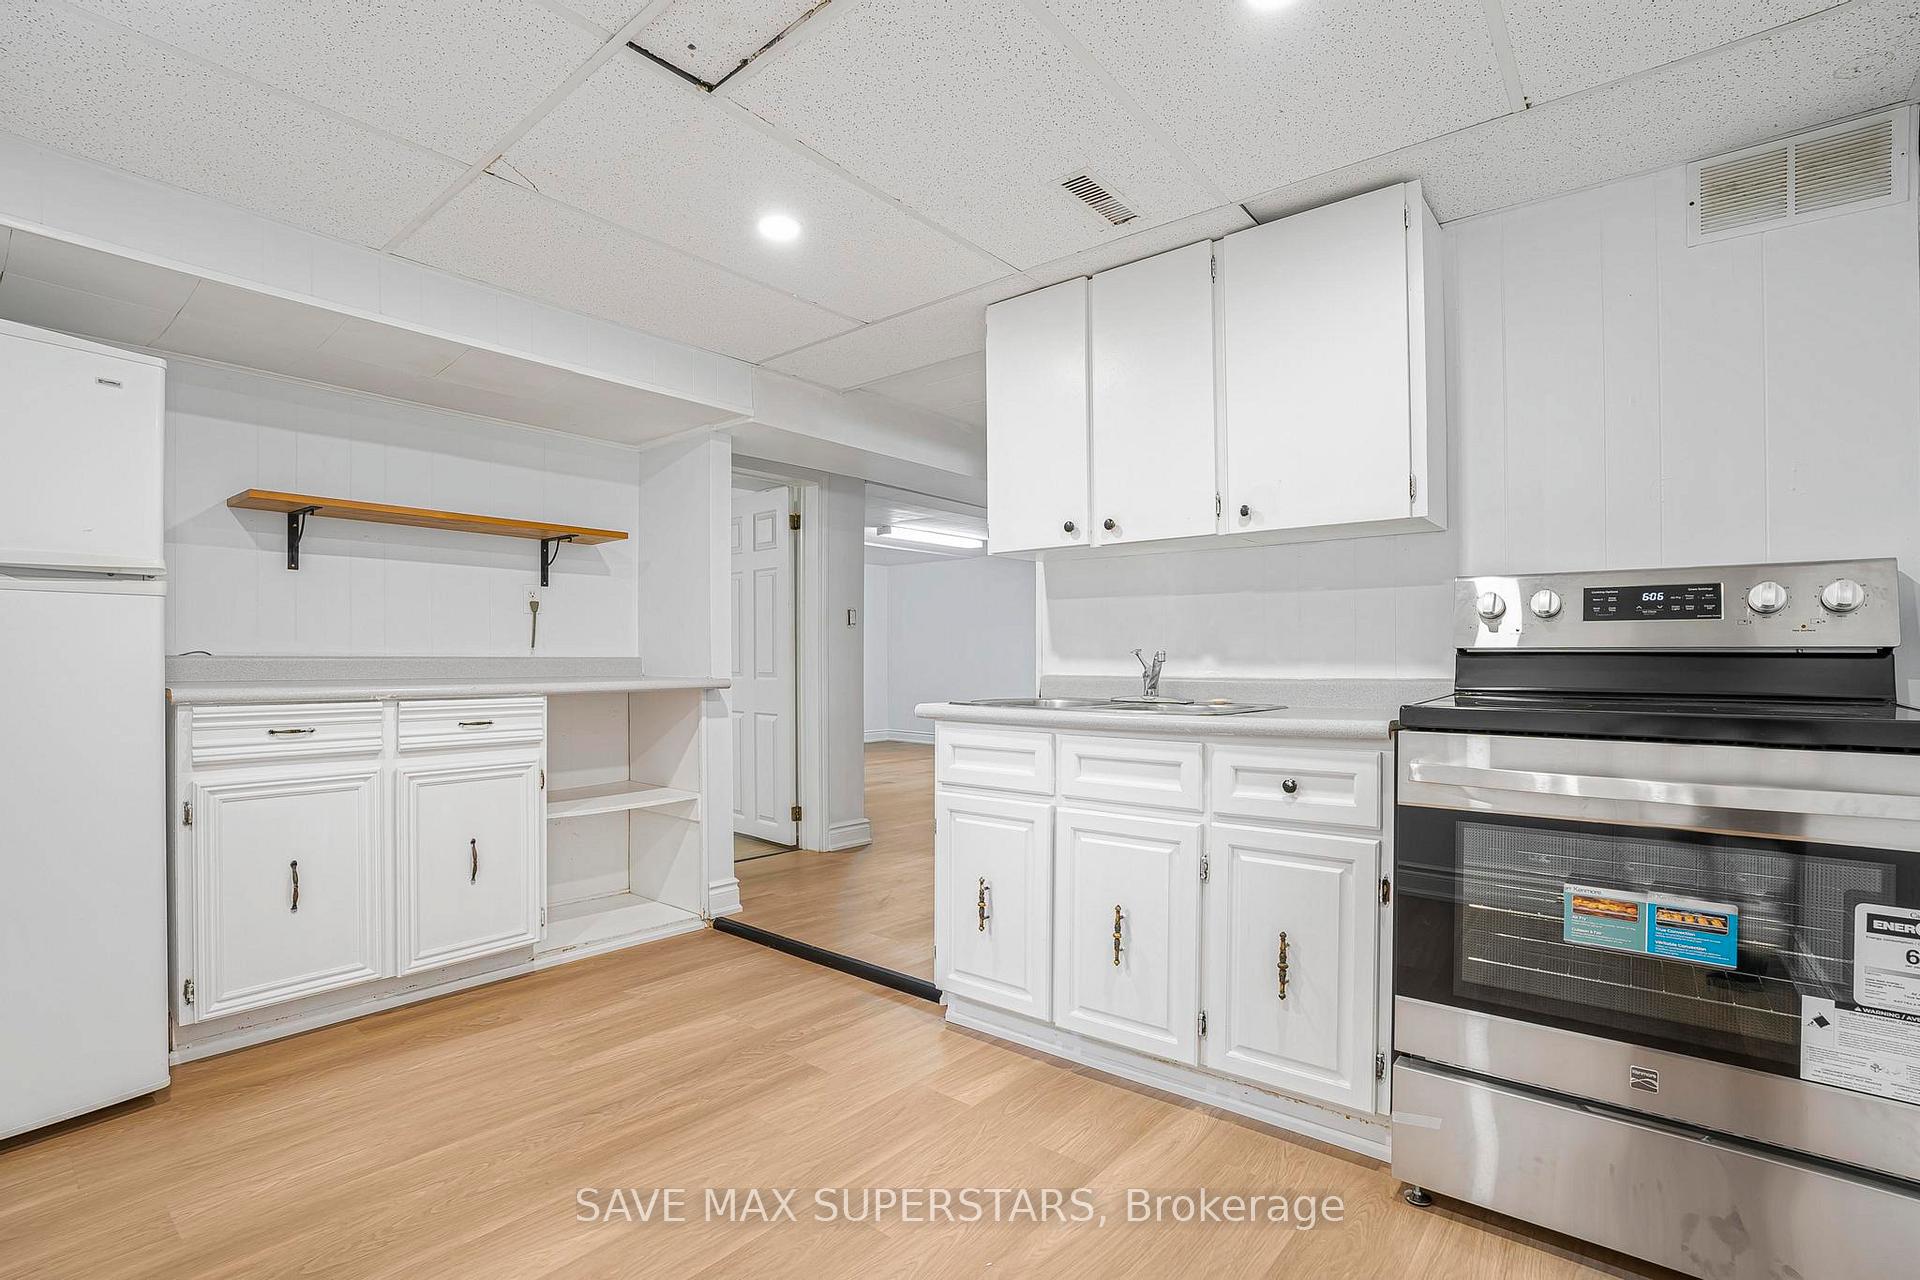
- Kitchens: 1
- Family room: Yes
Outside and lotBrick, Asphalt shingle, Unknown
- Exterior: Brick
- Roof: Asphalt shingle
- Foundation: Unknown
- Size: 48 × 163.12 ft
- Shape: Irregular
Parking1 Parking, Attached, Private
- Spaces: 1 Parking
- Garage: Attached
- Driveway: Private
Heating, water and powerForced air, gas, Central air, Municipal water
- Heating: Forced air, gas
- Cooling: Central air
- Water: Municipal water
- Sewer: Municipal sewer
Rent and termsRent $1,799 a month, Basement, Unfurnished
- Rent: $1,799 a month
- Space for rent: Basement
- Furnished: Unfurnished
- Lease: 12 months
- Paid: Monthly
- Rent includes: Parking
- Deposit: Required
- Credit check: Required
- Employment letter: Required
- Rental application: Required
- References: Required
IncludedRefrigerator, stove, central air conditioning, all light fixtures, basement - clothes washer & clothes dryer
- Included: Refrigerator, stove, central air conditioning, all light fixtures, basement - clothes washer & clothes dryer
NearbyFenced yard, hospital, library, park, place of worship, public transit
- Close to: Fenced yard, hospital, library, park, place of worship, public transit
Listing detailsW12404558, Rented, Sep 15, 2025
- MLS® number: W12404558
- Status: Rented
- Listed on: Sep 15, 2025
- Days on market: 45
- Updated: Oct 30, 2025
- Possession: Immediate
- Occupied by: Vacant
- Listing brokerage: SAVE MAX SUPERSTARS
About this home
Lower, 87 Pennington Crescent, Halton Hills (Georgetown), ON L7G 4L4
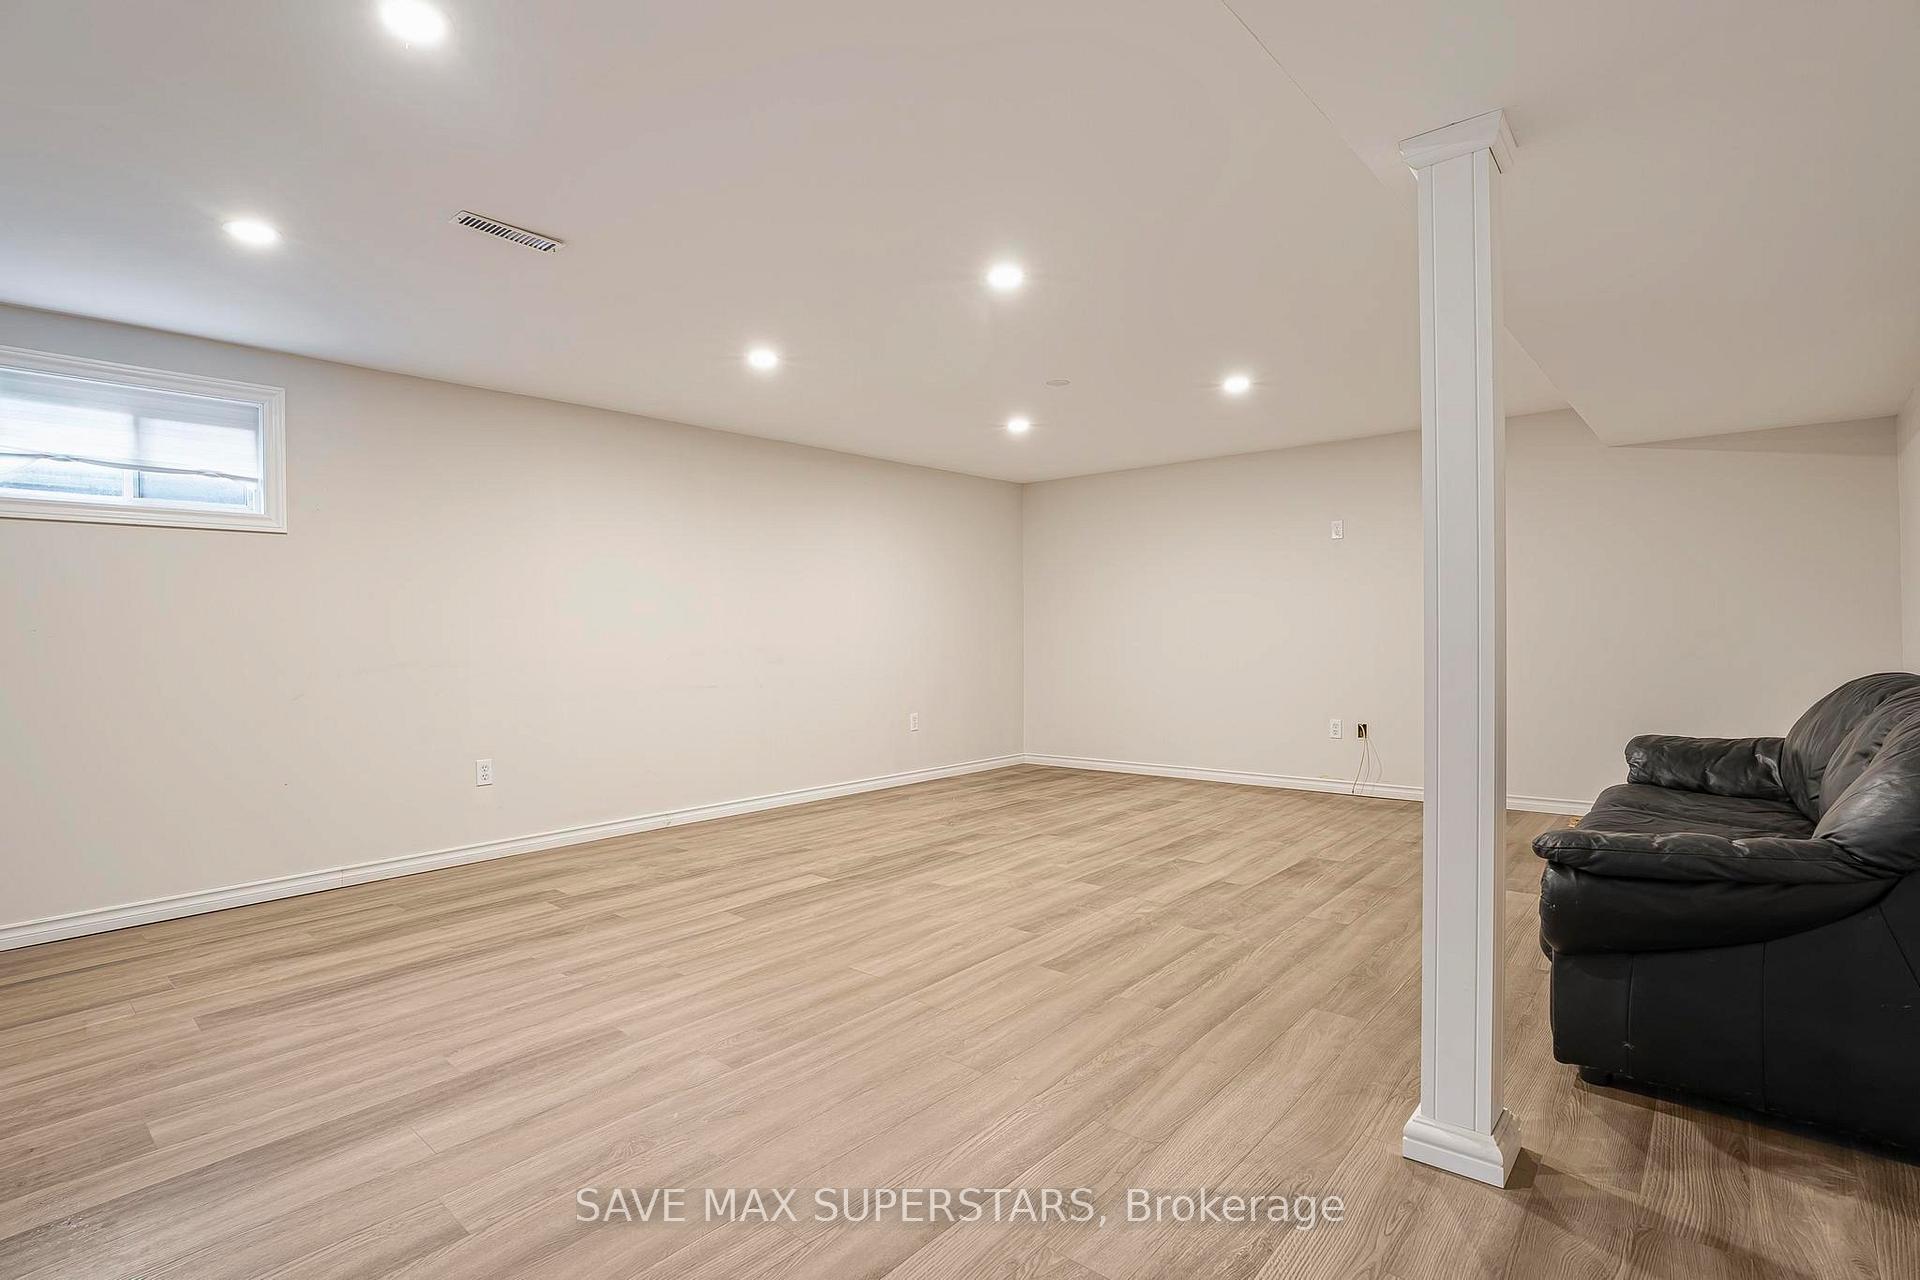
Welcome to this newly renovated 2-bedroom, 1-bathroom basement apartment located at 87 Pennington Crescent in one of Georgetown's most desirable and family-friendly communities. This bright and spacious unit features a huge living room, perfect for entertaining or relaxing, with freshly painted walls and brand-new vinyl flooring throughout, adding a modern and low-maintenance touch. The kitchen is equipped with a newly installed stove, offering convenience and functionality. The bathroom has been updated with new flooring to ensure a clean and refreshed feel. Both bedrooms are airy and comfortable, with good-sized windows that allow natural light to flow in, creating a warm and inviting atmosphere. Shared laundry facilities are conveniently located in the basement for tenant use, and parking for one vehicle is available on the driveway. This apartment strikes an outstanding balance of space, privacy, and practicality, making it an excellent choice for small families, working professionals, or anyone seeking a comfortable place to call home. Ideally situated close to schools, shopping centers, restaurants, parks, and public transportation, the location offers unmatched convenience with everything you need just minutes away. With recent updates and thoughtful features throughout, this basement apartment is move-in ready and designed to provide peace of mind and a comfortable lifestyle. Don't miss the chance to lease this spacious and well-maintained home in a prime Georgetown neighbourhood that truly has it all!
Ask about this home
A HOMEH agent will answer your questions about this home.
Around this home
Daily convenience, out of 100, from the distances below
Schools nearby
School rating, out of 10.
Helpful calculators
Your HOMEH agent

"I would see it this week."