

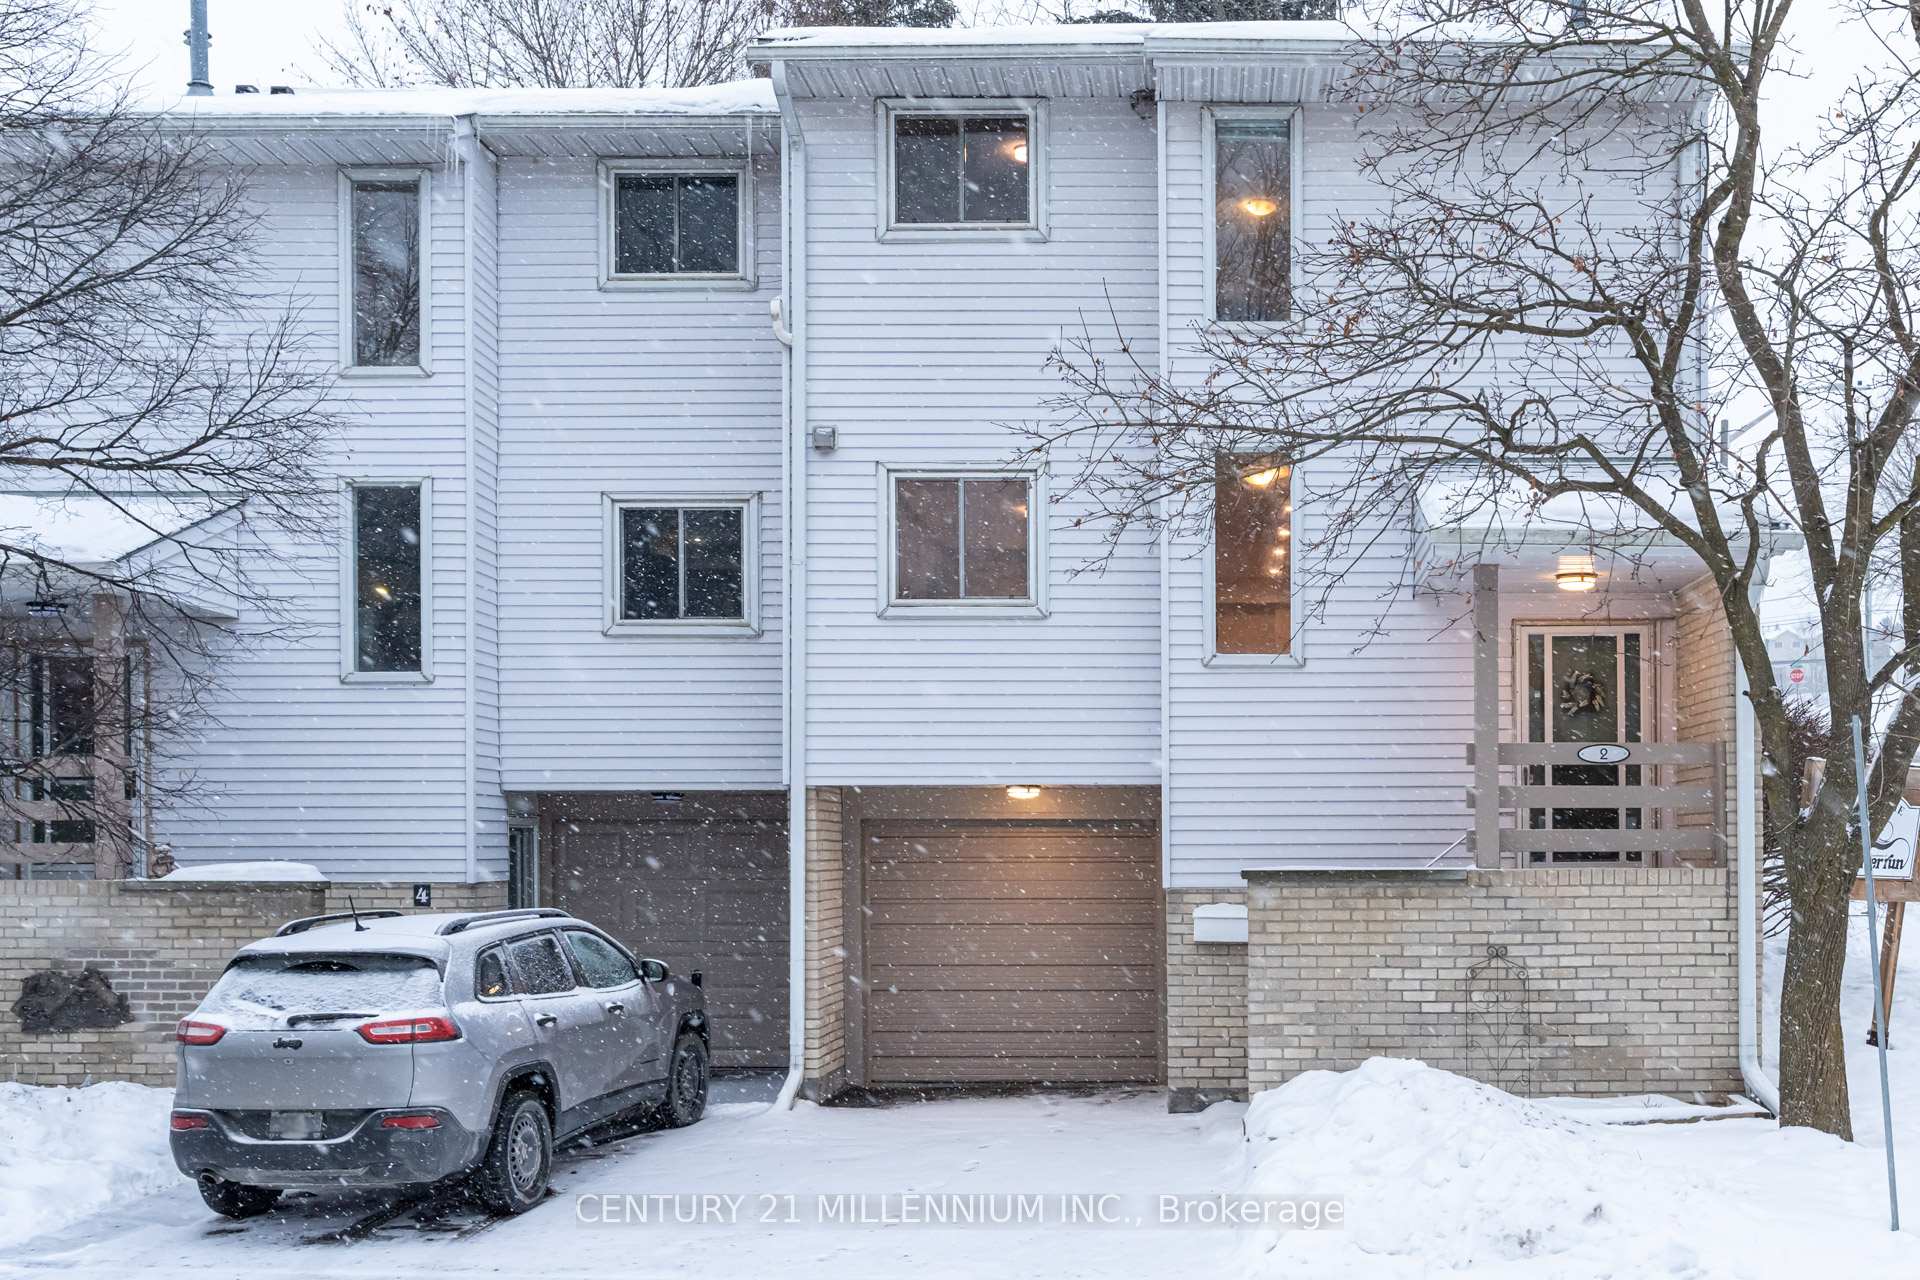
2 Lynden Circle
2 Lynden Circle
 See all 27 photos
Property history
- $709,900TerminatedList: 2025-02-15|End: 2025-03-21|34 daysW11974338
Facts and features
- BasementWalk-out
- ExposureSouth
- LaundryEnsuite
- LockerNone
- Fireplace
- Central air
The homeCondo Townhouse, 3-storey, 1,200–1,399 sq ft
- TypeCondo Townhouse
- Style3-storey
- Living space1,200–1,399 sq ft
- BasementFinished with walk-out
- ExposureSouth
InsideFireplace Yes, electric, Ceramic, Tile, Ensuite, lower level
- FireplaceYes, electric
- FlooringCeramic, Tile
- LaundryEnsuite, lower level
- FeaturesCarpet free
- Rooms above ground8
- Rooms in the basement1
- Bedrooms3
- Bathrooms2
- Kitchens1
OutsideAluminum siding, brick, Balcony None
- ExteriorAluminum siding, brick
- BalconyNone
Parking and locker2 Parking (1 garage + 1 drive), Attached, Parking type Owned
- Spaces2 Parking (1 garage + 1 drive)
- GarageAttached
- Parking typeOwned
- DrivewayPrivate
- LockerNone
BuildingLynden Circle Townhomes, Units 93, Registered 1980
- NameLynden Circle Townhomes
- Units93
- Registered1980
- Condo corporation105
- PetsAllowed
Heating, water and powerForced air, gas, Central air
- HeatingForced air, gas
- CoolingCentral air
Costs and taxesTaxes $2,888 a year, Condo fee $398 a month, Water included, common elements included, building insurance included, parking included
- Taxes, 2024$2,888 a year
- Condo fee$398 a month
- Fee includesWater included, common elements included, building insurance included, parking included
- HSTHST included in the price
- Rental itemsHot water tank - $22.70/mth.
- Under contractHot water heater
Included in the saleWasher, dryer, fridge, stove, dishwasher, built-in microwave oven, electric garage door opener, central-air conditioning unit, central vacuum system in as is condition (no attachments).
- IncludedWasher, dryer, fridge, stove, dishwasher, built-in microwave oven, electric garage door opener, central-air conditioning unit, central vacuum system in as is condition (no attachments).
NearbyFenced yard, ravine, river/stream, school, school bus route
- Close toFenced yard, ravine, river/stream, school, school bus route
Listing detailsW11974338, Terminated, Feb 15, 2025
- MLS® numberW11974338
- StatusTerminated
- Listed onFeb 15, 2025
- Days on market34
- UpdatedMar 21, 2025
- PossessionTo Be Arranged
- Occupied byVacant
- Listing brokerageCentury 21 Millennium Inc.
About this home
2 Lynden Circle, Halton Hills (Georgetown), ON L7G 4Y8
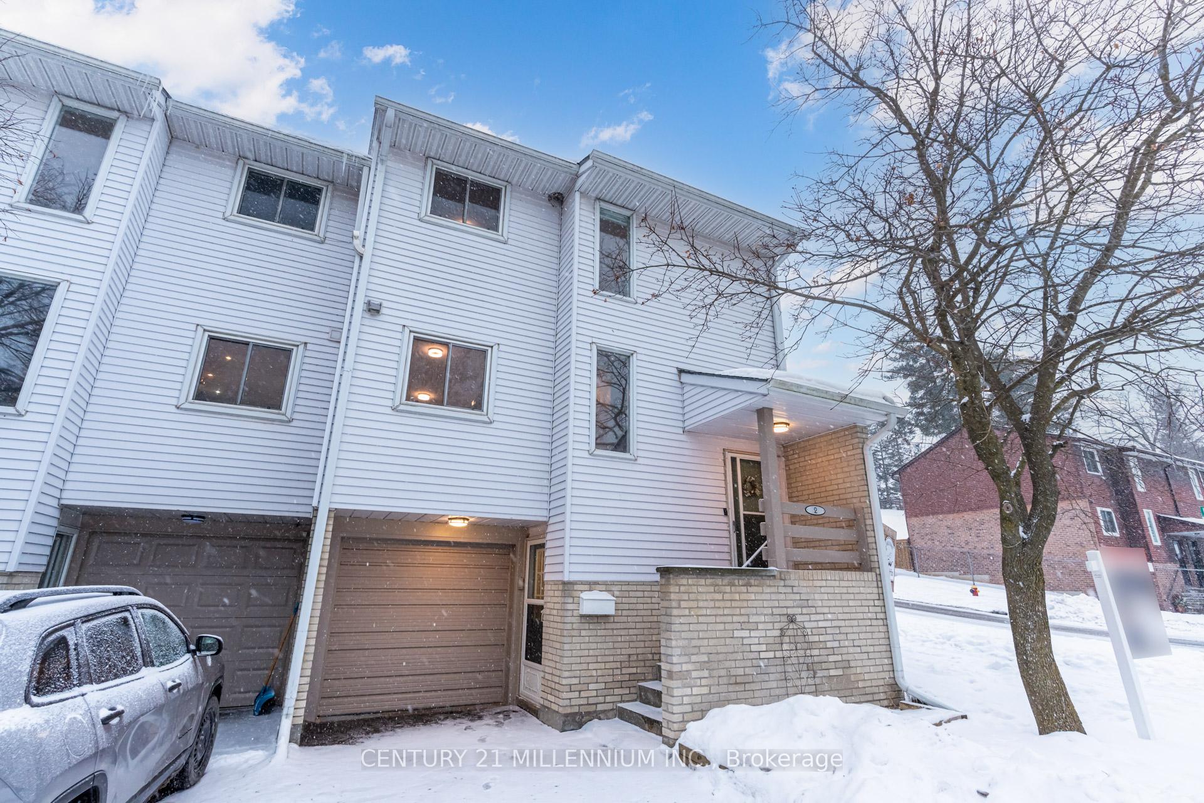
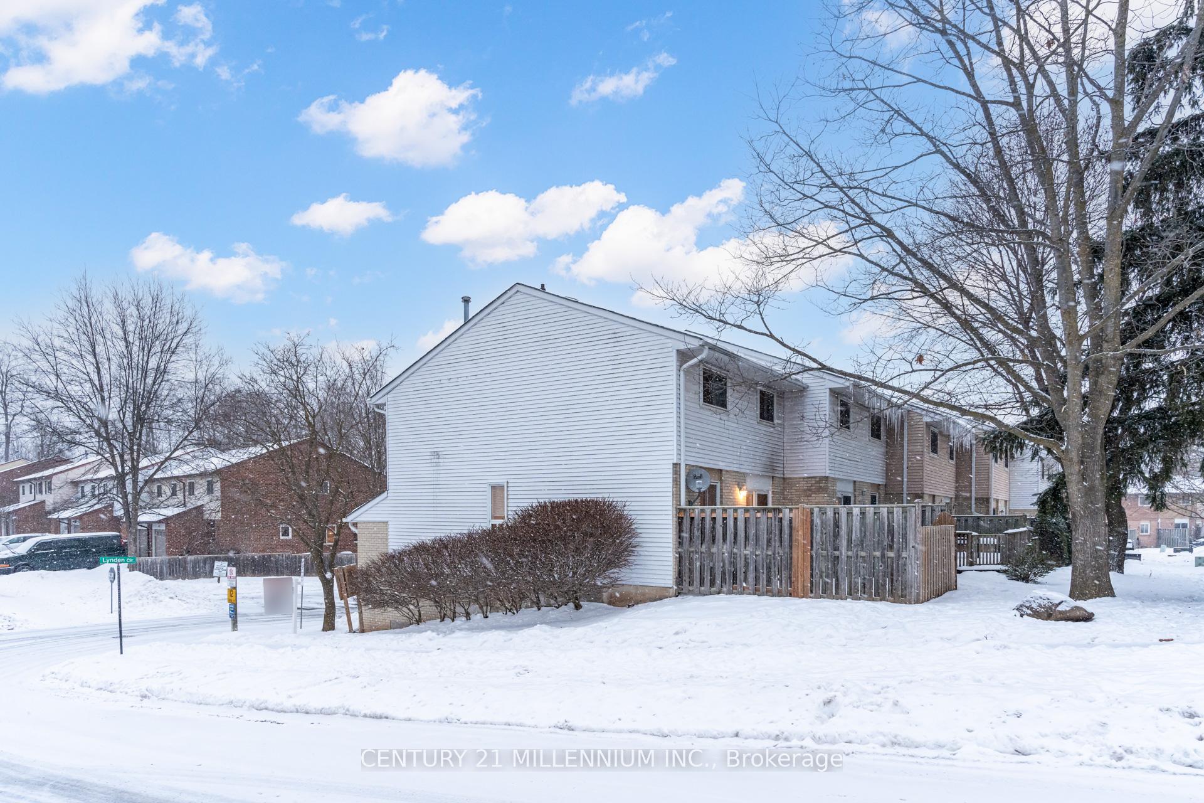
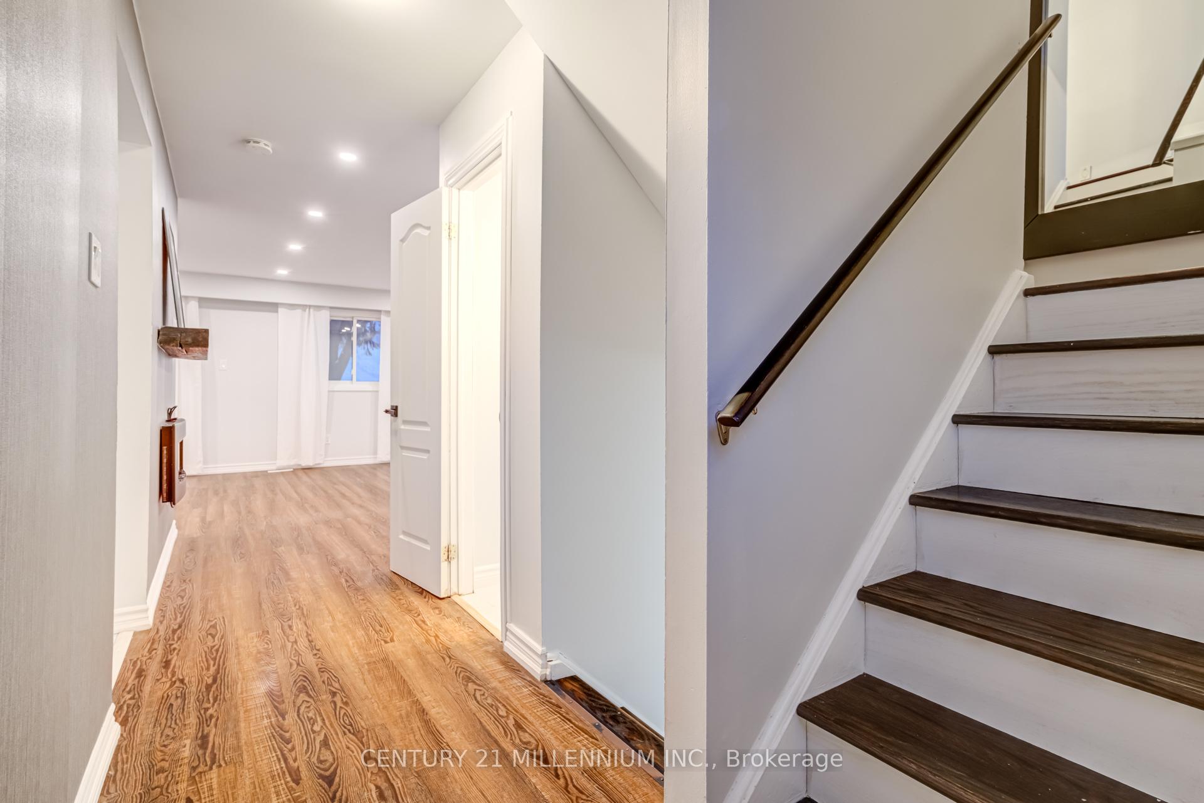
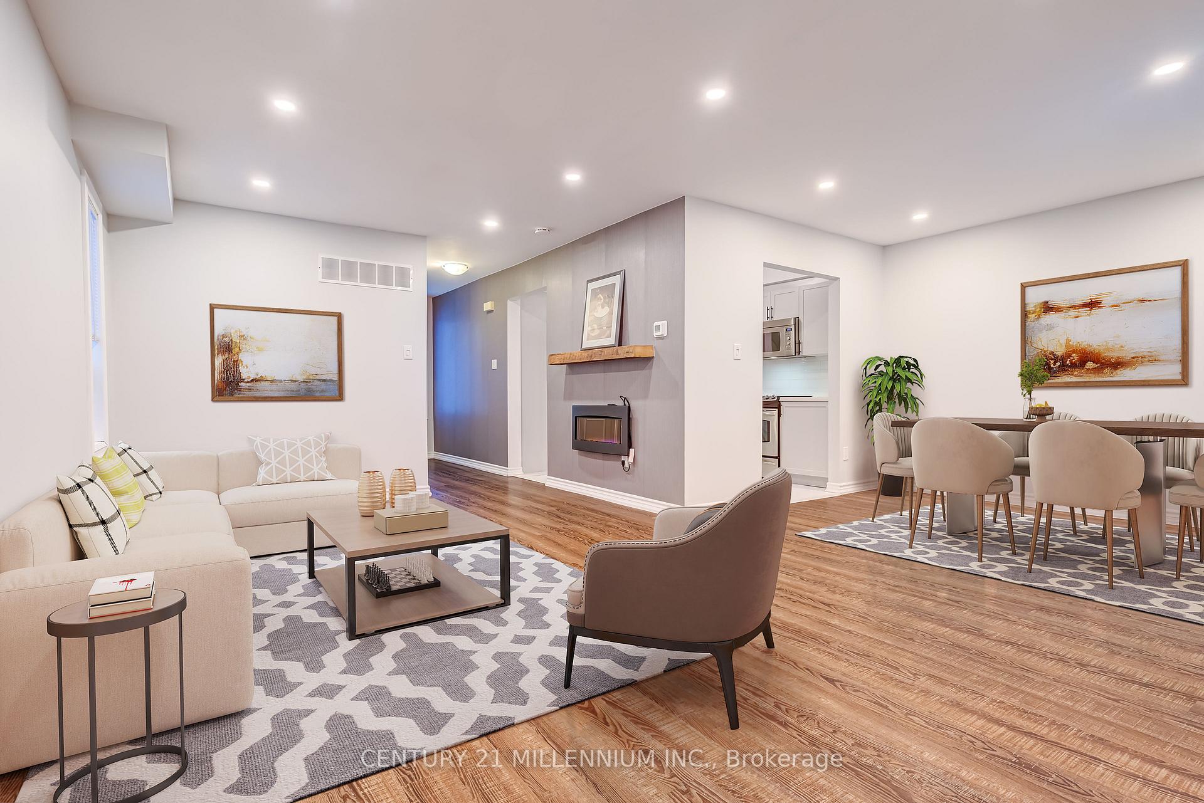
Perfect end unit townhome with unique enclosed private yard with gate and backing onto open greenspace between the other homes truly makes this home feel like a semi-detached. Upgraded throughout in ready move in condition featuring a ground level walk-out basement recreation renovated in 2018 (Combination laundry room and interior garage door access) with neutral tone vinyl flooring. Main entrance foyer is well designed with a combination dark accent wall and shiplap. Sleek modern chefs kitchen (2020) with ample light tone cabinetry, quartz countertops, undermount sink, retractable faucet/vegetable sprayer, shaker style cabinetry/black hardware, white subway tile backsplash, neutral tone laminate flooring, built-in large pantry, stainless steel appliances, and a window feature. Huge combination living/dining room with upgraded plank vinyl flooring throughout, pot lighting, large bright windows, an upgraded sliding door walk-out to patio (2024), an electric fireplace with reclaimed wood mantel and dark accent wall feature. Upgraded bathrooms in 2023 and 2024 featuring a two piece powder room with floating vanity/one piece moulded sink/counter, upgraded mirror/light fixture and built-in medicine cabinet. Five piece main bath with large grey tone vanity with quartz countertop/his+her undermount sinks and newly installed tub surround system. Three spacious bedrooms all finished in dark tone laminate flooring, double clothes closets and his+her mirrored clothes closet in the primary bedroom. Two car parking with unit, with plenty of visitor parking, close to schools, shopping, restaurants, parks, credit river, Go station and easy access to major highways. Quiet, family oriented neighborhood. Approved fencing/gate in backyard (Replaced 2022), Duct Cleaning in 2024, washer/dryer (2024), Furnace/A/C (2022), Patio Door (2024), Roof-shingles (2024), Kitchen Renovated (2020), Bathrooms Renovated (2023/2024). Some rooms have been virtually staged.
Ask about this home
A HOMEH agent will answer your questions about this home.
Know more about Lynden Circle Townhomes
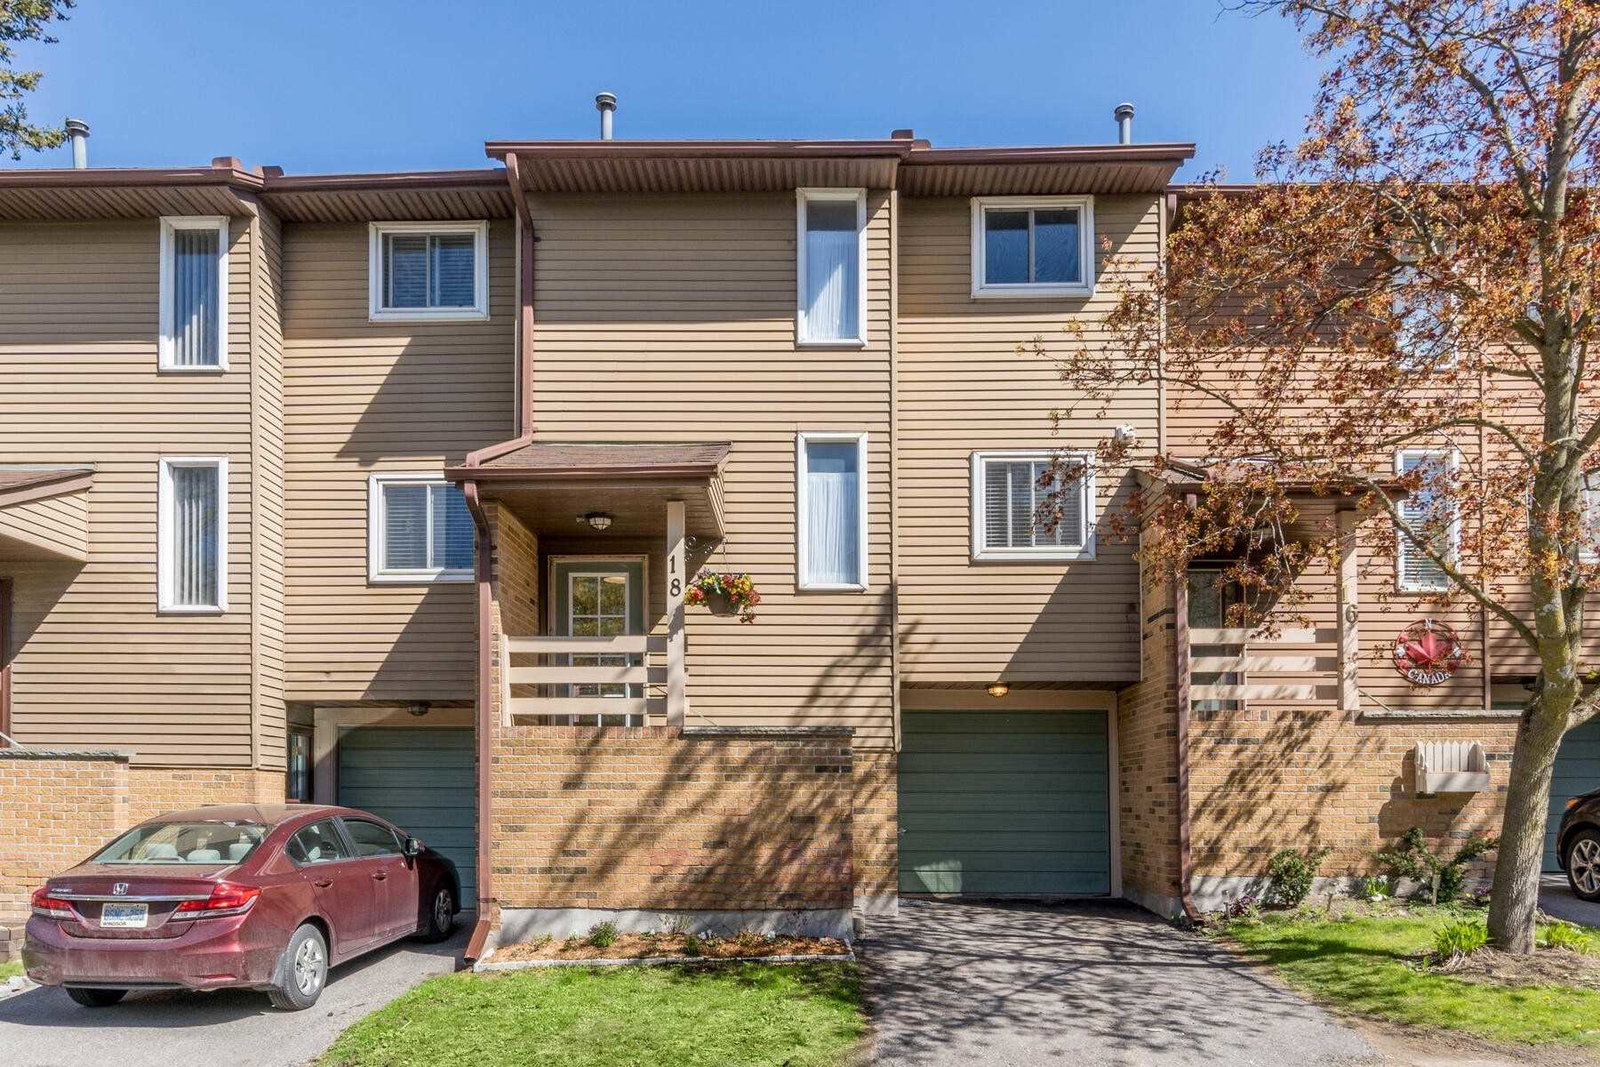
Condo building · 2-134 Lynden Cir
Lynden Circle Townhomes is a condo with 93 suites, built in 1980. No units are on the market here right now.
- 1storey
- 93suites
- 1980built
No similar units for sale in Lynden Circle Townhomes right now.
Around this home
Daily convenience, out of 100, from the distances below
Schools nearby
School rating, out of 10.
Helpful calculators
Your HOMEH agent

"I would see it this week."