

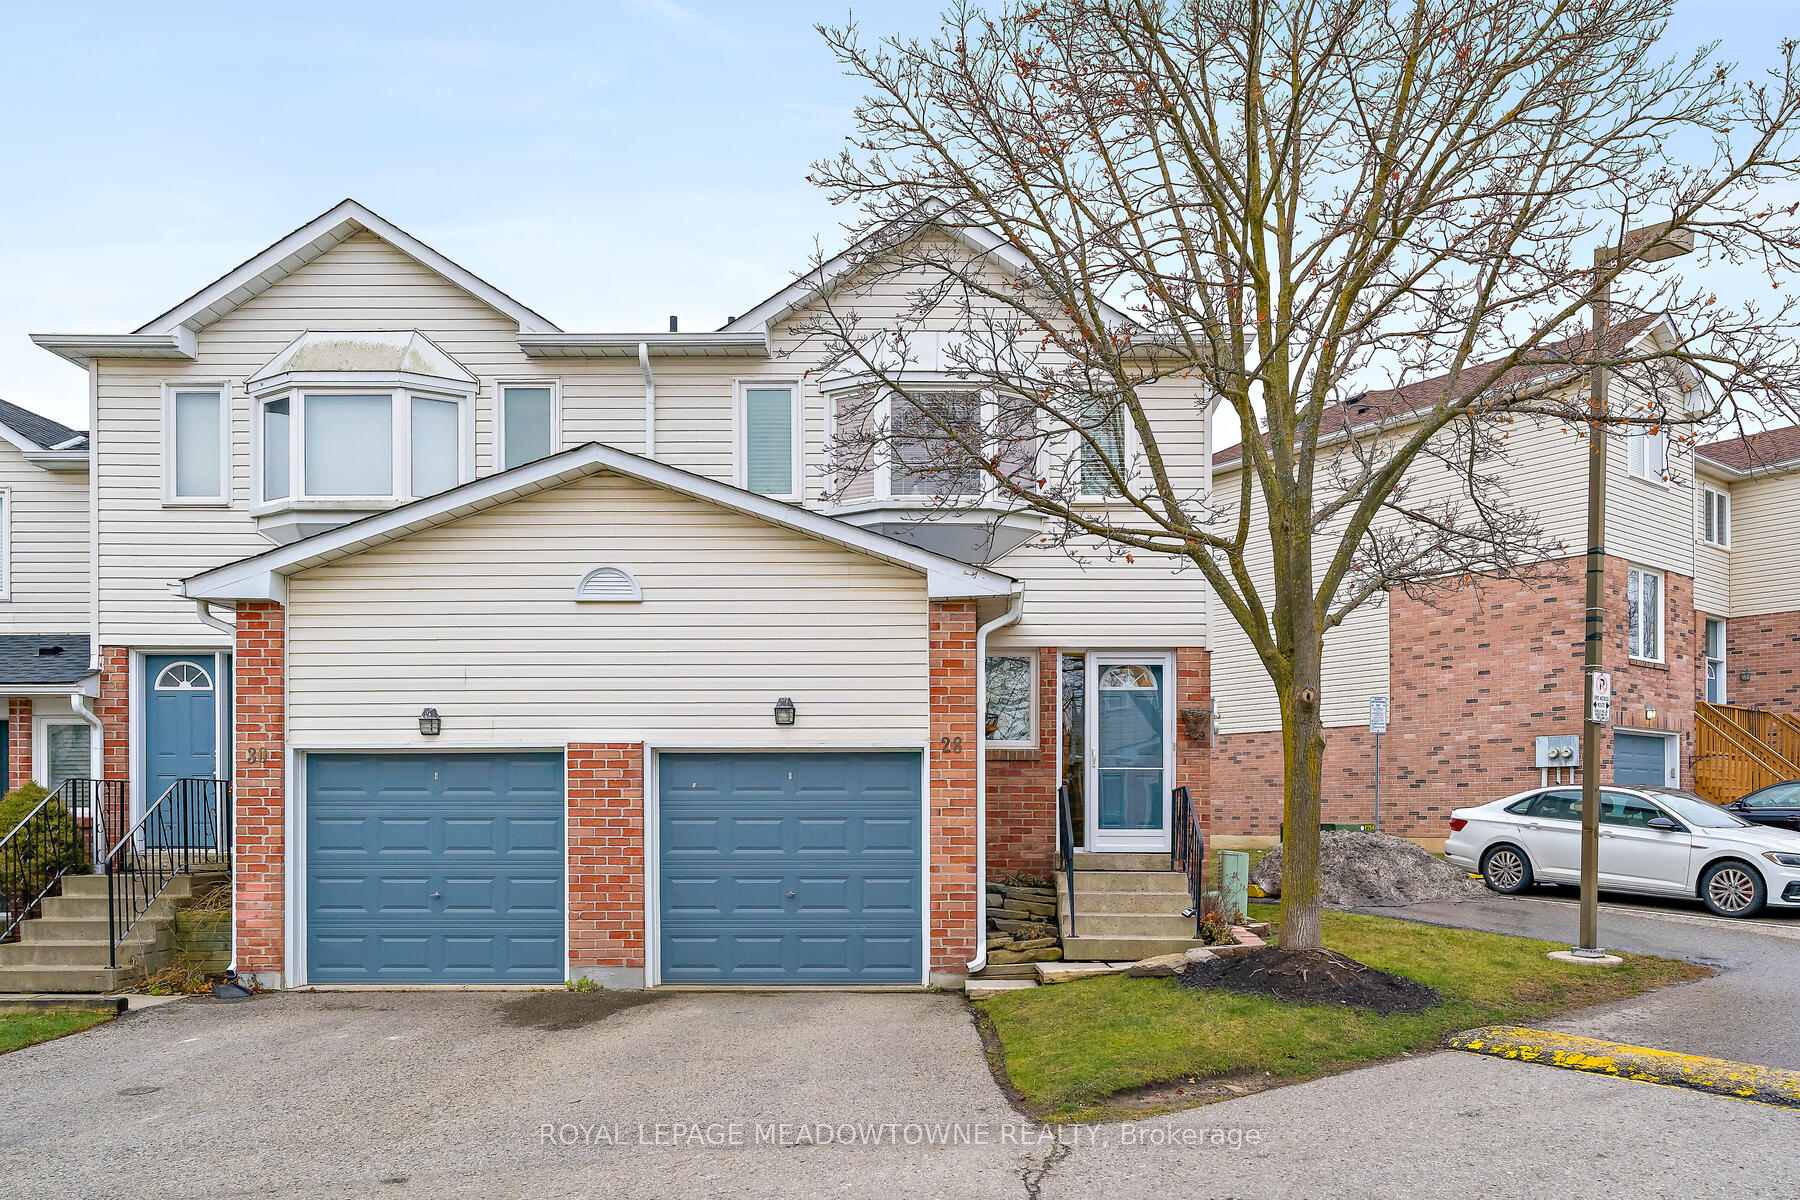
28 Corey Circle
28 Corey Circle
 See all 36 photos
Property history
Facts and features
- BasementFinished
- ExposureNorth west
- LaundryEnsuite
- LockerNone
- Central air
The homeCondo Townhouse, 2-storey, 1,200–1,399 sq ft
- TypeCondo Townhouse
- Style2-storey
- Living space1,200–1,399 sq ft
- BasementFinished, full
- ExposureNorth West
InsideBroadloom, Ensuite, lower level, Rooms above ground 6
- FlooringBroadloom
- LaundryEnsuite, lower level
- Rooms above ground6
- Rooms in the basement1
- Bedrooms3
- Bathrooms3
- Kitchens1
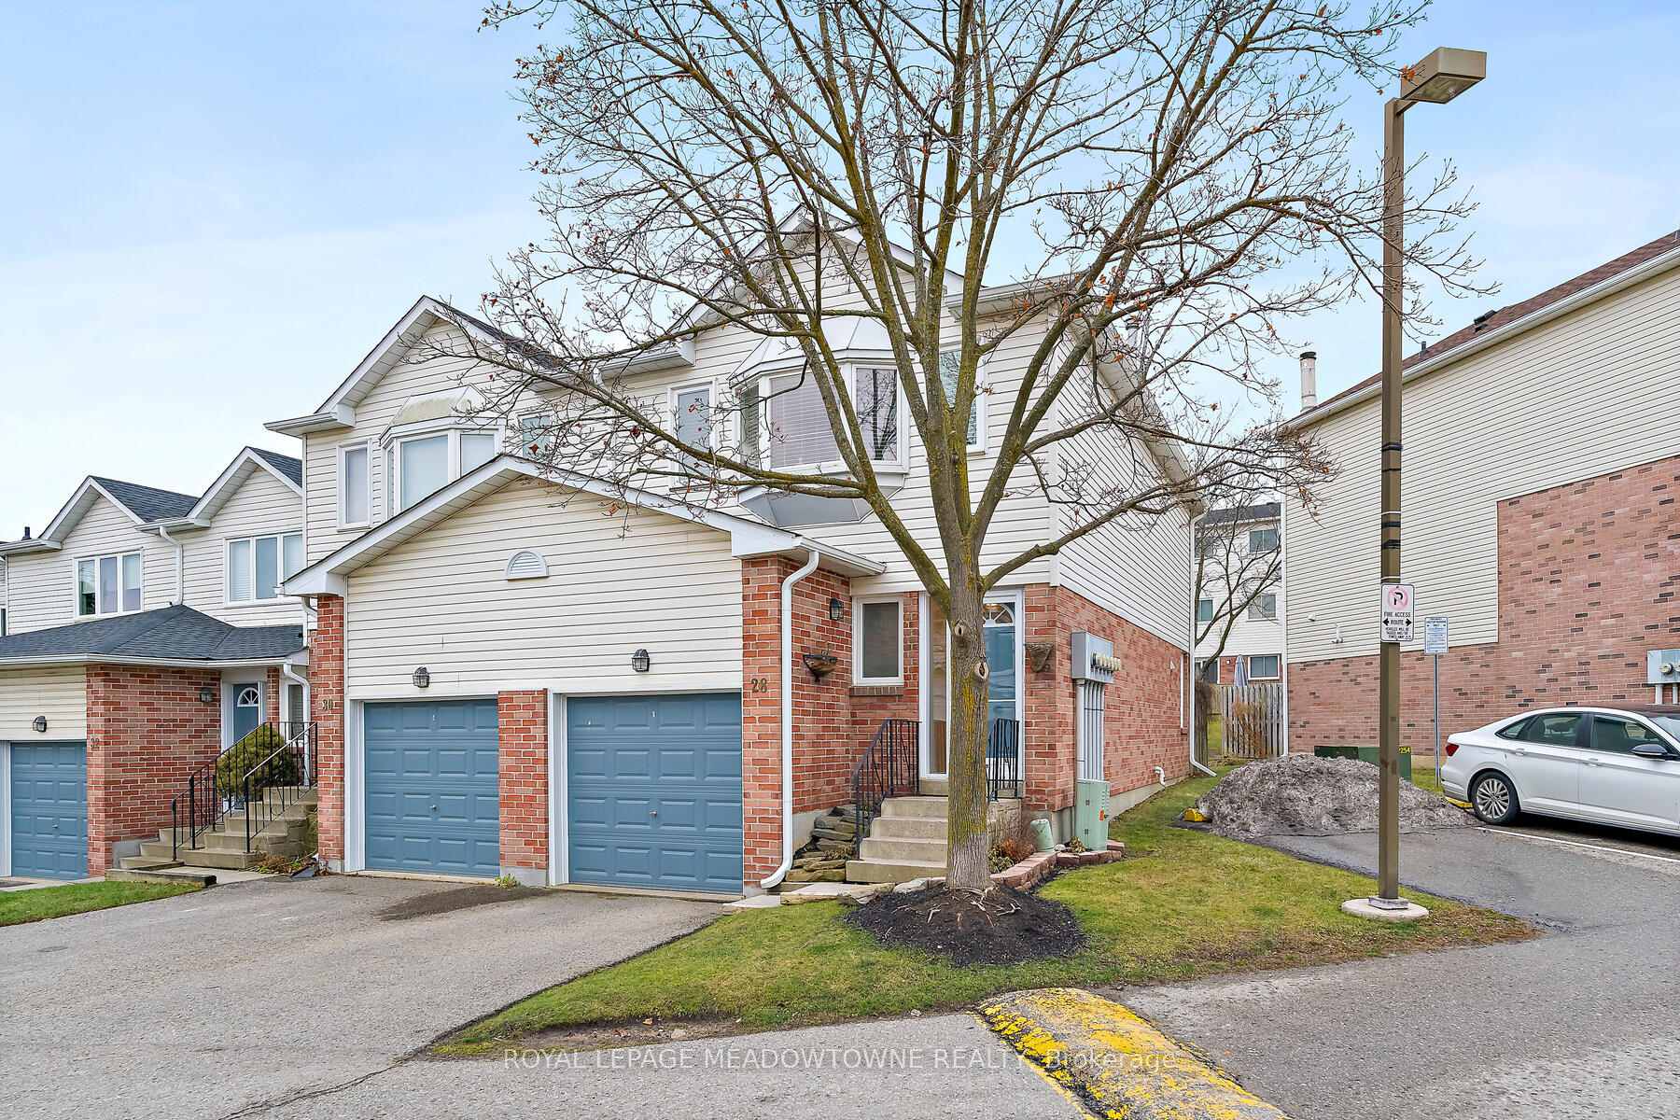
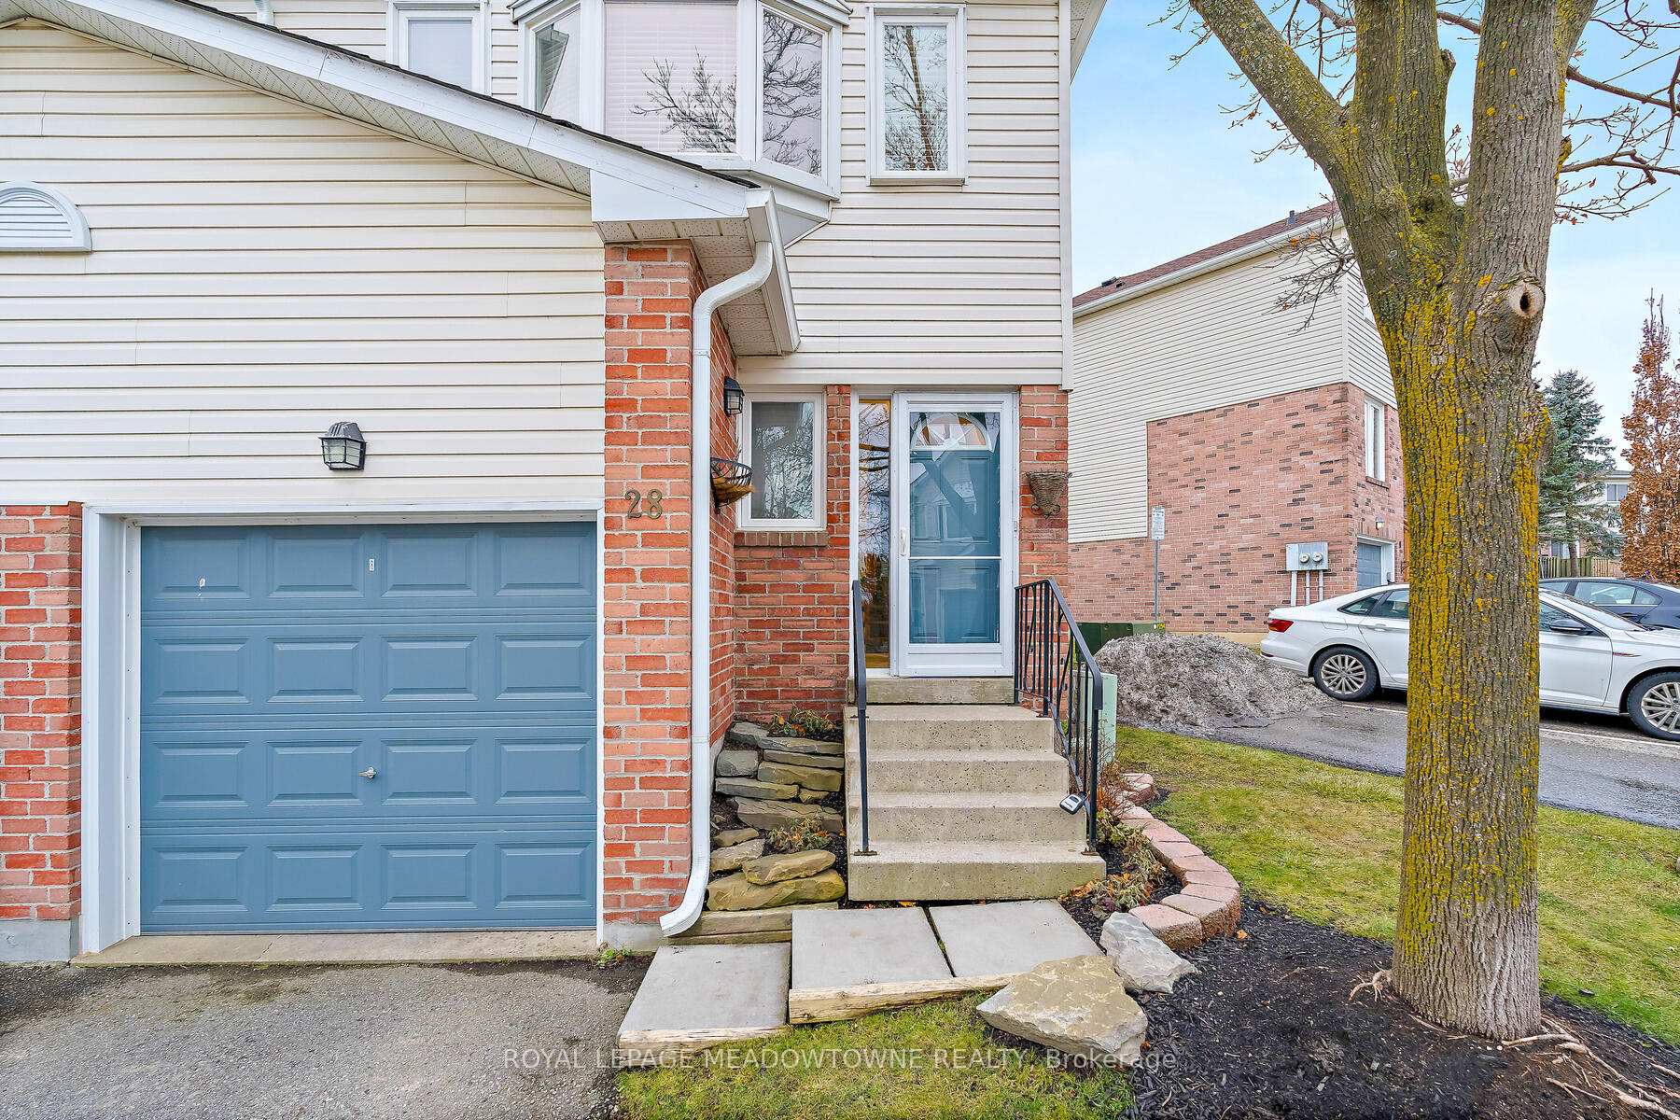
OutsideBrick, Open
- ExteriorBrick
- BalconyOpen
Parking and locker2 Parking (1 garage + 1 drive), Attached, Parking type None
- Spaces2 Parking (1 garage + 1 drive)
- GarageAttached
- Parking typeNone
- DrivewayPrivate
- LockerNone
BuildingStewart MacLaren Road Townhomes I, Storeys 3, Units 100
- NameStewart MacLaren Road Townhomes I
- Storeys3
- Units100
- Registered1992
- Condo corporation242
- PetsAllowed
Heating, water and powerForced air, gas, Central air
- HeatingForced air, gas
- CoolingCentral air
Costs and taxesTaxes $2,960 a year, Condo fee $351 a month, Common elements included, building insurance included, parking included
- Taxes, 2024$2,960 a year
- Condo fee$351 a month
- Fee includesCommon elements included, building insurance included, parking included
- HSTHST included in the price
Listing detailsW11895953, Sold, Dec 18, 2024
- MLS® numberW11895953
- StatusSold
- Listed onDec 18, 2024
- Days on market15
- UpdatedJan 2, 2025
- PossessionTBD/Flexible
- Occupied byOwner
- Listing brokerageROYAL LEPAGE MEADOWTOWNE REALTY
About this home
28 Corey Circle, Halton Hills (Georgetown), ON L7G 5L7
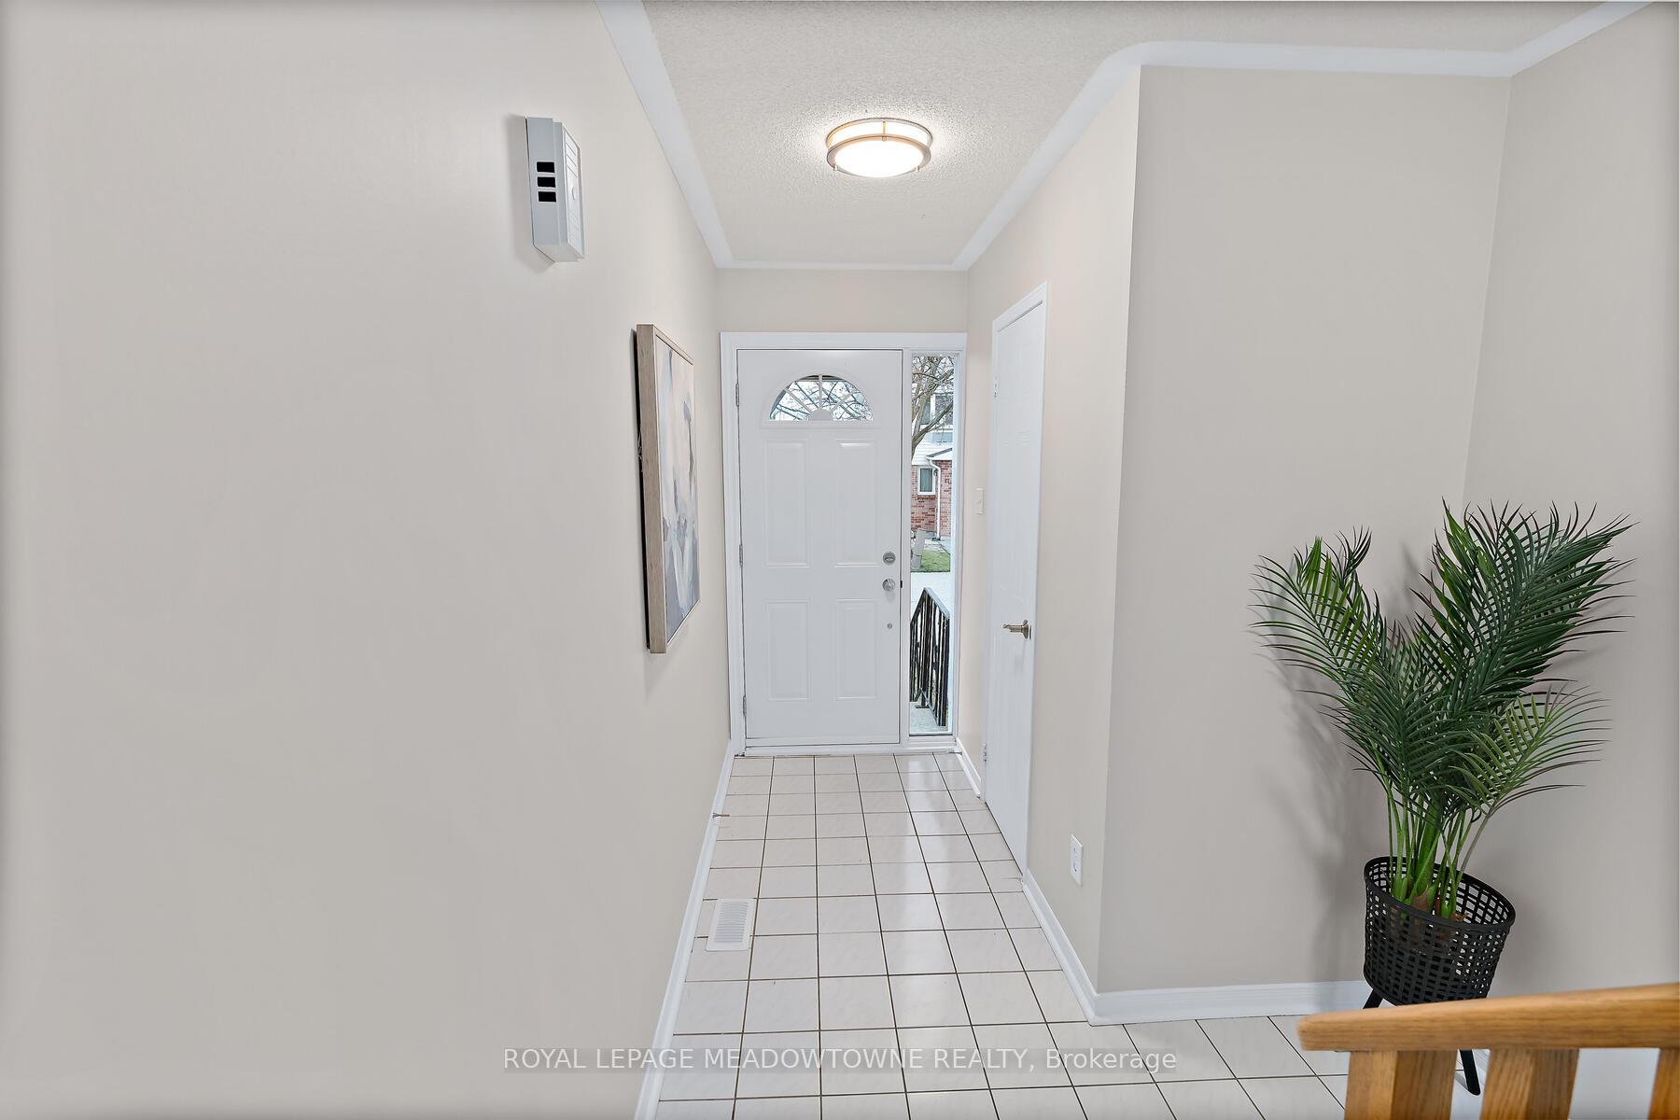
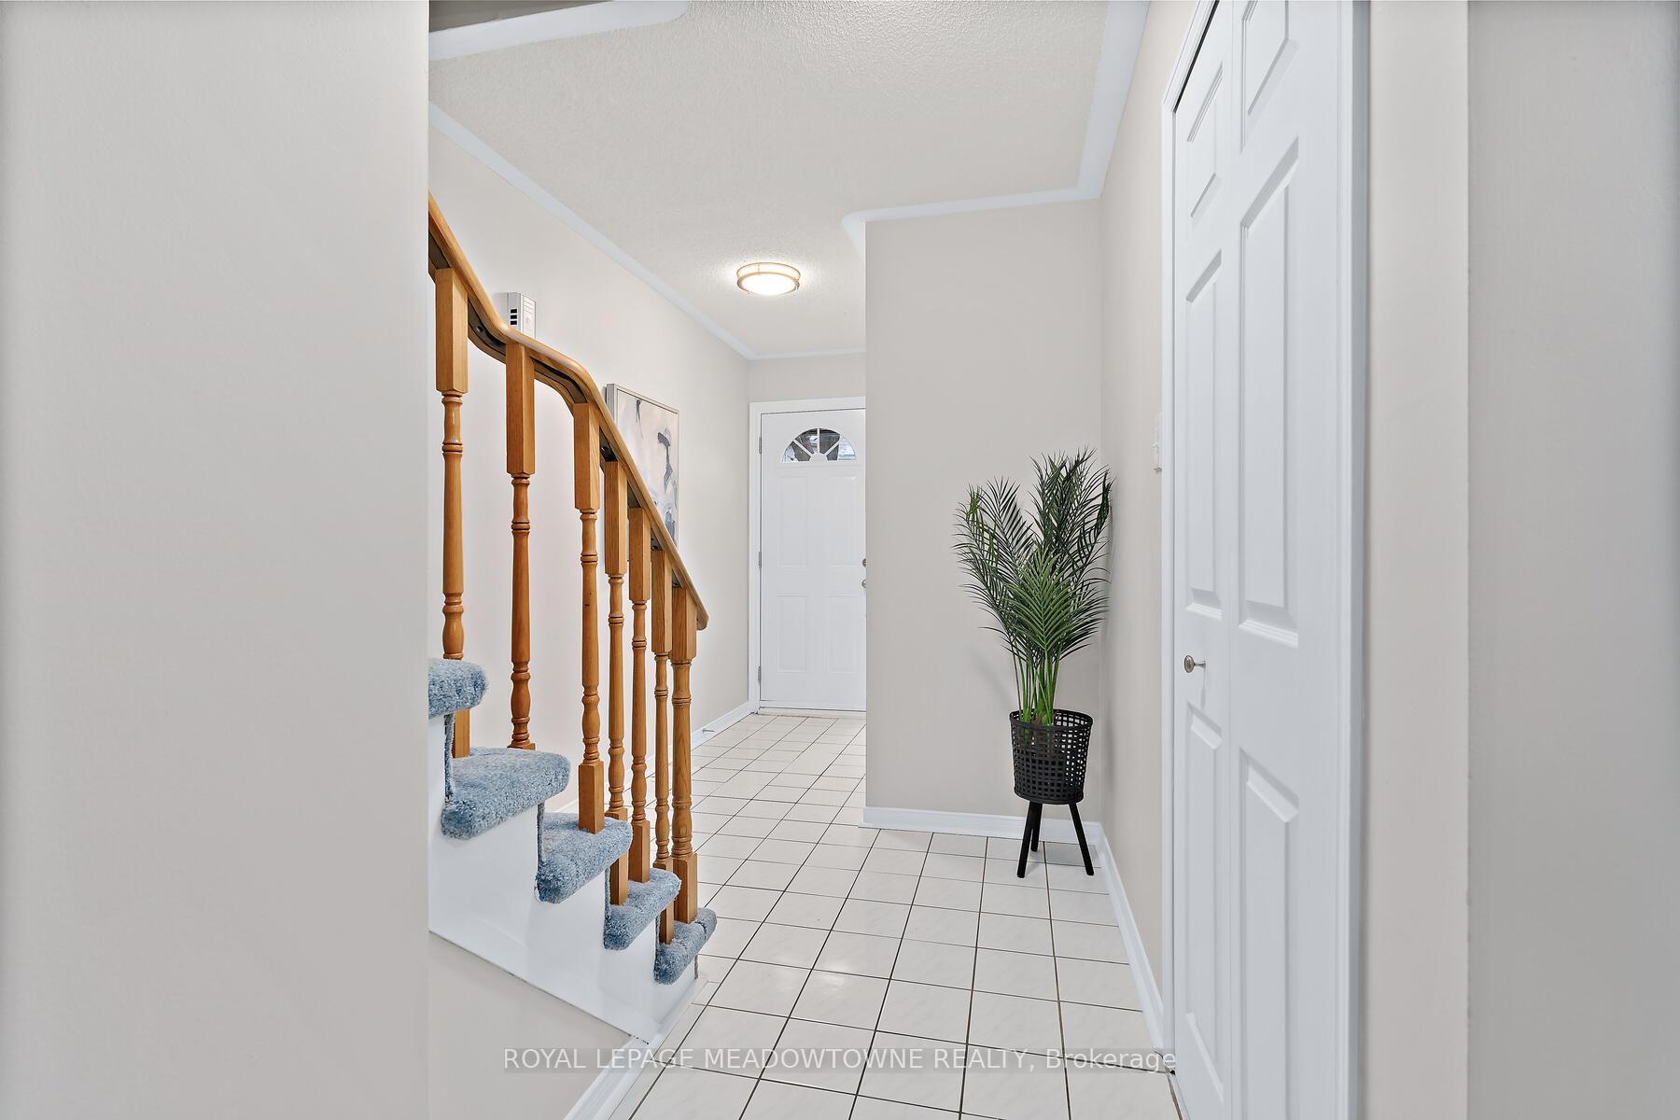
Welcome to this bright and inviting end-unit condo townhouse, offering a perfect blend of comfort and potential. The main floor features an open-concept layout with a spacious kitchen, complete with built-in appliances, seamlessly flowing into the dining and living areas. From the eat-in kitchen area, step out through a sliding glass door to a private and functional backyard, ideal for outdoor relaxation, barbecuing, or easy access to one of the neighbourhood's parks and recreation areas. Upstairs, you'll find three generously sized bedrooms, including a large primary suite with a full closet and a 4-piece ensuite bathroom. This home has been well-maintained, offering a clean and move-in-ready space while still allowing the new owner to personalize and make it their own. The finished basement includes a spacious recreation room, a cold storage room, and a utility area for further storage. Additional features include a private driveway and an attached 1-garage. Plus, with visitor parking right next door, you'll always have extra space for guests. Located in a sought-after neighbourhood in a community known for its safety, excellent schools, and strong community pride, this home offers a wonderful place to live and grow.
Ask about this home
A HOMEH agent will answer your questions about this home.
Know more about Stewart MacLaren Road Townhomes I
Condo building · 1-97 Stewart MacLaren Road
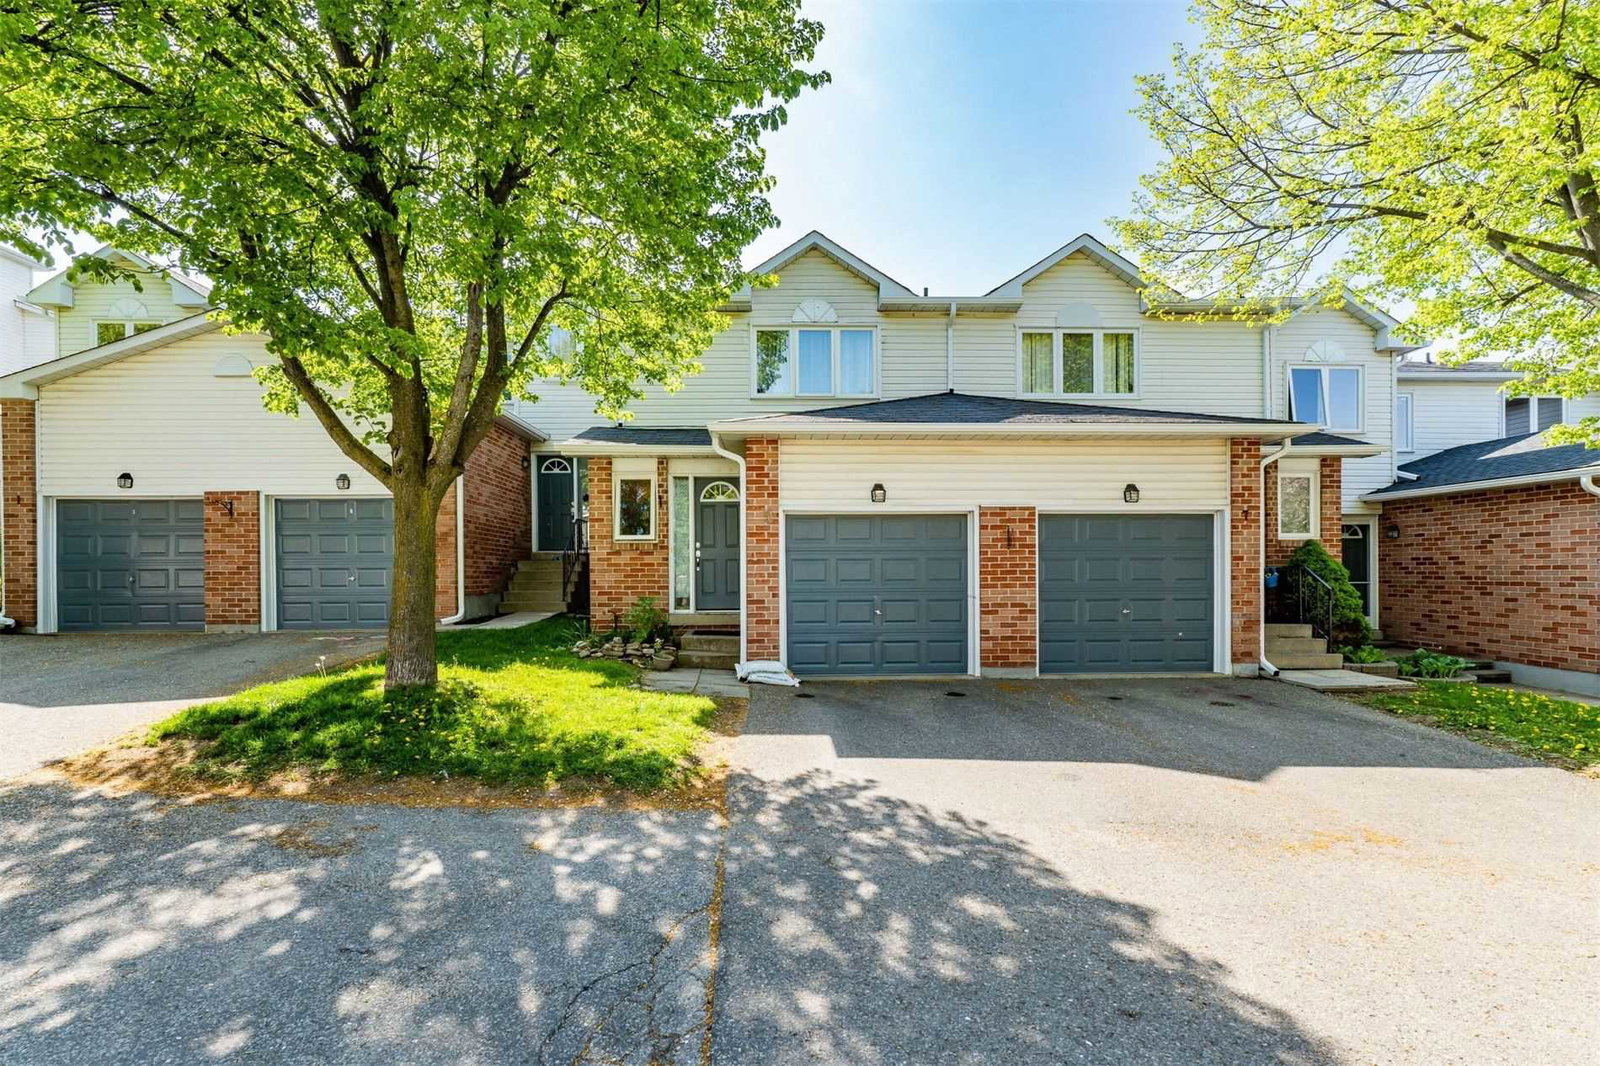
Stewart MacLaren Road Townhomes I is a 3-storey condo with 100 suites, built in 1992 by Unknown. No units are on the market here right now.
- 3storeys
- 100suites
- $564/sq ft
- 1992built
No similar units for sale in Stewart MacLaren Road Townhomes I right now.
Around this home
Daily convenience, out of 100, from the distances below
Schools nearby
School rating, out of 10.
Helpful calculators
Your HOMEH agent

"I would see it this week."