

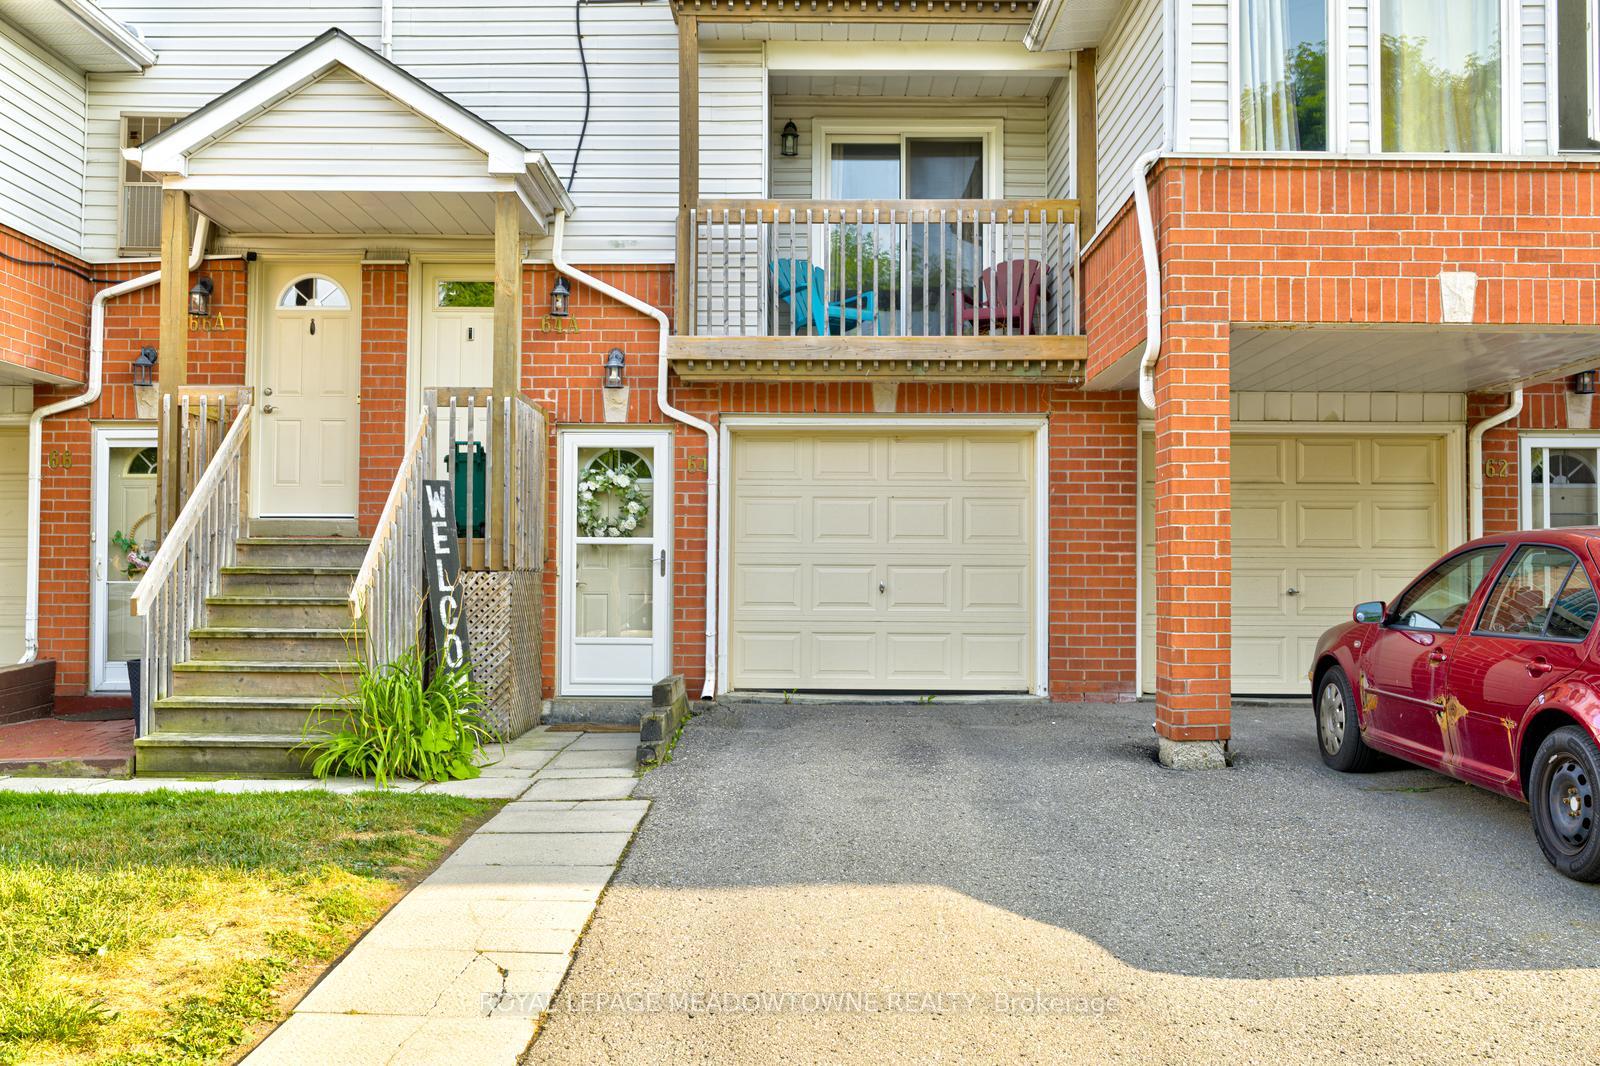
Unit 64, 64 Stewart Maclaren Road
Unit 64, 64 Stewart Maclaren Road
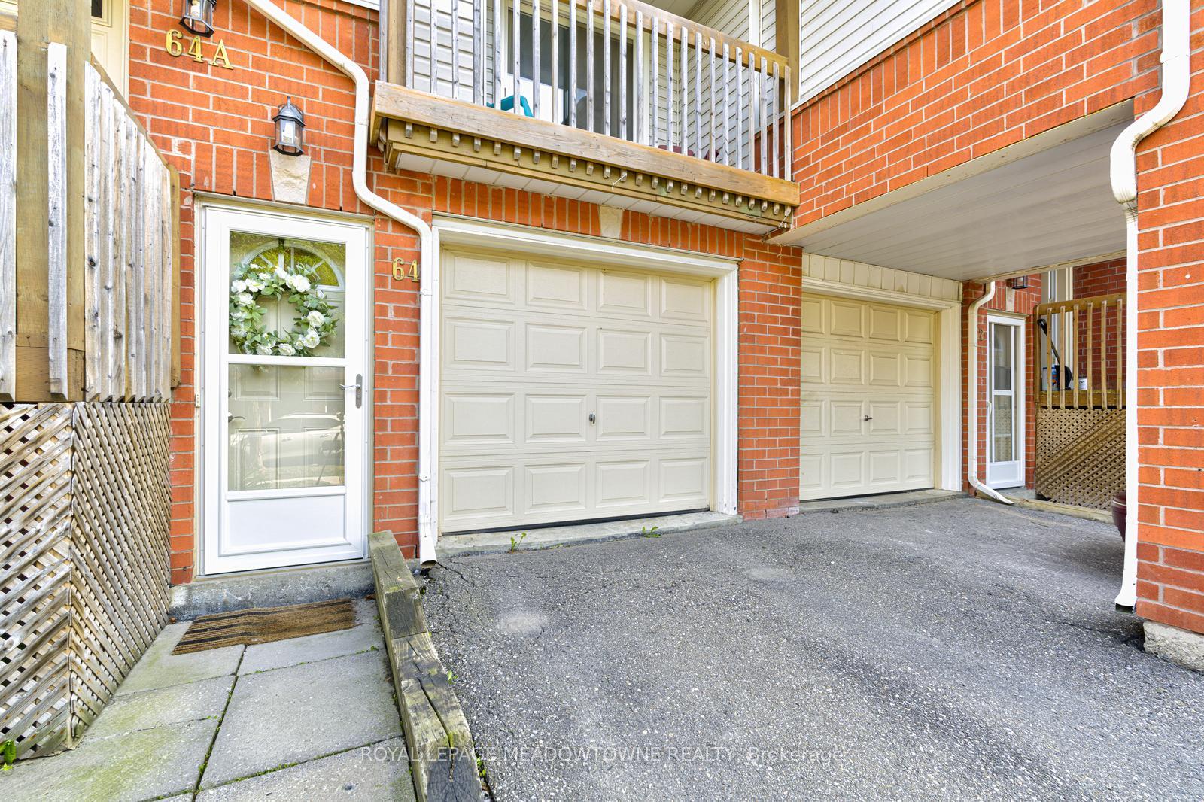
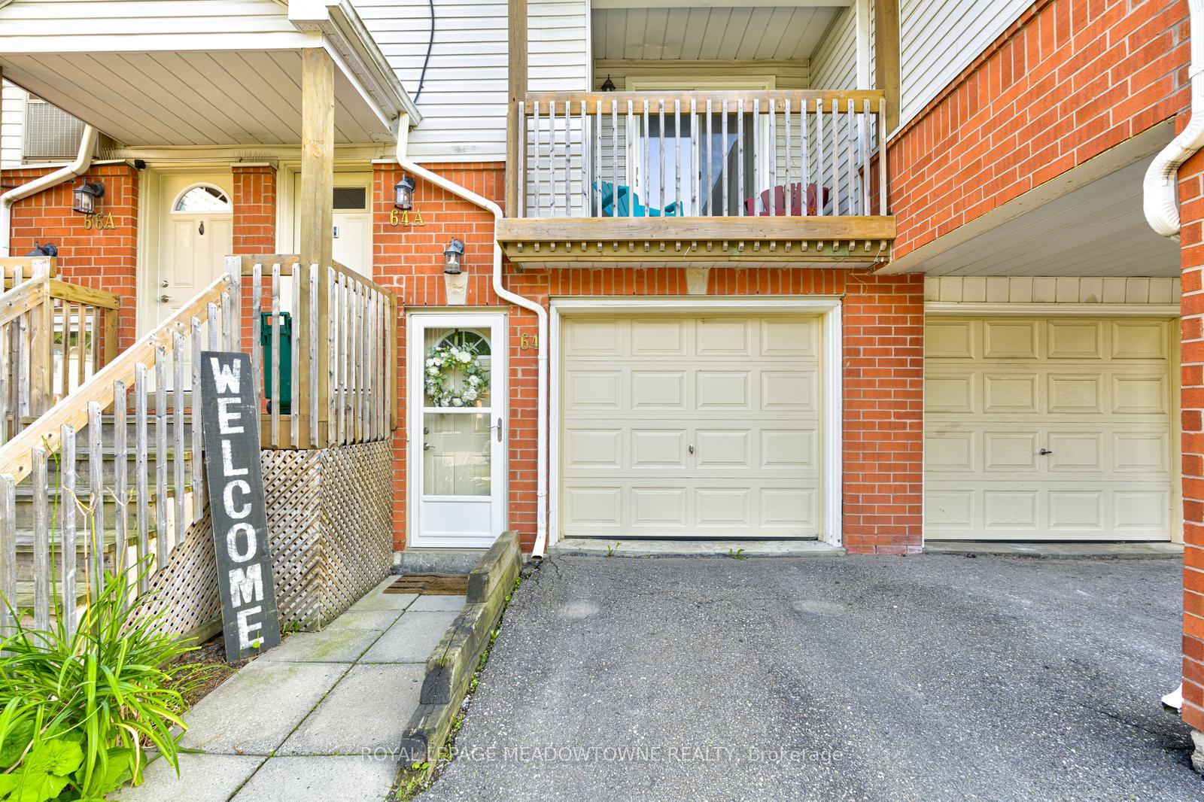
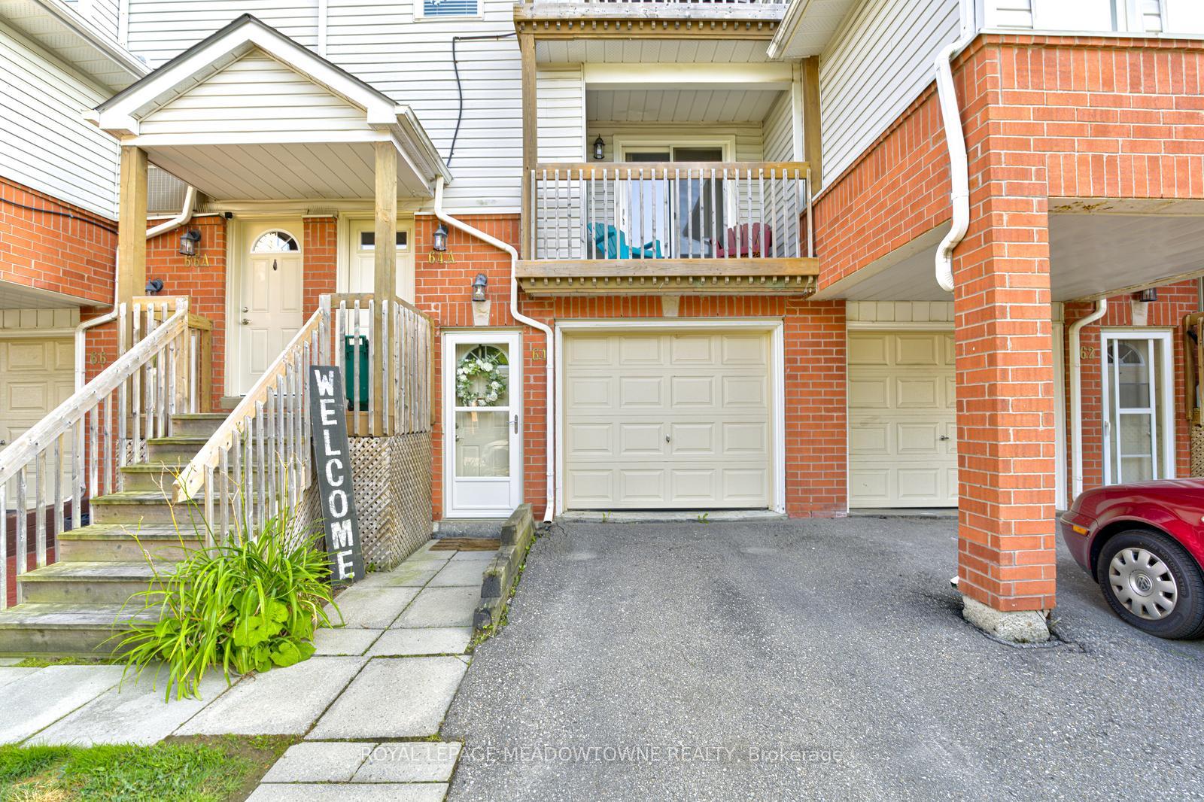
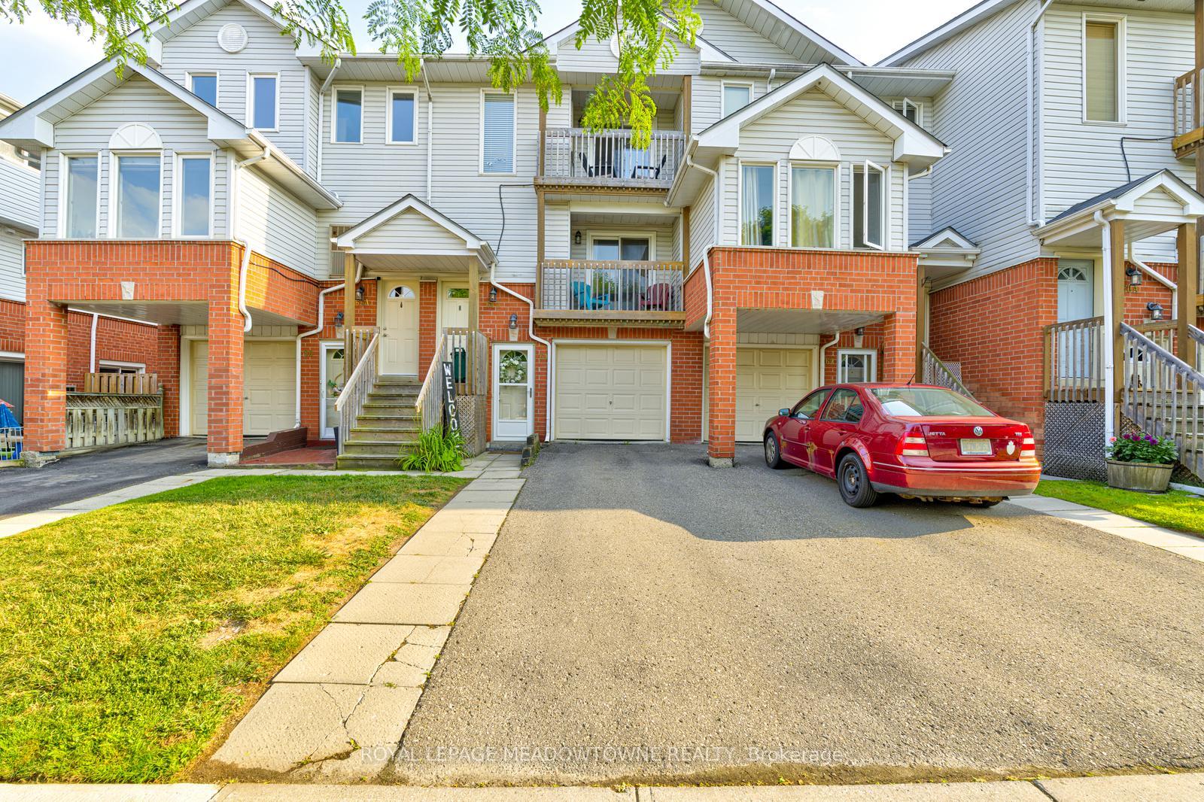 See all 39 photos
Property history
Facts and features
- BasementNone
- ExposureNorth east
- LaundryEnsuite
- LockerNone
- Second kitchen
- Central air
The homeCondo Townhouse, 2-storey, 1,000–1,199 sq ft
- Type: Condo Townhouse
- Style: 2-storey
- Living space: 1,000–1,199 sq ft
- Basement: None
- Exposure: North East
InsideEnsuite, Water heater, water softener, Rooms above ground 8
- Laundry: Ensuite
- Features: Water heater, water softener
- Rooms above ground: 8
- Bedrooms: 3
- Bathrooms: 2
- Kitchens: 2
OutsideBrick, vinyl siding, Open
- Exterior: Brick, vinyl siding
- Balcony: Open
Parking and locker3 Parking (1 garage + 2 drive), Attached, Parking type Owned
- Spaces: 3 Parking (1 garage + 2 drive)
- Garage: Attached
- Parking type: Owned
- Driveway: Private
- Locker: None
BuildingKingsmill on the Credit, Storeys 3, Units 100
- Name: Kingsmill on the Credit
- Storeys: 3
- Units: 100
- Registered: 1992
- Condo corporation: 245
- Pets: Allowed
Heating, water and powerForced air, gas, Central air
- Heating: Forced air, gas
- Cooling: Central air
Costs and taxesTaxes $2,628 a year, Condo fee $381 a month, Common elements included, parking included
- Taxes, 2025: $2,628 a year
- Condo fee: $381 a month
- Fee includes: Common elements included, parking included
- HST: HST included in the price
Included in the saleFridge, stove, dishwasher, washer, dryer, all electric light fixtures, all window coverings, all bathroom mirrors,
- Included: Fridge, stove, dishwasher, washer, dryer, all electric light fixtures, all window coverings, all bathroom mirrors,
Listing detailsW12485211, Sold, Oct 28, 2025
- MLS® number: W12485211
- Status: Sold
- Listed on: Oct 28, 2025
- Days on market: 16
- Updated: Nov 13, 2025
- Possession: Flexible
- Occupied by: Owner
- Listing brokerage: ROYAL LEPAGE MEADOWTOWNE REALTY
About this home
Unit 64, 64 Stewart Maclaren Road, Halton Hills (Georgetown), ON L7G 5L9
Welcome to this meticulously maintained 3-bedroom, 2-bathroom condo townhome offering comfort, style, and convenience in a well-established, family-friendly neighbourhood. Enjoy private parking with a full driveway for two vehicles plus a 1-car garage. Step inside to a bright and spacious foyer with ample storage. The inviting main floor layout features a renovated kitchen (October 2020) complete with quartz countertops, a live-edge breakfast bar, and a modern backsplash perfect for both cooking and entertaining. Convenient main floor laundry is tucked behind a custom barn door, and the cozy living room walks out to a private wood deck (installed Spring 2020), overlooking an open green space ideal for watching the kids play while relaxing indoors. Upstairs, you'll find a primary bedroom with its own private balcony, along with two more generously sized bedrooms, offering flexibility for a growing family, guests, or a home office. Located in a quiet, safe neighbourhood with access to excellent schools and parks, this move-in-ready home blends thoughtful upgrades with everyday functionality and is a must-see.
Ask about this home
A HOMEH agent will answer your questions about this home.
Know more about Kingsmill on the Credit
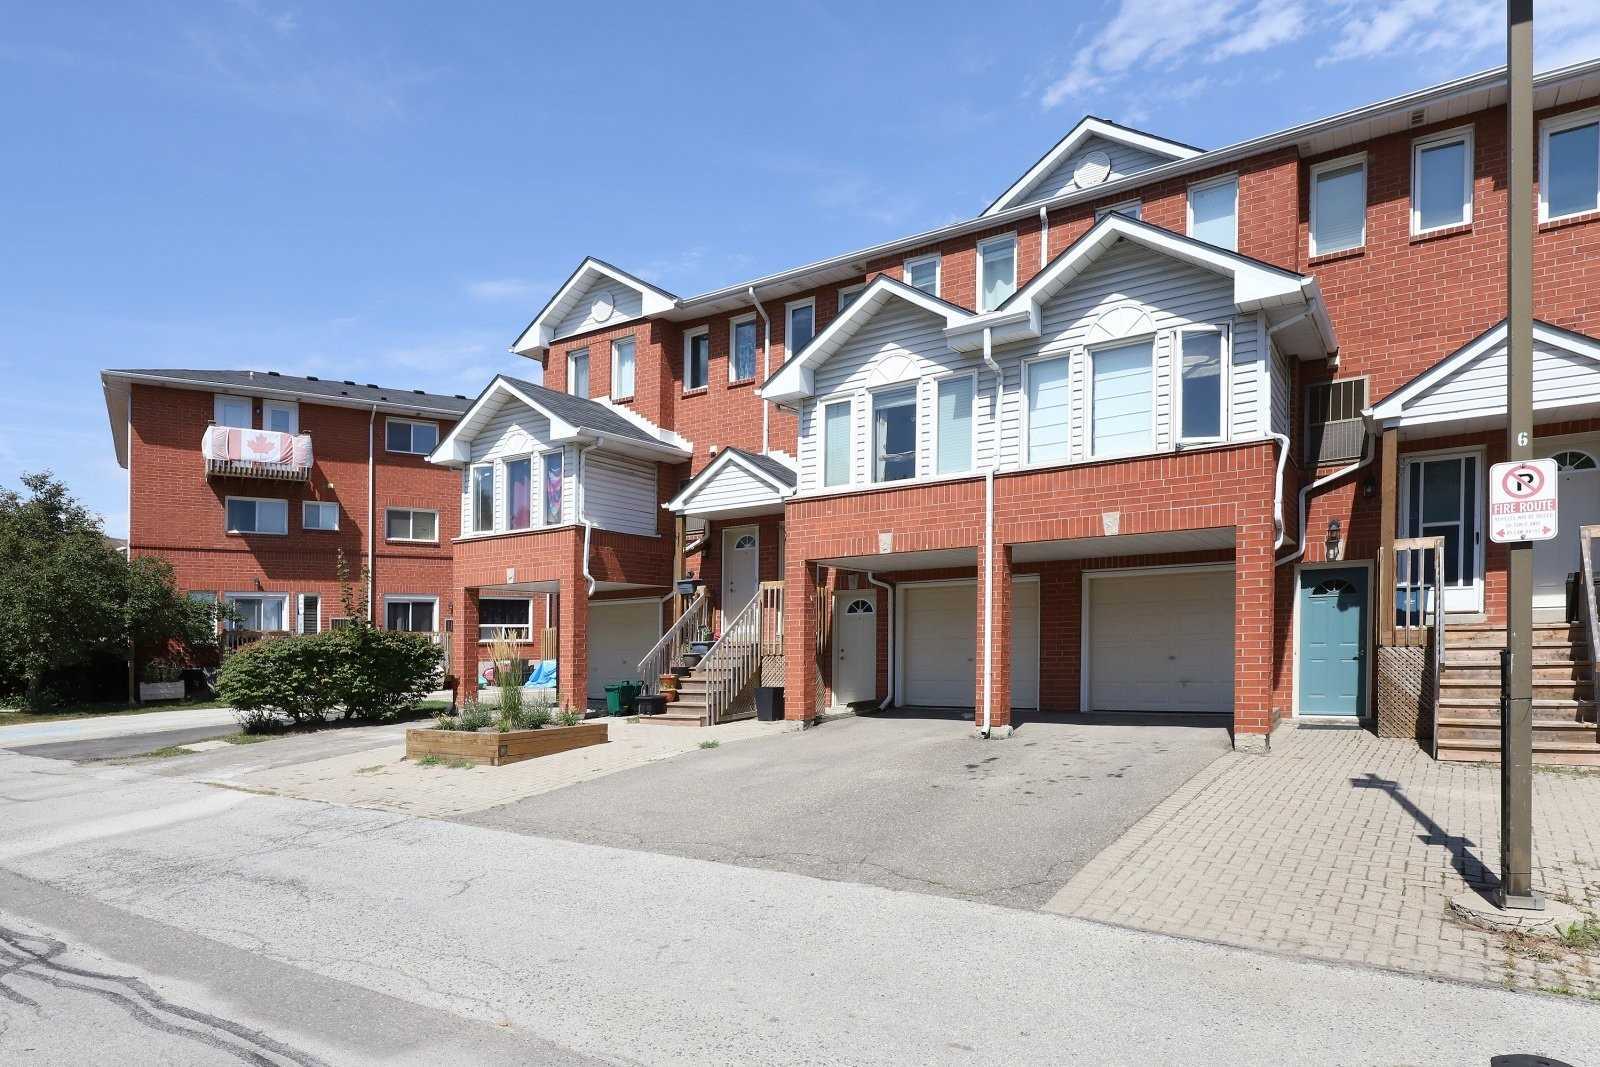
Condo building · 2-98 Stewart MacLaren Road
Kingsmill on the Credit is a 3-storey condo with 100 suites, built in 1992. No units are on the market here right now.
- 3storeys
- 100suites
- $537/sq ft
- 1992built
No similar units for sale in Kingsmill on the Credit right now.
Around this home
Daily convenience, out of 100, from the distances below
Schools nearby
School rating, out of 10.
Helpful calculators
Your HOMEH agent

"I would see it this week."