

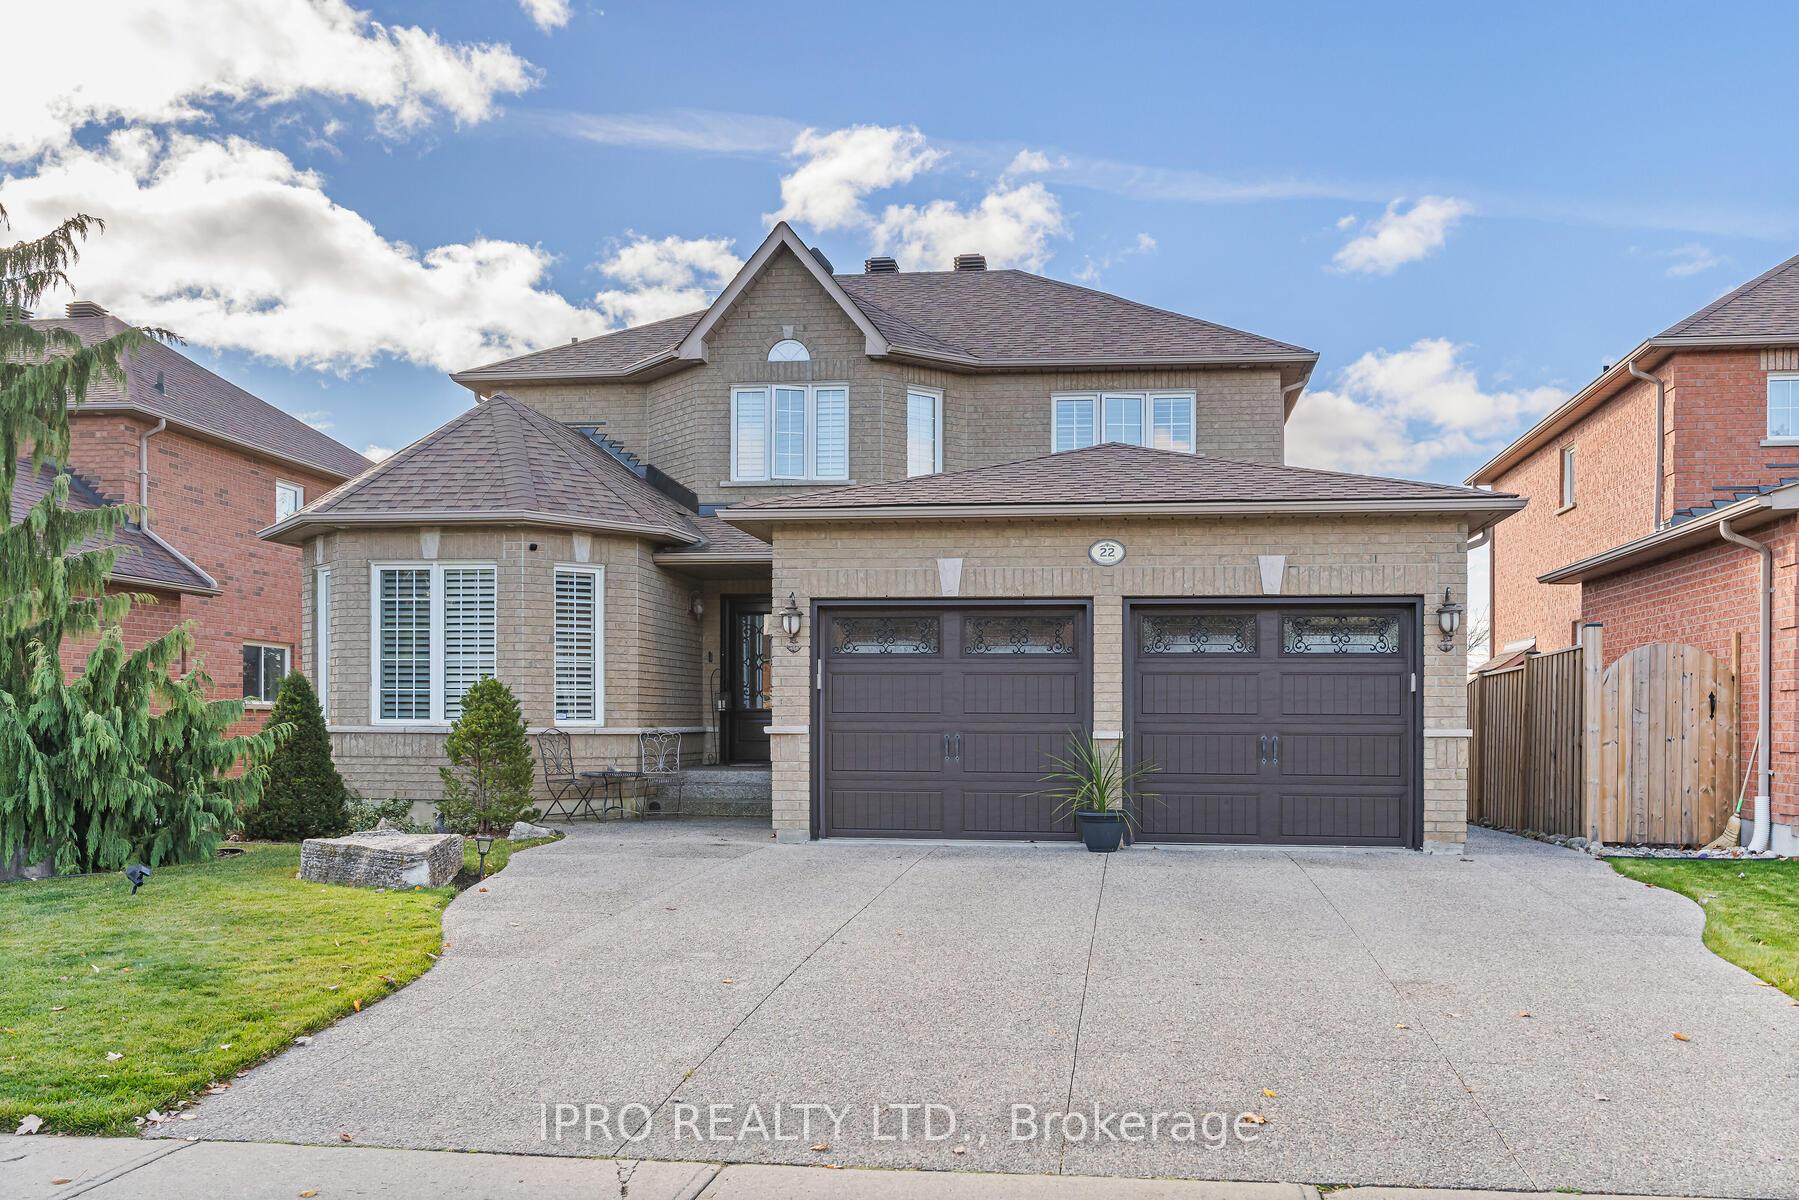
22 Bowman Street
22 Bowman Street
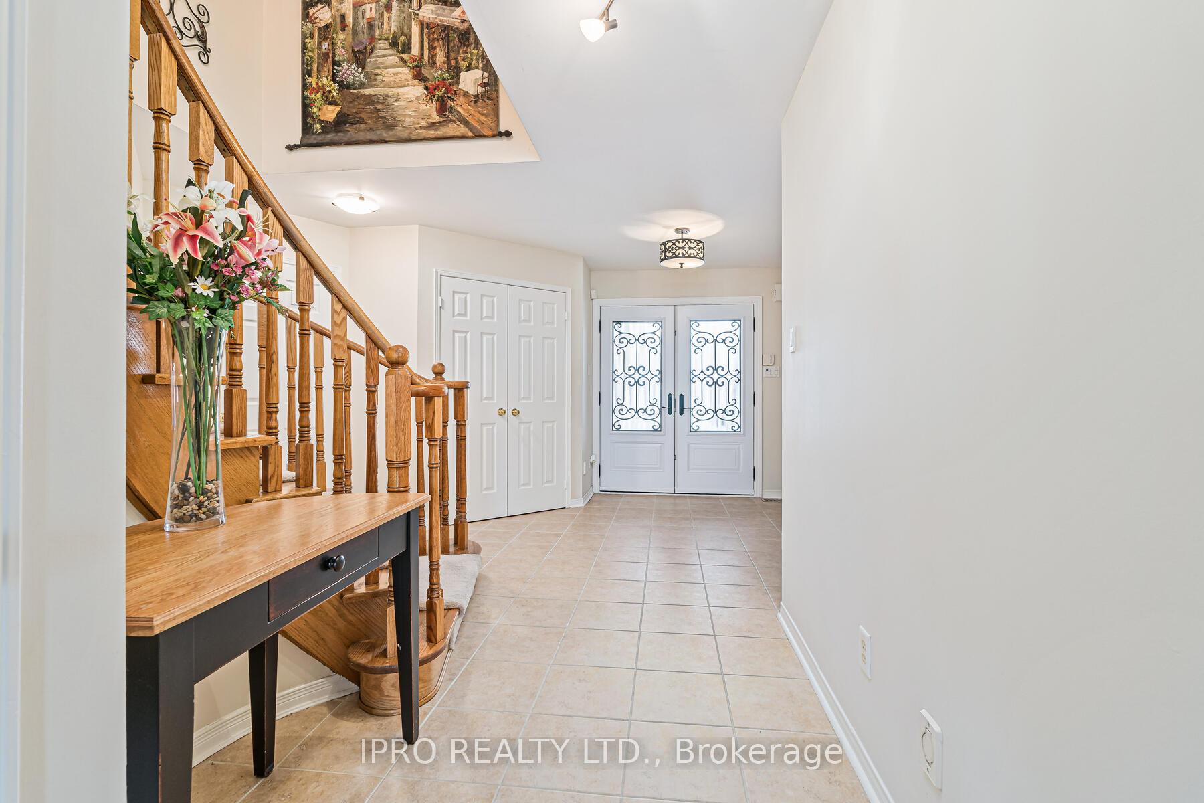
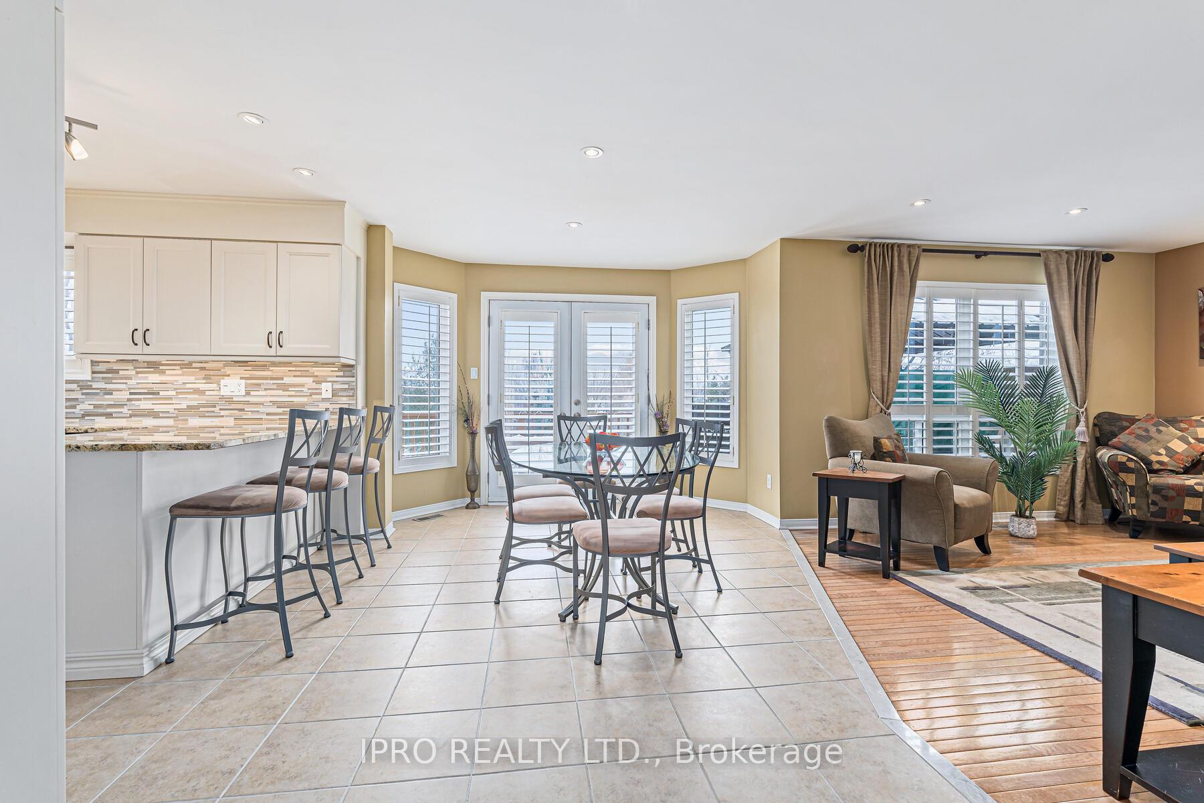
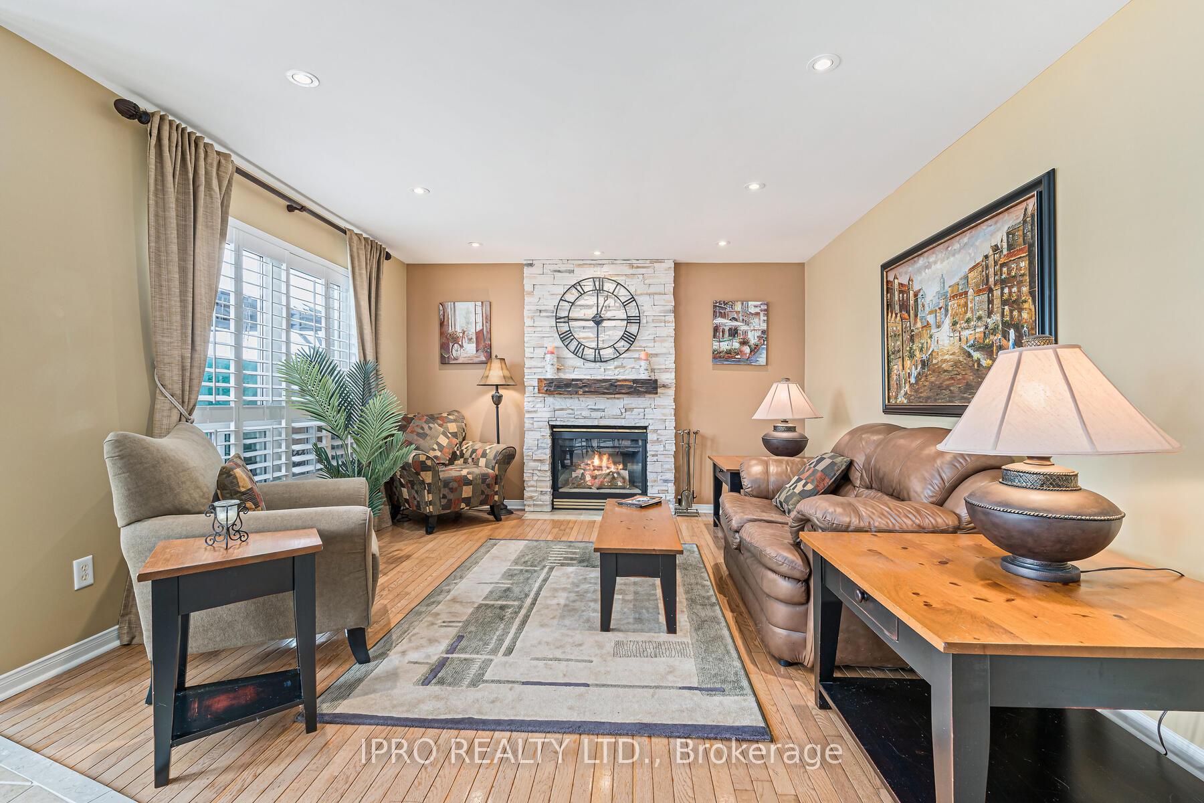
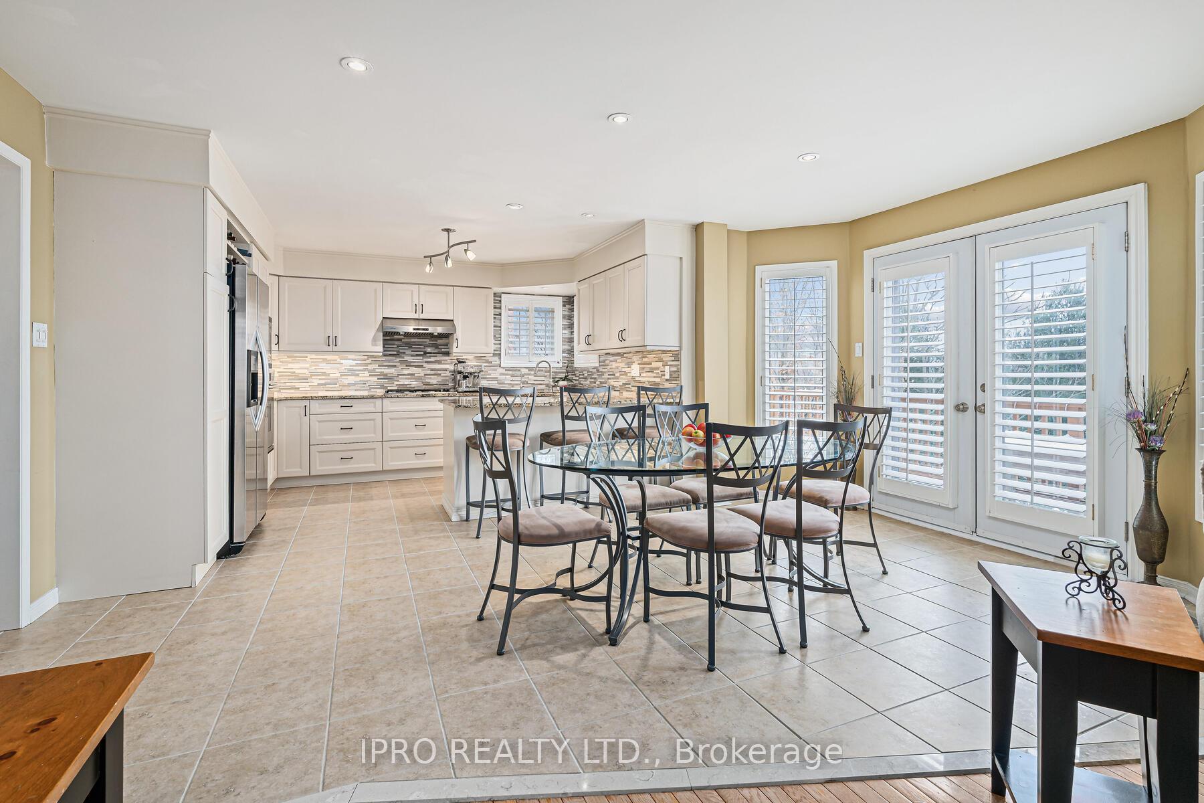 See all 37 photos
Property history
Facts and features
- BasementWalk-out
- Age of home16–30 years
- Water, sewerMunicipal
- Lot shapeRectangular
- Hardwood floors
- Fireplace
- Central air
The homeDetached, 2-storey, Age 16–30 years
- Type: Detached
- Style: 2-storey
- Age: 16–30 years
- Living space: 2,500–3,000 sq ft
- Basement: Finished with walk-out
- View: Park/greenbelt, trees/woods
InsideFireplace Yes, natural gas, Hardwood, Broadloom, Lower level
- Fireplace: Yes, natural gas
- Flooring: Hardwood, Broadloom
- Laundry: Lower level
- Features: Auto garage door remote, water heater, water softener
- Security: Carbon monoxide detectors, smoke detector
- Rooms above ground: 9
- Rooms in the basement: 3
- Bedrooms: 4 + 1 in the basement
- Bathrooms: 4
- Kitchens: 1
- Family room: Yes
Outside and lotBrick, Asphalt shingle, Poured concrete
- Exterior: Brick
- Roof: Asphalt shingle
- Foundation: Poured concrete
- Features: Backs on green belt, canopy, deck, hot tub
- Other structures: Fence - partial, gazebo
- Size: 50.07 × 114.38 ft
- Shape: Rectangular
- Zoning: LDR1-2
Parking2 Garage, Detached, Private double
- Spaces: 2 Garage
- Garage: Detached
- Driveway: Private double
Heating, water and powerForced air, gas, Central air, Municipal water
- Heating: Forced air, gas
- Cooling: Central air
- Water: Municipal water
- Sewer: Municipal sewer
- Natural gas: Yes
- Hydro: Yes
- Cable: Available
- Telephone: Available
Costs and taxesTaxes $6,440 a year, HST included in the price, Hot water tank
- Taxes, 2024: $6,440 a year
- HST: HST included in the price
- Rental items: Hot water tank
- Under contract: Hot water tank-gas
Included in the saleAll elf, all blinds & shutters, bench, shelves, chest of drawers & mirror in mud room, built-in desk in exercise room, deck gazebo & box gardens, hot tub, built-in table lower deck., Curtains & rod in lr,dr & master bedroom. camera system, backyard fountain, bench on deck by fence, garden trellis(3) against the fence.
- Included: All elf, all blinds & shutters, bench, shelves, chest of drawers & mirror in mud room, built-in desk in exercise room, deck gazebo & box gardens, hot tub, built-in table lower deck.
- Not included: Curtains & rod in lr,dr & master bedroom. camera system, backyard fountain, bench on deck by fence, garden trellis(3) against the fence.
NearbyGreenbelt/conservation, place of worship, ravine, rec./commun.centre, school bus route, sloping
- Close to: Greenbelt/conservation, place of worship, ravine, rec./commun.centre, school bus route, sloping
Listing detailsW12134876, Sold, May 8, 2025
- MLS® number: W12134876
- Status: Sold
- Listed on: May 8, 2025
- Days on market: 50
- Updated: Jun 27, 2025
- Possession: 2025-07-15 / 30-59 days
- Occupied by: Owner
- Listing brokerage: IPRO REALTY LTD.
About this home
22 Bowman Street, Halton Hills (Georgetown), ON L7G 6G6
Welcome to this stunning property, newly listed on MLS for the first time! This impressive home boasts 4+1 BD and 4 BT, offering over 3,000 sq ft of beautifully designed living space. The heart of the home features a renovated kitchen, complete with elegant granite countertops and modern stainless steel appliances, perfect for culinary enthusiasts. New bathroom countertops add a touch of style throughout. The finished basement is an entertainer's dream, featuring a walkout to the backyard, a wet bar, a bedroom, and a cozy gas fireplace ideal for gatherings or quiet evenings in. Retreat to the primary bedroom, which includes a luxurious 5-piece ensuite, providing a private oasis to unwind. The property backs onto lush green space, offering direct access to parks and trails for outdoor enthusiasts. Enjoy the tranquility of nature from your two full-length decks - one complete with a gazebo and the other featuring a relaxing hot tub. Additional highlights include a main floor office for those working from home, mudroom with convenient access to double car garage and side yard. The inground sprinkler system ensures that the gardens remain lush and vibrant. Don't miss the chance to make this house your home.
Ask about this home
A HOMEH agent will answer your questions about this home.
Around this home
Daily convenience, out of 100, from the distances below
Schools nearby
School rating, out of 10.
Helpful calculators
Your HOMEH agent

"I would see it this week."