

92 Somerville Road
92 Somerville Road
 See all 45 photos
Property history
Facts and features
- BasementWalk-out
- Age of home16–30 years
- Water, sewerMunicipal
- HeatingForced air
- Hardwood floors
- Central air
The homeDetached, 2-storey, Age 16–30 years
- Type: Detached
- Style: 2-storey
- Age: 16–30 years
- Living space: 1,500–2,000 sq ft
- Basement: Finished, walk-out
InsideHardwood, Tile, Upper level, Water softener, sump pump, auto garage door remote
- Flooring: Hardwood, Tile
- Laundry: Upper level
- Features: Water softener, sump pump, auto garage door remote
- Rooms above ground: 8
- Rooms in the basement: 2
- Bedrooms: 4
- Bathrooms: 4
- Kitchens: 1
Outside and lotVinyl siding, Asphalt shingle, Poured concrete
- Exterior: Vinyl siding
- Roof: Asphalt shingle
- Foundation: Poured concrete
- Size: 36.09 × 91.86 ft
Parking1 Garage, Attached, Private
- Spaces: 1 Garage
- Garage: Attached
- Driveway: Private
Heating, water and powerForced air, gas, Central air, Municipal water
- Heating: Forced air, gas
- Cooling: Central air
- Water: Municipal water
- Sewer: Municipal sewer
Costs and taxesTaxes $4,896 a year, HST No HST, Tankless water heater (reliance)
- Taxes, 2024: $4,896 a year
- HST: No HST
- Rental items: Tankless water heater (reliance)
- Under contract: Tankless water heater
Included in the saleFridge, stove, dishwasher, microwave, washer/dryer, all electric lighting fixtures, all window coverings (as is condition), water softener, Standup freezer in garage, hot tub (negotiable)
- Included: Fridge, stove, dishwasher, microwave, washer/dryer, all electric lighting fixtures, all window coverings (as is condition), water softener
- Not included: Standup freezer in garage, hot tub (negotiable)
NearbyFenced yard, level, park, rec./commun.centre
- Close to: Fenced yard, level, park, rec./commun.centre
Listing detailsW12249016, Sold, Jun 27, 2025
- MLS® number: W12249016
- Status: Sold
- Listed on: Jun 27, 2025
- Days on market: 14
- Updated: Jul 11, 2025
- Possession: Flexible
- Occupied by: Owner
- Listing brokerage: Town Or Country Real Estate (Halton) Ltd., Brokerage
About this home
92 Somerville Road, Halton Hills (Acton), ON L7J 2Z6
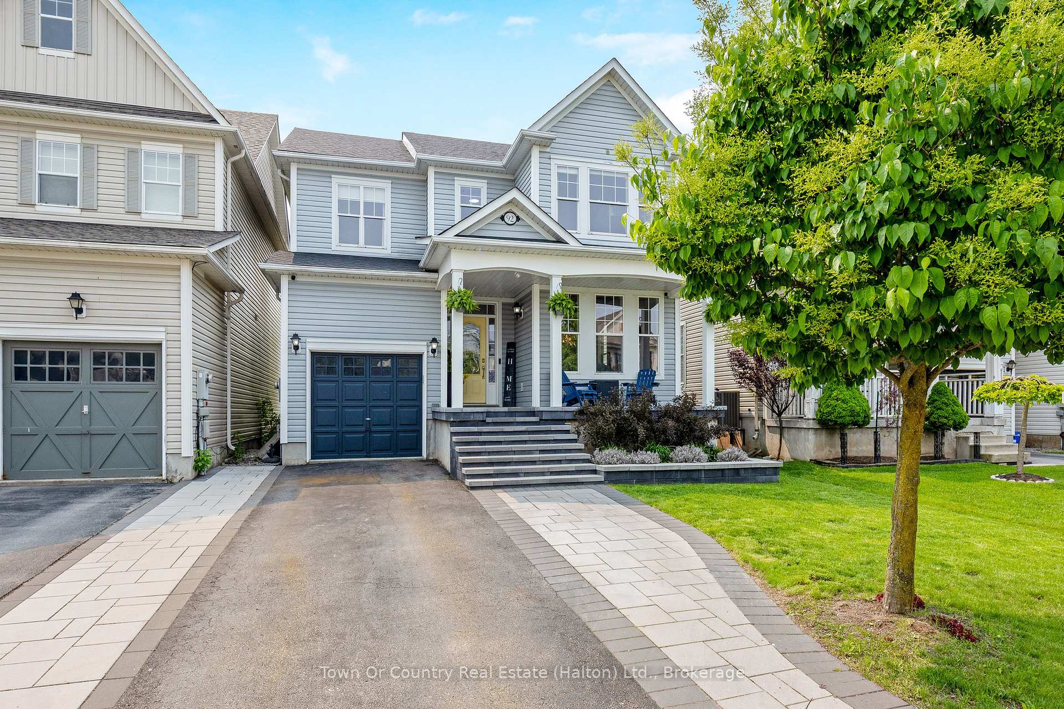
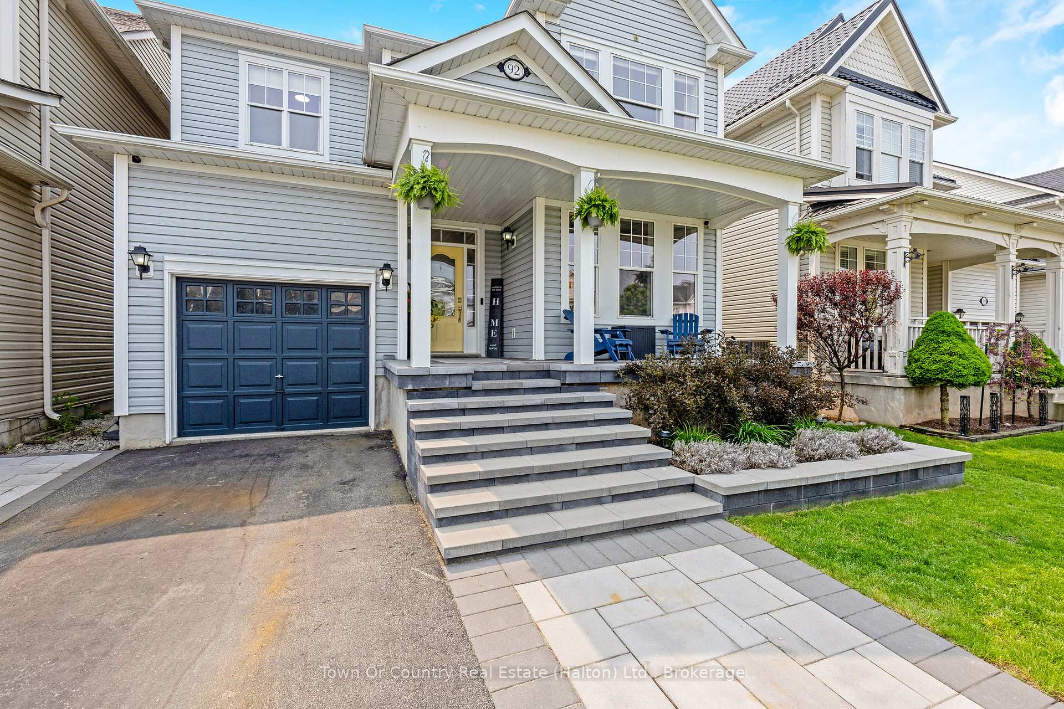
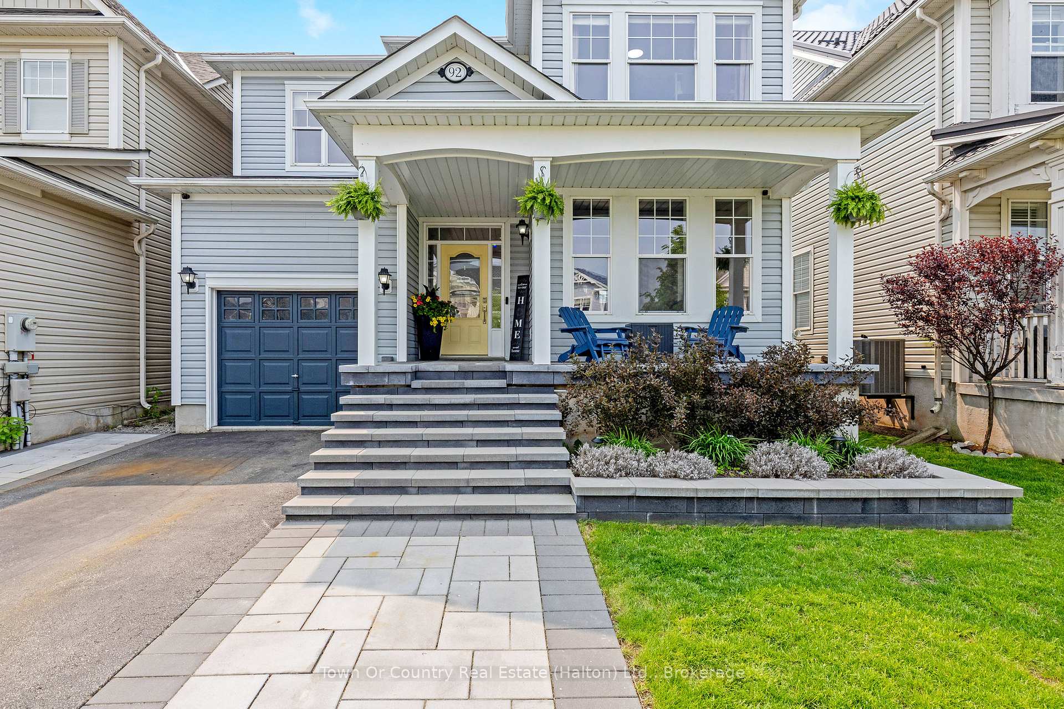
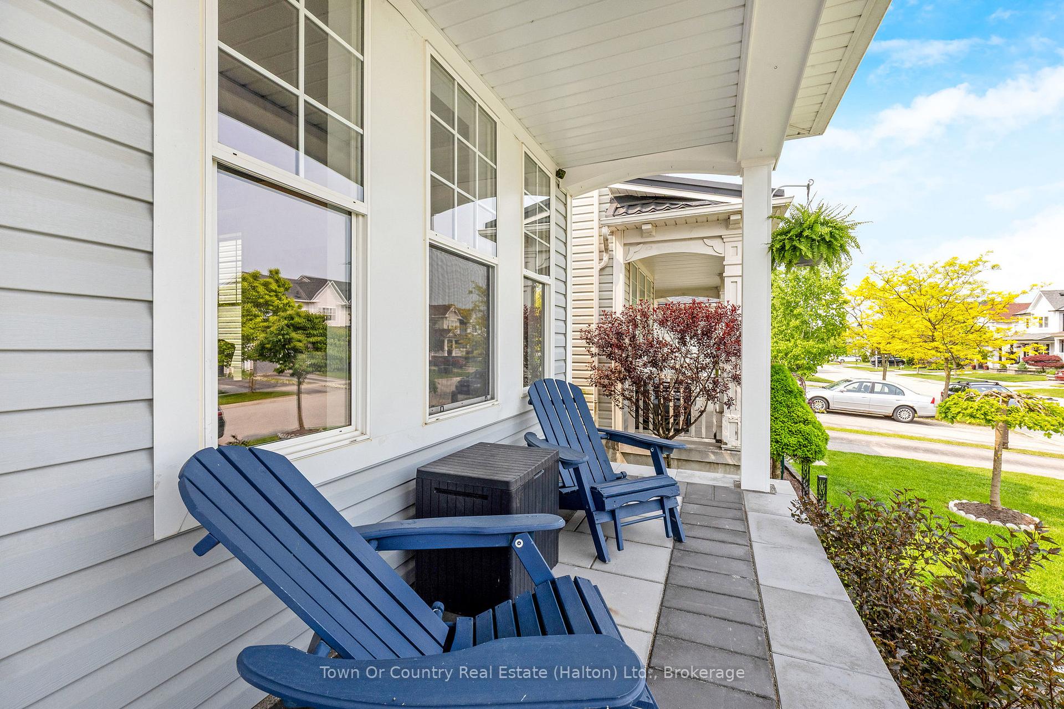
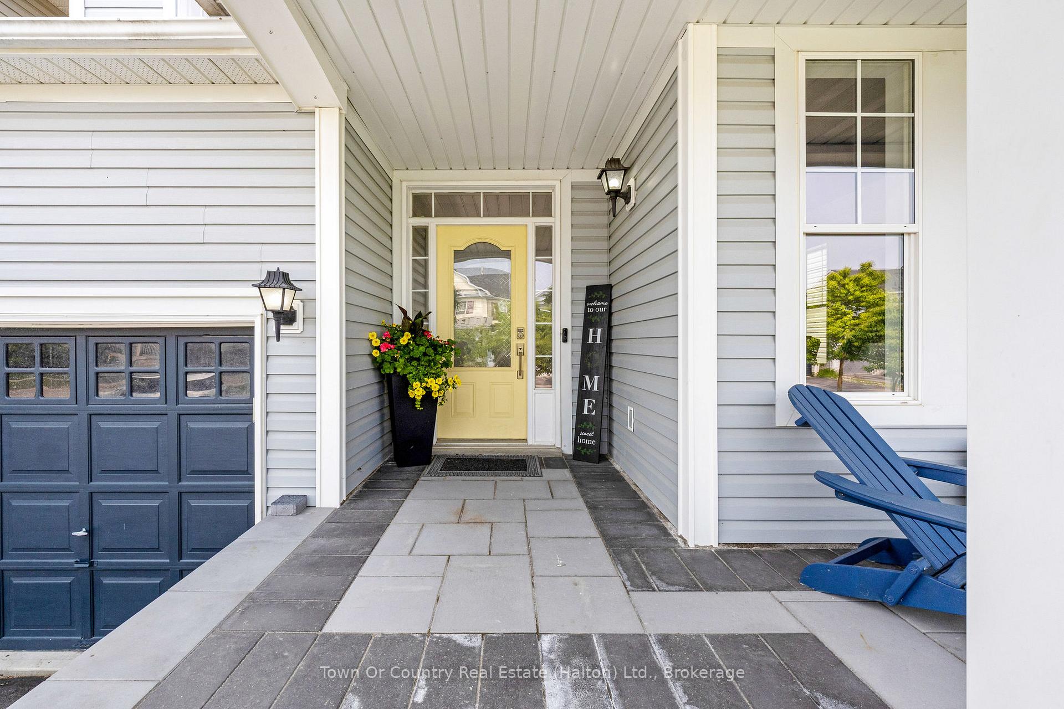
Located on a family friendly street, this stunning 4-bedroom, 4 bath detached home is the turn key opportunity your family has been waiting for. Featuring terrific curb appeal with its professionally landscaped stone walkway and porch, this beautiful carpet-free home is decorated in trendy modern decor with a main level boasting 9ft ceilings and upgraded lighting throughout. The open concept floorplan offers an upgraded eat-in kitchen with S/S appliances, granite counters, backsplash, & breakfast bar that overlooks the sun filled living room. The main level is completed with a luxurious formal dining room, an updated, 2-pc bath, garage inside entry door, & walk-out patio doors to an elevated backyard deck with natural gas BBQ hook-up. Heading upstairs to the second floor, you will find 2 full baths, a private laundry area, home office nook, and 4 generous sized bedrooms, including a spacious primary bedroom with a walk-in closet & 4-pc ensuite. Moving downstairs to the finished walk-out basement, you will enjoy a large rec room, while also enjoying a separate family room area that offers the perfect place for home movie nights. The basement also offers a 2-pc bath, wet-bar rough-in, and direct access to the backyard patio area. The home is completed with a fully fenced backyard that features an elevated deck with staircase, as well as, a lovely entertainers patio on ground level, making it a terrific spot to host summer BBQs! The extended front walkway allows for up to 3 car parking in the driveway + 1 parking spot in the attached single car garage. The homes family friendly location allows for a quick walk to the local elementary school and high school, as well as, Acton arena, skatepark, and multiple parks/playgrounds. BONUS INFO: New Roof (2021), New Furnace (2021). CLICK THE MULTIMEDIA LINK TO WATCH THE FULL PROPERTY VIDEO!
Ask about this home
A HOMEH agent will answer your questions about this home.
Around this home
Daily convenience, out of 100, from the distances below
Schools nearby
School rating, out of 10.
Helpful calculators
Your HOMEH agent

"I would see it this week."