

4 John Street
4 John Street
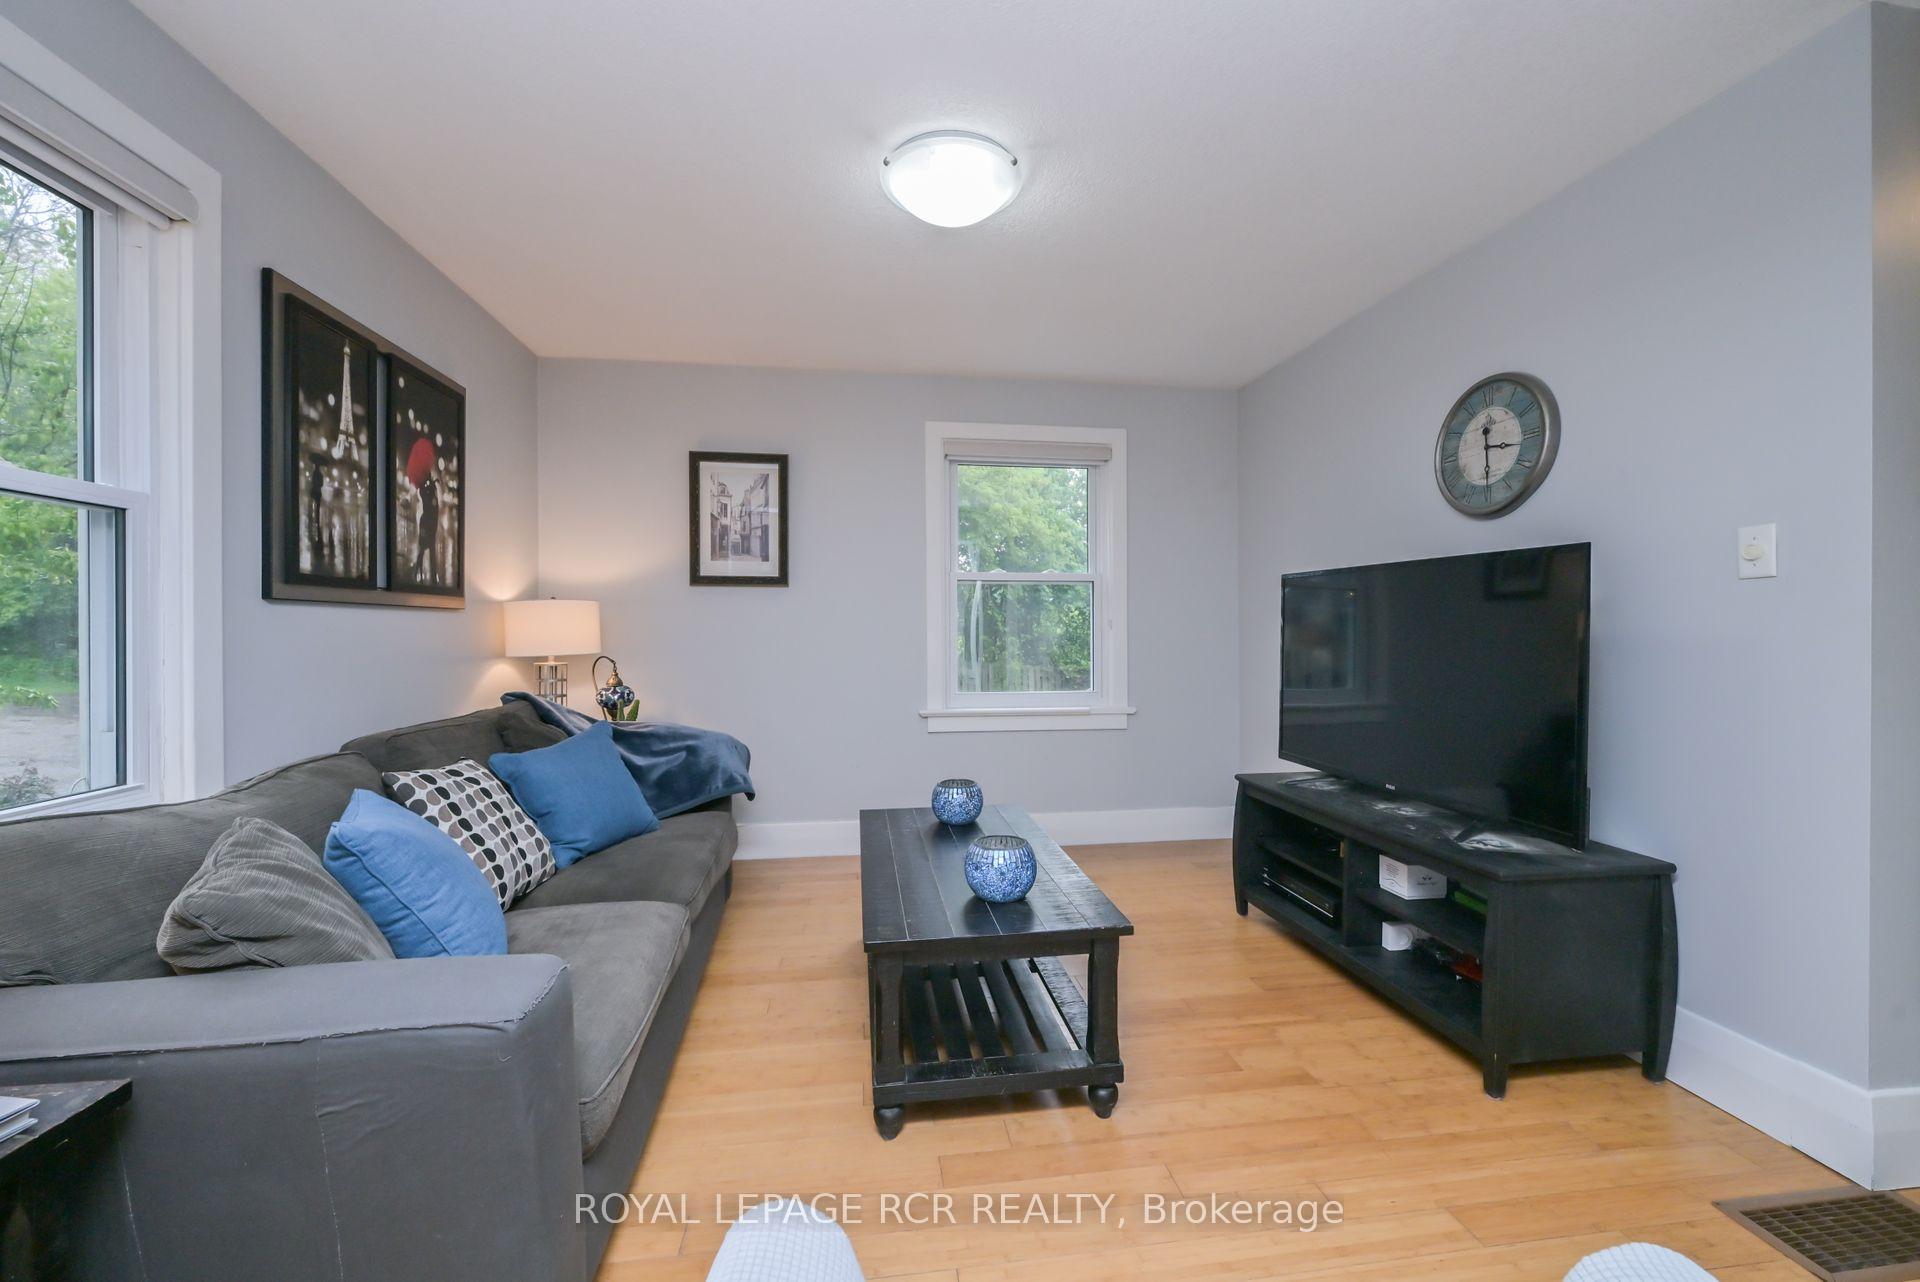 See all 26 photos
Property history
Facts and features
- BasementFinished
- Water, sewerMunicipal
- HeatingForced air
- CoolingCentral air
- Hardwood floors
- Central air
The homeDetached, 1 1/2 storey, 700–1,100 sq ft
- Type: Detached
- Style: 1 1/2 storey
- Living space: 700–1,100 sq ft
- Basement: Finished, full
InsideCeramic, Hardwood, Main level, Water softener, water heater owned, in-law capability, auto garage door remote
- Flooring: Ceramic, Hardwood
- Laundry: Main level
- Features: Water softener, water heater owned, in-law capability, auto garage door remote
- Rooms above ground: 8
- Rooms in the basement: 2
- Bedrooms: 1 + 1 in the basement
- Bathrooms: 3
- Kitchens: 1
Outside and lotAluminum siding, Shingles, Unknown
- Exterior: Aluminum siding
- Roof: Shingles
- Foundation: Unknown
- Size: 49 × 132 ft
Parking1 Garage, Detached, Mutual
- Spaces: 1 Garage
- Garage: Detached
- Driveway: Mutual
Heating, water and powerForced air, gas, Central air, Municipal water
- Heating: Forced air, gas
- Cooling: Central air
- Water: Municipal water
- Sewer: Municipal sewer
- Natural gas: Yes
- Hydro: Yes
- Cable: Yes
Costs and taxesTaxes $3,642 a year, HST included in the price, Rental items None
- Taxes, 2024: $3,642 a year
- HST: HST included in the price
- Rental items: None
Included in the saleExisting f/s/dw/w&d/hwt/ws/air con/blinds(blinds as is)
- Included: Existing f/s/dw/w&d/hwt/ws/air con/blinds(blinds as is)
NearbyLibrary, park, public transit, school
- Close to: Library, park, public transit, school
Listing detailsW12186574, Sold, May 31, 2025
- MLS® number: W12186574
- Status: Sold
- Listed on: May 31, 2025
- Days on market: 39
- Updated: Jul 9, 2025
- Possession: Flexible
- Occupied by: Owner
- Listing brokerage: Royal LePage RCR Realty
About this home
4 John Street, Halton Hills (Georgetown), ON L7G 2J7
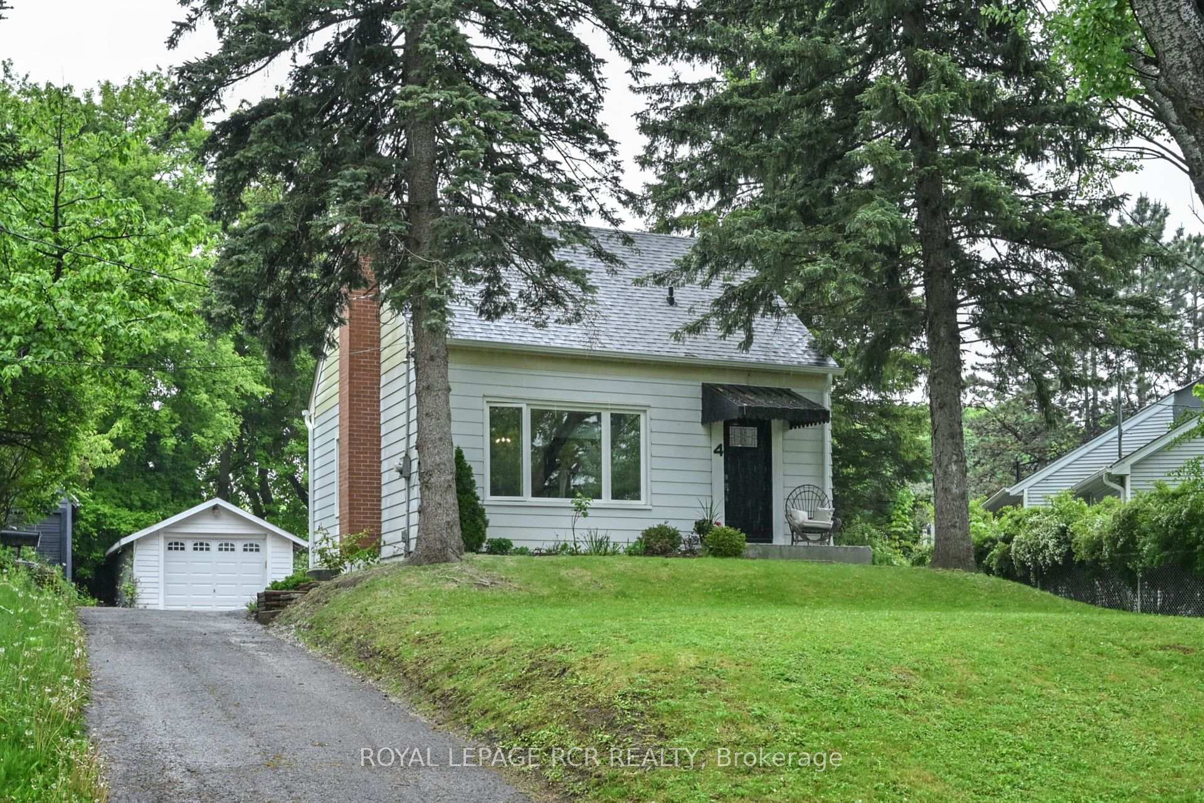
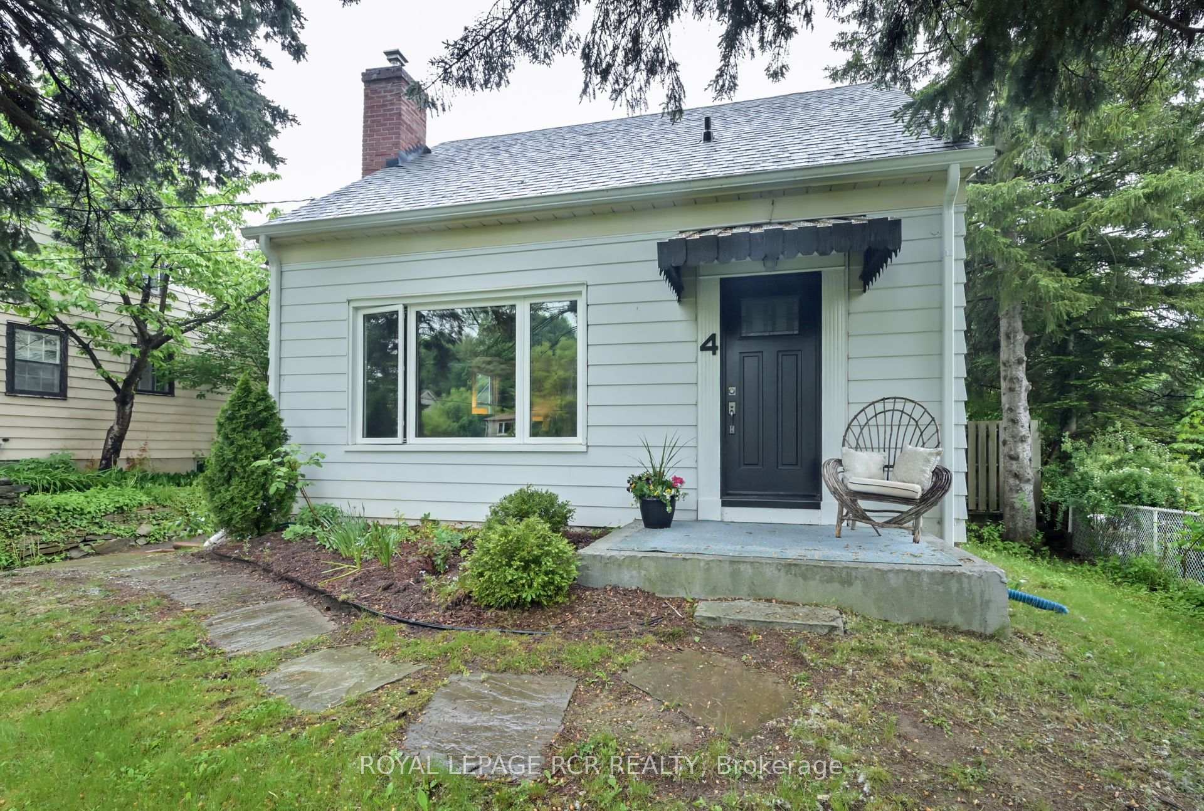
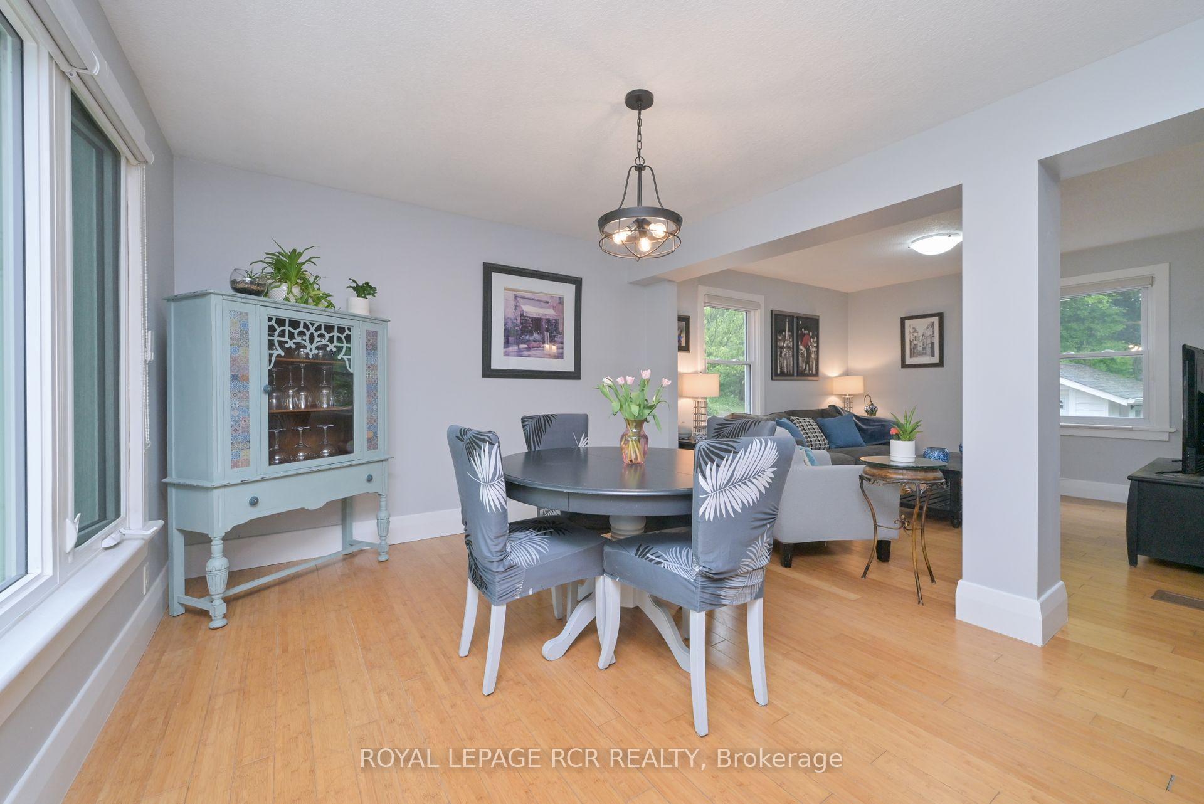
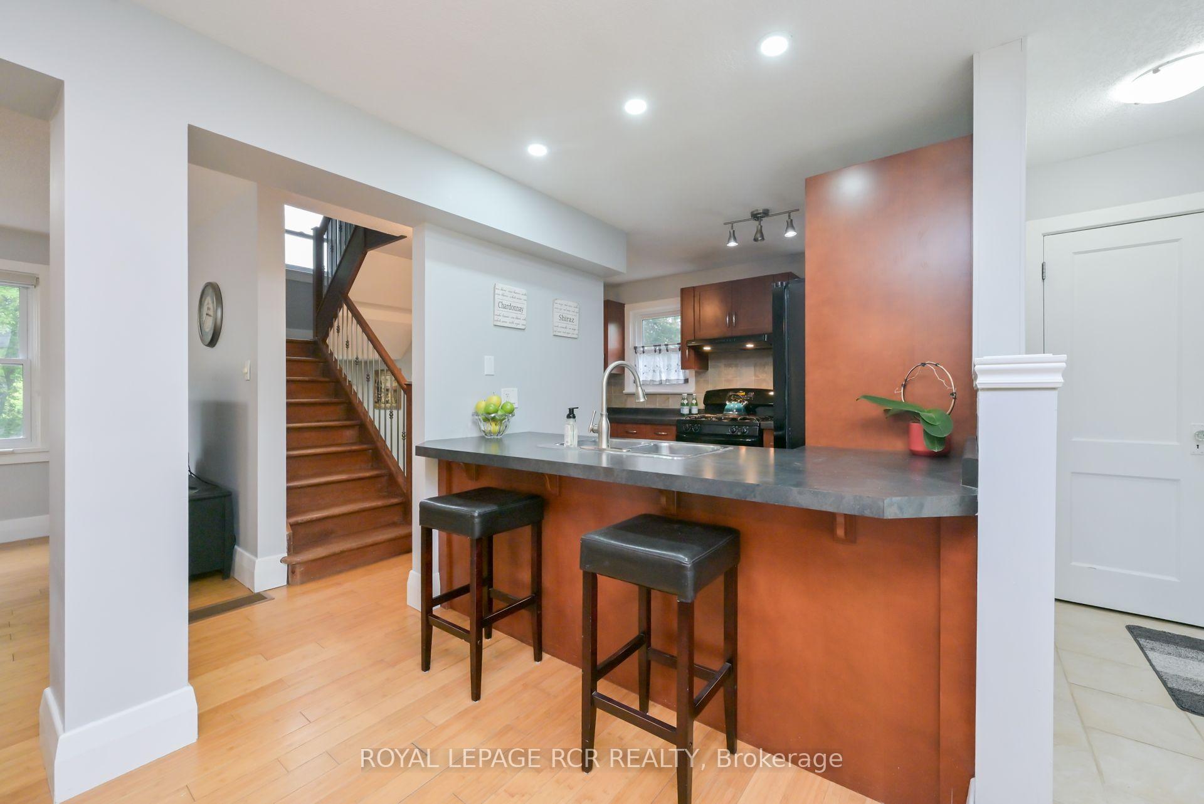
Attention first time buyers, singles or investors...act fast on this one! This move in ready little gem, features many updates throughout such as kitchen, all 3 bathrooms, furnace, A/C, windows and more! The sunny and open concept main floor features updated kitchen with breakfast bar, spacious dining area and bright living room, all with bamboo flooring. There's also a renovated 2 piece bath combined with convenient main floor laundry! Upstairs you'll find a large primary bedroom with hardwood flooring and large walk-in closet! You'll also enjoy the totally renovated 3 pce bathroom with glass shower! The lower level has a spacious L-Shaped rec room with loads of room for your office space....or use as a large 3rd bedroom! There's another large renovated 3 pce bath and 2nd bedroom too! Plenty of room to add a kitchenette and with its back door entry leading to lower level, it has in-law suite potential for extended family! The treed backyard has a large deck, fire pit area and spacious garage! The home is a quick walk to the GO station for commuting and a quick 3 min drive to the ever popular Glen Williams area with its artisan shops, restaurants, river and more! Includes all appliances too!
Ask about this home
A HOMEH agent will answer your questions about this home.
Around this home
Daily convenience, out of 100, from the distances below
Schools nearby
School rating, out of 10.
Helpful calculators
Your HOMEH agent

"I would see it this week."