

25 View Point Circle
25 View Point Circle
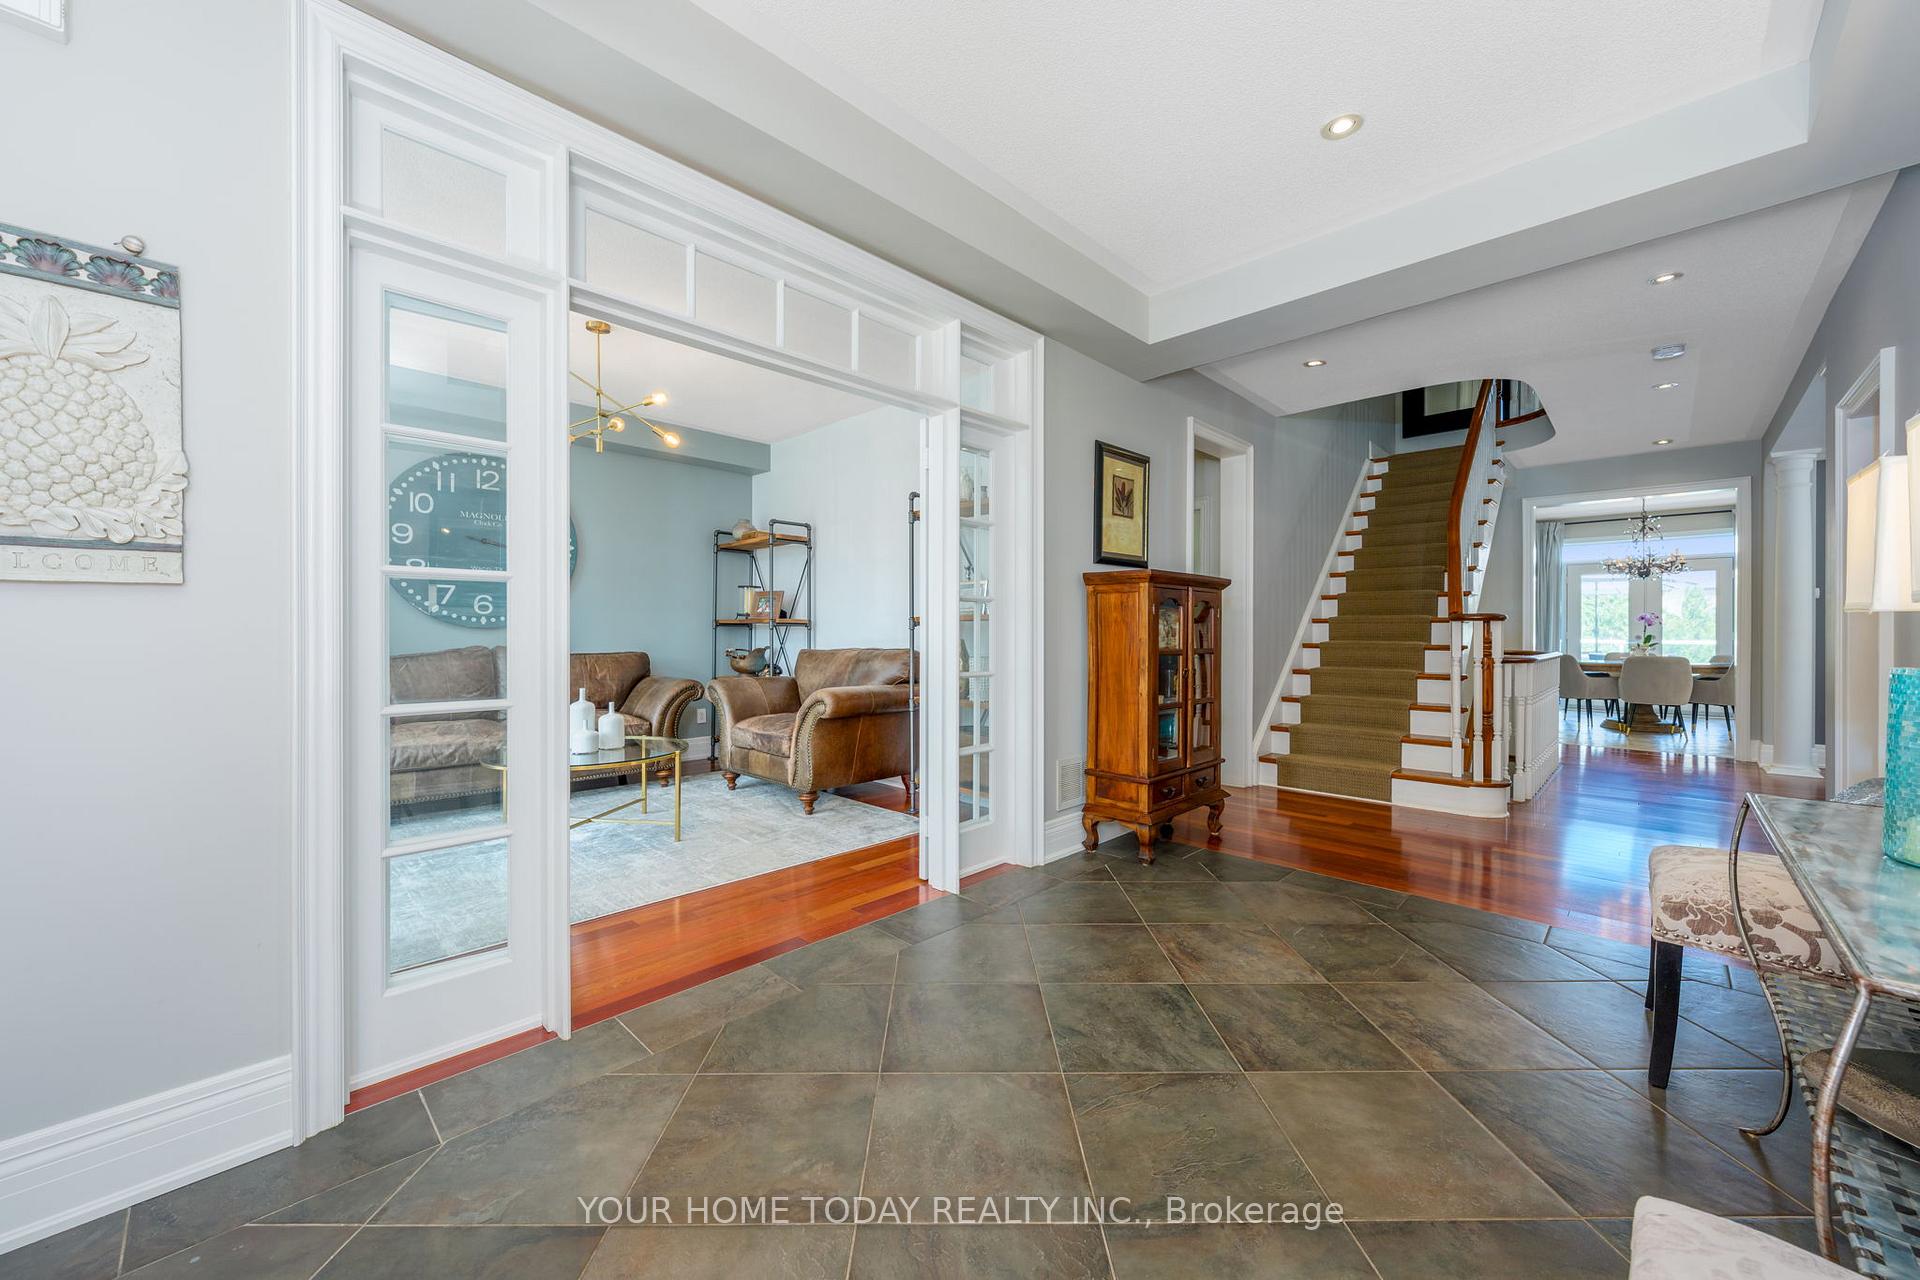 See all 49 photos
Property history
- $2,574,900TerminatedList: 2025-10-16|End: 2025-12-05|50 daysW12464962
- $2,599,900TerminatedList: 2025-09-04|End: 2025-10-16|42 daysW12380810
- $2,639,900TerminatedList: 2025-06-25|End: 2025-09-04|71 daysW12245182
Facts and features
- BasementWalk-out
- Age of home16–30 years
- Price per sq ft~$612
- Water, sewerMunicipal
- Hardwood floors
- Fireplace
- Central air
- Inground pool
The homeDetached, 2-storey, Age 16–30 years
- Type: Detached
- Style: 2-storey
- Age: 16–30 years
- Living space: 3,500–5,000 sq ft
- Basement: Finished with walk-out
InsideFireplace Yes, Hardwood, Ceramic, Broadloom, Vinyl, Auto garage door remote, central vacuum, water softener, water treatment, workbench
- Fireplace: Yes
- Flooring: Hardwood, Ceramic, Broadloom, Vinyl
- Features: Auto garage door remote, central vacuum, water softener, water treatment, workbench
- Rooms above ground: 11
- Rooms in the basement: 4
- Bedrooms: 5
- Bathrooms: 4
- Kitchens: 1
- Family room: Yes
Outside and lotBrick, stone, Asphalt shingle, Unknown
- Exterior: Brick, stone
- Roof: Asphalt shingle
- Foundation: Unknown
- Pool: Inground
- Size: 30.87 × 200.36 ft
- Shape: Pie
Parking2 Garage, Attached
- Spaces: 2 Garage
- Garage: Attached
Heating, water and powerForced air, gas, Central air, Municipal water
- Heating: Forced air, gas
- Cooling: Central air
- Water: Municipal water
- Sewer: Municipal sewer
Costs and taxesTaxes $11,772 a year, HST included in the price, Tankless water heater
- Taxes, 2025: $11,772 a year
- HST: HST included in the price
- Rental items: Tankless water heater
Included in the saleSee attachment, See attachment
- Included: See attachment
- Not included: See attachment
NearbyGolf, hospital, school, park, rec./commun.centre, ravine
- Close to: Golf, hospital, school, park, rec./commun.centre, ravine
Listing detailsW12380810, Terminated, Sep 4, 2025
- MLS® number: W12380810
- Status: Terminated
- Listed on: Sep 4, 2025
- Days on market: 42
- Updated: Oct 16, 2025
- Possession: Flexible
- Occupied by: Owner
- Listing brokerage: YOUR HOME TODAY REALTY INC.
About this home
25 View Point Circle, Halton Hills (Georgetown), ON L7G 6P2
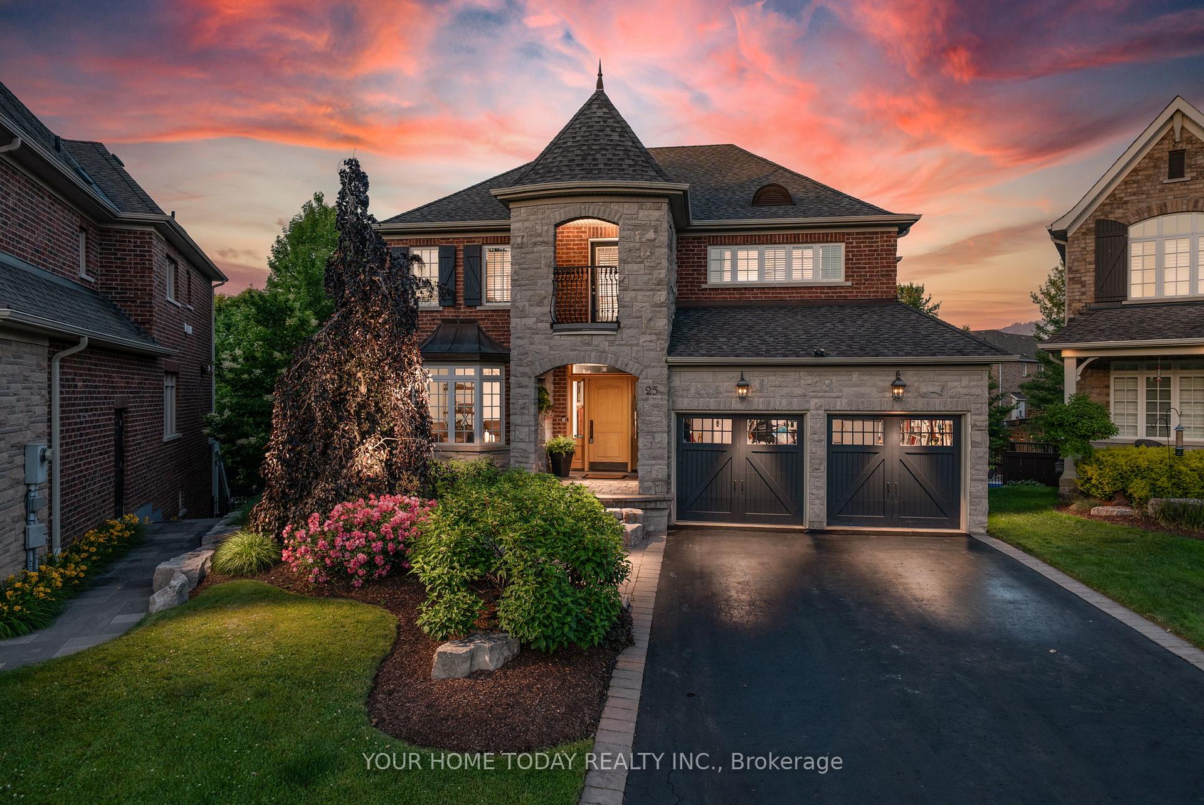
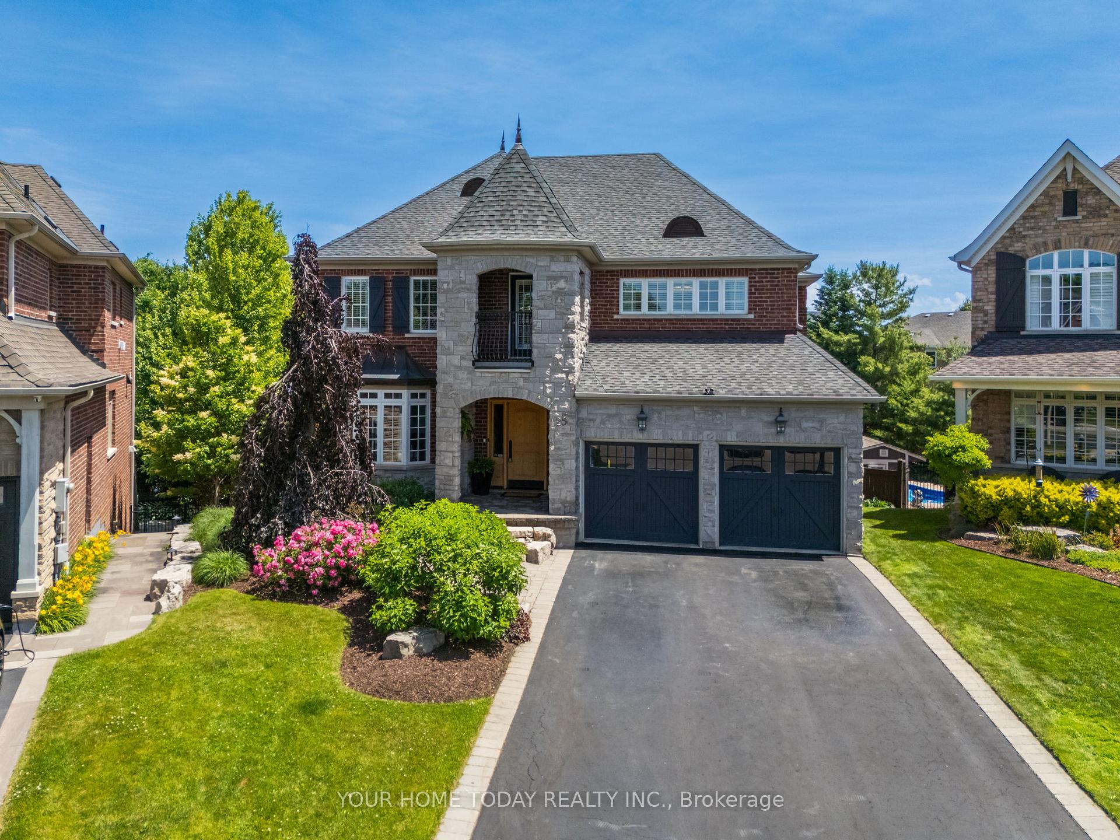
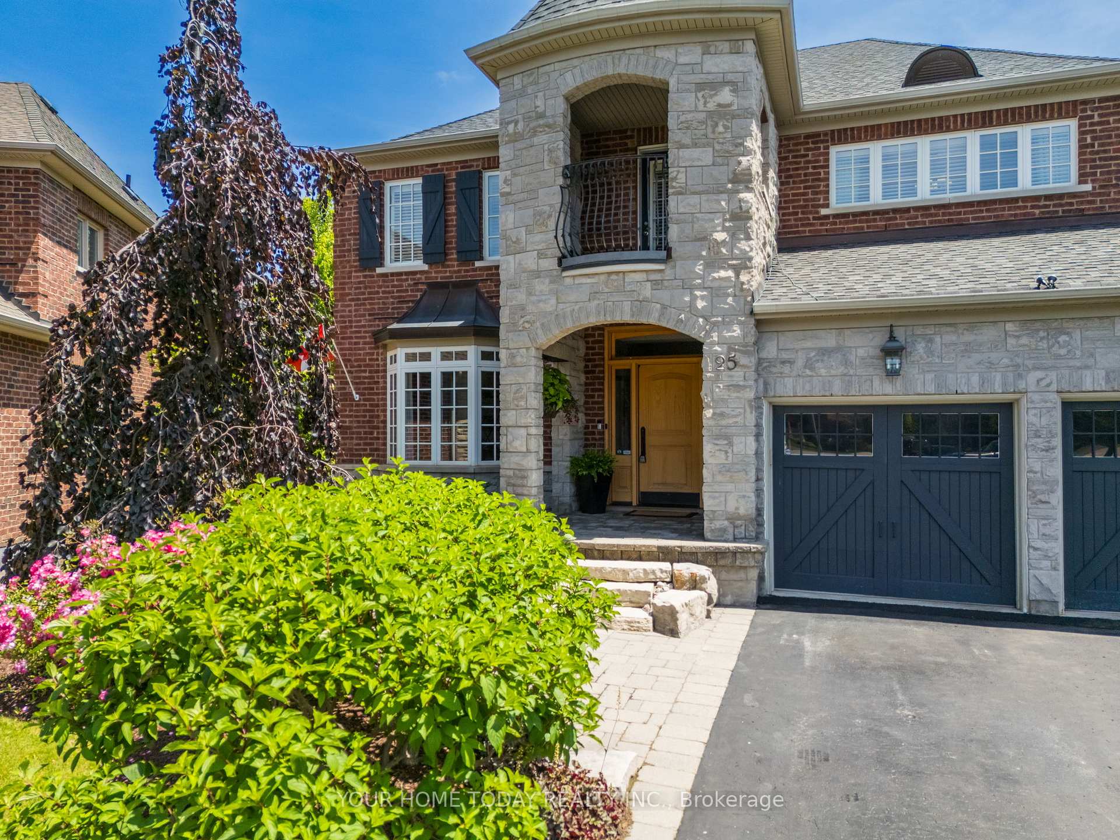
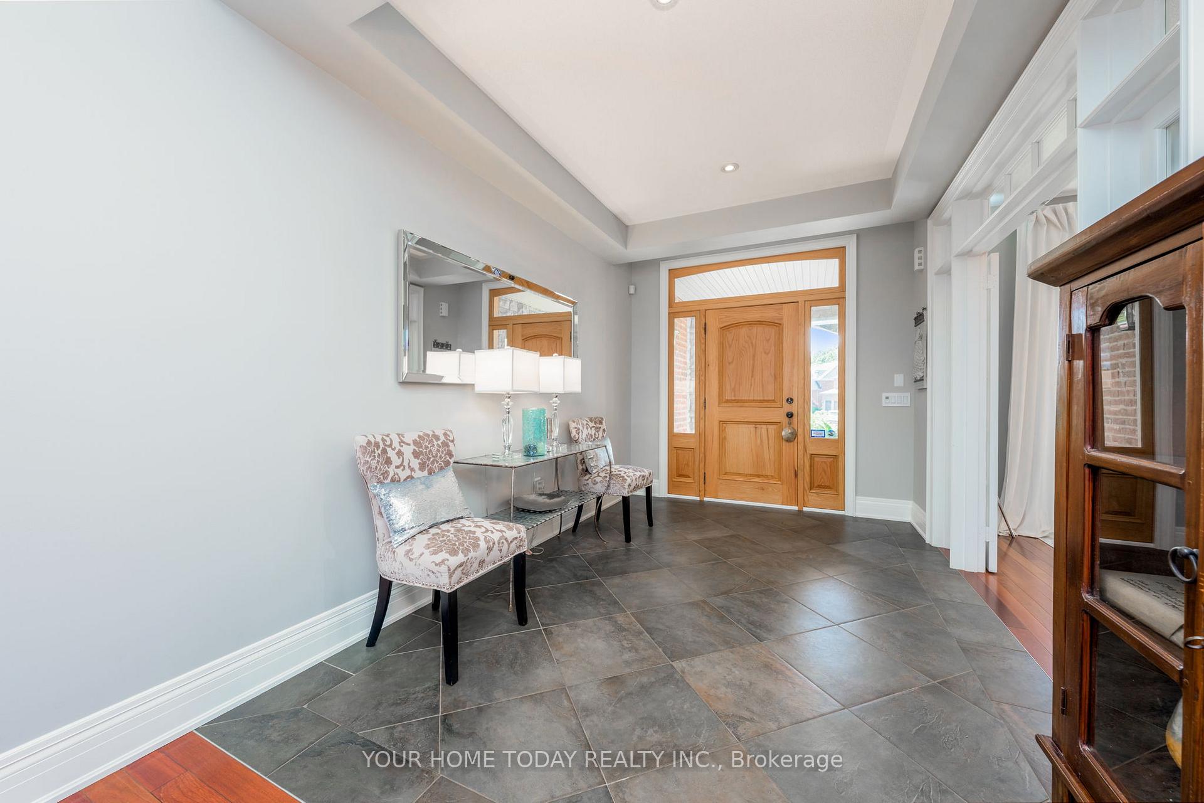
Double Oak excellence teamed with impeccable taste plus a gorgeous ravine lot with heated saltwater pool a win, win, win!! Nestled on one of the nicest & rarely available cul-de-sacs in town, this impressive 5-bdrm, 3.5-bthrm home offers over 5,000 sq. ft. of beautifully finished living space with attention to detail & superior quality throughout. A stylish stone portico, lovely landscaping & striking entry system set the stage for this exceptional home & property. The main level features a spacious layout with 9 ft. ceilings, tasteful flooring, crown, pot lights, U/G trim/window frames & more. Formal dining & living rooms are perfect for entertaining guests or sneaking off for some quiet time, while the kitchen & family room, the heart of the home, are nestled at the back O/L a magical setting! The kitchen & servery feature extended height shaker style cabinetry with crown detail, quartz counter & glass subway tile bcksplsh. An island with seating, SS appliances, breakfast area & W/O to the large glass paneled deck O/L a backyard oasis are sure to delight the chef in the house. The adjoining family room enjoys a toasty gas F/P & large view over the breathtaking yard. An office, powder room, laundry room & mud room complete the level. The upper level offers 5 spacious bdrms, one with W/O to balcony & all with ensuite access. The primary suite features an eye-catching feature wall, W/I closet & decadent 5-pc. An O/C basement adds to the enjoyment with a party-sized rec room, exercise area, office area & large workshop/utility room. A toasty gas f/p set on a shiplap feature wall, large A/G windows & W/O to the covered patio, pool & cabana add to the enjoyment. Wrapping up this extraordinary offering is the breathtaking ravine lot with stunning tiered gardens, pool, extensive patio area, huge deck & cedar-lined cabana. Great location for commuters. Steps to the amazing Hungry Hollow trail & close to rec centre, schools, parks, shops & more.
Ask about this home
A HOMEH agent will answer your questions about this home.
Around this home
Daily convenience, out of 100, from the distances below
Schools nearby
School rating, out of 10.
Helpful calculators
Your HOMEH agent

"I would see it this week."