

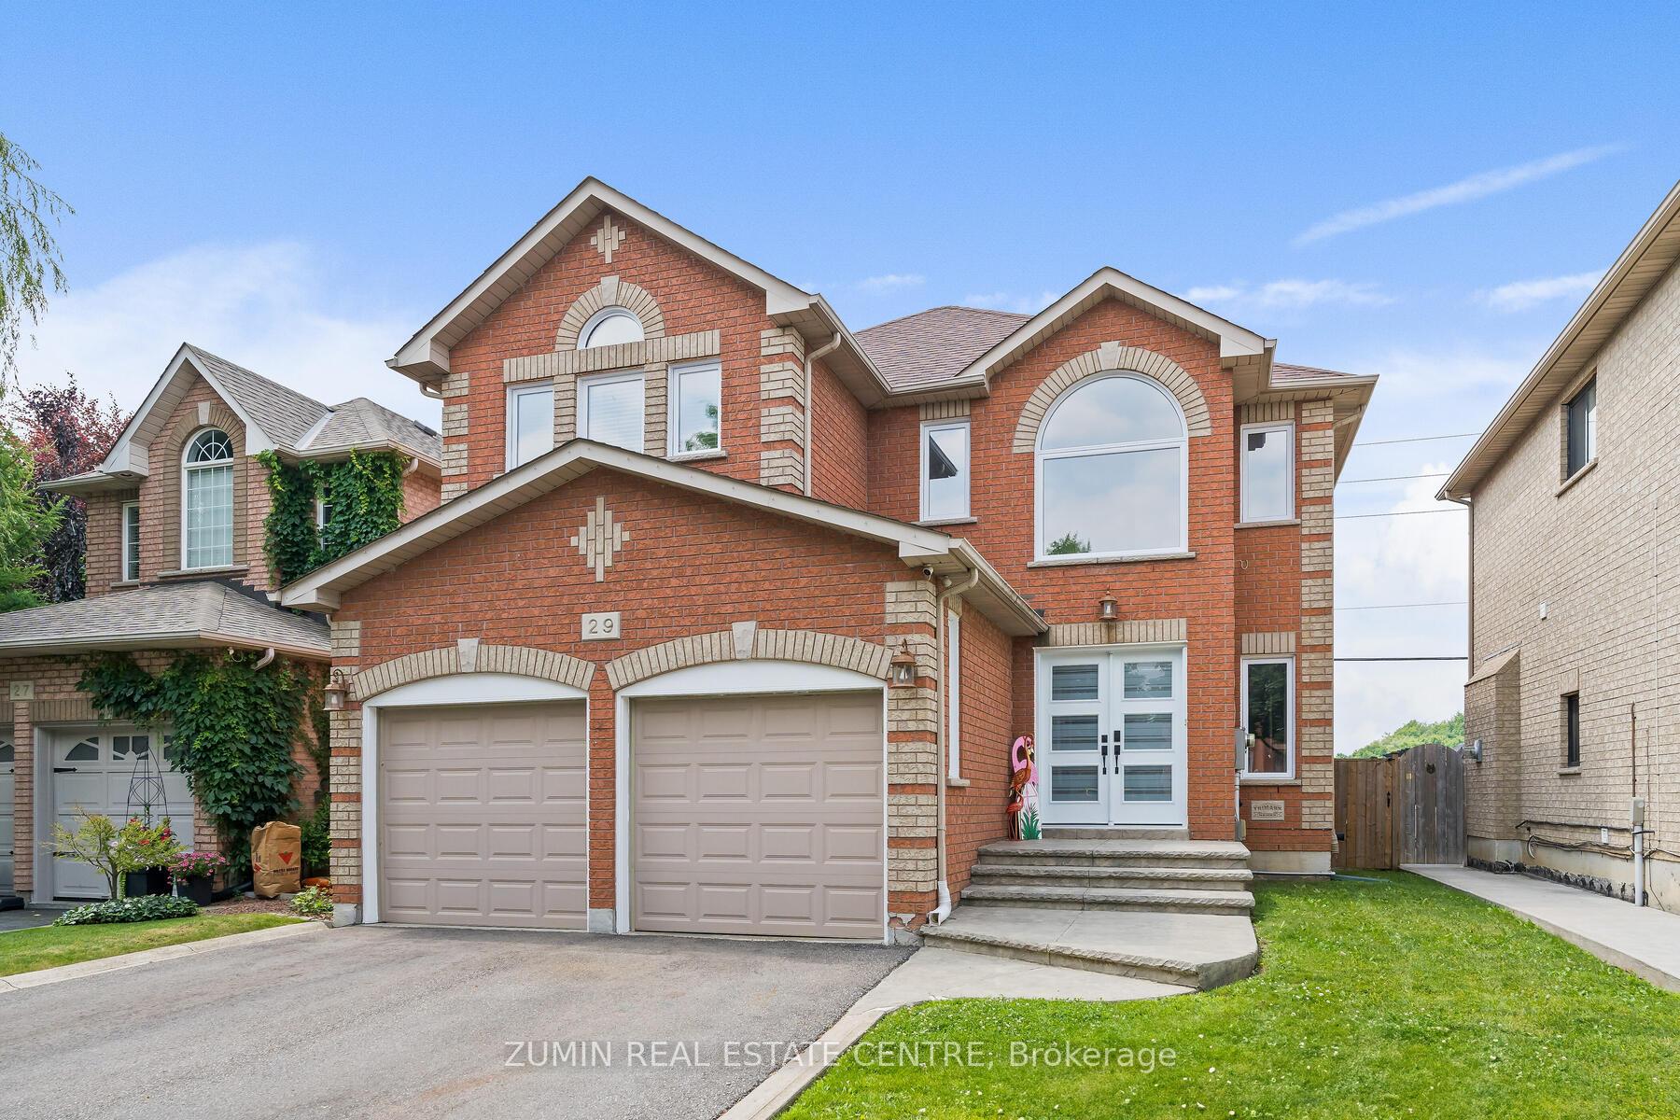
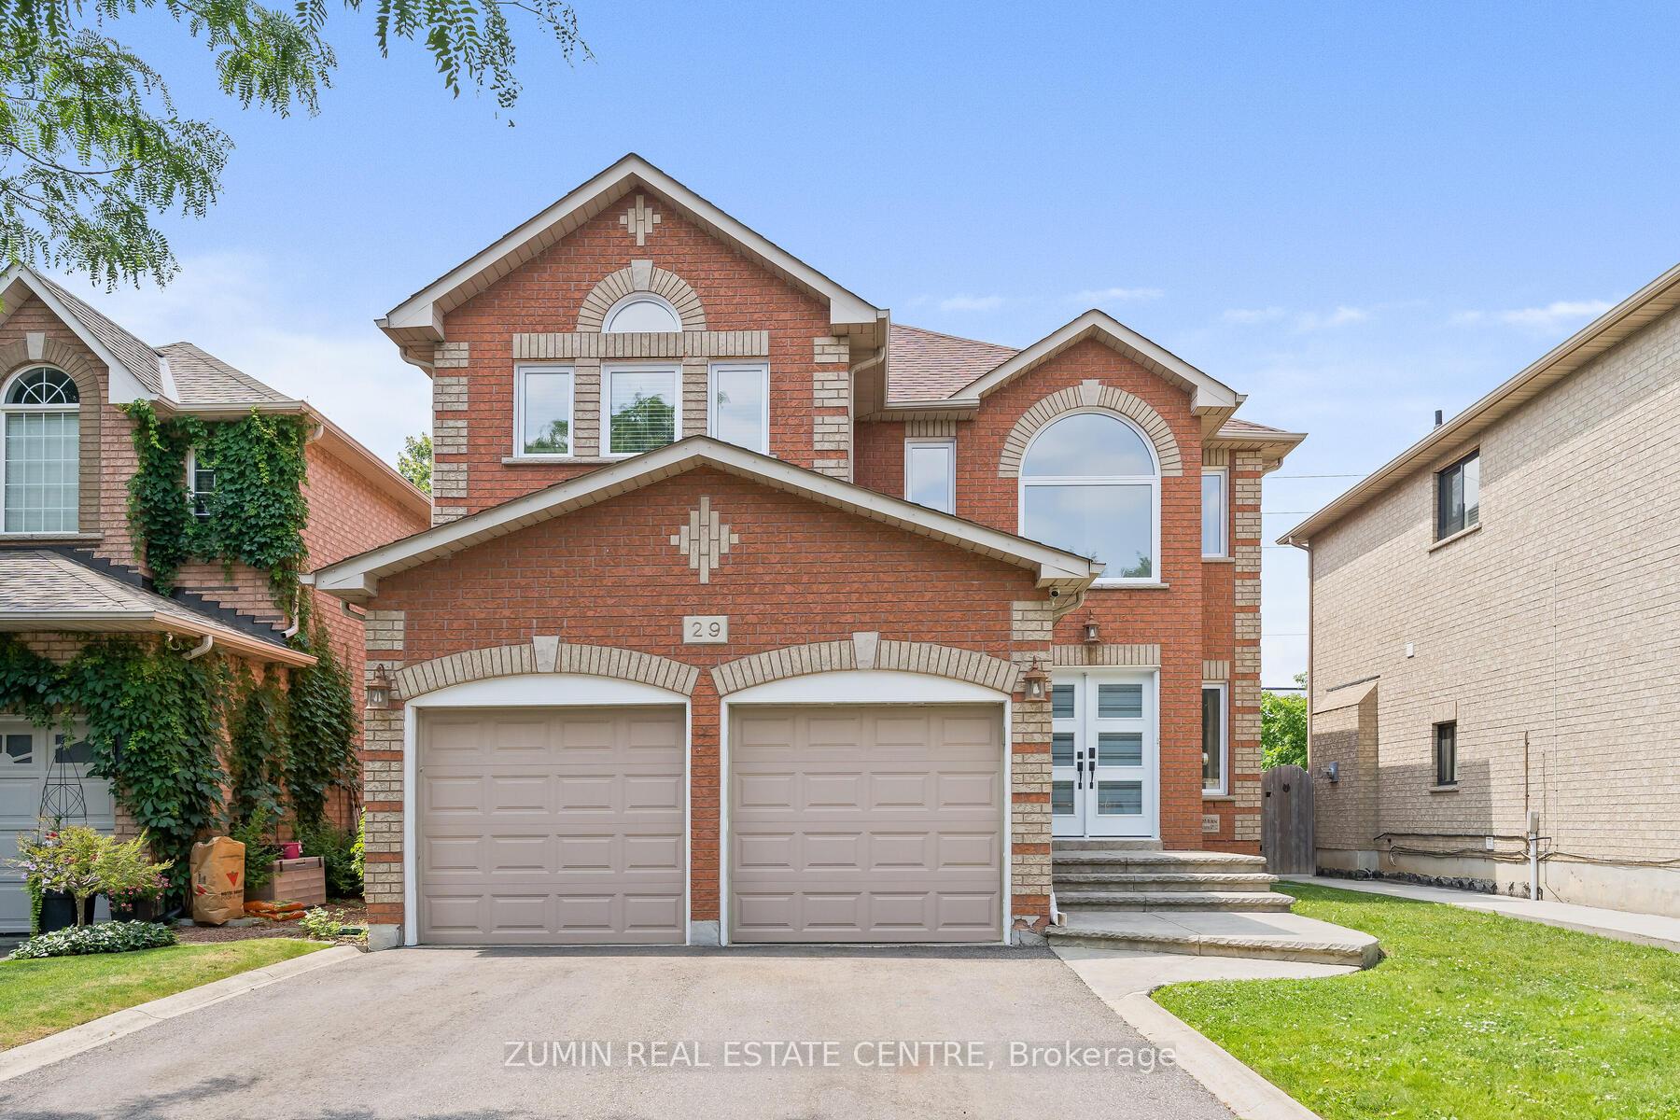
29 Early Street
29 Early Street
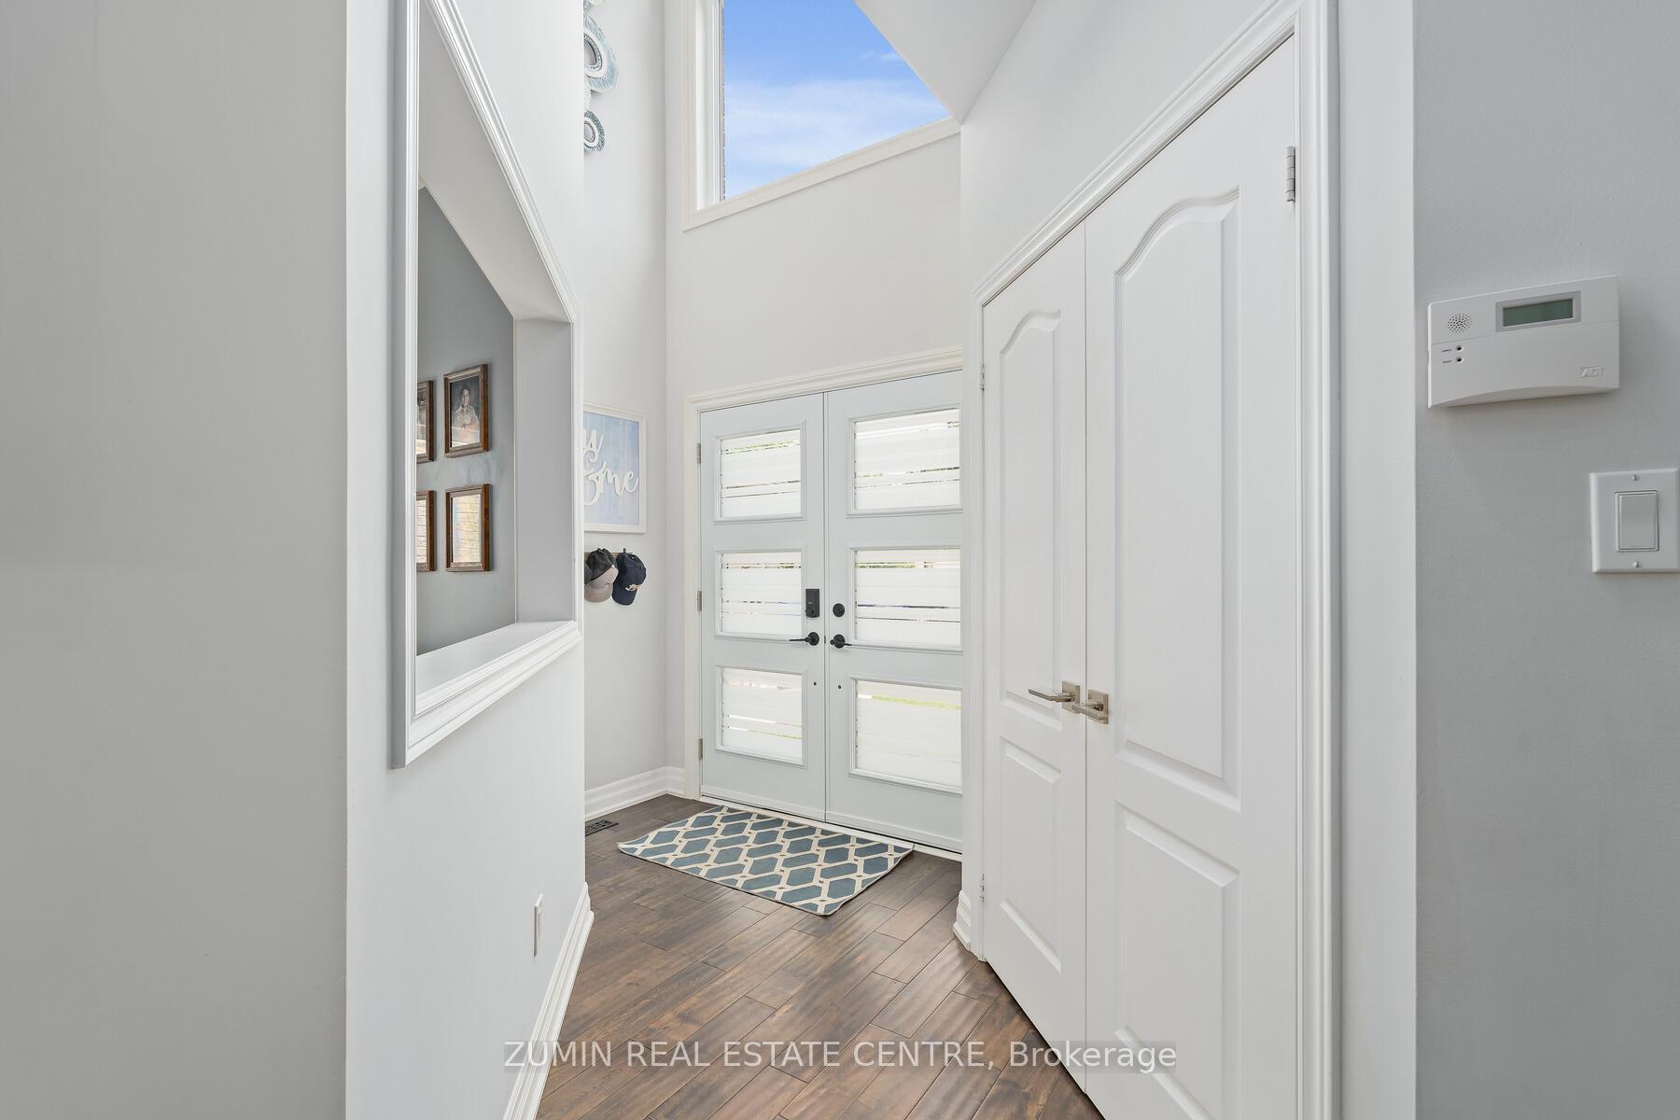
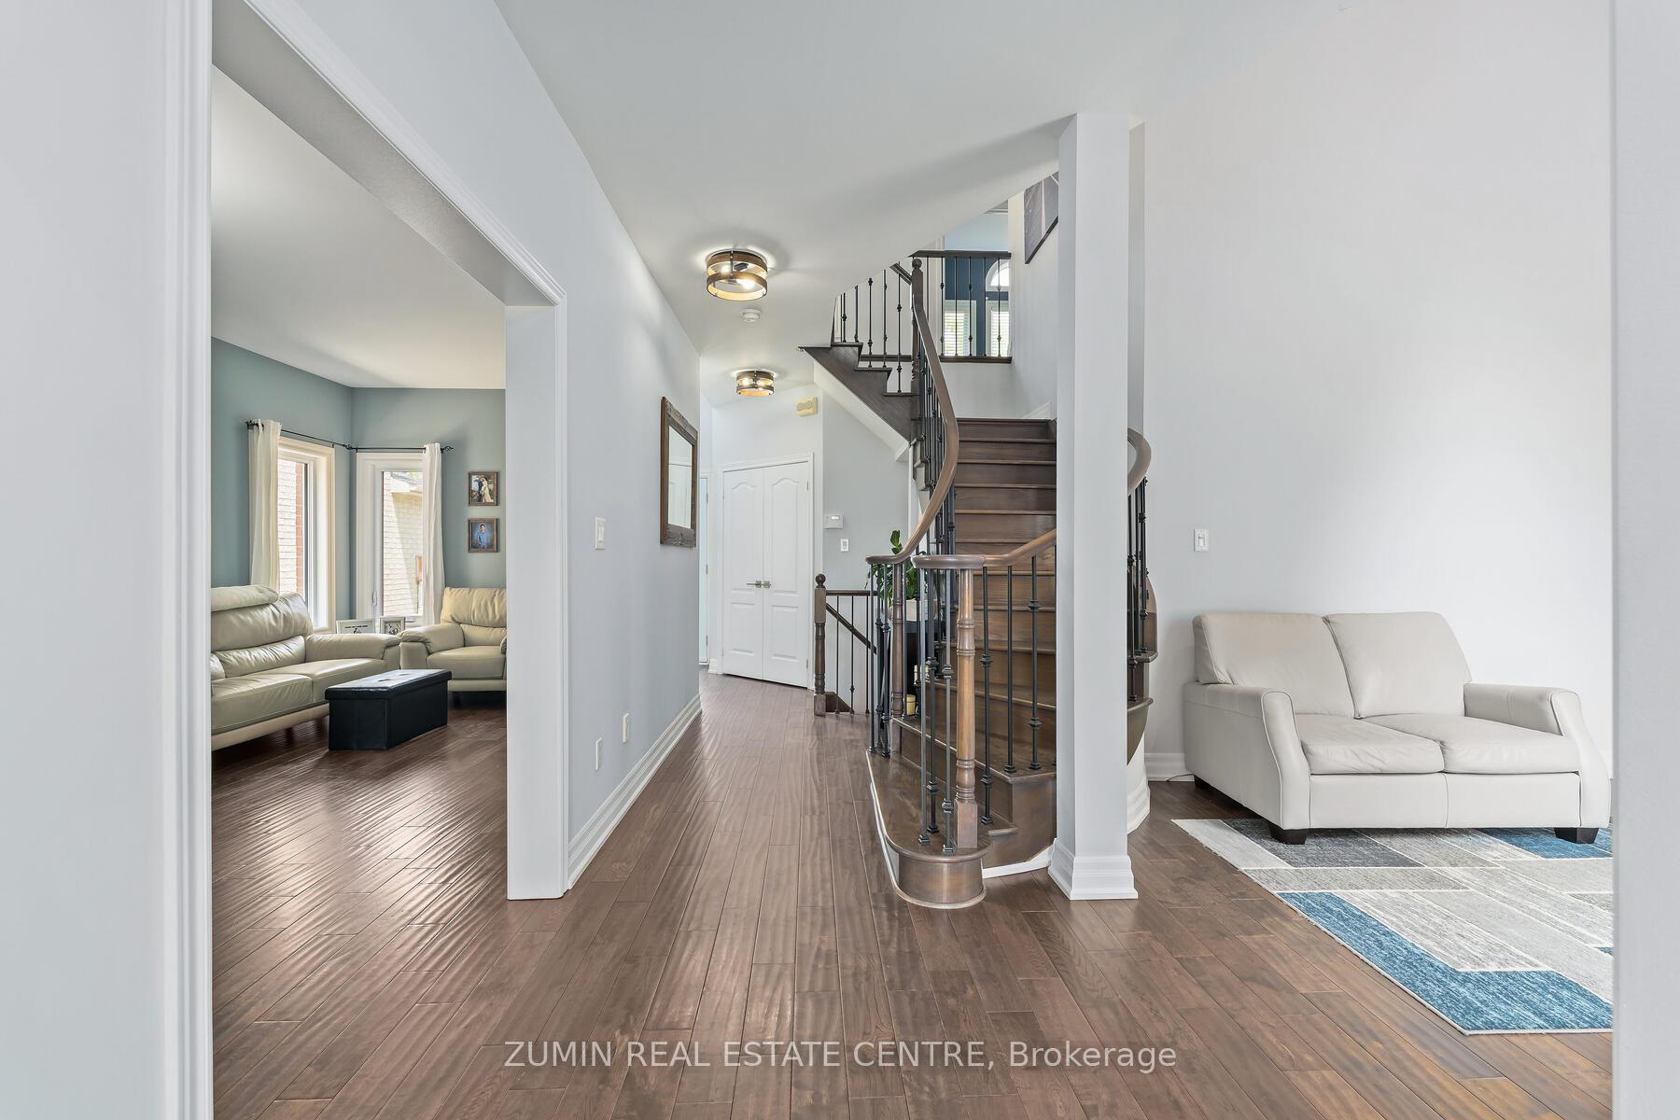
 See all 32 photos
Property history
- $1,299,900TerminatedList: 2025-09-02|End: 2025-10-29|57 daysW12373236
- $1,324,900TerminatedList: 2025-07-15|End: 2025-08-29|45 daysW12285220
Facts and features
- BasementFinished
- Price per sq ft~$578
- Water, sewerMunicipal
- Lot shapeOther
- Hardwood floors
- Fireplace
- Central air
The homeDetached, 2-storey, 2,000–2,500 sq ft
- Type: Detached
- Style: 2-storey
- Living space: 2,000–2,500 sq ft
- Basement: Finished
InsideFireplace Yes, Hardwood, Ceramic, Main level
- Fireplace: Yes
- Flooring: Hardwood, Ceramic
- Laundry: Main level
- Features: Central vacuum, bar fridge, on demand water heater, storage, water softener
- Rooms above ground: 8
- Bedrooms: 4
- Bathrooms: 3
- Kitchens: 1
- Family room: Yes
Outside and lotBrick, Asphalt shingle, Concrete
- Exterior: Brick
- Roof: Asphalt shingle
- Foundation: Concrete
- Size: 40.35 × 119.72 ft
- Shape: Other
Parking2 Garage, Attached
- Spaces: 2 Garage
- Garage: Attached
Heating, water and powerForced air, gas, Central air, Municipal water
- Heating: Forced air, gas
- Cooling: Central air
- Water: Municipal water
- Sewer: Municipal sewer
Costs and taxesTaxes $6,020 a year, HST included in the price, N/a
- Taxes, 2025: $6,020 a year
- HST: HST included in the price
- Rental items: N/a
Included in the saleHot tub & hot tub cover, window coverings, fire pit, all appliances, Bbq, pink curtains in bedroom2
- Included: Hot tub & hot tub cover, window coverings, fire pit, all appliances
- Not included: Bbq, pink curtains in bedroom2
Listing detailsW12373236, Terminated, Sep 2, 2025
- MLS® number: W12373236
- Status: Terminated
- Listed on: Sep 2, 2025
- Days on market: 57
- Updated: Oct 29, 2025
- Possession: Flexible
- Occupied by: Owner
- Listing brokerage: ZUMIN REAL ESTATE CENTRE
About this home
29 Early Street, Halton Hills (Georgetown), ON L7G 5T6
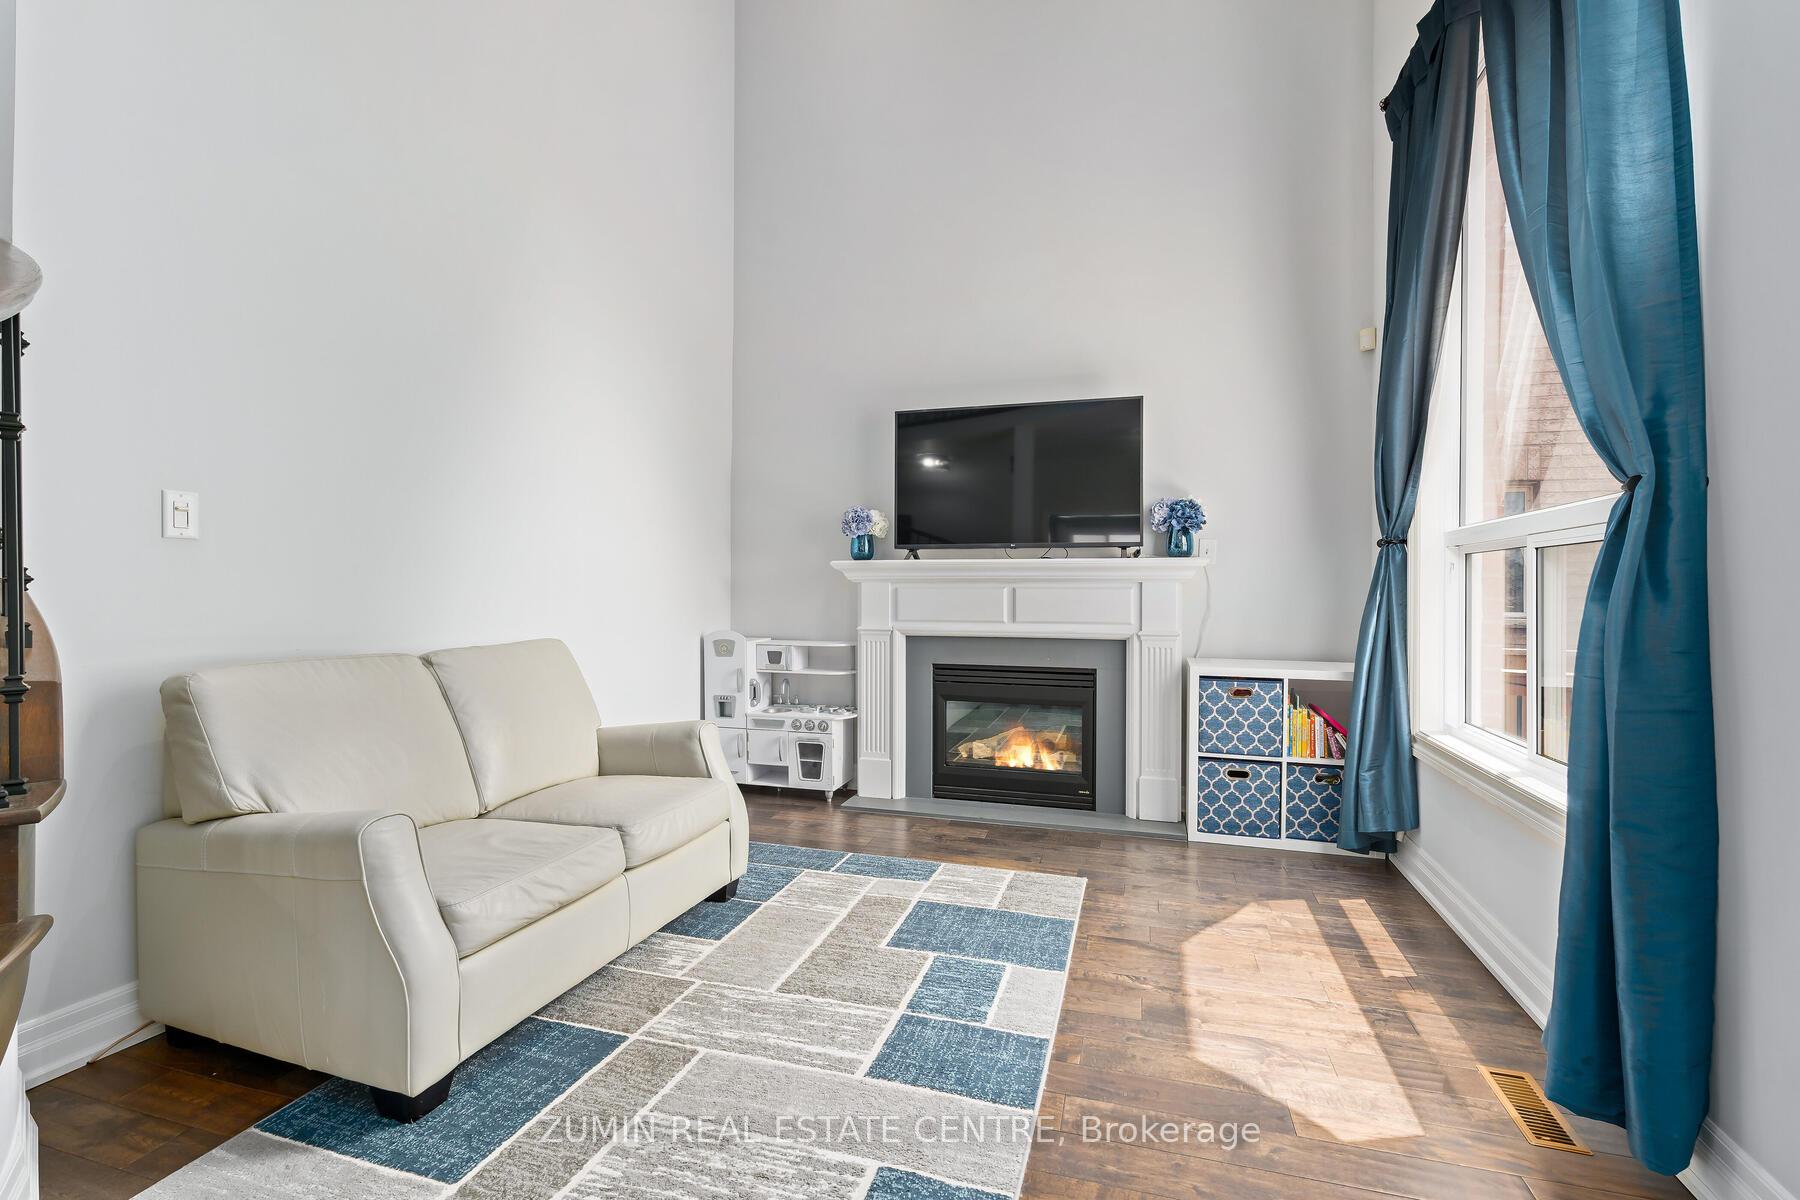
Family Values!! neighbours who know each other by name, very quiet street and children playing!! Its all here, plus a completely updated 4 bedroom home with hardwood floors throughout and all upgraded washrooms. Convenient heated garage, all windows 2022, new front doors & recently re-sealed front step. The custom kitchen with pantry, potlights, & 24X24 tiles steps out to a large composite deck, hot tub, fire pit and pool sized yard with no homes behind. This recently finished basement has the layout for entertaining with a custom wet bar, large rec room, den/office, pot Lights, tons of storage. $$$ Spent In Upgrades, simply open the door and unpack. **no sidewalk**
Ask about this home
A HOMEH agent will answer your questions about this home.
Around this home
Daily convenience, out of 100, from the distances below
Schools nearby
School rating, out of 10.
Helpful calculators
Your HOMEH agent

"I would see it this week."