

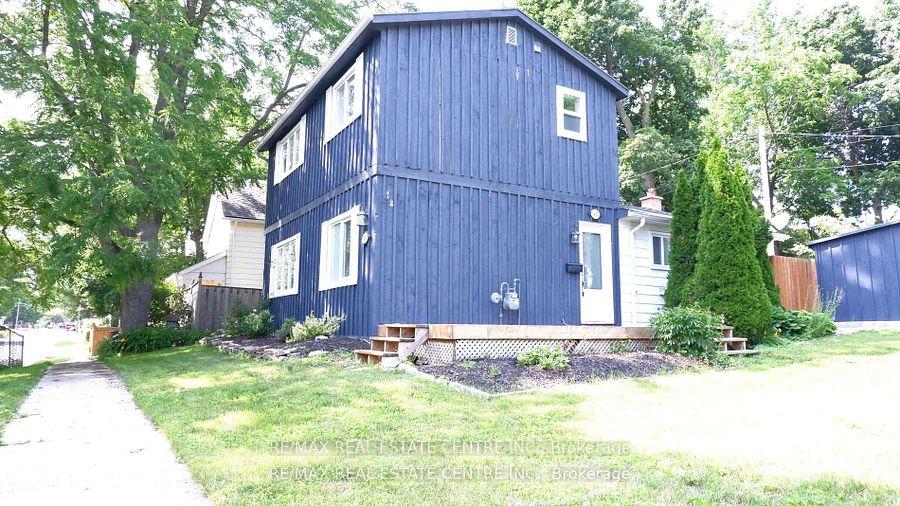
45 Elgin Street S
45 Elgin Street S
 See all 20 photos
Property history
Facts and features
- BasementPartial
- Lot size66 × 84 ft
- Lease term12 months
- FurnishedUnfurnished
- Central air
The homeDetached, 2-storey, 100+
- Type: Detached
- Style: 2-storey
- Age: 100+
- Living space: 1,100–1,500 sq ft
- Basement: Partial basement
InsideBroadloom, Ensuite, main level, Water softener
- Flooring: Broadloom
- Laundry: Ensuite, main level
- Features: Water softener
- Rooms above ground: 6
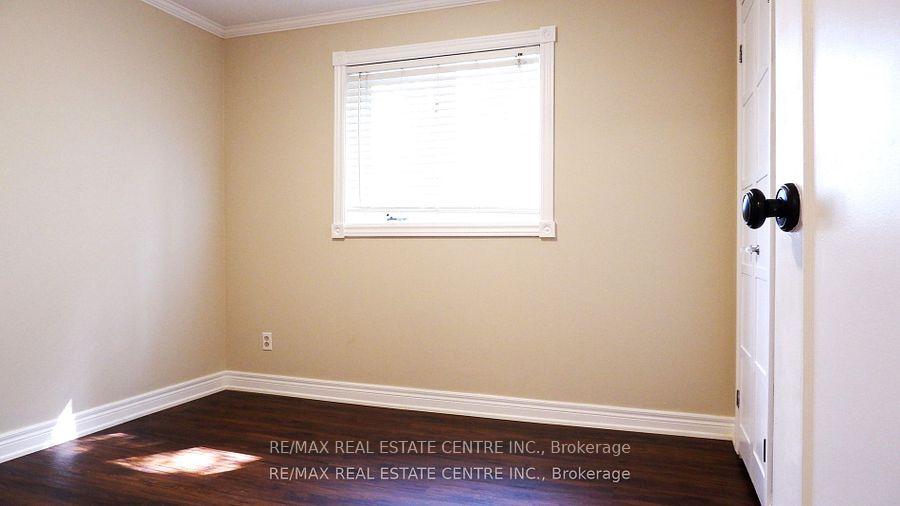
- Bedrooms: 3
- Bathrooms: 2
- Kitchens: 1
Outside and lotWood, Asphalt shingle, Stone
- Exterior: Wood
- Roof: Asphalt shingle
- Foundation: Stone
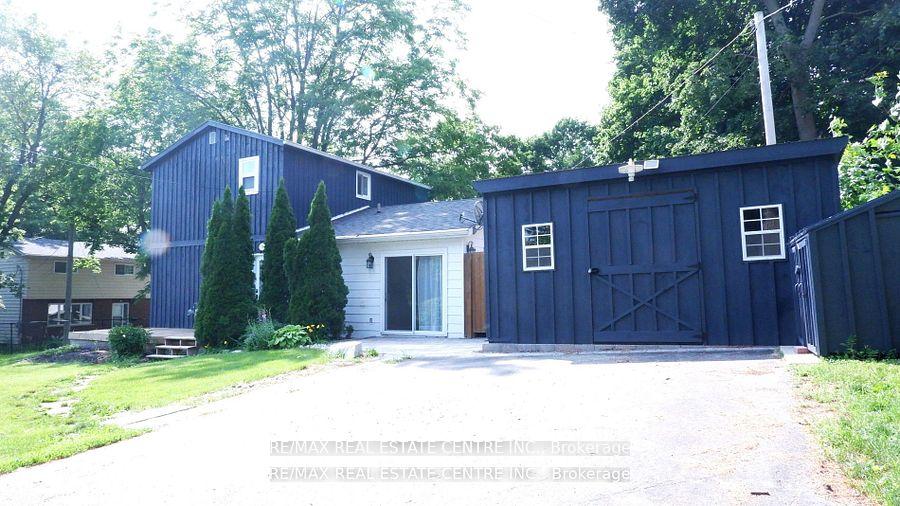
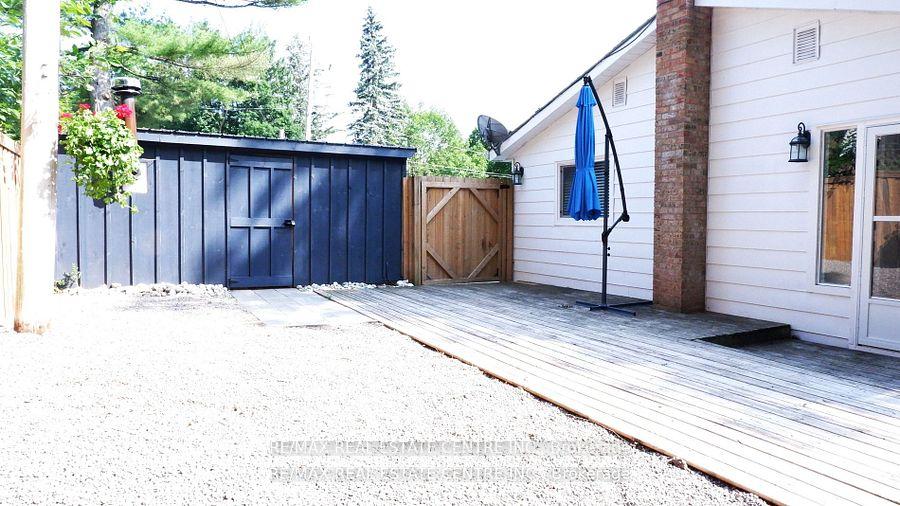
- Other structures: Garden shed
- Size: 66 × 84 ft
Parking4 Parking, Front yard parking
- Spaces: 4 Parking
- Driveway: Front yard parking
Heating, water and powerForced air, gas, Central air, Municipal water
- Heating: Forced air, gas
- Cooling: Central air
- Water: Municipal water
- Sewer: Municipal sewer
Rent and termsRent $3,100 a month, Entire property, Unfurnished
- Rent: $3,100 a month
- Space for rent: Entire property
- Furnished: Unfurnished
- Lease: 12 months
- Paid: Monthly
- Rent includes: Parking
- Deposit: Required
- Credit check: Required
- Employment letter: Required
- Rental application: Required
- References: Required
- Rental items: Rental hot water heater
Listing detailsW11909212, Rented, Jan 6, 2025
- MLS® number: W11909212
- Status: Rented
- Listed on: Jan 6, 2025
- Days on market: 30
- Updated: Feb 5, 2025
- Possession: 2025-01-06 / January 6, 2025
- Occupied by: Vacant
- Listing brokerage: RE/MAX REAL ESTATE CENTRE INC.
About this home
45 Elgin Street S, Halton Hills (Acton), ON L7J 2B4
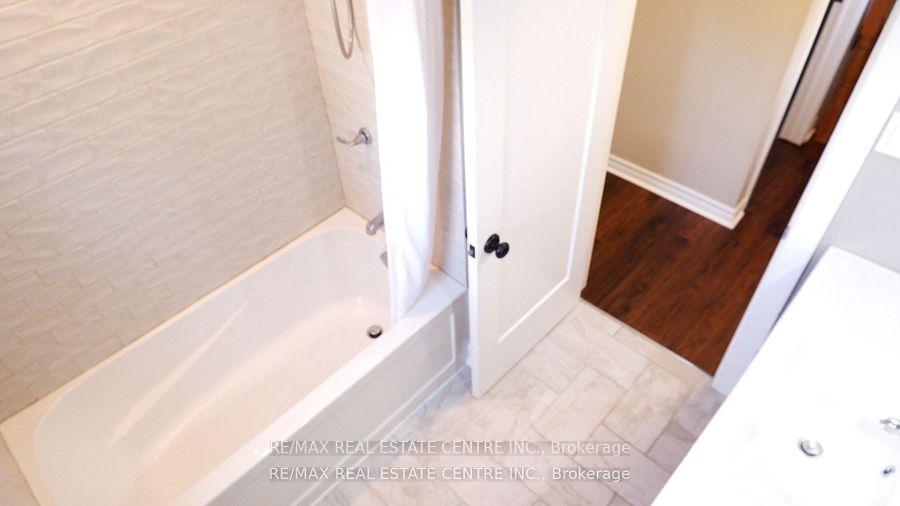
Refinished top to bottom. 3 Bedroom and 1 1/2 bath. The main floor features a country size kitchen with centre island and modern appliances, as well as laundry facilities. Separate eating area off kitchen. Walk out from kitchen to back yard and access to garden shed. the second level has 2 bedroom the primary bedroom features his/her closets, the main 4 piece bathroom has been renovated. 25 min drive top Guelph, parking for 3 cars.56 min walk to Go Station and downtown area, restaurants, shops etc. Nice older established neighborhood, walking trails nearby, private fenced back yard, This A+ home is looking for an A++ tenant. First Last reference, credit report, and employment letter to accompany Agreement to Lease Form 400. Tenant pays own heat & hydro. Available Now!
Ask about this home
A HOMEH agent will answer your questions about this home.
Around this home
Daily convenience, out of 100, from the distances below
Schools nearby
School rating, out of 10.
Helpful calculators
Your HOMEH agent

"I would see it this week."