

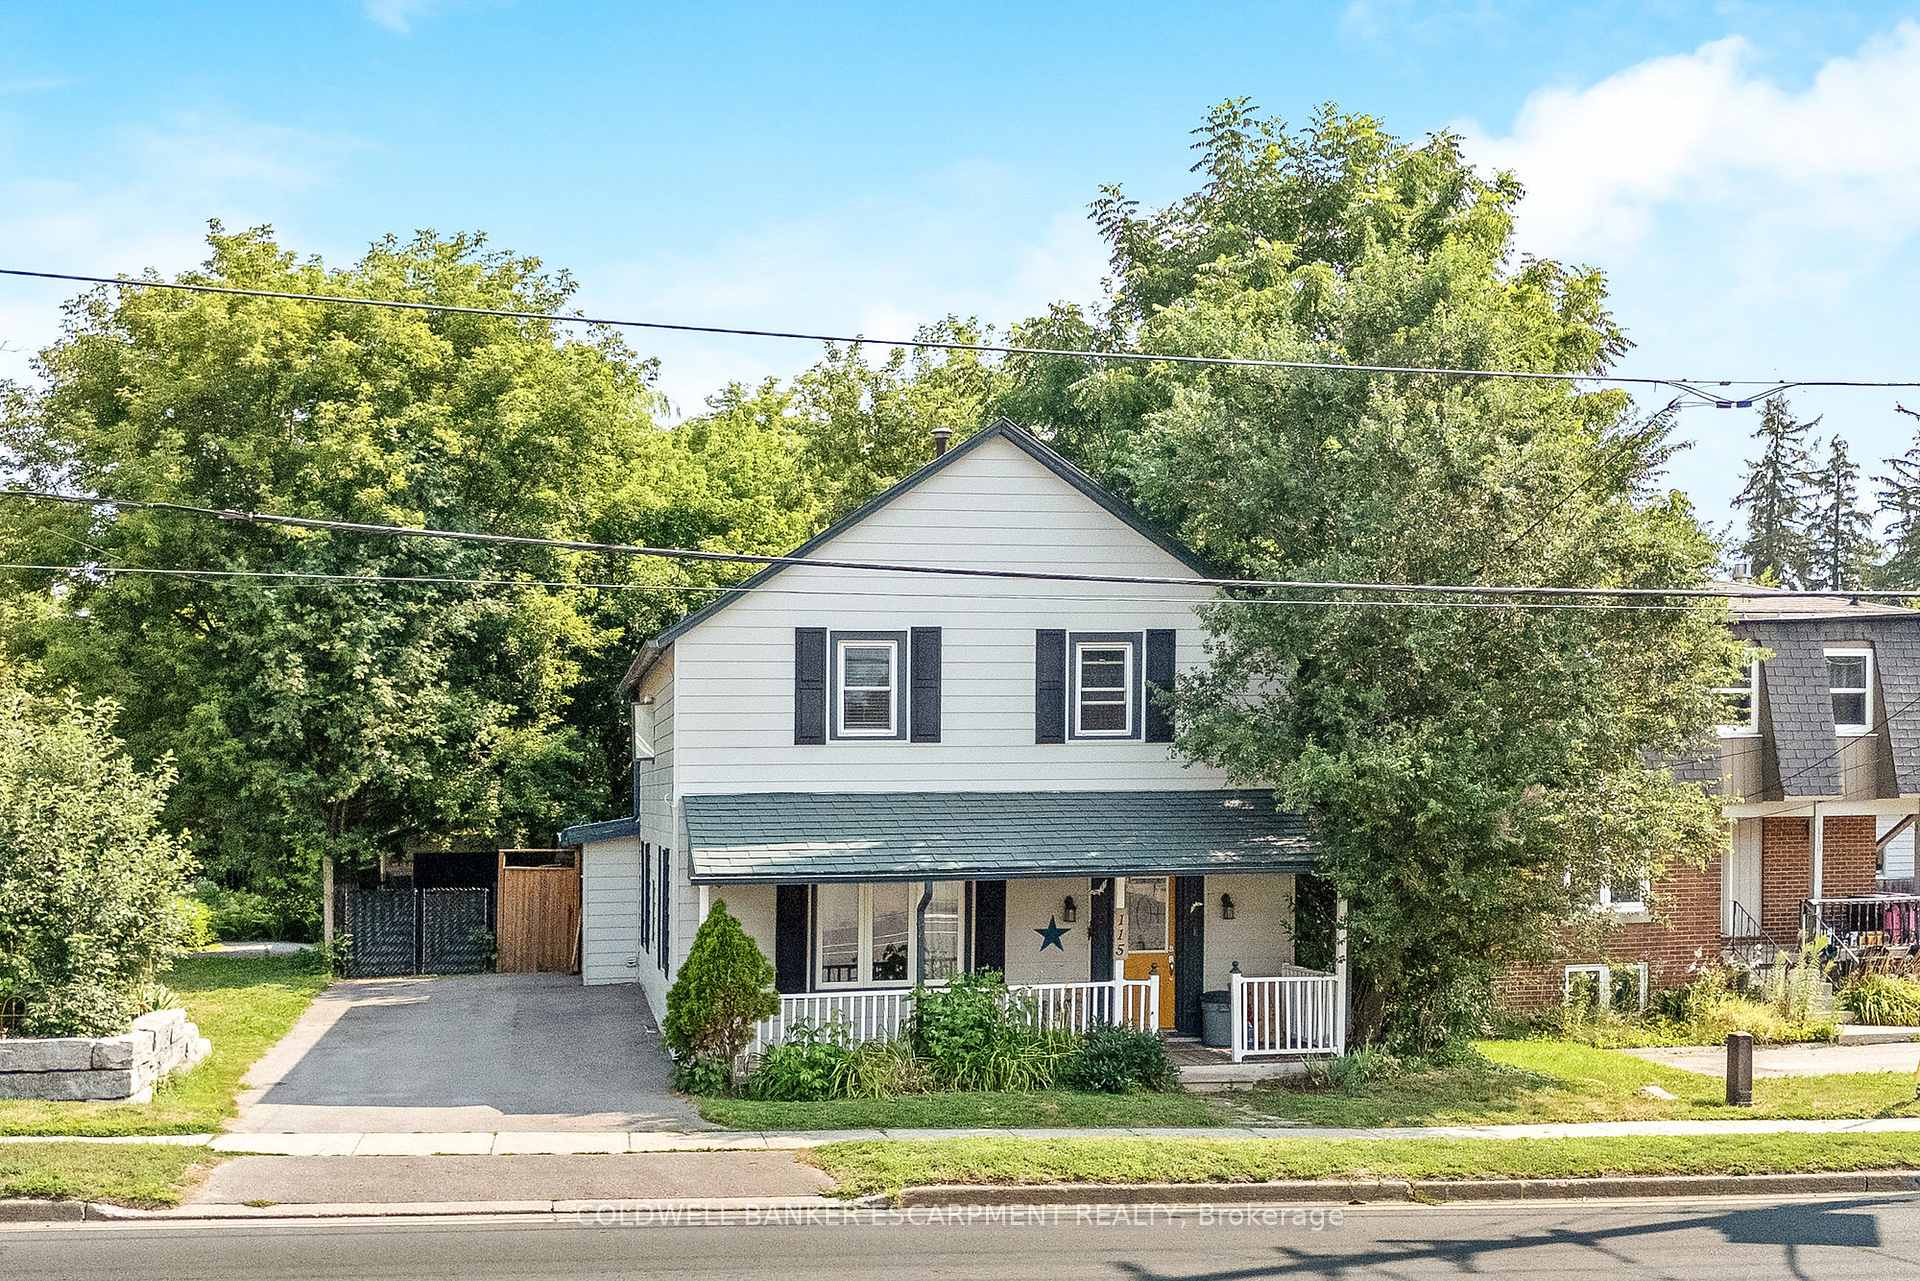
115 Main Street N
115 Main Street N
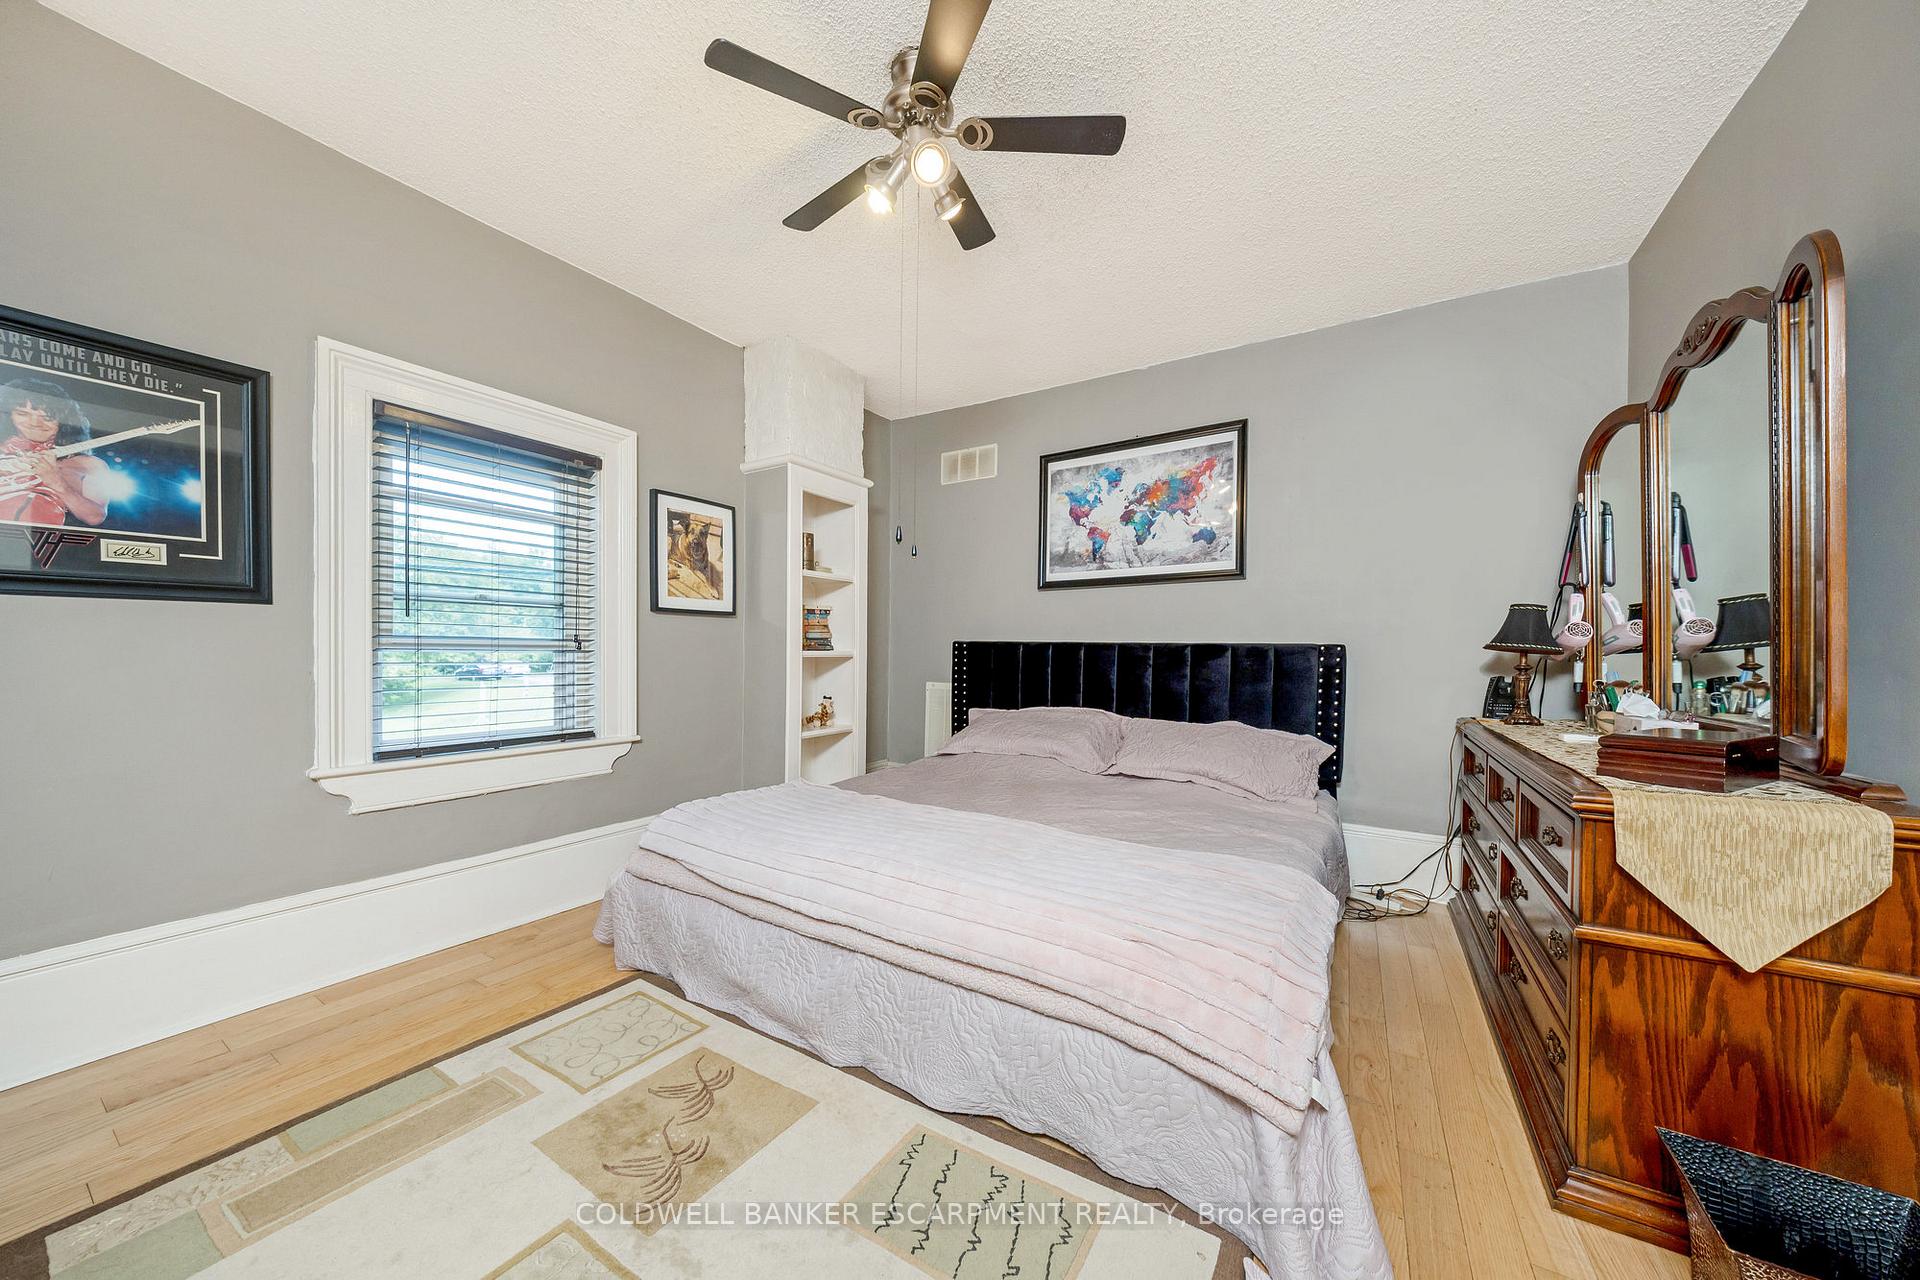 See all 41 photos
Property history
- $760,000TerminatedList: 2025-08-02|End: 2025-10-27|86 daysW12322256
Facts and features
- BasementUnfinished
- Age of home100+
- Price per sq ft~$434
- Water, sewerMunicipal
- Hardwood floors
- Fireplace
The homeDetached, 2-storey, 100+
- Type: Detached
- Style: 2-storey
- Age: 100+
- Living space: 1,500–2,000 sq ft
- Basement: Unfinished
InsideFireplace Yes, wood stove, Hardwood, Tile, Main level
- Fireplace: Yes, wood stove
- Flooring: Hardwood, Tile
- Laundry: Main level
- Features: Carpet free
- Rooms above ground: 10
- Bedrooms: 4
- Bathrooms: 2
- Kitchens: 1
Outside and lotVinyl siding, Asphalt shingle, Stone
- Exterior: Vinyl siding
- Roof: Asphalt shingle
- Foundation: Stone
- Size: 47.06 × 132.1 ft
Parking1 Garage, Detached, Private
- Spaces: 1 Garage
- Garage: Detached
- Driveway: Private
Heating, water and powerRadiant, gas, Municipal water, Municipal sewer
- Heating: Radiant, gas
- Water: Municipal water
- Sewer: Municipal sewer
Costs and taxesTaxes $3,325 a year, HST included in the price
- Taxes, 2025: $3,325 a year
- HST: HST included in the price
Included in the saleFridge, stove, washing machine, dryer
- Included: Fridge, stove, washing machine, dryer
Listing detailsW12322256, Terminated, Aug 2, 2025
- MLS® number: W12322256
- Status: Terminated
- Listed on: Aug 2, 2025
- Days on market: 86
- Updated: Oct 27, 2025
- Possession: Flexible
- Occupied by: Owner
- Listing brokerage: COLDWELL BANKER ESCARPMENT REALTY
About this home
115 Main Street N, Halton Hills (Acton), ON L7J 1W5
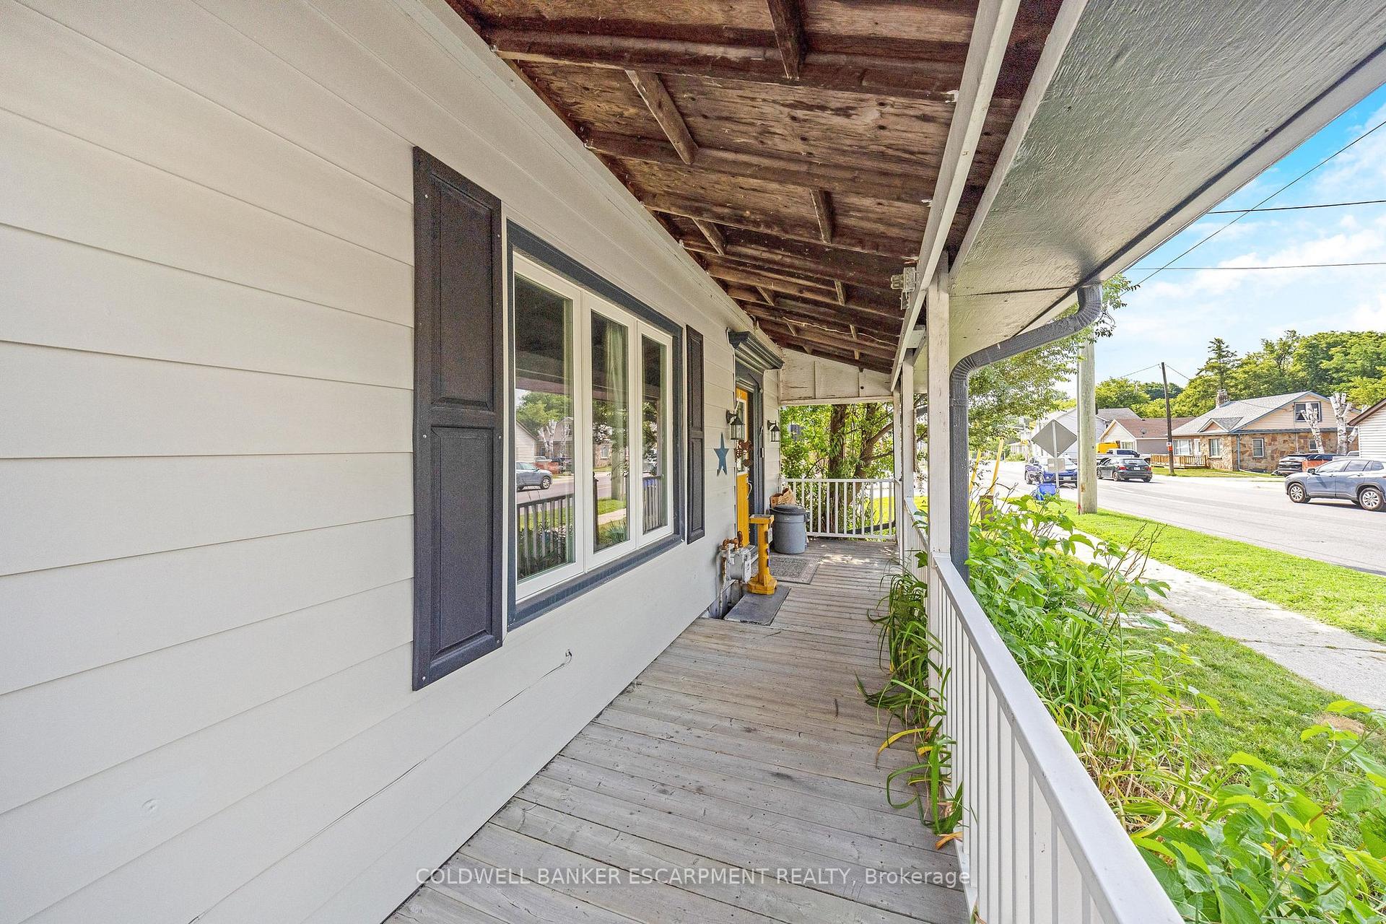
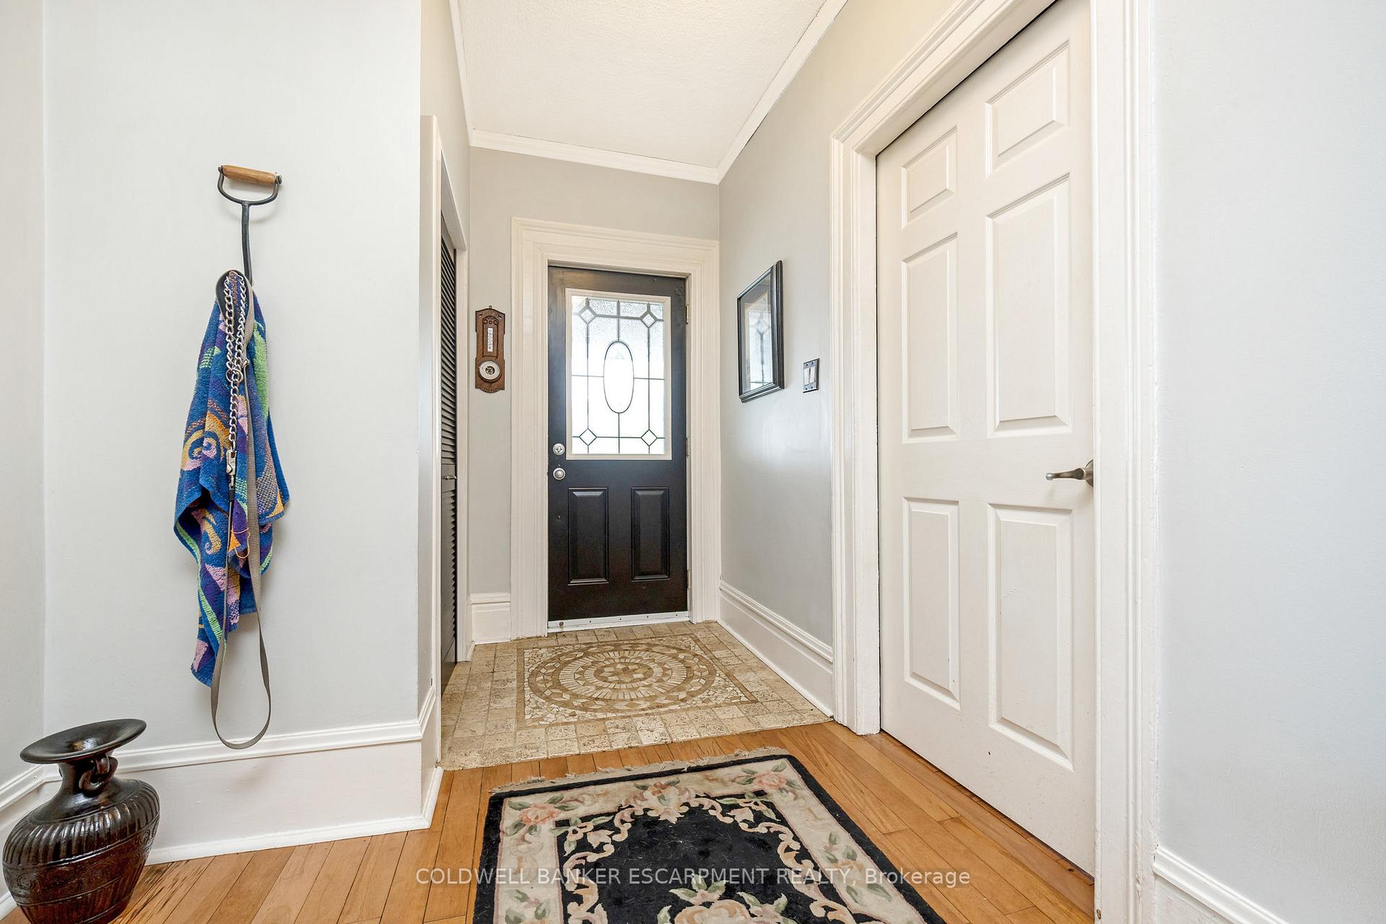
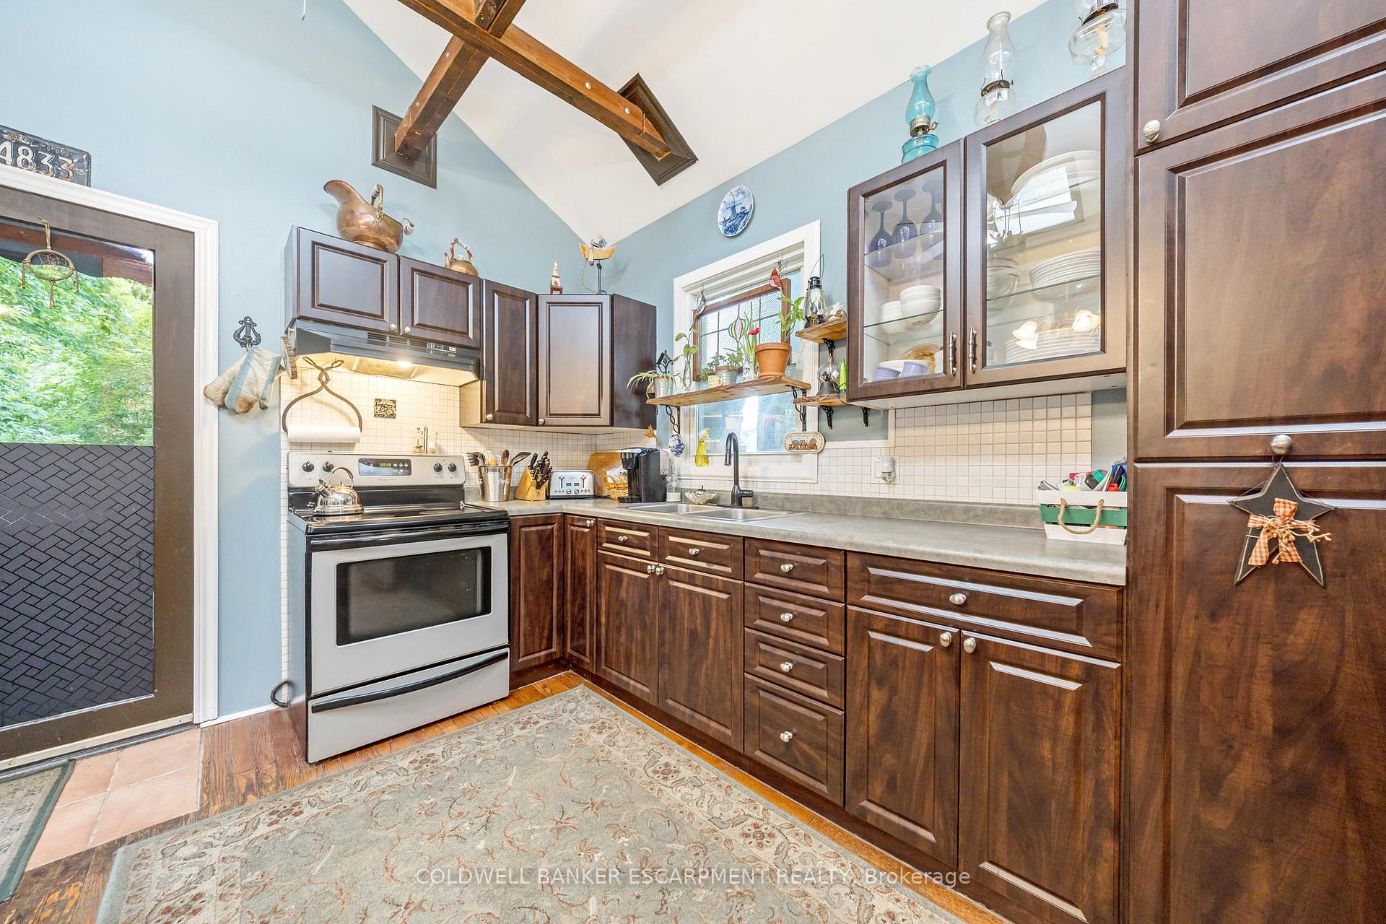
Welcome to 115 Main St. N, Acton. This beautiful historic home is filled with charm and sits comfortably in the downtown core providing an easy walkable distance to shops, restaurants, schools, parks and Go Transit services. Outside you will find spacious parking for up to 6 vehicles and a private backyard oasis. Inside has hardwood flooring throughout. The main level of the home has a spacious bedroom, a main level laundry room, and the large eat-in kitchen walks right out to the backyard perfect for entertaining or barbecuing. Upstairs you will find three additional bedrooms including the primary. A full 4 piece bathroom including a soaker tub, separate shower, and skylights. The private backyard will make you feel like you're in the country with mature trees and gardens.
Ask about this home
A HOMEH agent will answer your questions about this home.
Around this home
Daily convenience, out of 100, from the distances below
Schools nearby
School rating, out of 10.
Helpful calculators
Your HOMEH agent

"I would see it this week."