

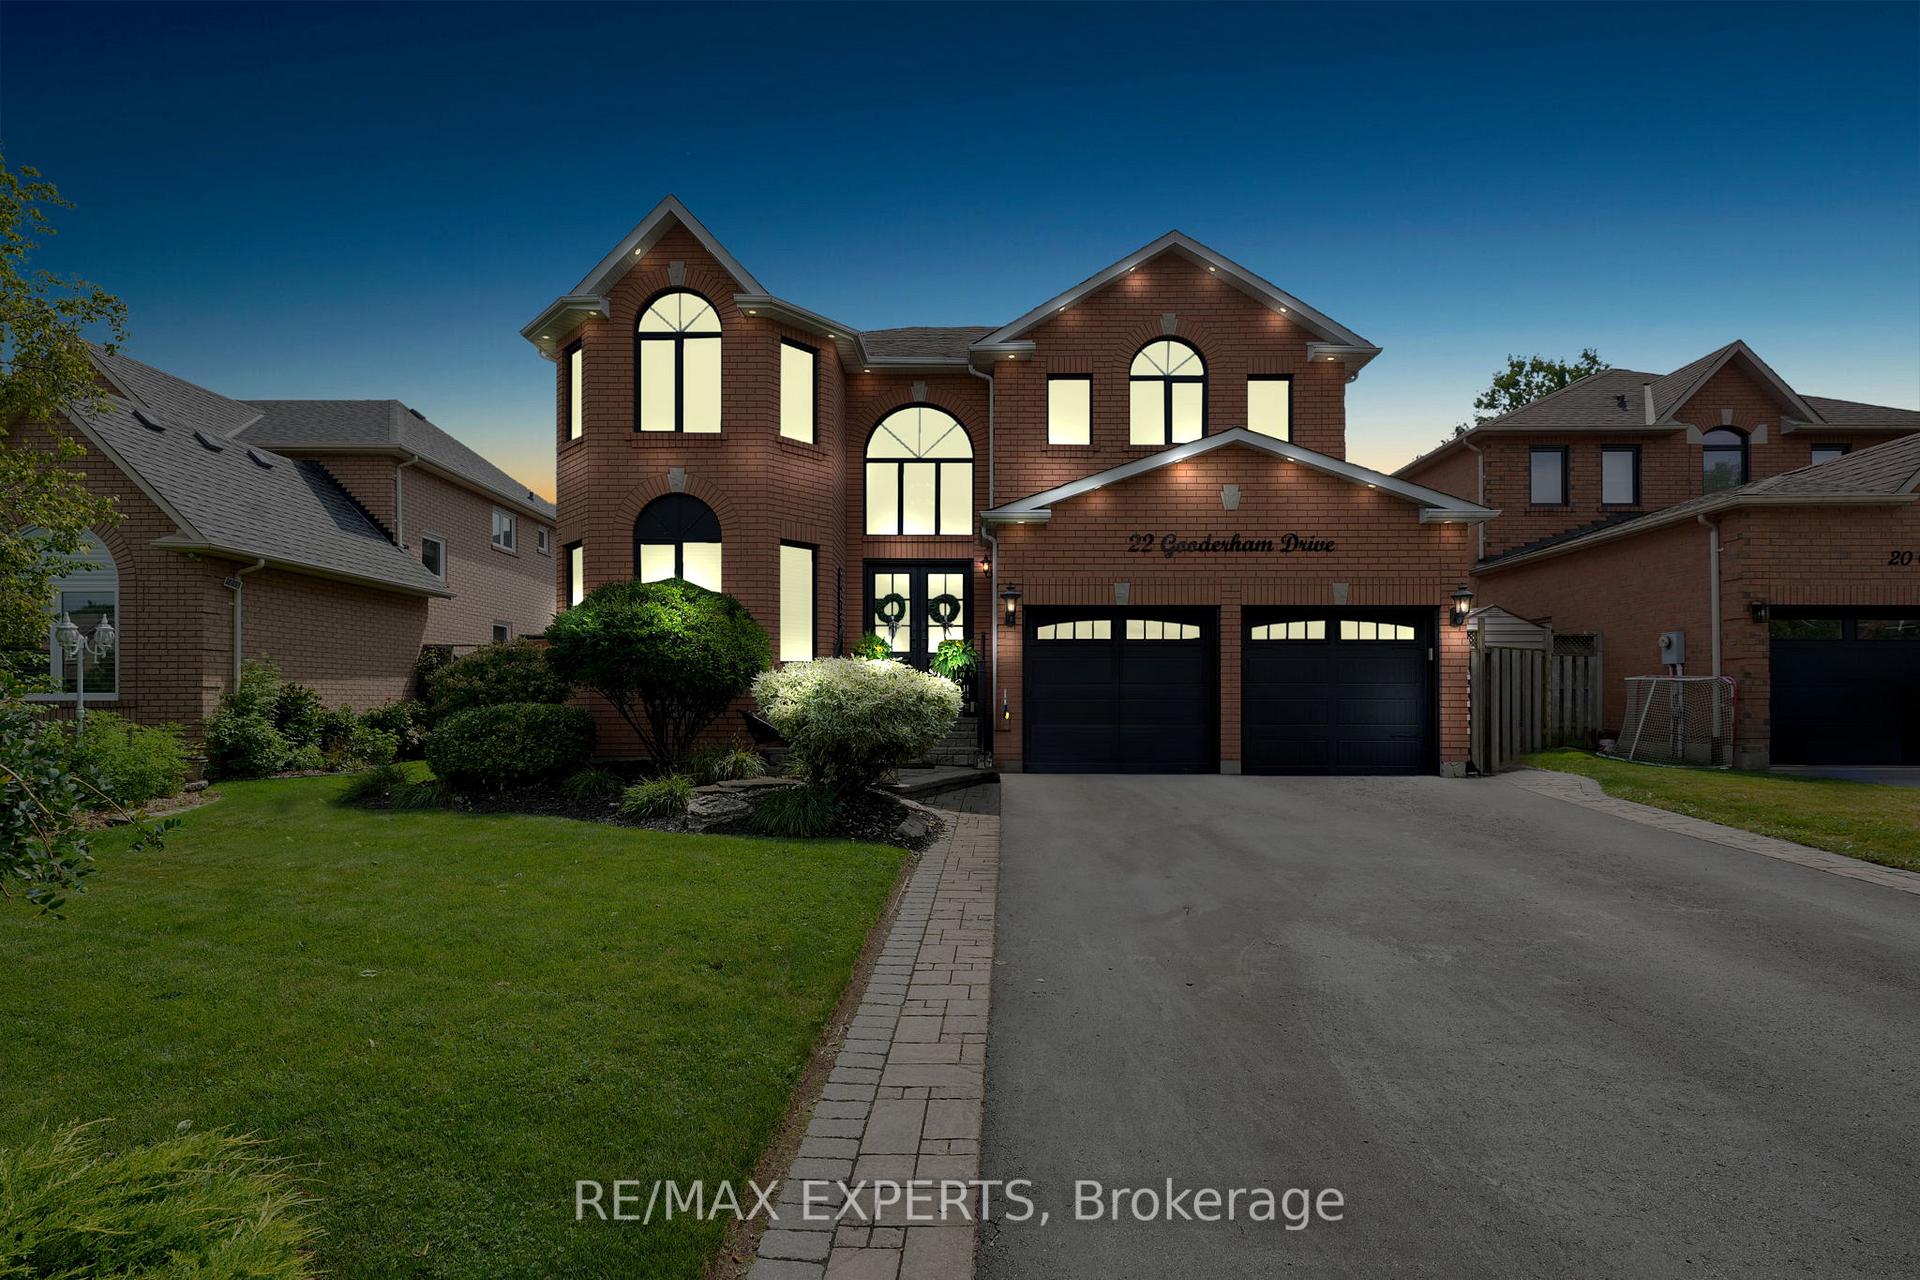
22 Gooderham Drive
22 Gooderham Drive
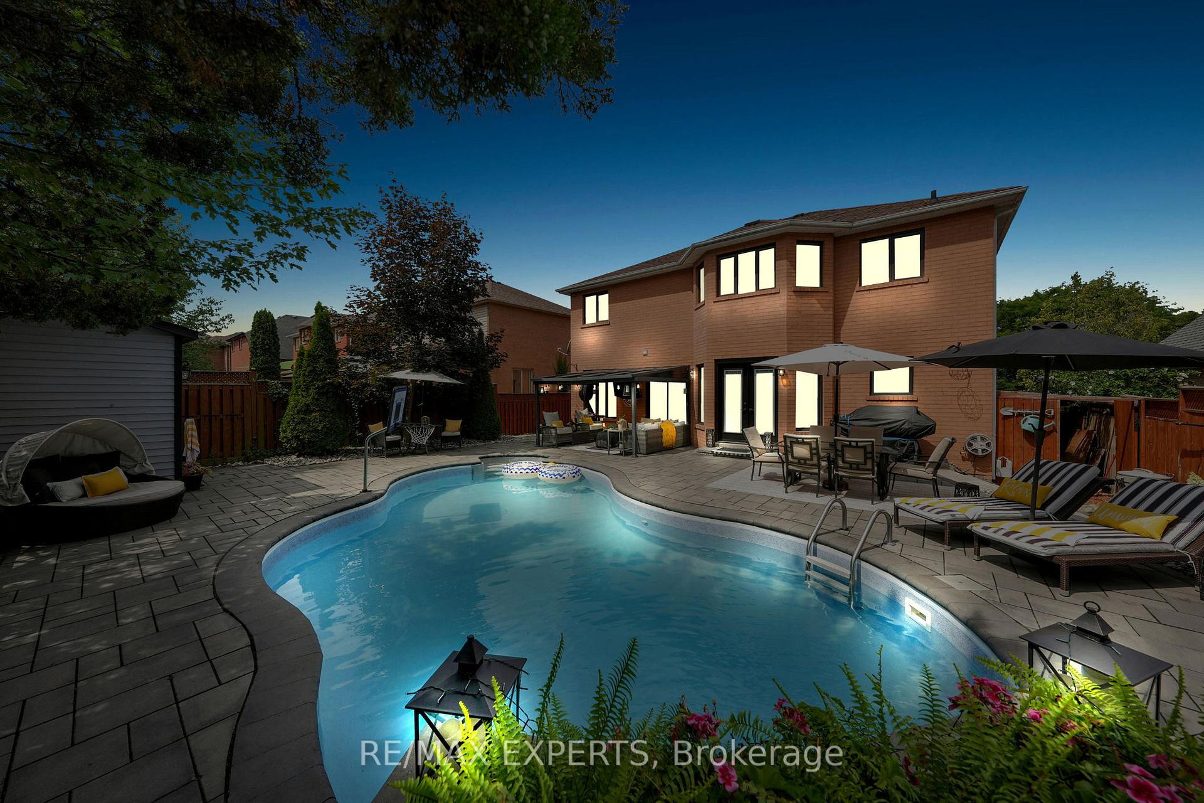
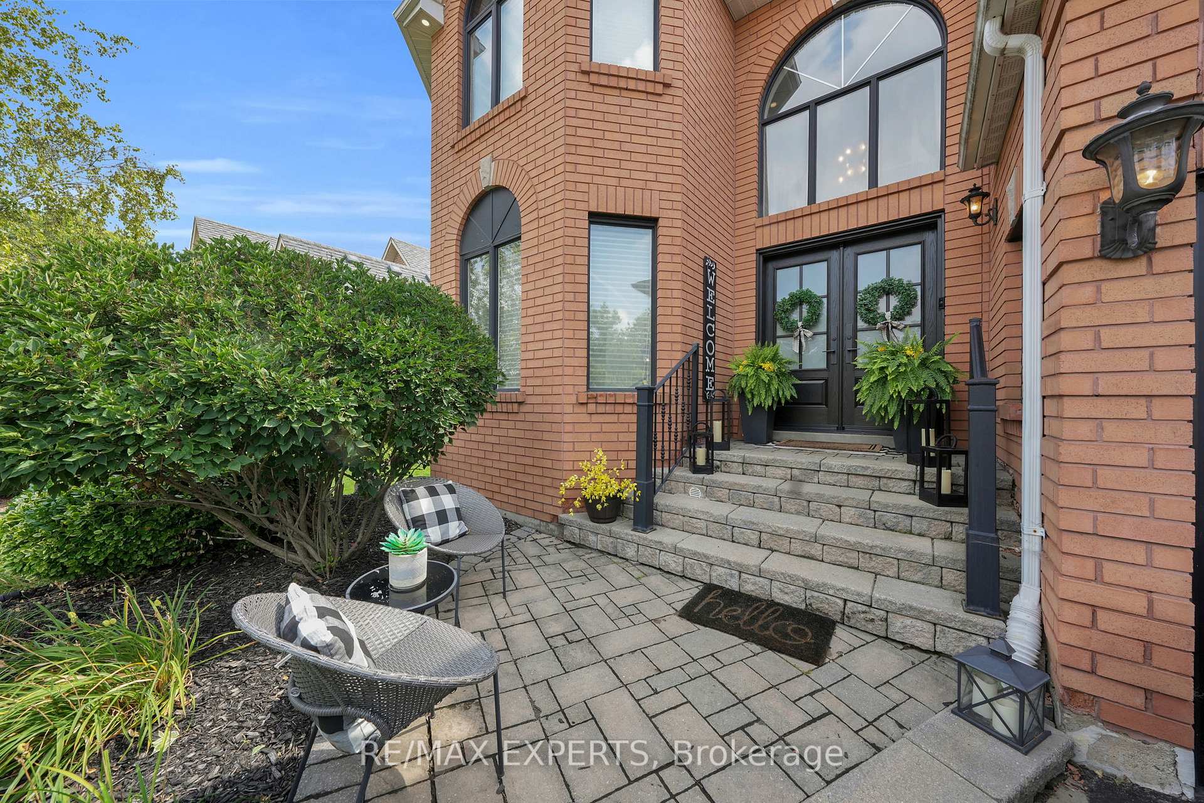
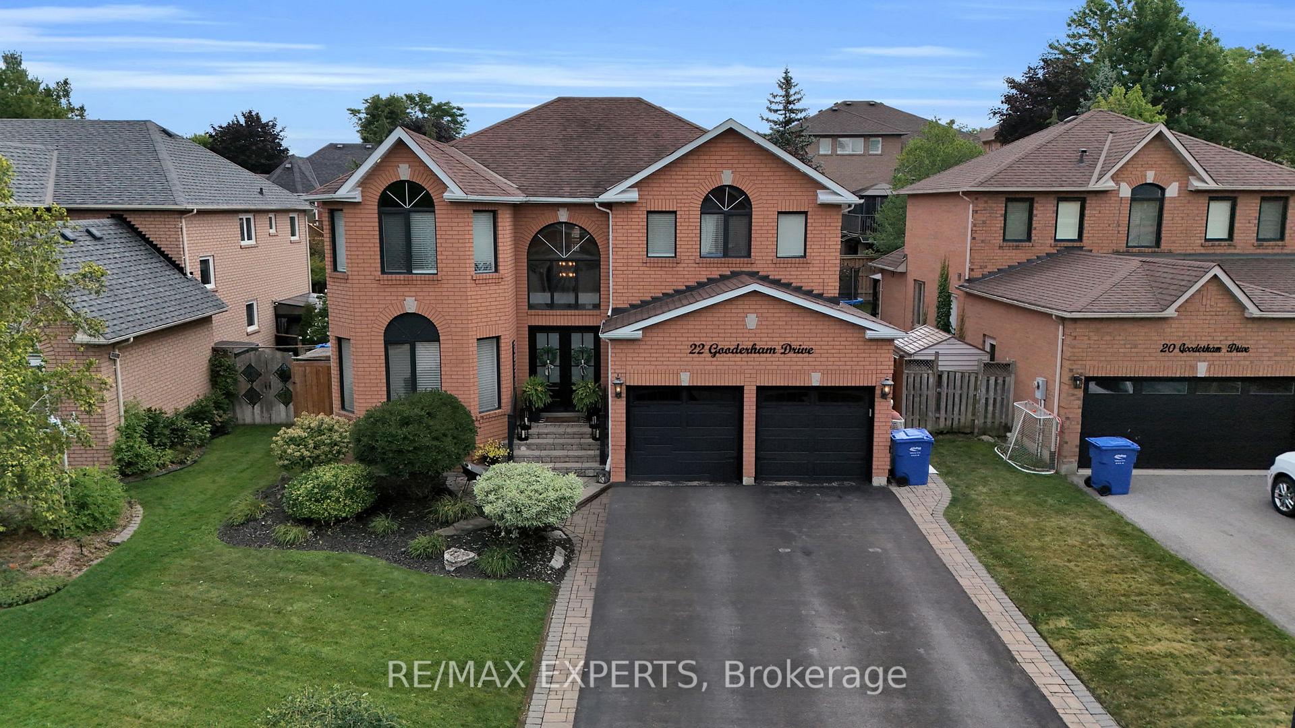
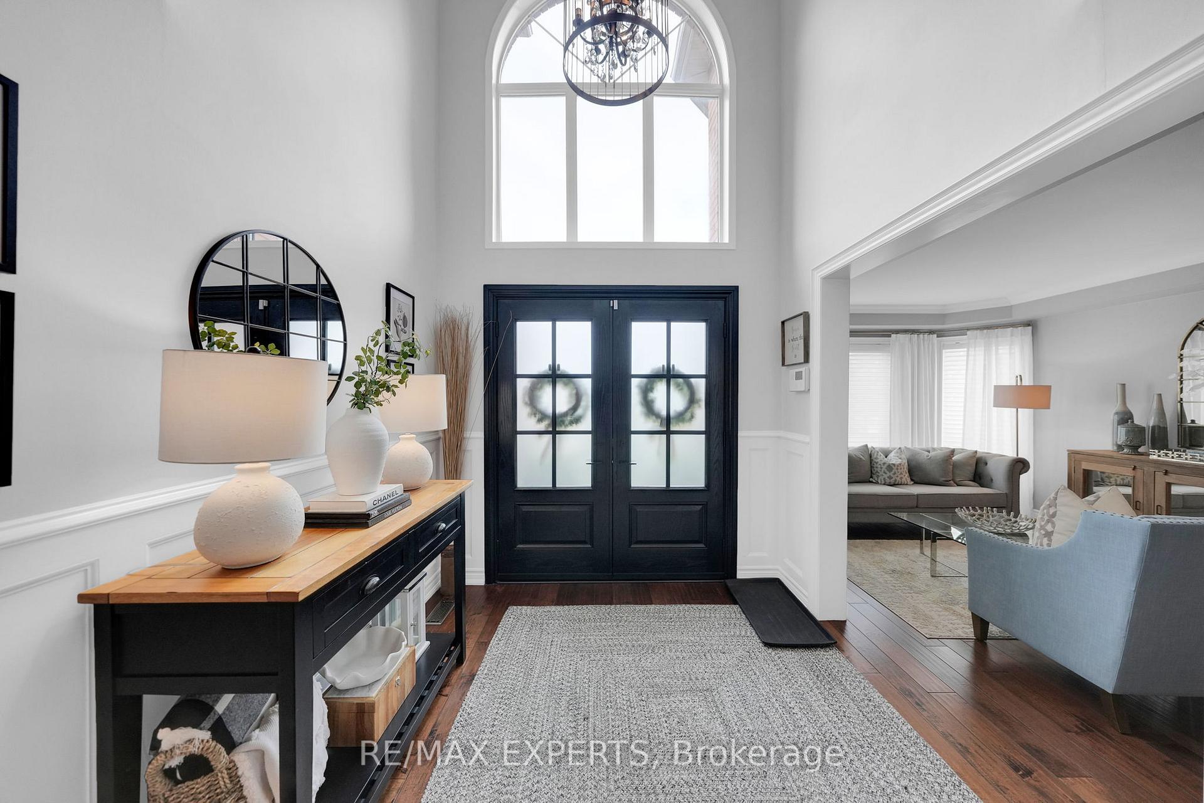 See all 50 photos
Property history
- $1,689,000TerminatedList: 2025-08-20|End: 2025-10-28|69 daysW12354360
Facts and features
- BasementFinished
- Price per sq ft~$614
- Water, sewerMunicipal
- Lot shapeRectangular
- Fireplace
- Central air
- Inground pool
The homeDetached, 2-storey, 2,500–3,000 sq ft
- Type: Detached
- Style: 2-storey
- Living space: 2,500–3,000 sq ft
- Basement: Finished
- View: Forest, park/greenbelt, pool, trees/woods
InsideFireplace Yes, natural gas, Lower level, Bar fridge, carpet free, in-law capability, water softener
- Fireplace: Yes, natural gas
- Laundry: Lower level
- Features: Bar fridge, carpet free, in-law capability, water softener
- Rooms above ground: 10
- Bedrooms: 4
- Bathrooms: 4
- Kitchens: 1
- Family room: Yes
Outside and lotBrick, Asphalt shingle, Concrete
- Exterior: Brick
- Roof: Asphalt shingle
- Foundation: Concrete
- Pool: Inground
- Features: Landscape lighting, landscaped, lighting, patio, privacy
- Size: 50 × 115 ft
- Shape: Rectangular
Parking2 Garage, Attached, Private double
- Spaces: 2 Garage
- Garage: Attached
- Driveway: Private double
Heating, water and powerForced air, gas, Central air, Municipal water
- Heating: Forced air, gas
- Cooling: Central air
- Water: Municipal water
- Sewer: Municipal sewer
Costs and taxesTaxes $8,437 a year, HST included in the price
- Taxes, 2025: $8,437 a year
- HST: HST included in the price
Included in the saleFridge, stove, dishwasher, bar fridge, s/s appliances, elf
- Included: Fridge, stove, dishwasher, bar fridge, s/s appliances, elf
Listing detailsW12354360, Terminated, Aug 20, 2025
- MLS® number: W12354360
- Status: Terminated
- Listed on: Aug 20, 2025
- Days on market: 69
- Updated: Oct 28, 2025
- Possession: Flexible
- Occupied by: Owner
- Listing brokerage: RE/MAX EXPERTS
About this home
22 Gooderham Drive, Halton Hills (Georgetown), ON L7G 5R6
Welcome to this Stunning 4-bed, 4-bath home in one of Georgetown's most sought-after neighborhoods, offering over 2,800 sq ft of fully upgraded living space. Inside, enjoy fresh designer paint, custom wainscoting, crown moulding, new lighting, and a completely renovated chef's kitchen with quartz counters, coffee bar, tile backsplash, pot lights, and premium appliances. The family room features custom built-ins and fireplace, while all bathrooms have been fully updated with quartz, designer tile, and modern fixtures. The finished basement includes a guest room with barn doors, electric fireplace, wet bar, spa-like bathroom, and custom laundry room. Fully renovated in 2022 the backyard oasis boasts a| saltwater pool with new liner and pump, waterfall jets, cabana, gas BBQ hookup, basketball net, and immaculate landscaping.
Ask about this home
A HOMEH agent will answer your questions about this home.
Around this home
Daily convenience, out of 100, from the distances below
Schools nearby
School rating, out of 10.
Helpful calculators
Your HOMEH agent

"I would see it this week."