

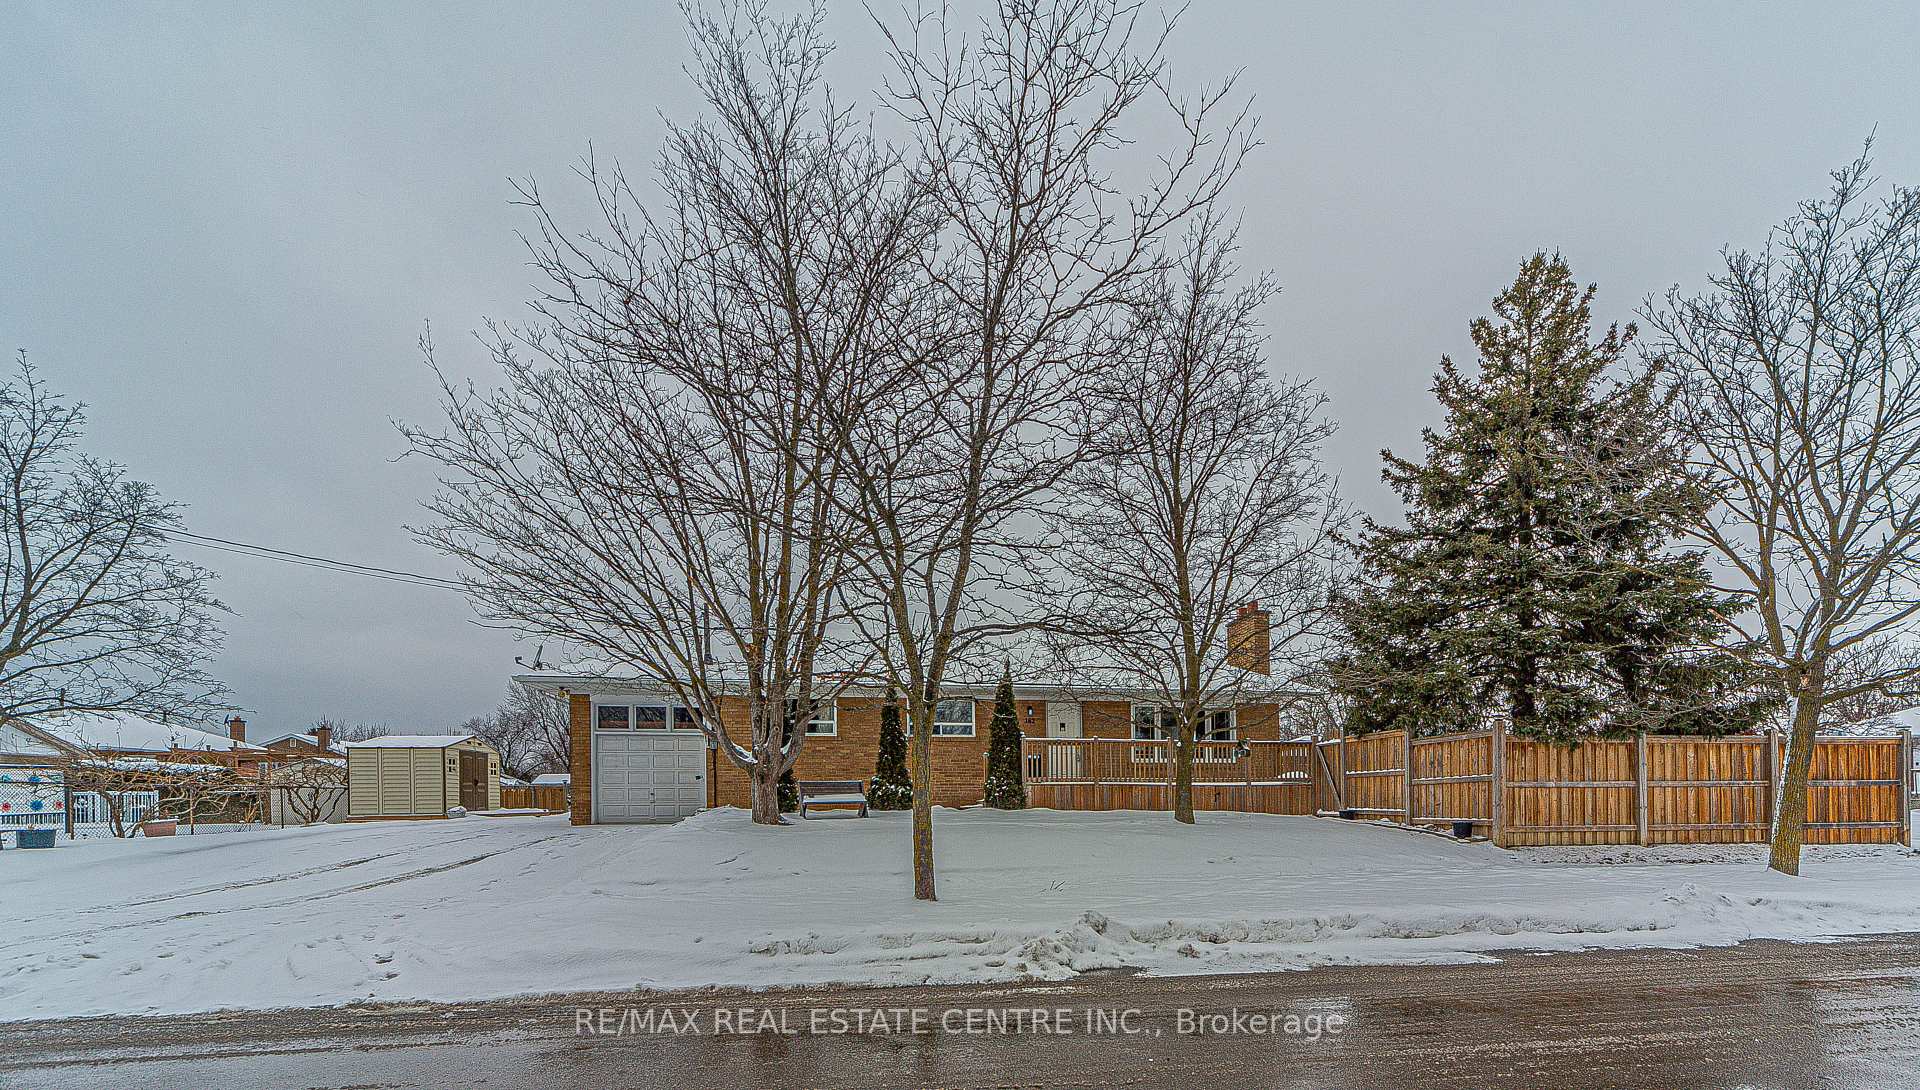
162 Prince Charles Drive
Detached Rented
1/20162 Prince Charles Drive
Detached Rented
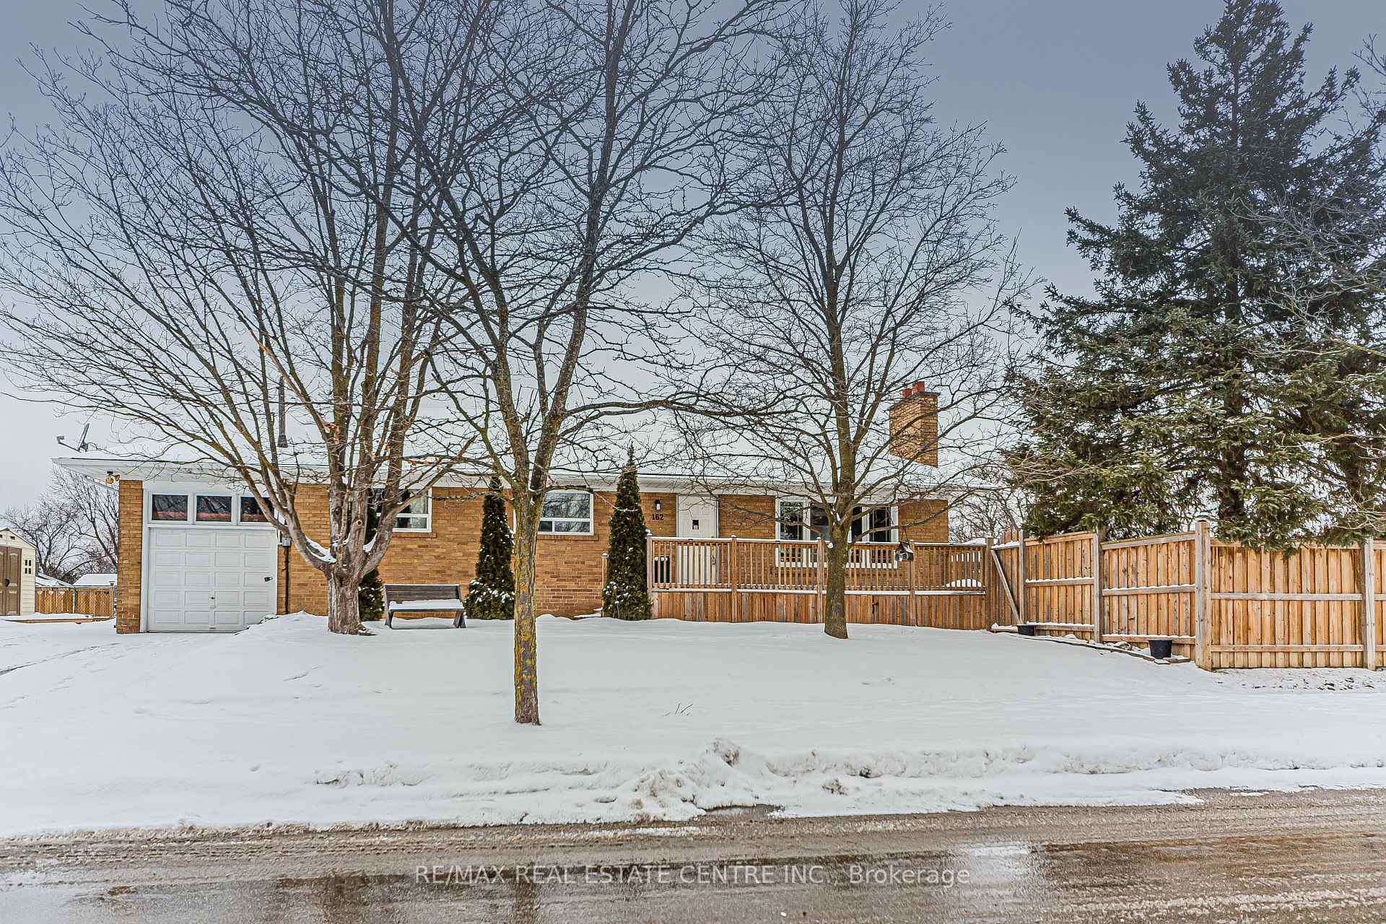
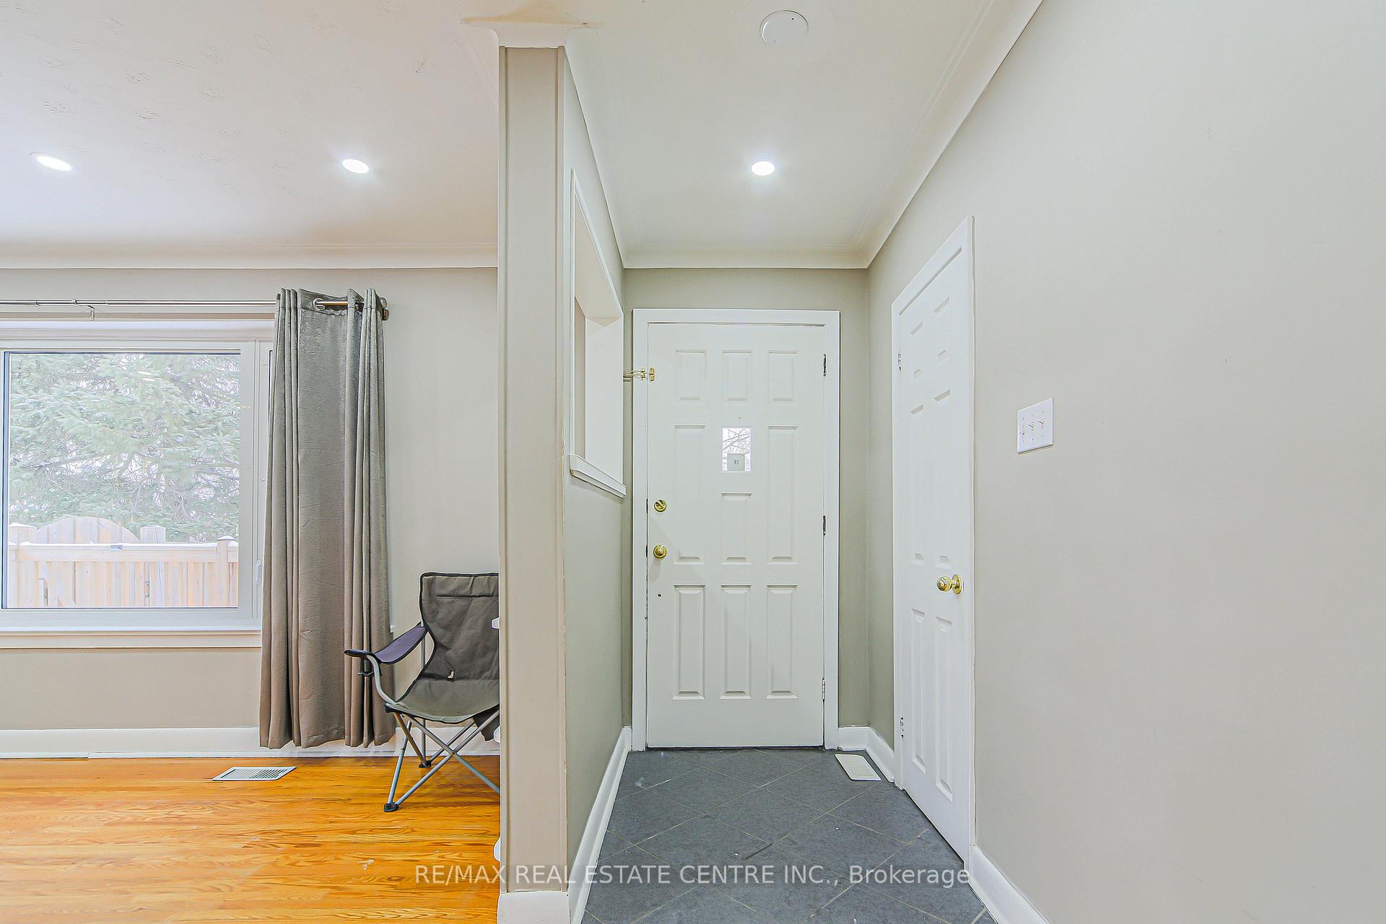
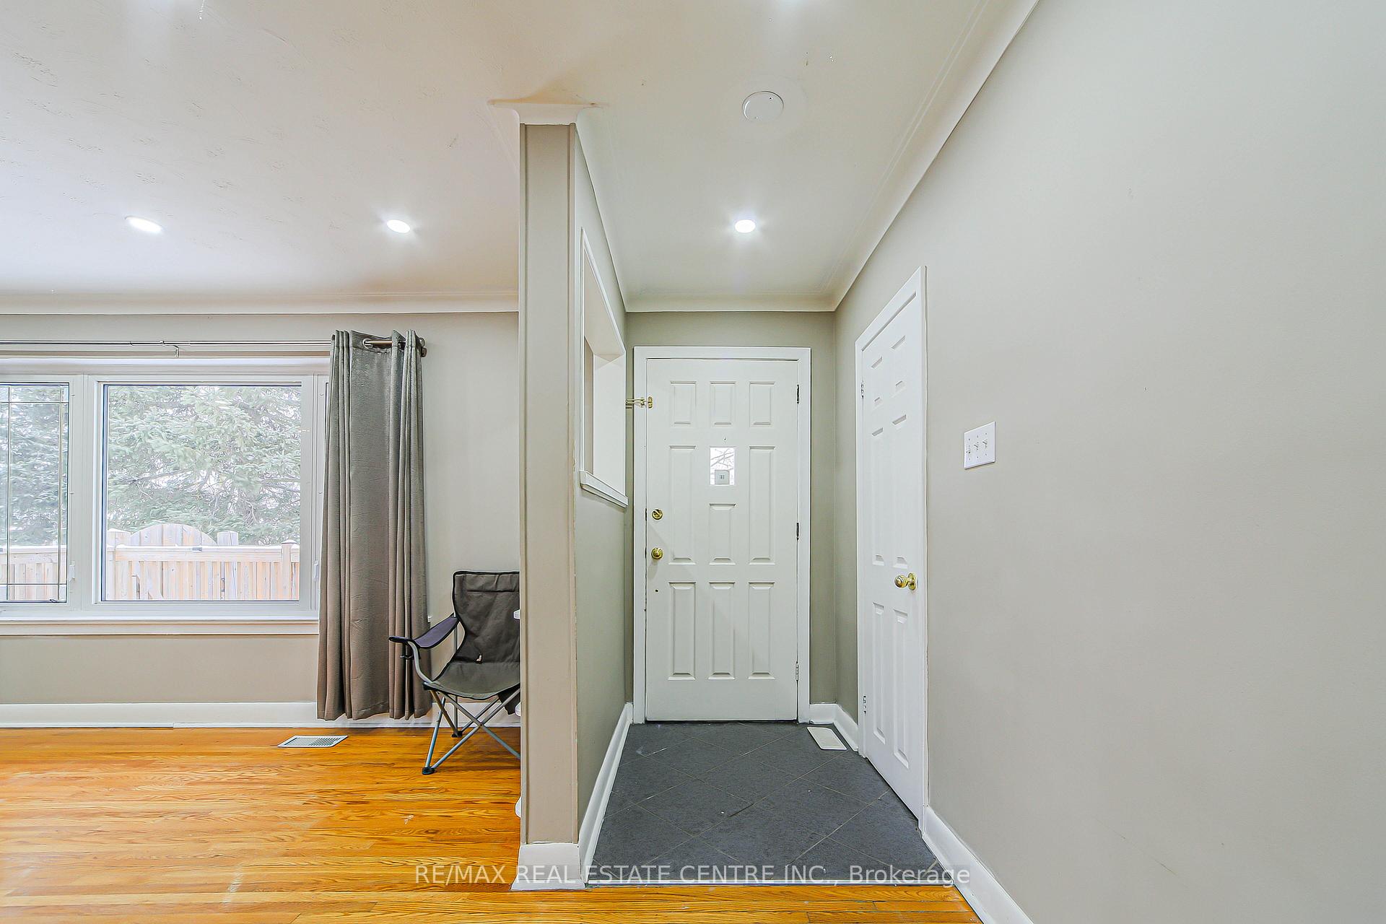
 See all 20 photos
3 Bedrooms
1 Bathroom
0 Garage
1.1K–1.5K sq.ft
Main Floor
— Unit
Facts and features
- BasementFinished
- Lot size110 × 60 ft
- Lease term12 months
- FurnishedUnfurnished
What stands out
- Separate entrance
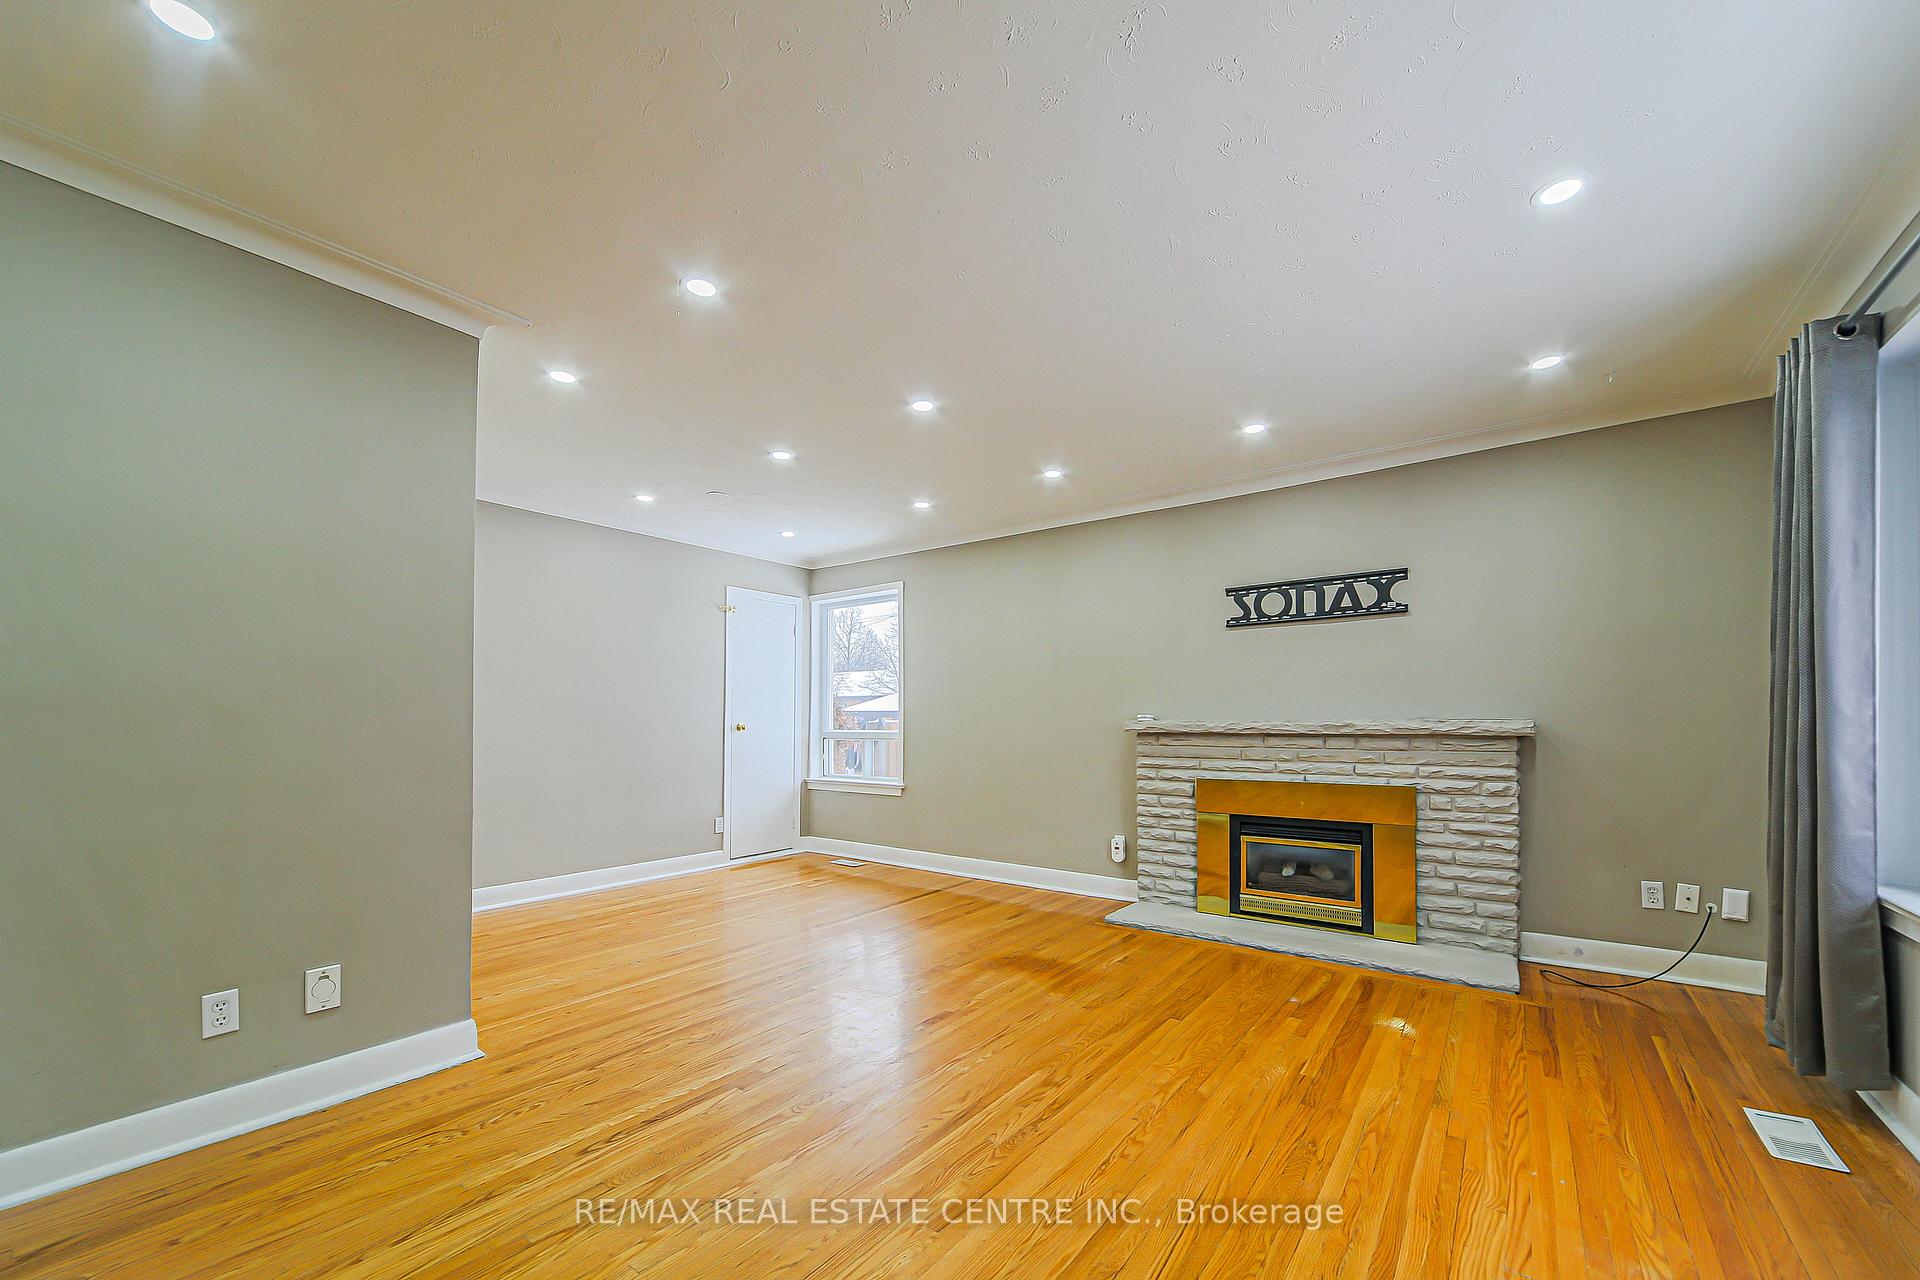
- Fireplace
- Central air
The homeDetached, Bungalow, 1,100–1,500 sq ft
- Type: Detached
- Style: Bungalow
- Living space: 1,100–1,500 sq ft
- Basement: Finished, separate entrance
InsideFireplace Yes, Shared, Other
- Fireplace: Yes
- Laundry: Shared
- Features: Other
- Rooms above ground: 6
- Bedrooms: 3
- Bathrooms: 1
- Kitchens: 1
Outside and lotBrick, Asphalt shingle, Concrete block
Outside
- Exterior: Brick
- Roof: Asphalt shingle
- Foundation: Concrete block
- Size: 110 × 60 ft
- Shape: Rectangular
Parking2 Parking, Private double
- Spaces: 2 Parking
- Driveway: Private double
Heating, water and powerForced air, gas, Central air, Municipal water
- Heating: Forced air, gas
- Cooling: Central air
- Water: Municipal water
- Sewer: Municipal sewer
Rent and termsRent $2,800 a month, Main, Unfurnished
- Rent: $2,800 a month
- Space for rent: Main
- Furnished: Unfurnished
- Lease: 12 months
- Rent includes: Parking
- Deposit: Required
- Credit check: Required
- Employment letter: Required
- Rental application: Required
- References: Required
- Rental items: .
NearbyHospital, library, park, public transit, school, golf
- Close to: Hospital, library, park, public transit, school, golf
Listing detailsW11923165, Rented, Jan 14, 2025
- MLS® number: W11923165
- Status: Rented
- Listed on: Jan 14, 2025
- Days on market: 13
- Updated: Jan 27, 2025
- Possession: Flexible
- Occupied by: Vacant
- Listing brokerage: RE/MAX REAL ESTATE CENTRE INC.
About this home
162 Prince Charles Drive, Halton Hills (Georgetown), ON L7G 3W2
OtherHospitalLibraryParkPublic TransitSchool
Amazing 3-bedroom brick bungalow on a desirable street in a highly sought after neighbourhood in Georgetown. Beautiful gardens, mature trees and a roomy porch. Great layout with hardwood throughout the main level. Beautifully maintained home. Excellent location! Close to: schools, parks, downtown shops and restaurants, farmer's market, Cedarvale park, golf, Go Station.
Read more
Ask about this home
A HOMEH agent will answer your questions about this home.
Ask a question
Around this home
Delrex/Prince Charles
Errands
Transit
Parks
Schools
Daily convenience, out of 100, from the distances below
ParkDominion Gardens Park · 8 within 1 km8 min walk504 m
GroceryReal Canadian Superstore3 min walk206 m
SchoolChrist the King Catholic Secondary School5 min walk300 m
Train stationUnnamed Stop19 min walk1.2 km
PharmacyI.D.A.5 min walk281 m
Cafés & foodDairy Queen · 15 within 1 km1 min walk71 m
Gym & rec centreBao Institute5 min walk309 m
LibraryGDHS Library18 min walk1.1 km
WalkDriveStraight-line distance, open map data
Grocery0.2 km
Park0.5 km
Coffee0.3 km
Dining0.1 km
Gym0.3 km
Unnamed Stop1.2 km
Schools nearby
School rating, out of 10.
Christ the King Catholic Secondary Schoolsecondary · Catholic · 0.3 km
7.0/10Good
Harrison Public Schoolelementary · Public · 0.4 km
—
Centennial Middle Schoolelementary · Public · 0.9 km
—
Contact agent
Helpful calculators
Rent vs buy
Affordability
Mortgage
Down payment
Stress test
CMHC insurance
Your HOMEH agent

NimaHOMEH agent · Halton Hills
"I would see it this week."
Ask Nima