

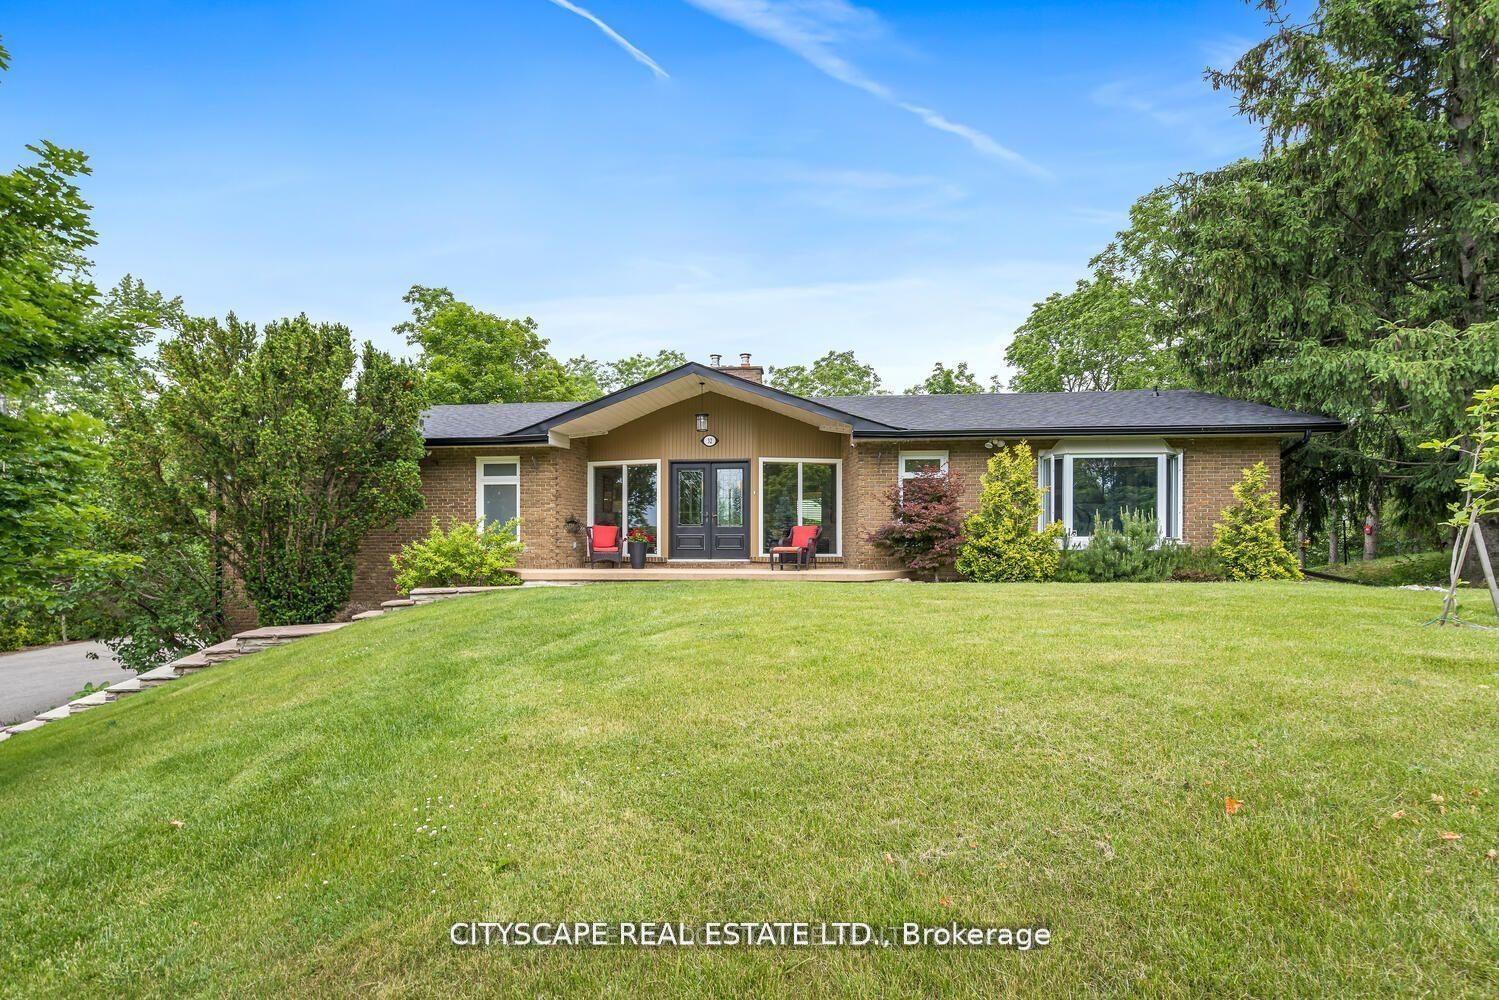
32 Wildwood Mews
Detached Expired
1/632 Wildwood Mews
Detached Expired
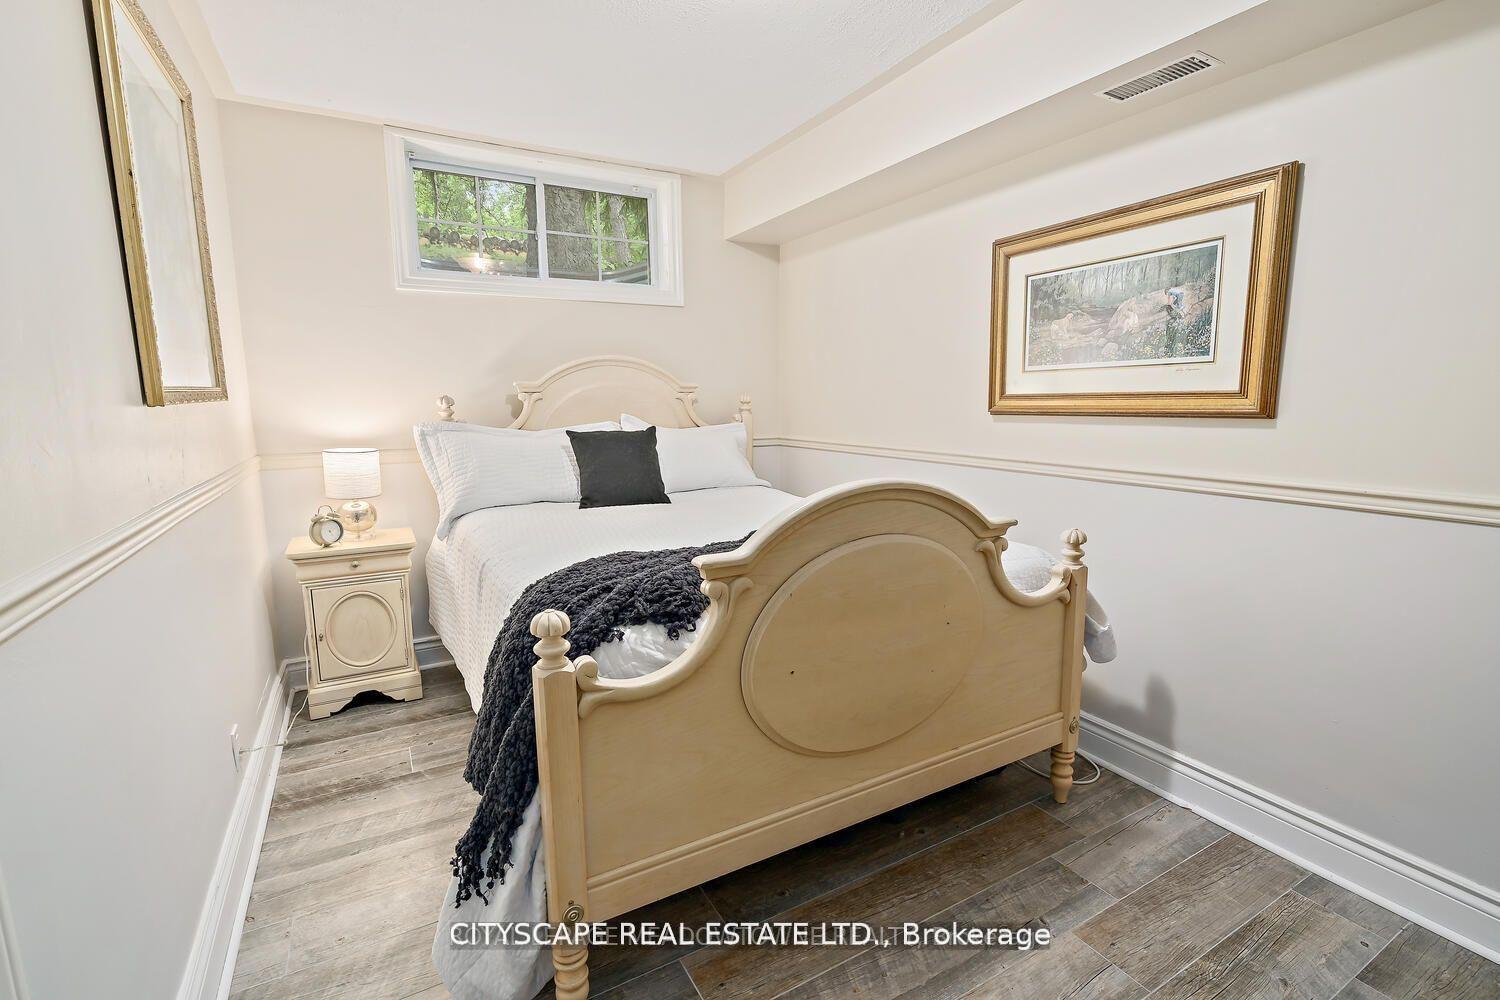 See all 6 photos
2 Bedrooms
1 Bathroom
1 Parking
— sq.ft
Main Floor
— Unit
Property history
- $1,899ExpiredList: 2024-10-24|End: 2025-01-24|92 daysW9511082
Facts and features
- BasementApartment
- Lease term12 months
- FurnishedUnfurnished
- LaundryIn area
What stands out
- Central air
The homeDetached, Bungalow, Apartment
- Type: Detached
- Style: Bungalow
- Basement: Apartment
InsideIn area, Rooms above ground 5, Bedrooms 2
- Laundry: In area
- Rooms above ground: 5
- Bedrooms: 2
- Bathrooms: 1
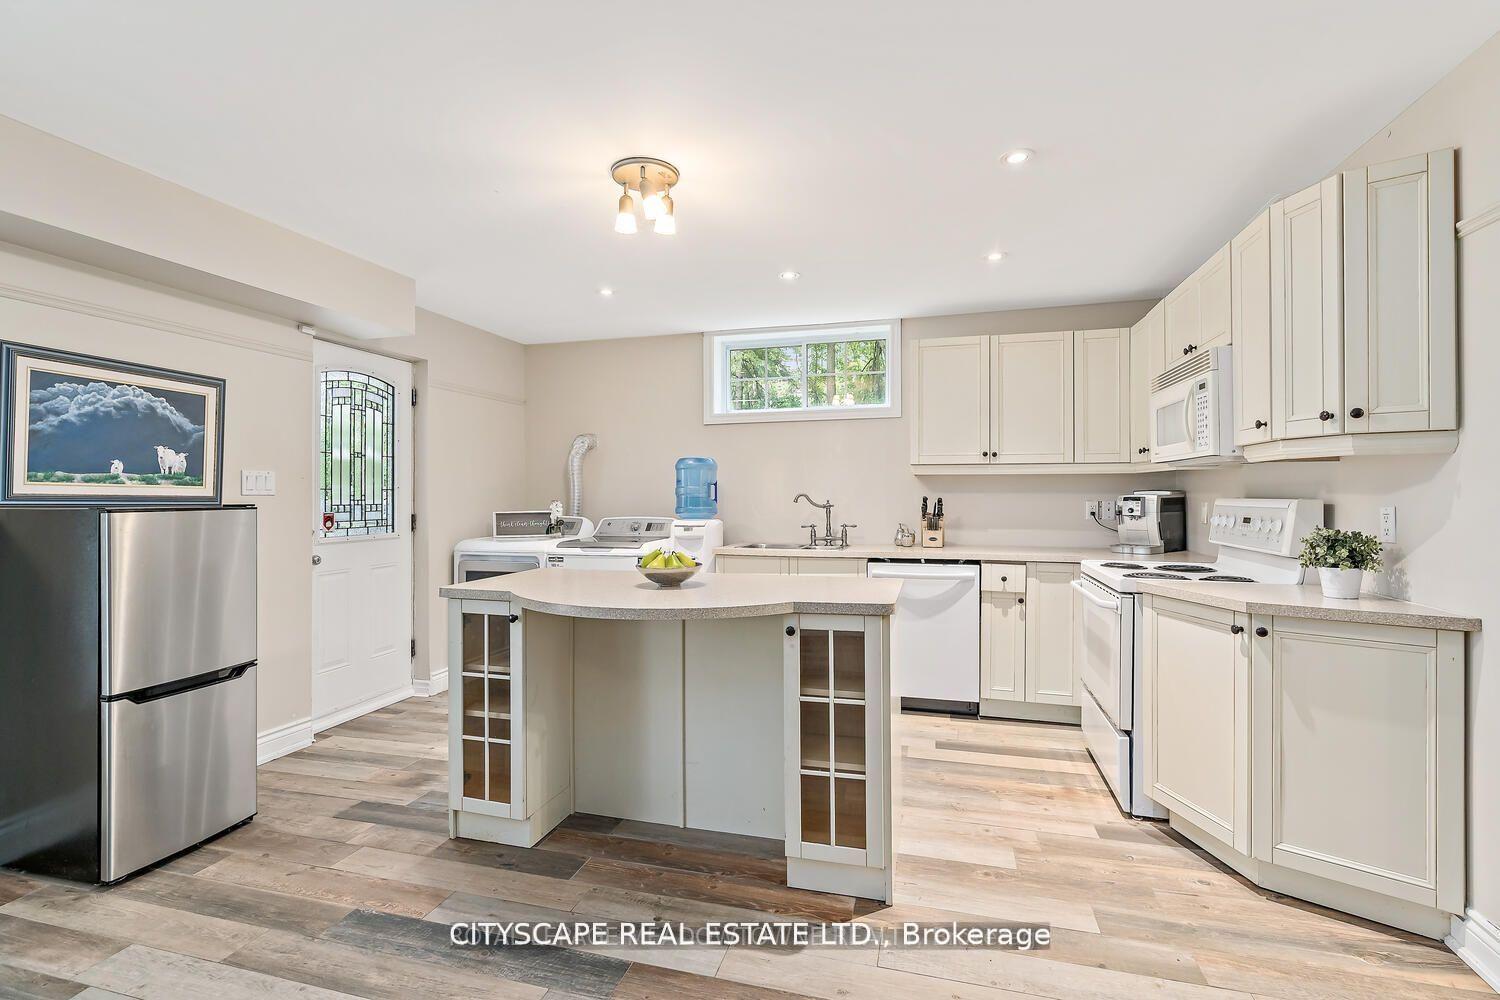
- Kitchens: 1
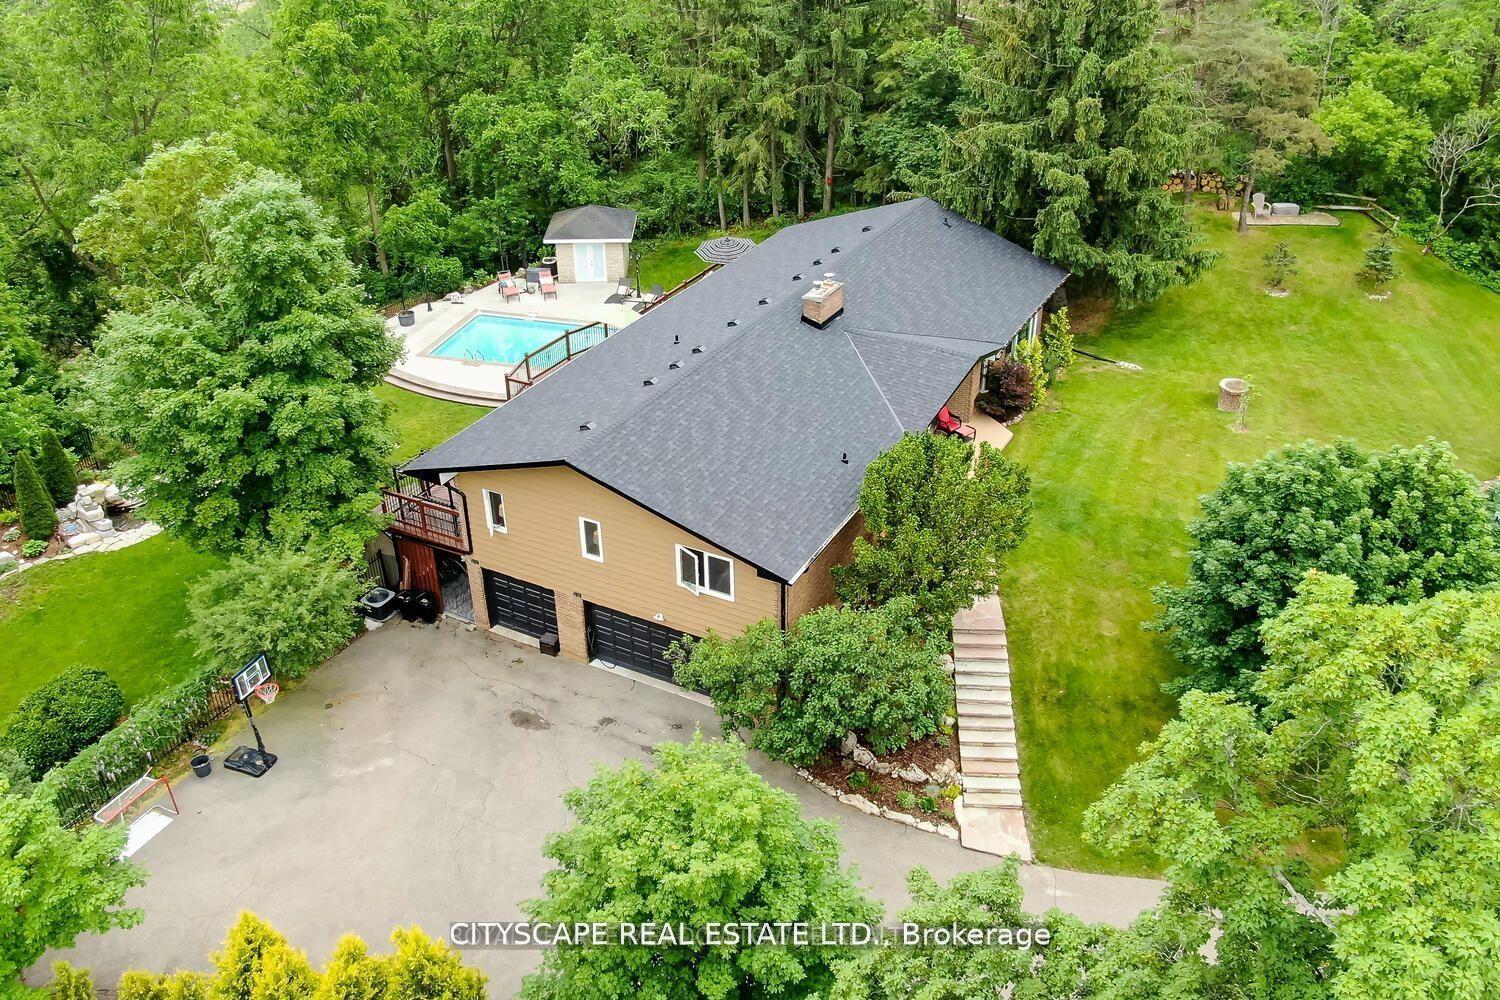
Outside and lotBrick, brick front, Unknown, Unknown
- Exterior: Brick, brick front
- Roof: Unknown
- Foundation: Unknown
Parking1 Parking, Attached, Available
- Spaces: 1 Parking
- Garage: Attached
- Driveway: Available
Heating, water and powerForced air, gas, Central air, Municipal water
- Heating: Forced air, gas
- Cooling: Central air
- Water: Municipal water
- Sewer: Septic
Rent and termsRent $1,899 a month, Main, Unfurnished
- Rent: $1,899 a month
- Space for rent: Main
- Furnished: Unfurnished
- Lease: 12 months
- Rent includes: Central air conditioning, parking
- Deposit: Required
- Credit check: Required
- Employment letter: Required
- Rental application: Required
- References: Required
- Rental items: Hot water tank and water softener
IncludedAll appliances, washer and dryer., Main floor, swimming pool, hottub. and backyard access. no guest parking, no smoking/vaping on entire property
- Included: All appliances, washer and dryer.
- Not included: Main floor, swimming pool, hottub. and backyard access. no guest parking, no smoking/vaping on entire property
Listing detailsW9511082, Expired, Oct 24, 2024
- MLS® number: W9511082
- Status: Expired
- Listed on: Oct 24, 2024
- Days on market: 92
- Updated: Jan 24, 2025
- Possession: 2024-11-01 / November 1, 2024
- Occupied by: Vacant
- Listing brokerage: CITYSCAPE REAL ESTATE LTD.
About this home
32 Wildwood Mews, Halton Hills (Glen Williams), ON L7G 2W8
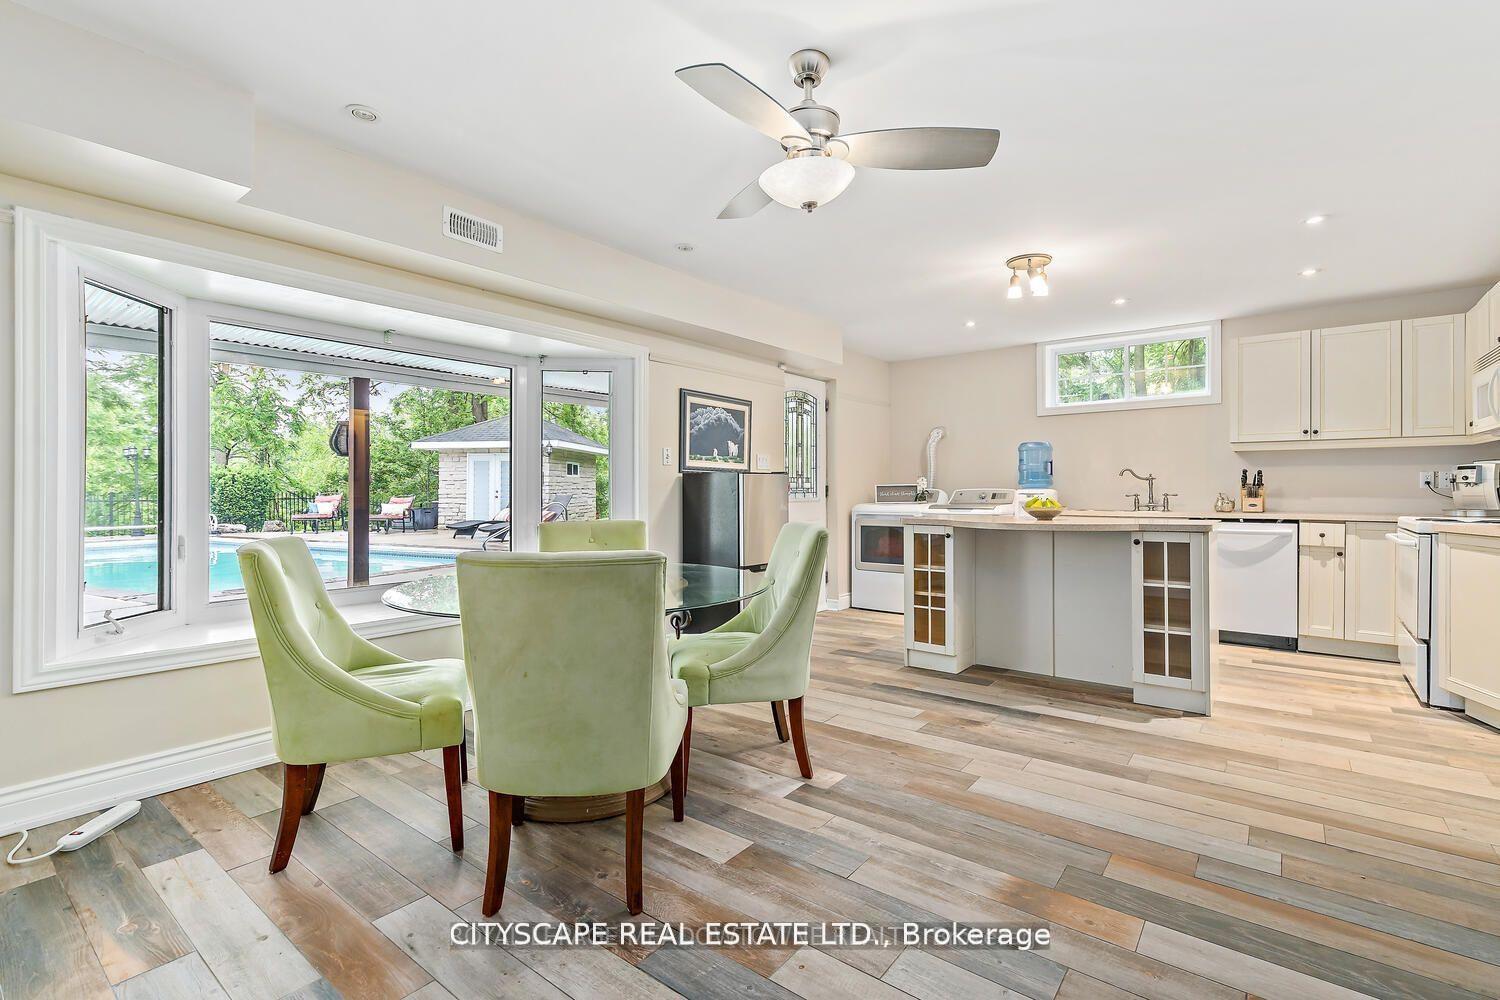
Gorgeous BRIGHT Walkout Lower level nestled in the prime community of Glen Williams. The open concept and walkout layout brings in Tonne of natural light making this entire space much more bright and functional.2nd bedroom can be also used as office space. Plenty of cabinet space for storage. A full size kitchen for all your cooking needs. Pot lights in the living room. Minutes to all amenities schools and much more. DOES NOT FEEL LIKE A BASEMENT!
Read more
Ask about this home
A HOMEH agent will answer your questions about this home.
Ask a question
Around this home
Wildwood & Confederation
Errands
Transit
Parks
Schools
Daily convenience, out of 100, from the distances below
ParkGlen Williams Park · 1 within 1 km6 min walk353 m
GroceryPreston's Food Market3 min walk192 m
SchoolGlen Williams Public School7 min walk450 m
Train stationUnnamed Stop20 min walk1.3 km
PharmacyGuardian28 min walk1.7 km
Cafés & foodThe Glen Tavern · 3 within 1 km8 min walk486 m
Gym & rec centreEagle Ridge Golf Club22 min walk1.4 km
WalkDriveStraight-line distance, open map data
Grocery0.2 km
Park0.4 km
Coffee0.5 km
Gym1.9 km
Unnamed Stop1.3 km
Schools nearby
School rating, out of 10.
Glen Williams Public Schoolelementary · Public · 0.5 km
—
Joseph Gibbons Public Schoolelementary · Public · 1.7 km
—
Georgetown District High Schoolsecondary · Public · 1.7 km
7.7/10Good
Contact agent
Helpful calculators
Rent vs buy
Affordability
Mortgage
Down payment
Stress test
CMHC insurance
Your HOMEH agent

KimHOMEH agent · Halton Hills
"I would see it this week."
Ask Kim