

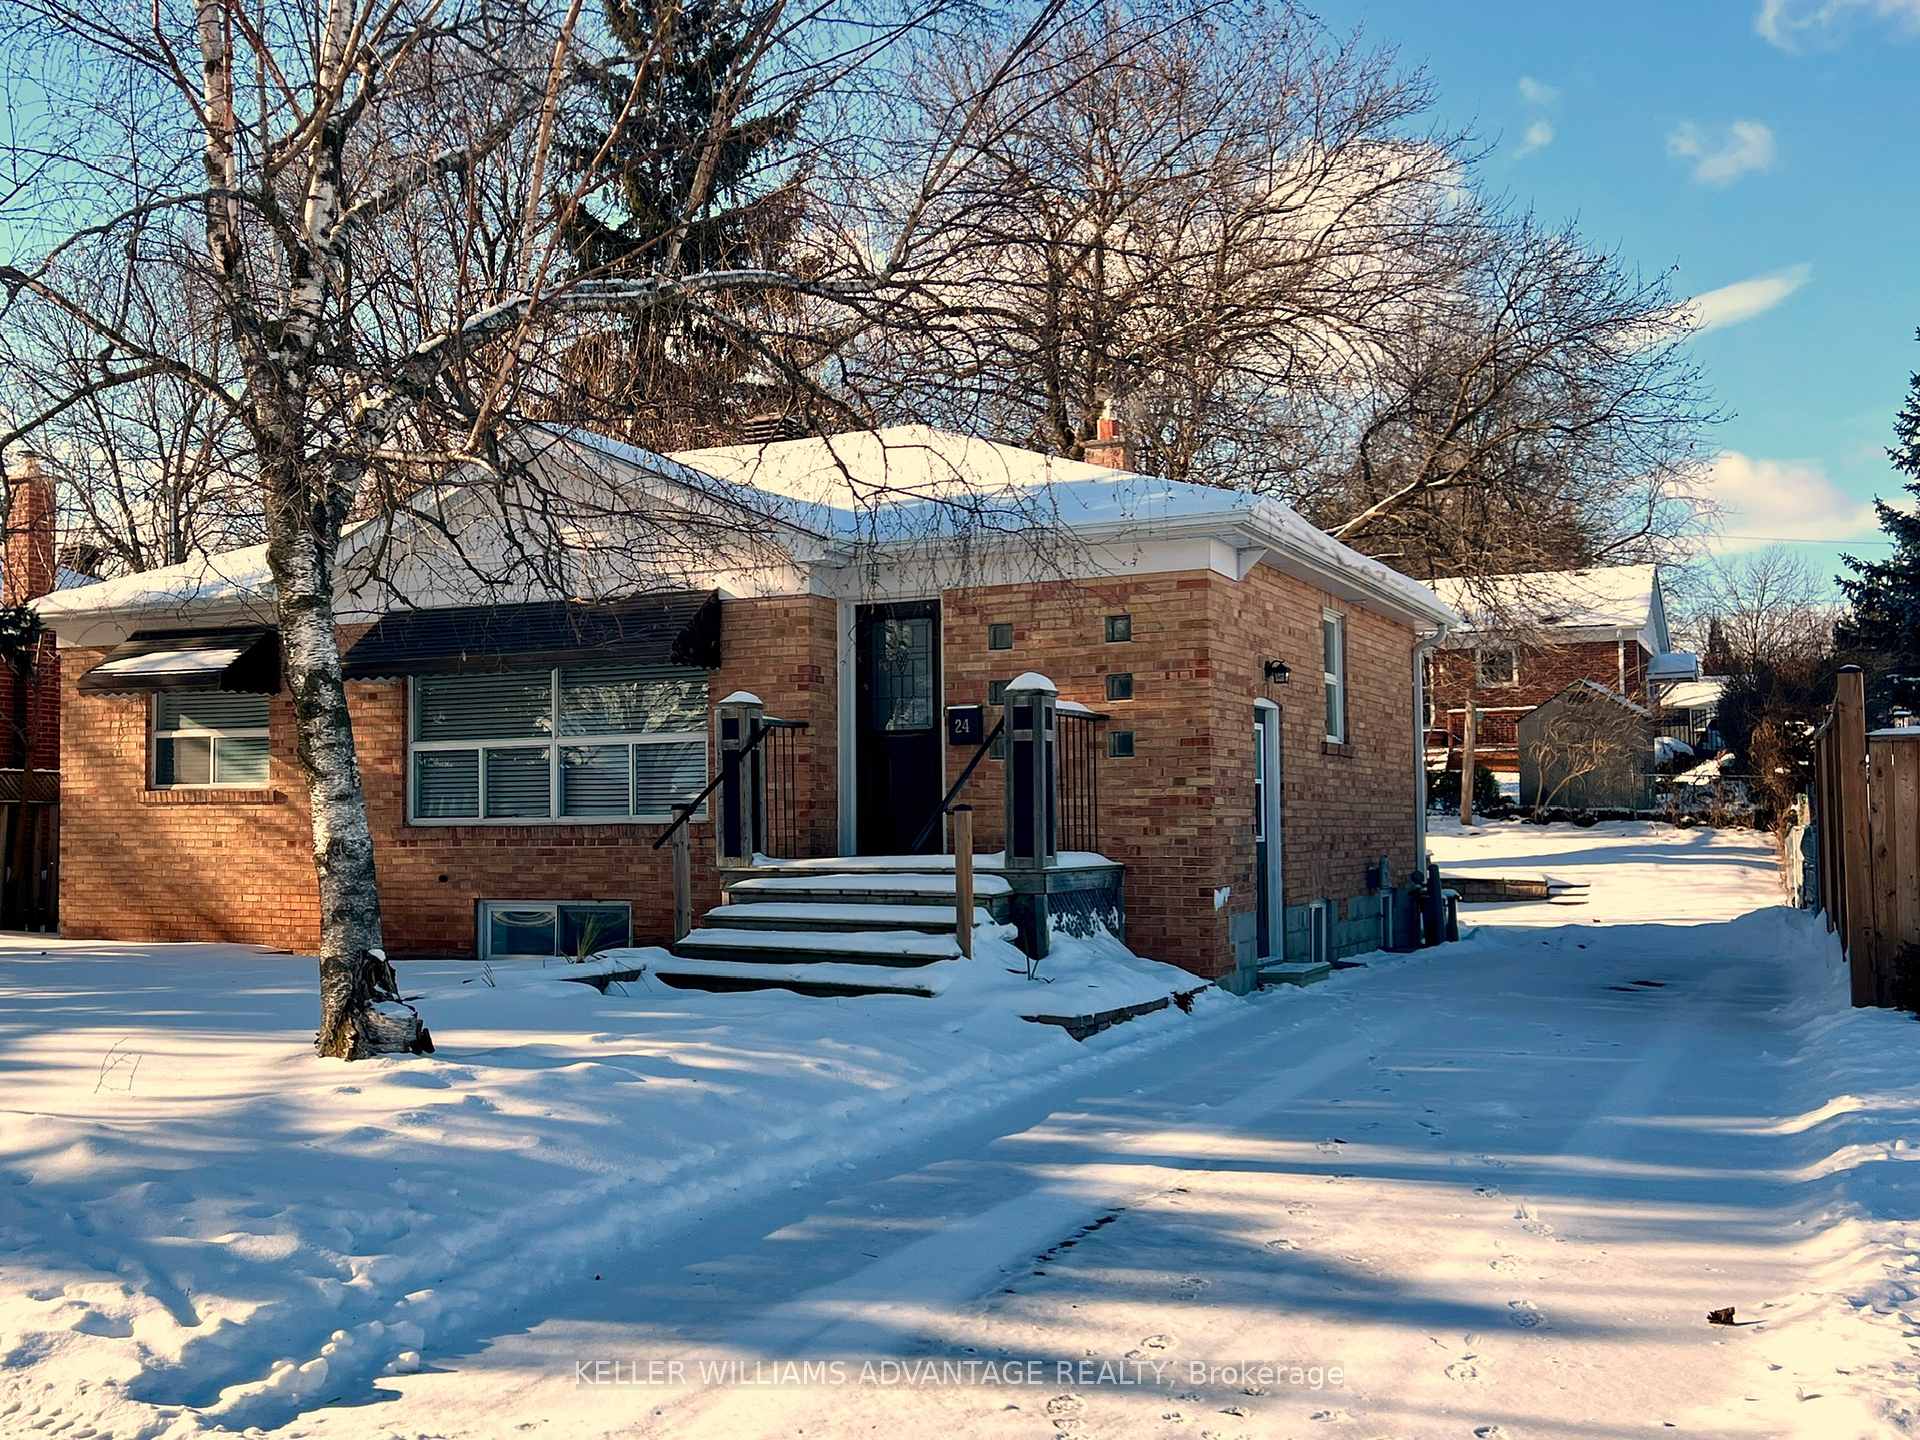
24 Henry Street
24 Henry Street
 See all 17 photos
Property history
Facts and features
- BasementFinished
- Lot size50 × 110 ft
- Lease term12 months
- FurnishedUnfurnished
- Hardwood floors
- Fireplace
- Central air
The homeDetached, Bungalow, Finished, full
- Type: Detached
- Style: Bungalow
- Basement: Finished, full
- View: Garden
InsideFireplace Yes, Hardwood, Cork, In-suite laundry, lower level
- Fireplace: Yes
- Flooring: Hardwood, Cork
- Laundry: In-suite laundry, lower level
- Features: In-law suite
- Rooms above ground: 5
- Rooms in the basement: 3
- Bedrooms: 2 + 1 in the basement
- Bathrooms: 2
- Kitchens: 1
Outside and lotBrick, Shingles, Unknown
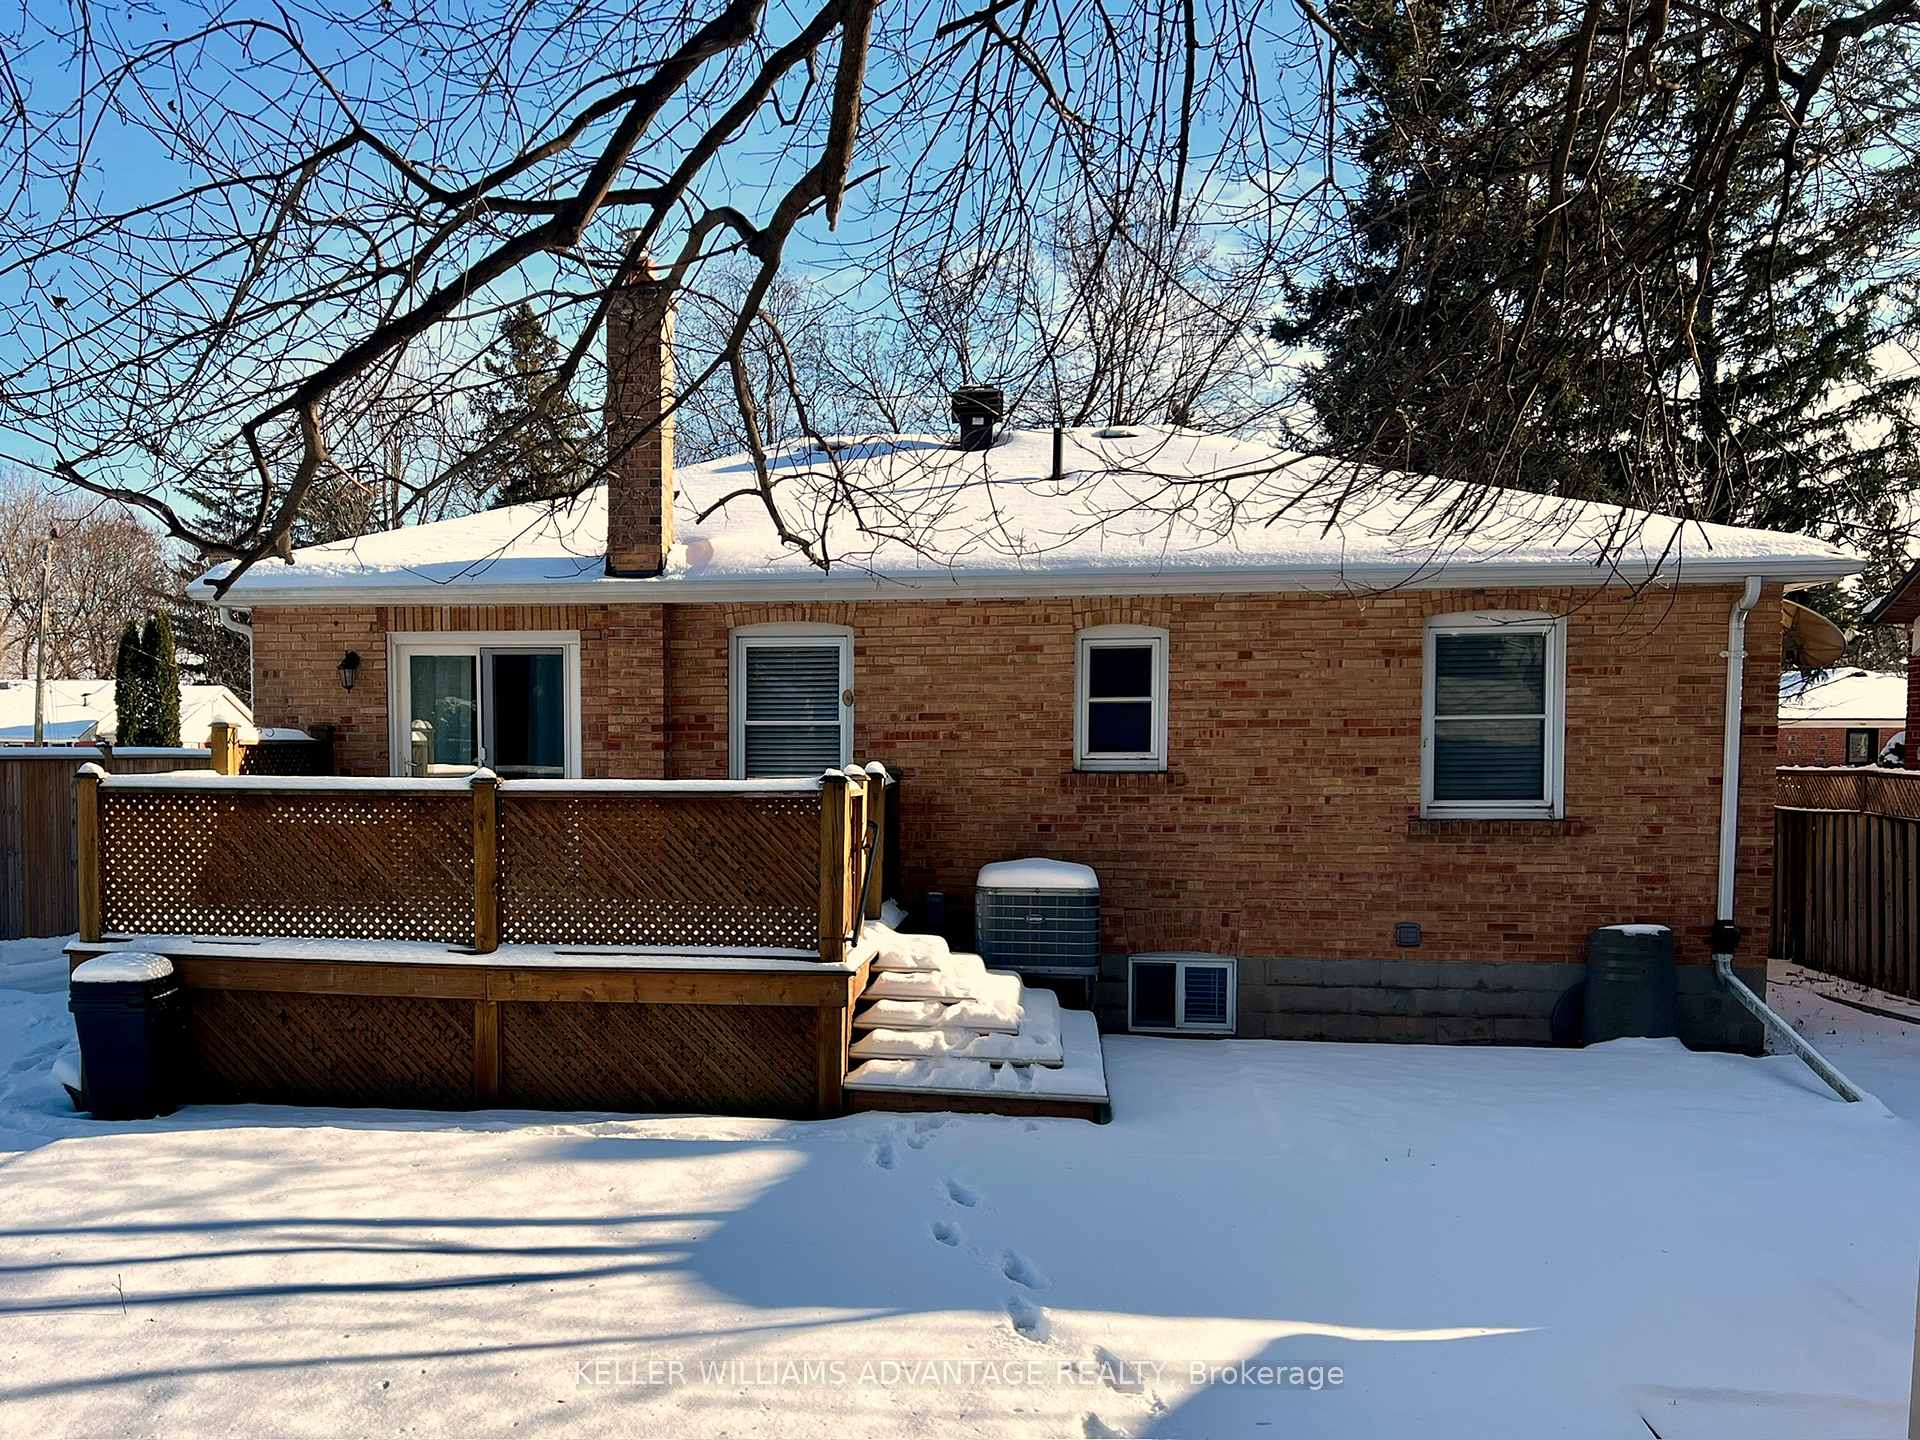
- Exterior: Brick
- Roof: Shingles
- Foundation: Unknown
- Other structures: Garden shed
- Size: 50 × 110 ft
Parking5 Parking, Private
- Spaces: 5 Parking
- Driveway: Private
Heating, water and powerForced air, gas, Central air, Municipal water
- Heating: Forced air, gas
- Cooling: Central air
- Water: Municipal water
- Sewer: Municipal sewer
Rent and termsRent $3,550 a month, Entire property, Unfurnished
- Rent: $3,550 a month
- Space for rent: Entire property
- Furnished: Unfurnished
- Lease: 12 months
- Paid: Monthly
- Deposit: Required
- Credit check: Required
- Employment letter: Required
- Rental application: Required
- References: Required
NearbyGreenbelt/conservation, hospital, library, park, place of worship, public transit
- Close to: Greenbelt/conservation, hospital, library, park, place of worship, public transit
Listing detailsW11931721, Rented, Jan 19, 2025
- MLS® number: W11931721
- Status: Rented
- Listed on: Jan 19, 2025
- Days on market: 10
- Updated: Jan 29, 2025
- Possession: 2025-01-20 / January 20, 2025
- Occupied by: Vacant
- Listing brokerage: KELLER WILLIAMS ADVANTAGE REALTY
About this home
24 Henry Street, Halton Hills (Georgetown), ON L7G 2K6
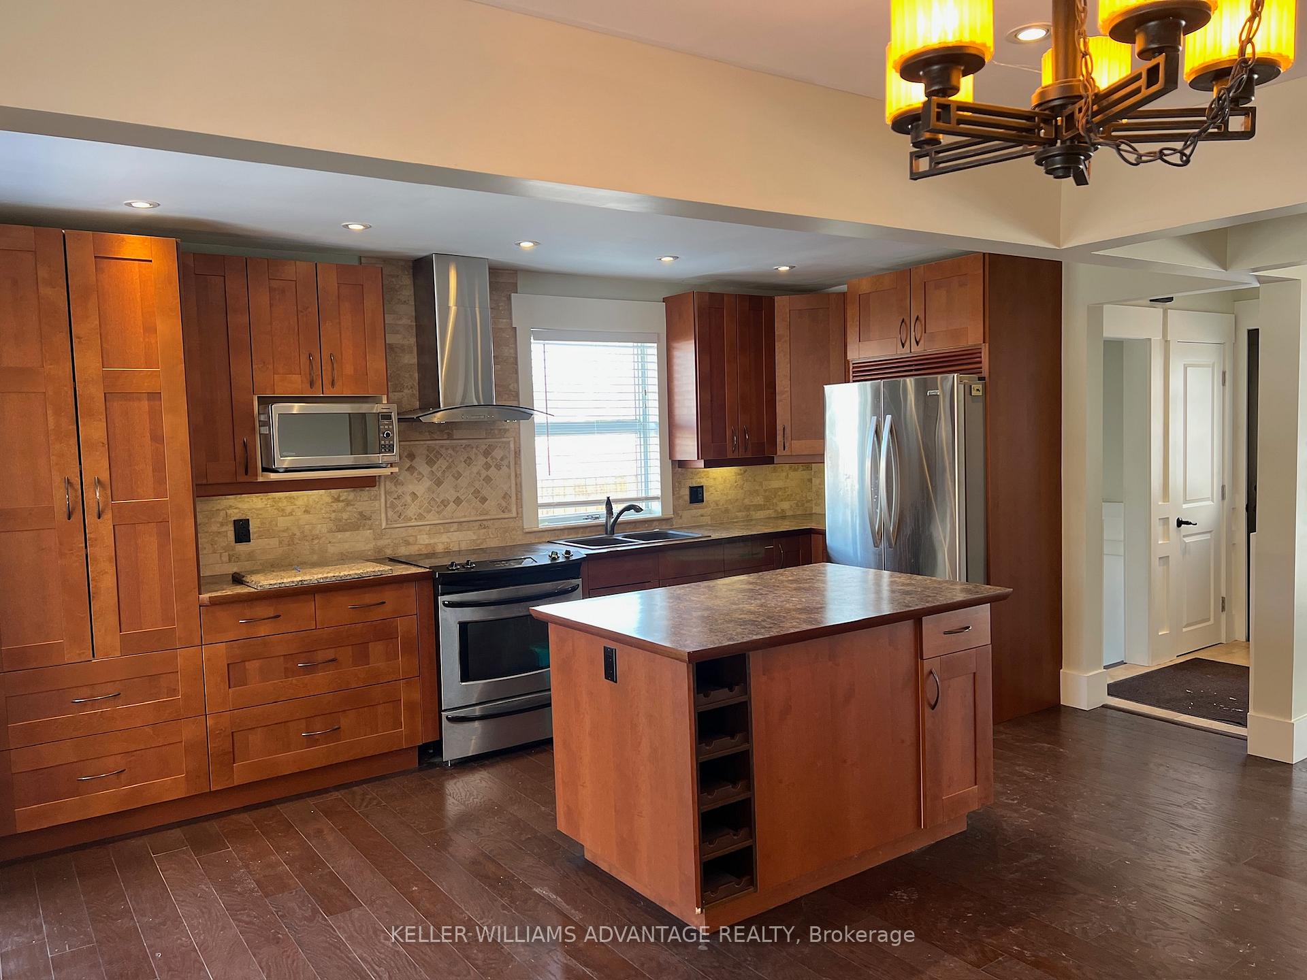
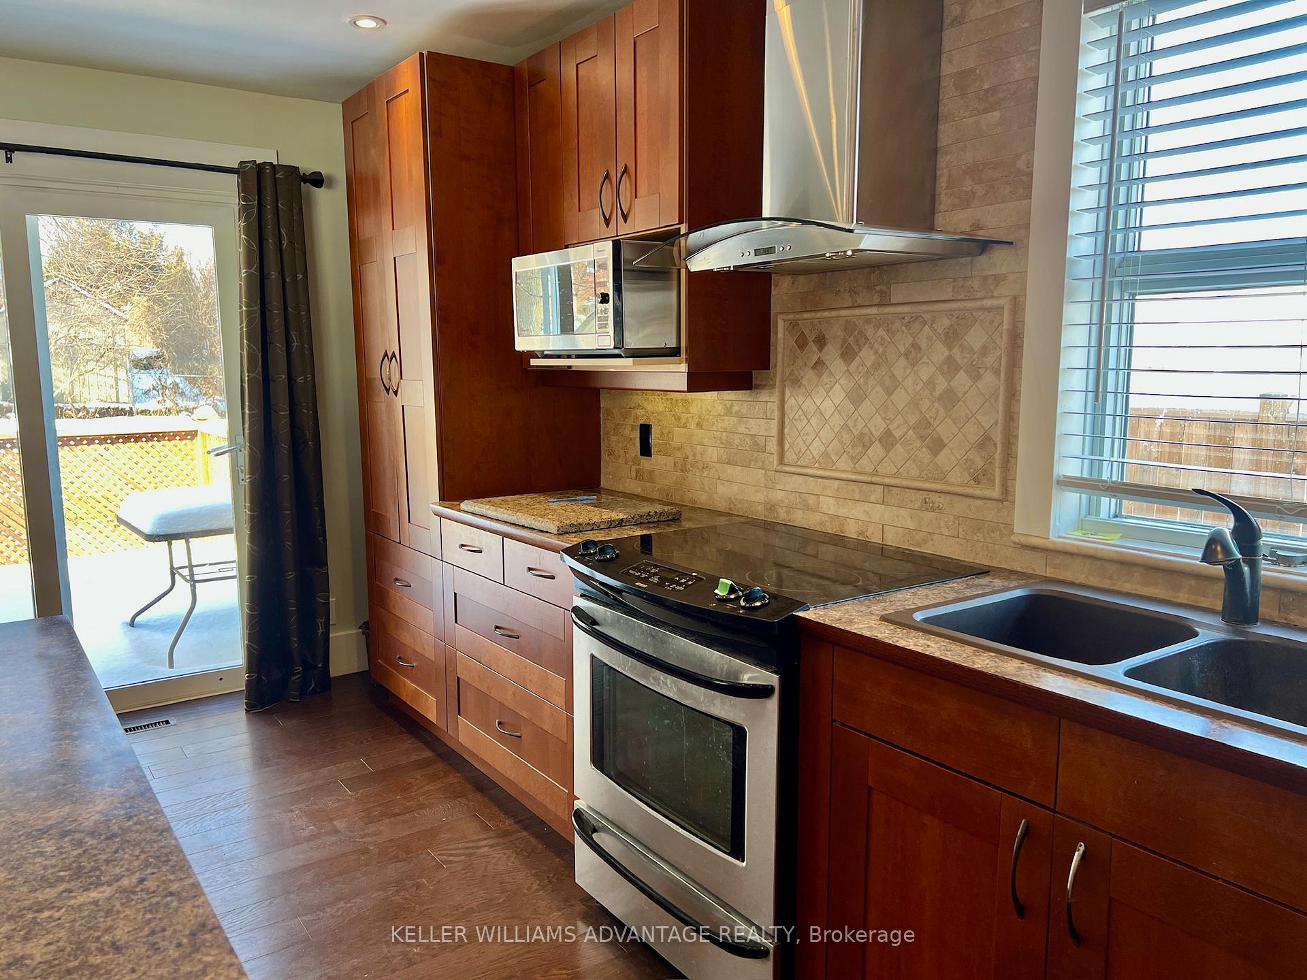
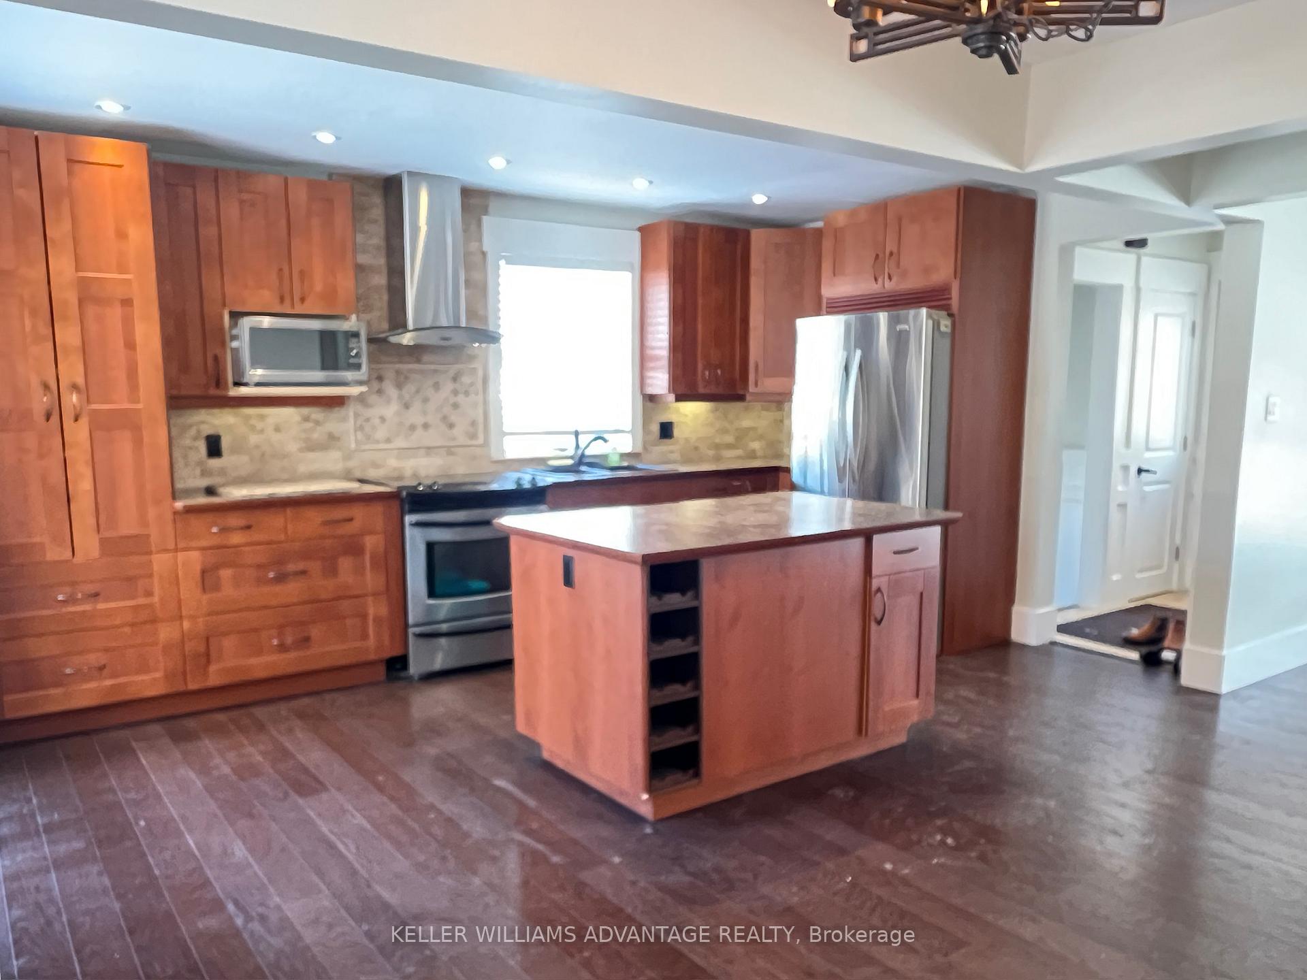
Charming Renovated Home in Desirable Park Area. Welcome to this elegantly renovated gem, perfectly blending modern sophistication with timeless charm. Situated in the highly sought-after Park area, this home offers an exceptional lifestyle within walking distance of downtown, featuring fine dining, boutique shopping, a theatre, and a vibrant farmers' market. The gourmet kitchen is a chefs dream, boasting soft-close drawers, tall cabinets, under-cabinet lighting, a spacious pantry, stainless steel appliances, granite double sinks, and pot lights. The centerpiece is a large island that opens seamlessly to a spacious deck and private backyard, creating an ideal space for entertaining. The home has been beautifully updated with hardwood floors, spa-inspired bathrooms, wainscoting, and upgraded trim and casements, showcasing impeccable attention to detail throughout. The finished basement adds incredible versatility, featuring an additional bedroom, a bathroom, and an open-concept recreation room with a rough-in for a second kitchen, enhanced by upgraded lighting and pot lights. Designed for modern living, the property also includes two separate hydro meters and has undergone extensive renovations over the past four years, ensuring it is move-in ready. This home is the perfect alternative to condo living, offering private outdoor space and ample room to entertain or relax in style. Whether you're a culinary enthusiast or someone seeking a home with flawless design and practicality.
Ask about this home
A HOMEH agent will answer your questions about this home.
Around this home
Daily convenience, out of 100, from the distances below
Schools nearby
School rating, out of 10.
Helpful calculators
Your HOMEH agent

"I would see it this week."