

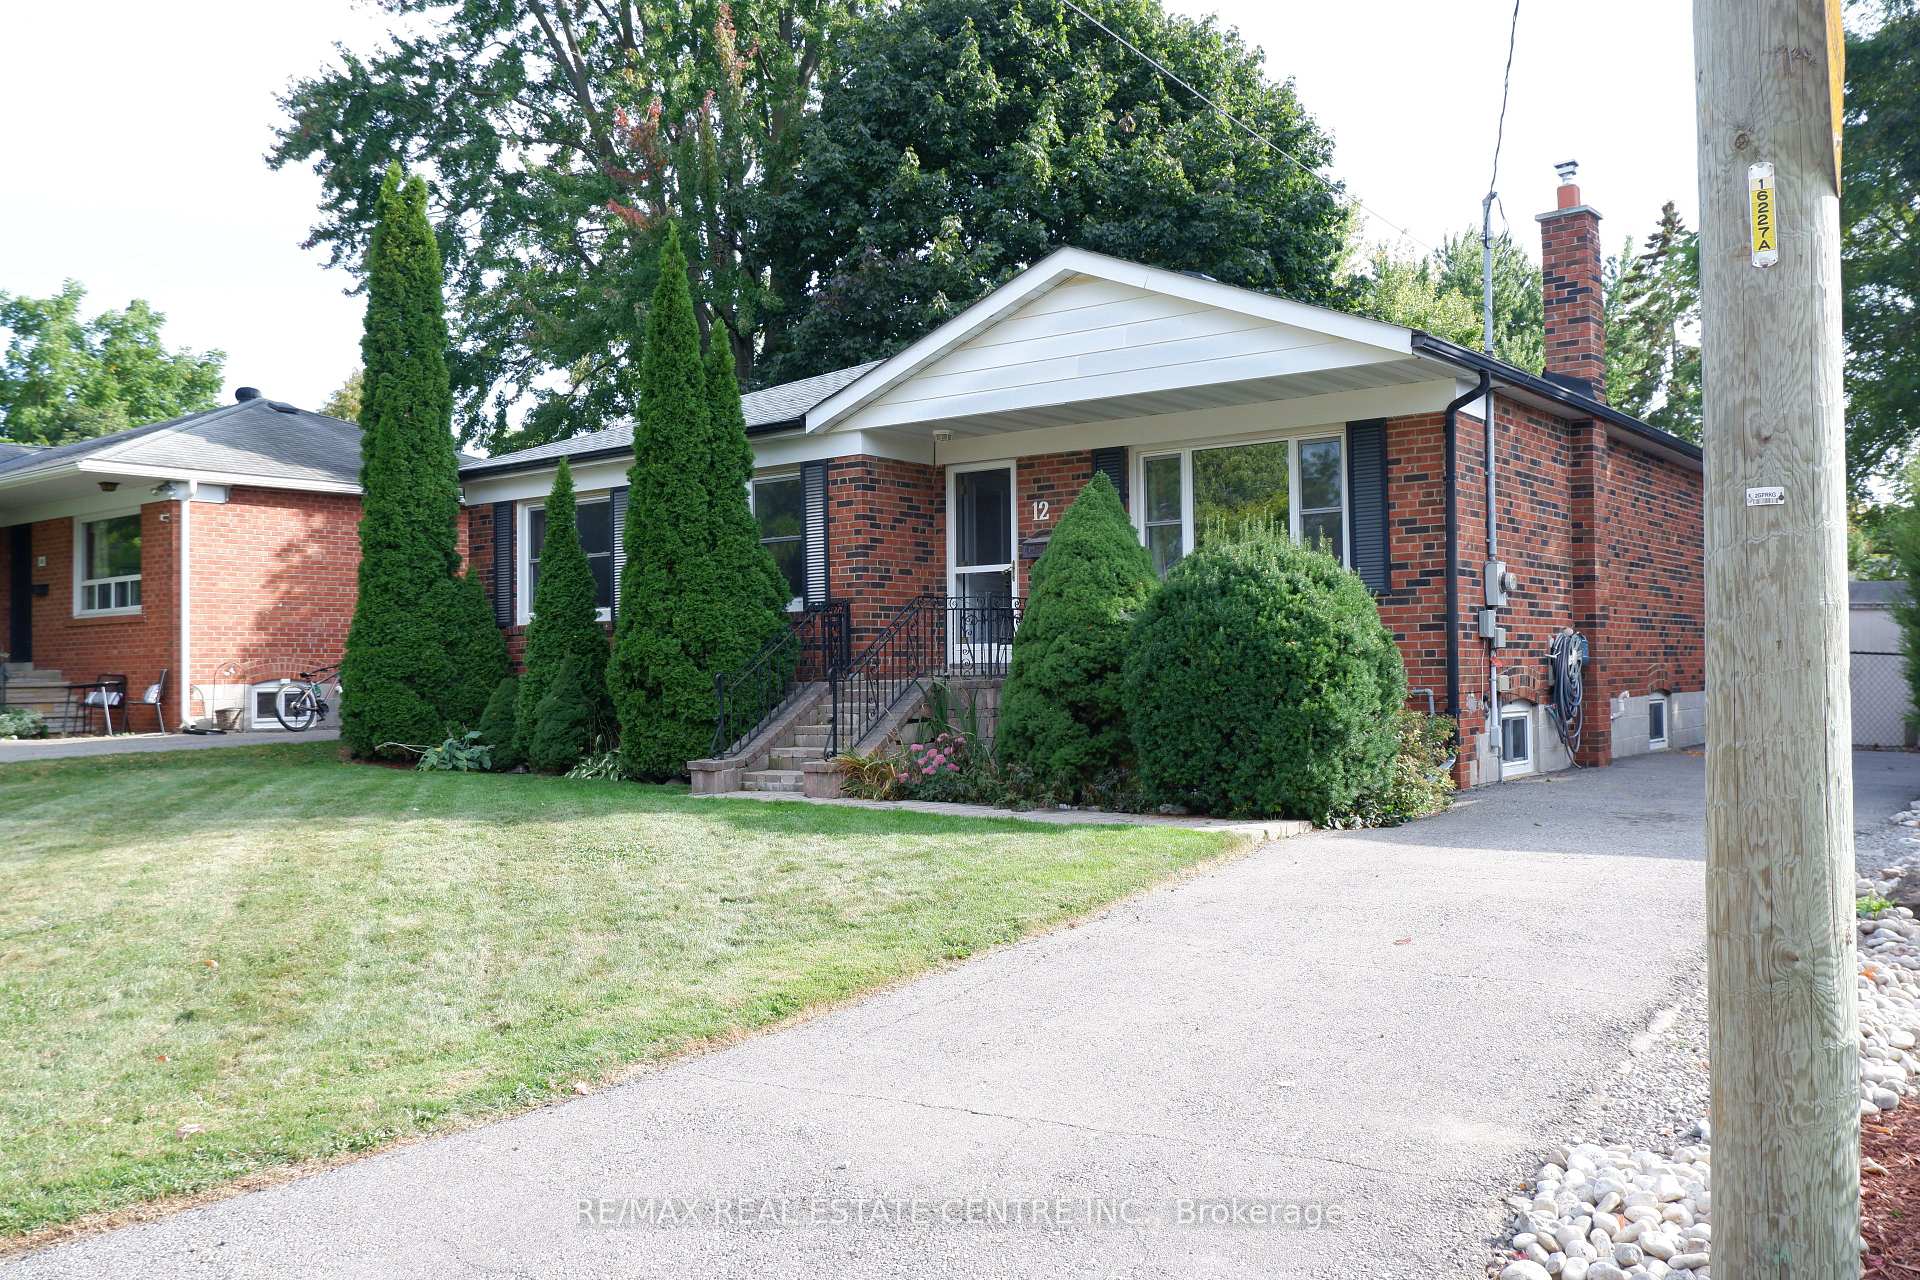
12 Shelley Street
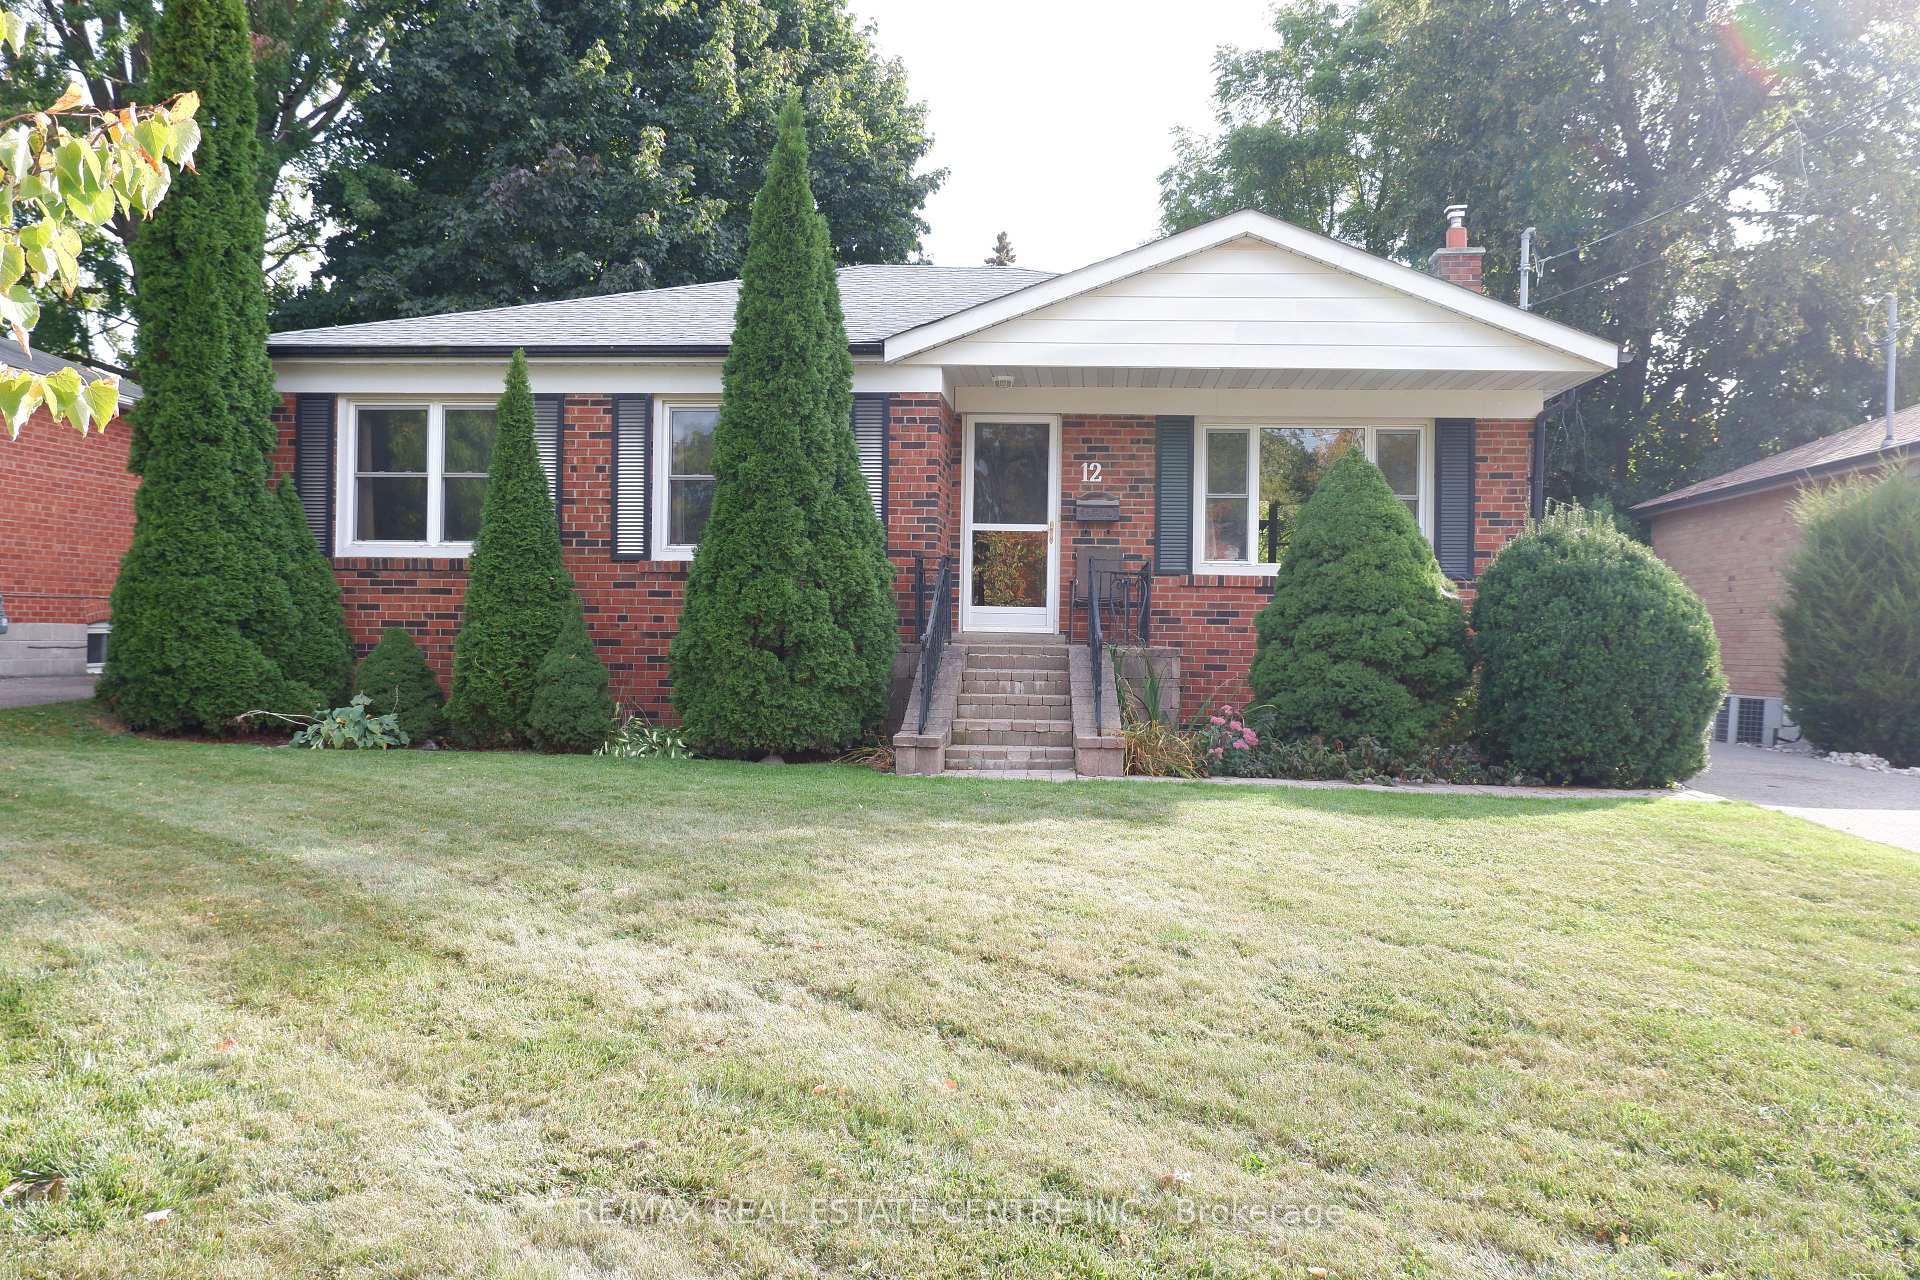
12 Shelley Street
 See all 29 photos
Property history
Facts and features
- BasementPart finished
- Age of home51–99 years
- Water, sewerMunicipal
- Lot shapeRectangular
- Hardwood floors
- Central air
The homeDetached, Bungalow, Age 51–99 years
- Type: Detached
- Style: Bungalow
- Age: 51–99 years
- Living space: 1,100–1,500 sq ft
- Basement: Partially finished
InsideHardwood, Broadloom, Vinyl, Lower level, Rooms above ground 7
- Flooring: Hardwood, Broadloom, Vinyl
- Laundry: Lower level
- Rooms above ground: 7
- Rooms in the basement: 5
- Bedrooms: 3
- Bathrooms: 2
- Kitchens: 1
- Family room: Yes
Outside and lotBrick, aluminum siding, Asphalt shingle, Concrete
- Exterior: Brick, aluminum siding
- Roof: Asphalt shingle
- Foundation: Concrete
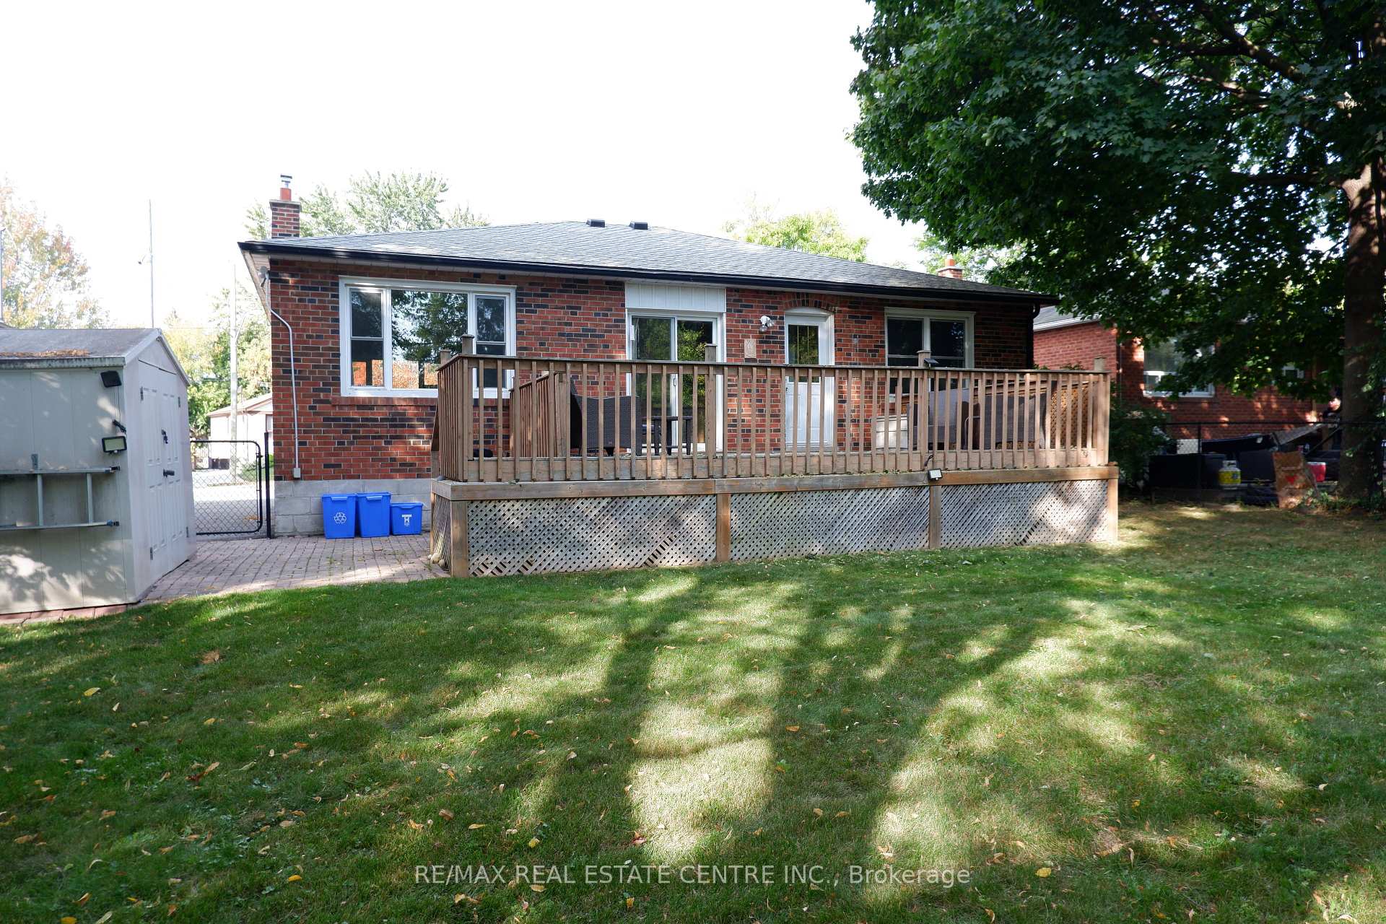
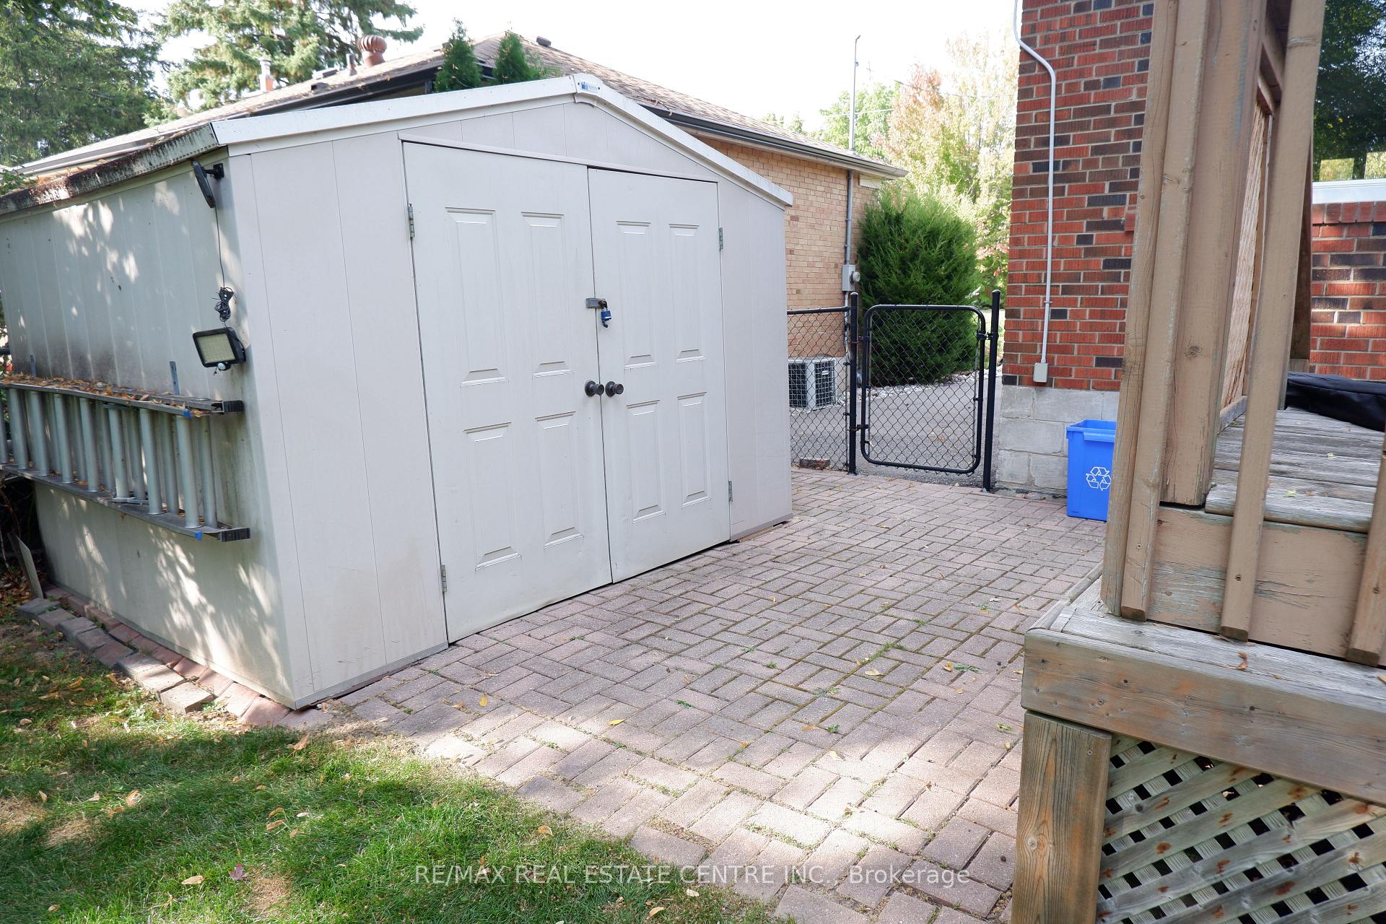
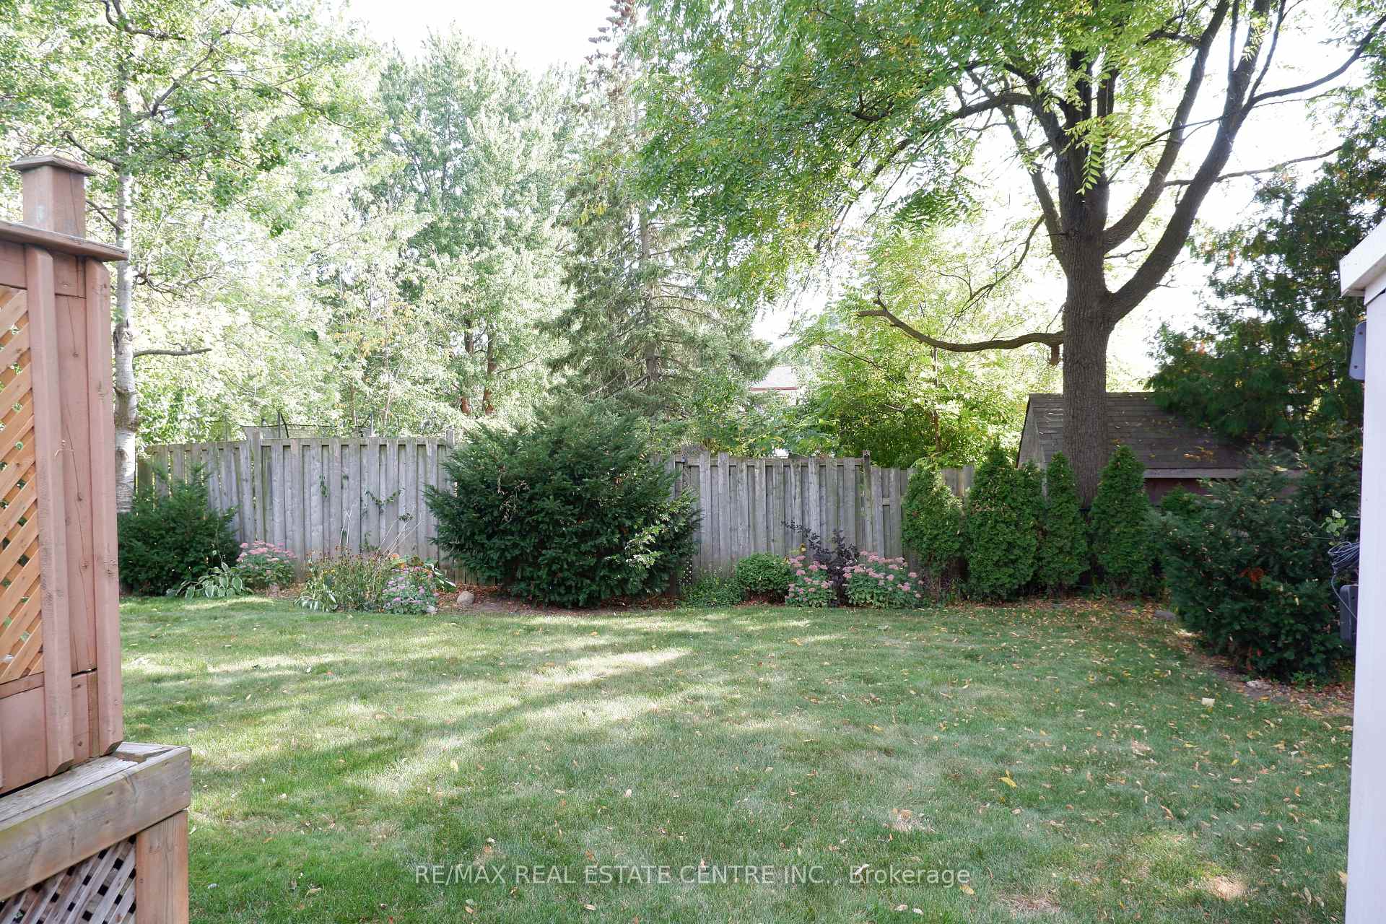
- Other structures: Garden shed
- Size: 55 × 100 ft
- Shape: Rectangular
- Zoning: LDR1-2(MN)
Parking3 Parking, Private
- Spaces: 3 Parking
- Driveway: Private
Heating, water and powerForced air, gas, Central air, Municipal water
- Heating: Forced air, gas
- Cooling: Central air
- Water: Municipal water
- Sewer: Municipal sewer
- Natural gas: Yes
- Hydro: Yes
- Cable: Yes
- Telephone: Yes
Costs and taxesTaxes $4,348 a year, HST included in the price
- Taxes, 2025: $4,348 a year
- HST: HST included in the price
Included in the saleFridge, stove, dishwasher, washer, dryer, all window coverings, all light fixtures.
- Included: Fridge, stove, dishwasher, washer, dryer, all window coverings, all light fixtures.
NearbyFenced yard, level, school bus route
- Close to: Fenced yard, level, school bus route
Listing detailsW12423826, Sold, Sep 22, 2025
- MLS® number: W12423826
- Status: Sold
- Listed on: Sep 22, 2025
- Days on market: 37
- Updated: Oct 29, 2025
- Possession: Flexible
- Occupied by: Owner
- Listing brokerage: RE/MAX REAL ESTATE CENTRE INC.
About this home
12 Shelley Street, Halton Hills (Georgetown), ON L7G 3W9
3 bedroom, 2 Bathroom, 1,258 Sq Ft, located on a pool sized lot, 55 X100' (MPAC) on a quiet street, close to parks schools and shopping. Walk out from Kitchen to large deck overlooking back yard. Hard wood floors on main floor. Renovated main bathroom, Master bedroomfeatures His/her closets. Kitchen has been renovated,windows have been replaced in 2000. Furnance has been replace in 2015. Basement has a large L shaped recroom and a large laundry room. Spacious garden shed in back yard. Water softner is owned.Alum facia's and sofits.
Ask about this home
A HOMEH agent will answer your questions about this home.
Around this home
Daily convenience, out of 100, from the distances below
Schools nearby
School rating, out of 10.
Helpful calculators
Your HOMEH agent

"I would see it this week."