

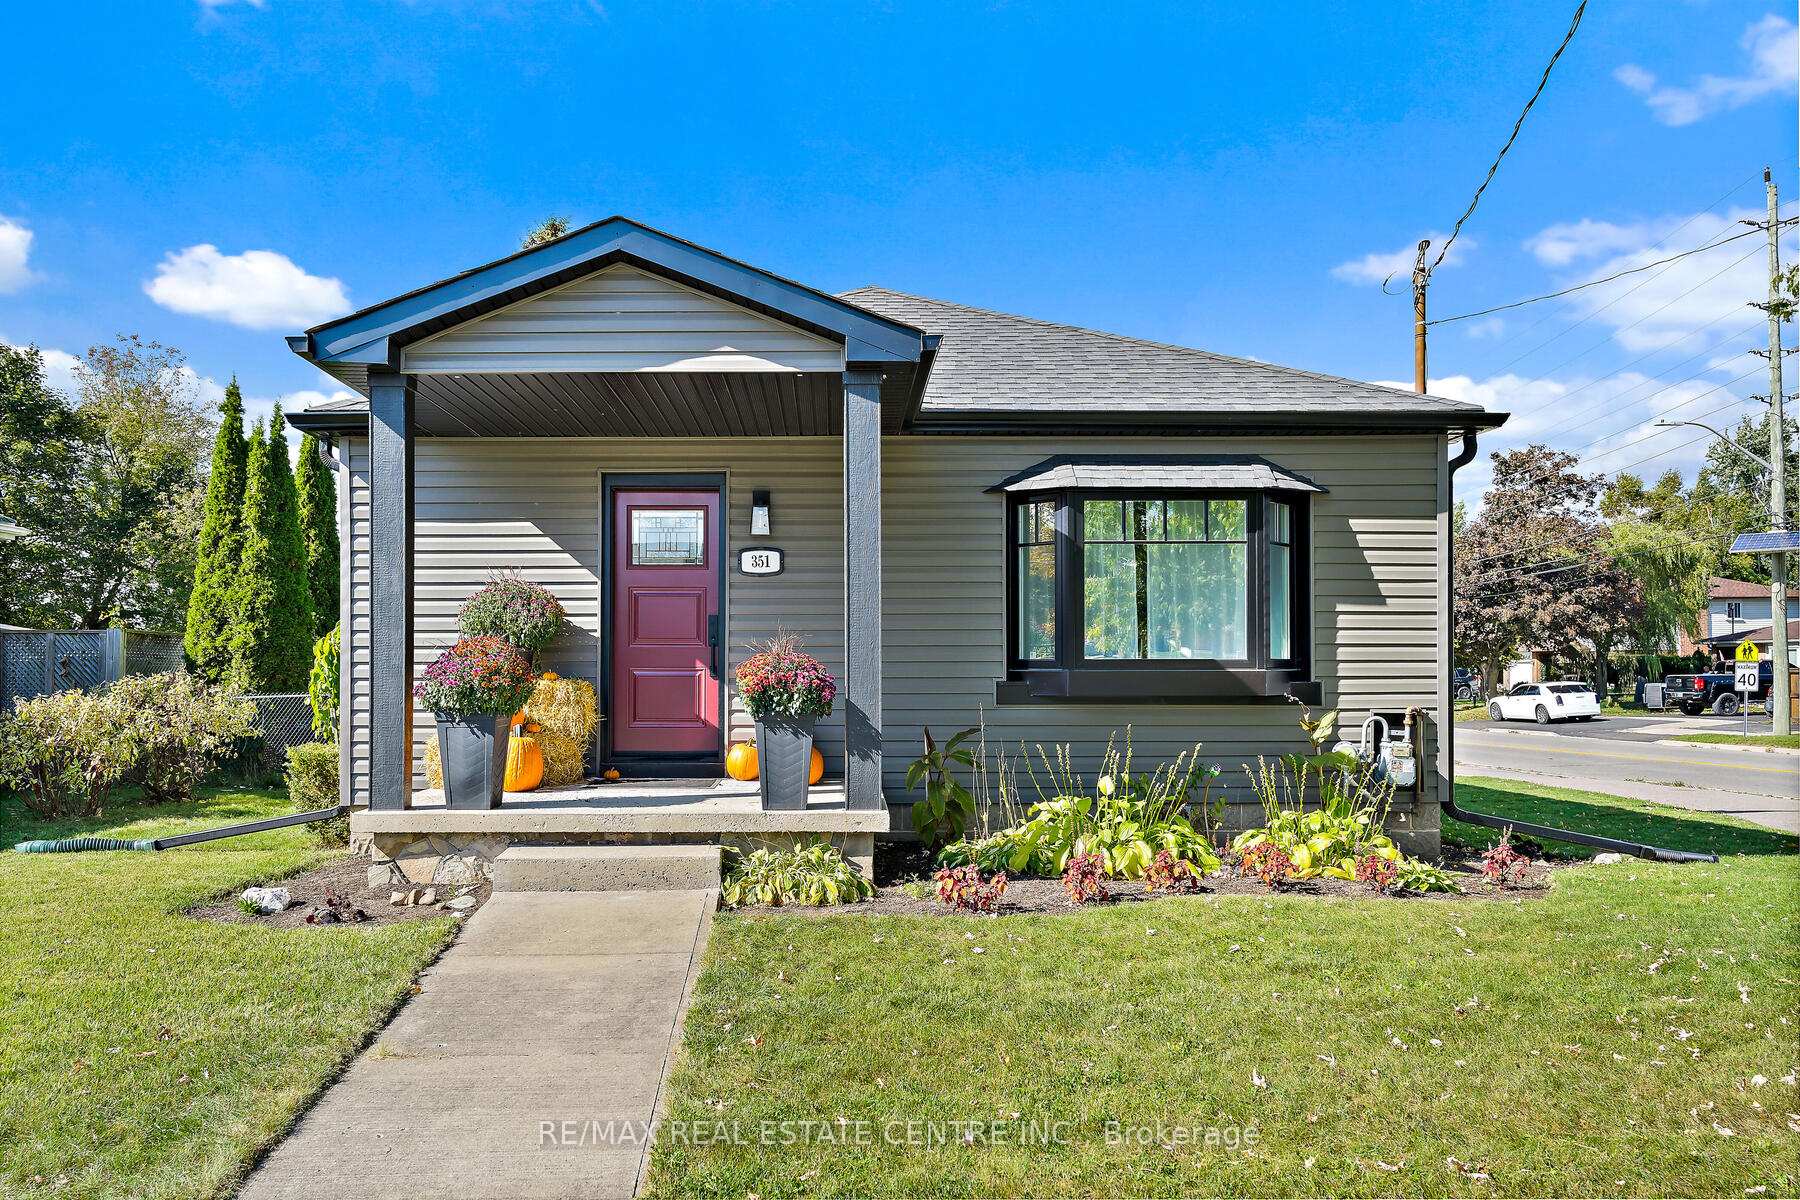
351 Peel Street
351 Peel Street
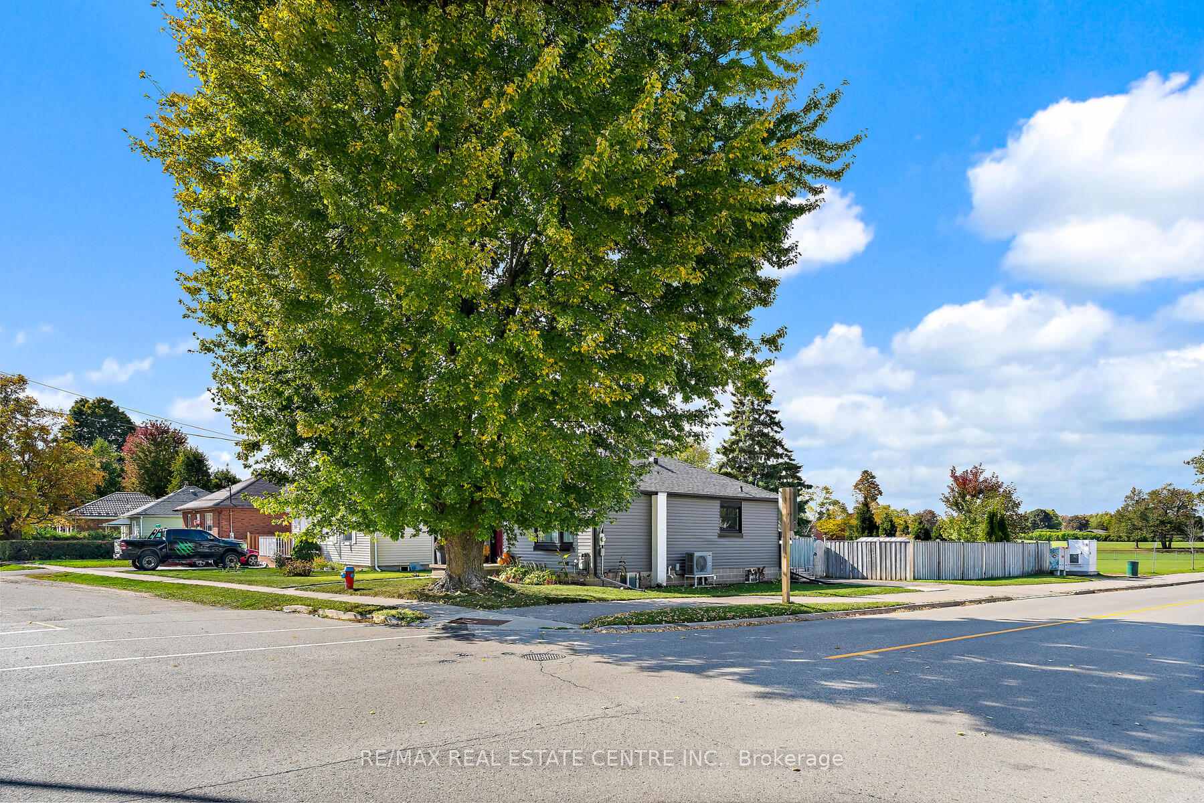
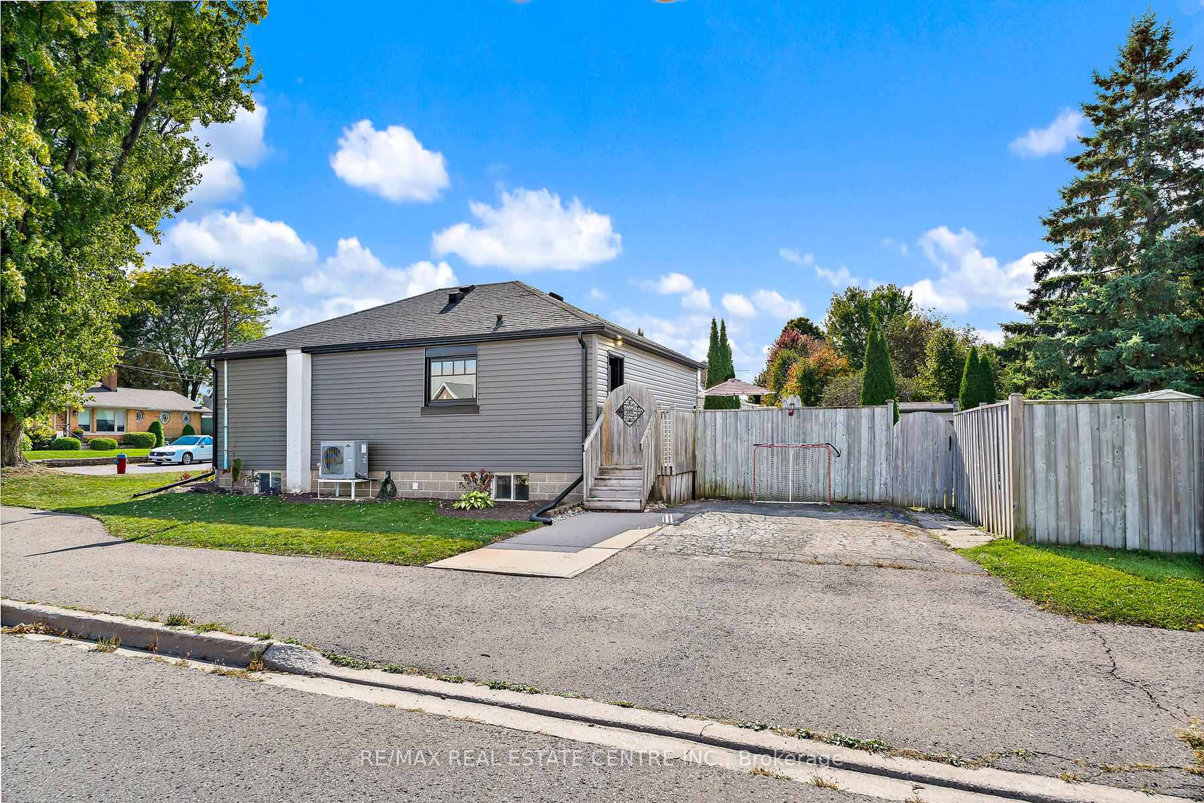
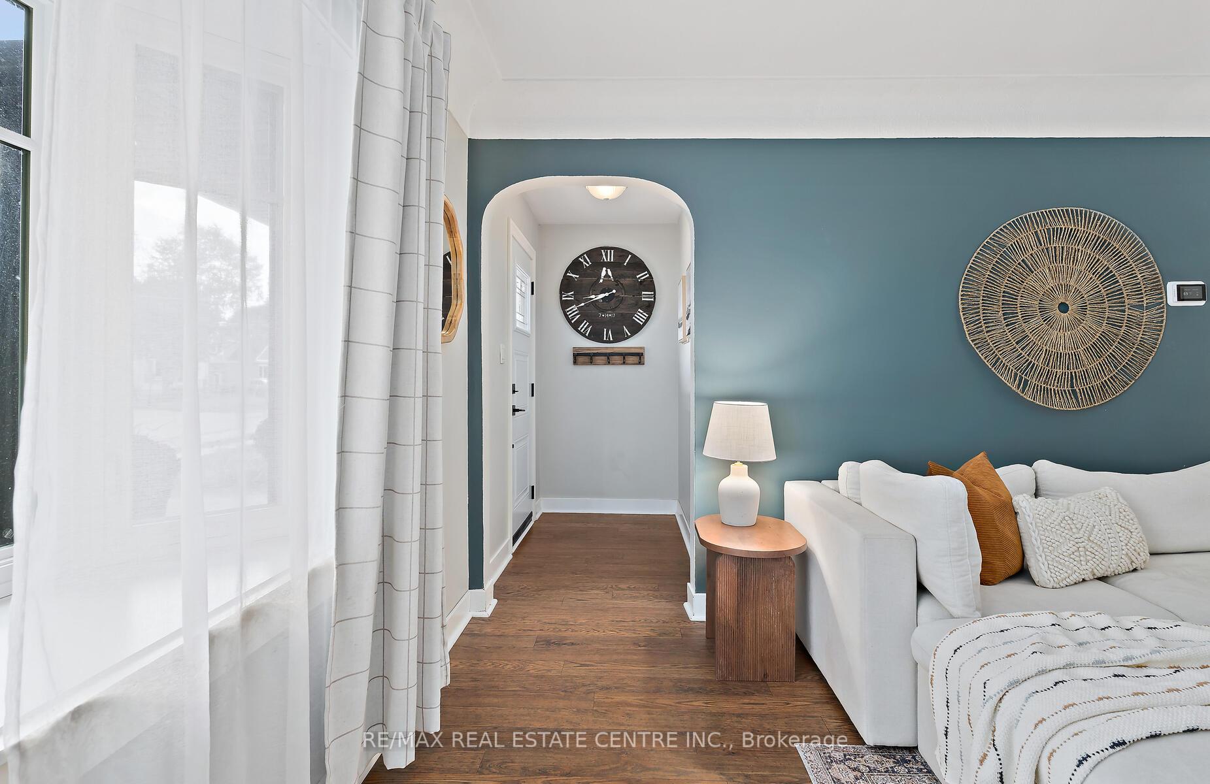
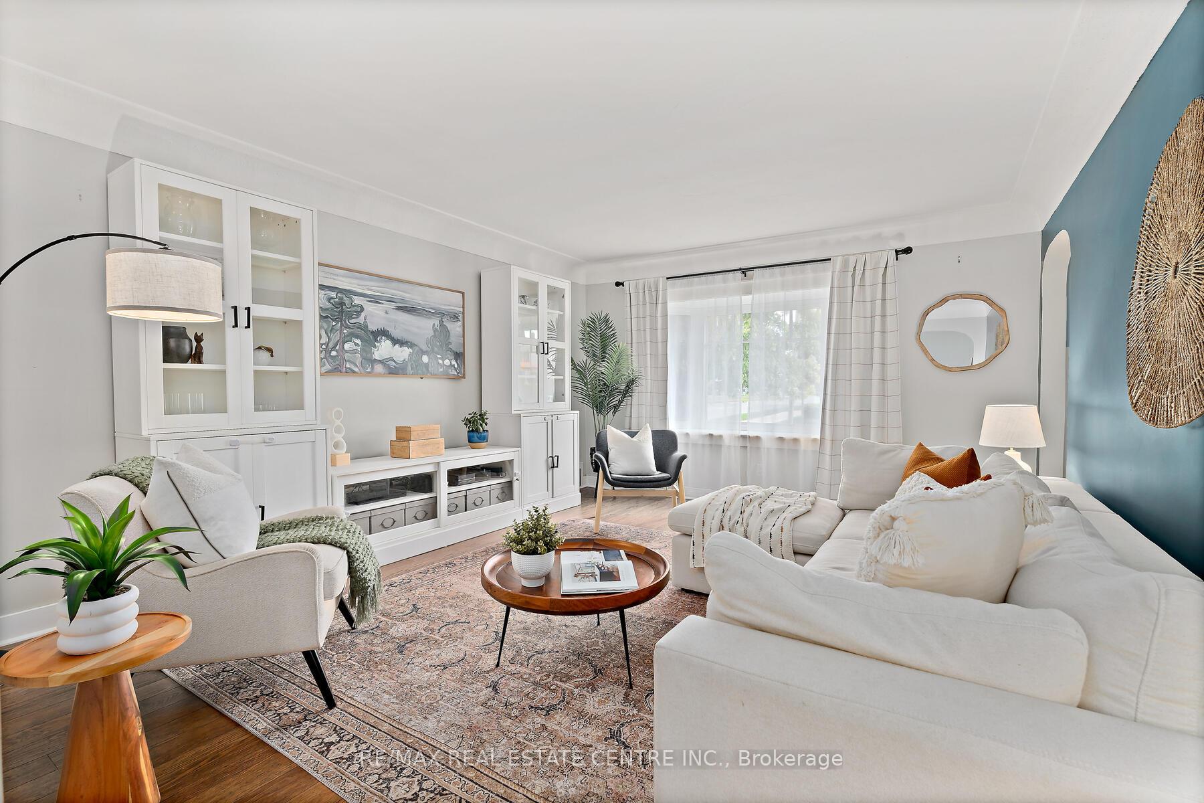 See all 34 photos
Property history
Facts and features
- BasementFinished
- Water, sewerMunicipal
- HeatingHeat pump
- CoolingOther
The homeDetached, Bungalow, 700–1,100 sq ft
- Type: Detached
- Style: Bungalow
- Living space: 700–1,100 sq ft
- Basement: Finished
InsidePrimary bedroom - main floor, water heater owned, Rooms above ground 4, Rooms in the basement 2
- Features: Primary bedroom - main floor, water heater owned
- Rooms above ground: 4
- Rooms in the basement: 2
- Bedrooms: 2
- Bathrooms: 2
- Kitchens: 1
Outside and lotVinyl siding, Asphalt shingle, Block
- Exterior: Vinyl siding
- Roof: Asphalt shingle
- Foundation: Block
- Size: 50 × 133 ft
Parking2 Parking
- Spaces: 2 Parking
Heating, water and powerHeat pump, gas, Other, Municipal water
- Heating: Heat pump, gas
- Cooling: Other
- Water: Municipal water
- Sewer: Municipal sewer
Costs and taxesTaxes $3,382 a year, HST included in the price
- Taxes, 2025: $3,382 a year
- HST: HST included in the price
Included in the saleFridge, stove, dishwasher, washer, dryer, hot water heater and water softener, Shelves in bedroom closet. 2- light fixtures 1 outside of bathroom and 1 inside back door (both to be replaced) wall mounted t.v.'s
- Included: Fridge, stove, dishwasher, washer, dryer, hot water heater and water softener
- Not included: Shelves in bedroom closet. 2- light fixtures 1 outside of bathroom and 1 inside back door (both to be replaced) wall mounted t.v.'s
Listing detailsW12449410, Sold, Oct 7, 2025
- MLS® number: W12449410
- Status: Sold
- Listed on: Oct 7, 2025
- Days on market: 9
- Updated: Oct 16, 2025
- Possession: Flexible
- Occupied by: Owner
- Listing brokerage: RE/MAX REAL ESTATE CENTRE INC.
About this home
351 Peel Street, Halton Hills (Acton), ON L7J 1M9
Must-See Bungalow with Modern Updates! Welcome to this beautifully updated 2-bedroom, 2-bathroom bungalow that offers a smart use of space and a warm, inviting atmosphere. Step into the bright and spacious living room, where a large bay window fills the space with natural light perfect for relaxing or entertaining.Enjoy cooking in the updated eat-in kitchen, complete with newer stainless steel appliances. Both main-floor bedrooms are conveniently located near the full bathroom. Downstairs, the finished basement offers incredible flexibility with a large recreation room, workout space, bathroom with walk-in shower, and a private office that could easily serve as a 3rd bedroom. Updates in the past 5 years include:* Windows & doors* Siding & eaves* Washer & dryer* Fridge & stove* Water softener & water heater* Furnace & heat pump* Front porch & backyard fire pit. Step outside to a large, private yard featuring a deck ideal for morning coffee or evening gatherings around the fire pit. This home blends comfort, functionality, and style all in a peaceful setting. No condo fees, no rental items, and just a short walk to the GO Station, restaurants, shopping, and schools.
Ask about this home
A HOMEH agent will answer your questions about this home.
Around this home
Daily convenience, out of 100, from the distances below
Schools nearby
School rating, out of 10.
Helpful calculators
Your HOMEH agent

"I would see it this week."