

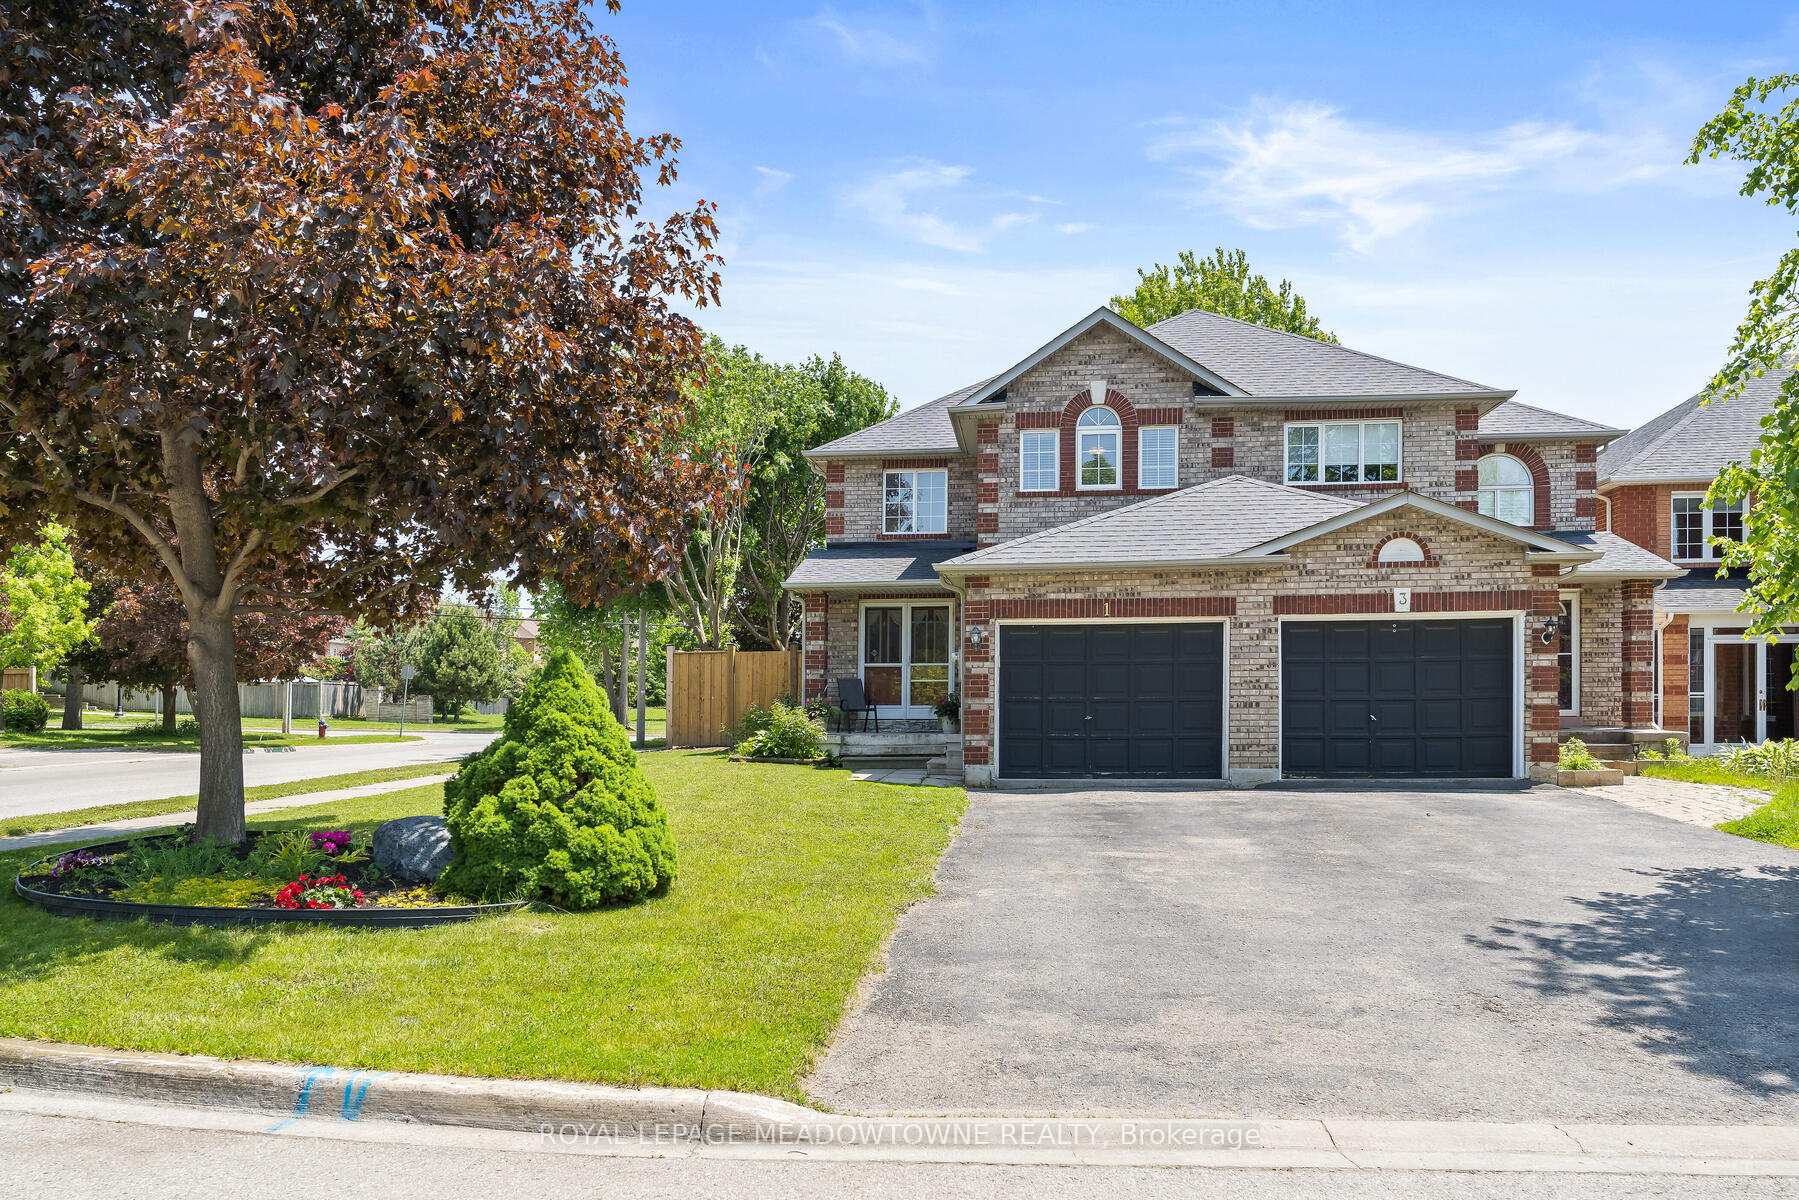
1 McClure Court
1 McClure Court
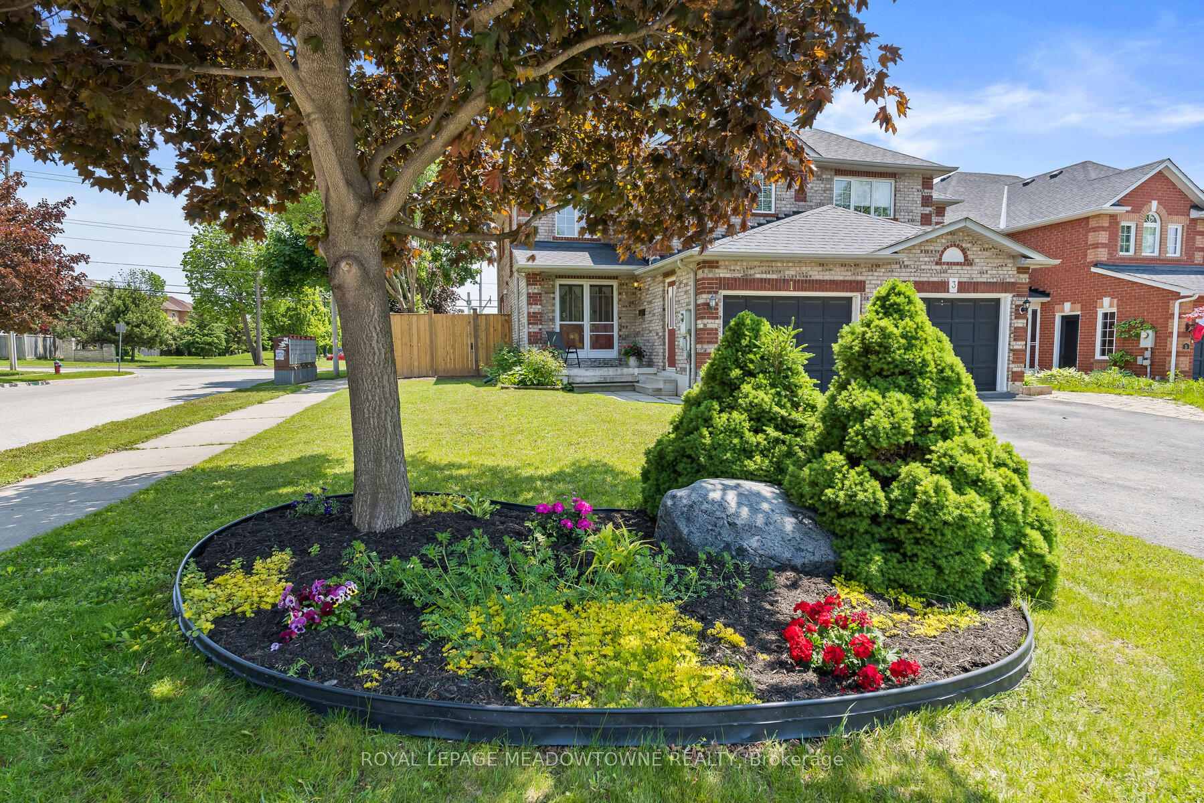
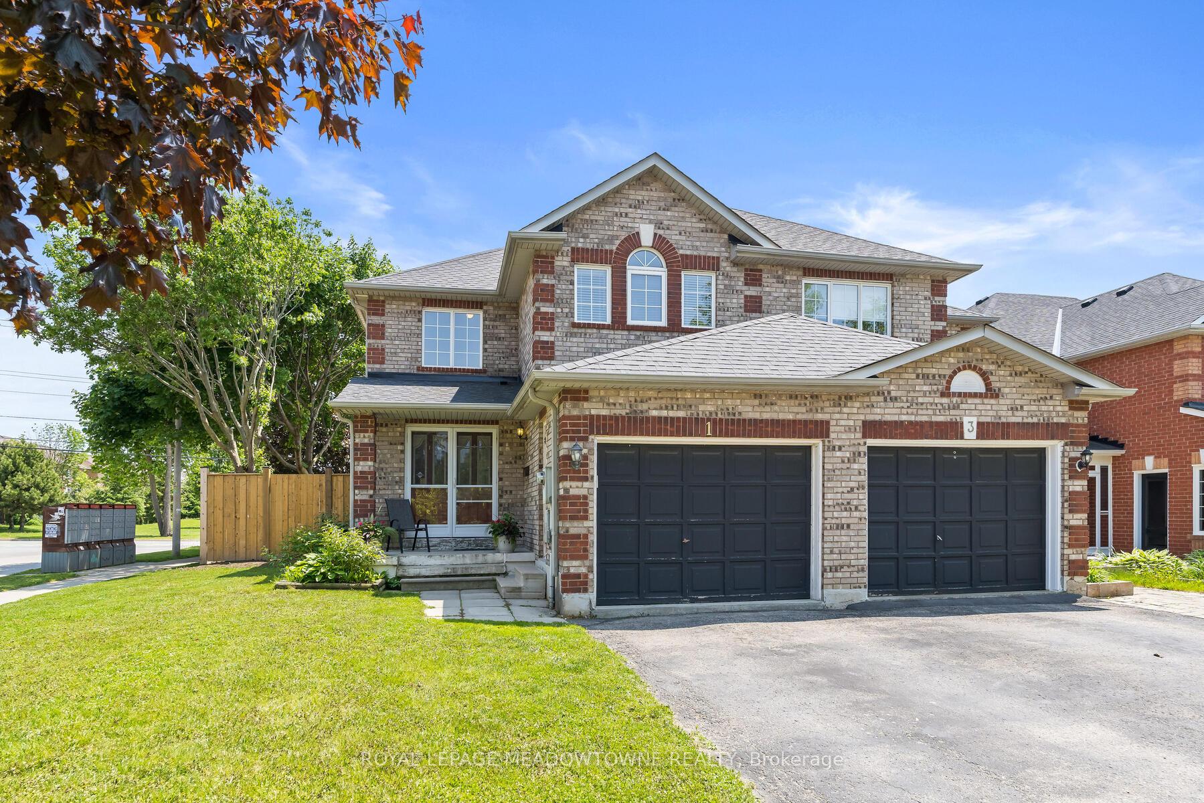
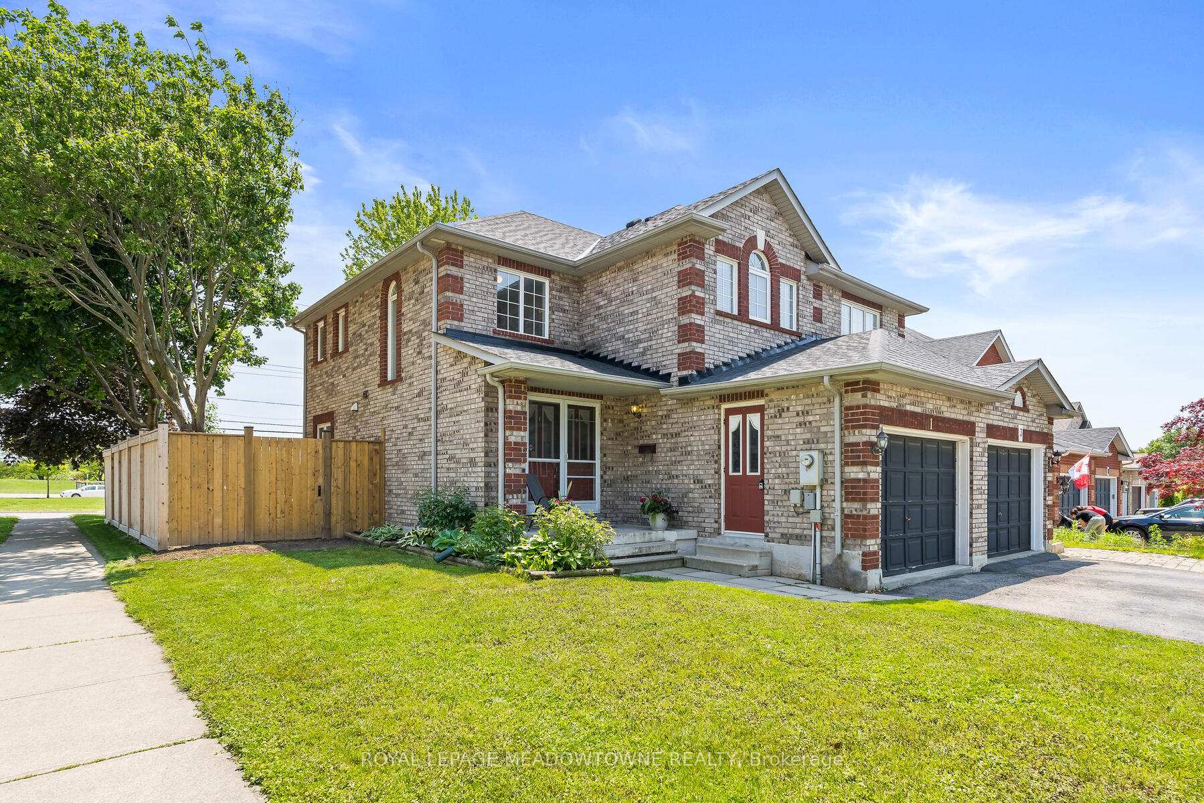
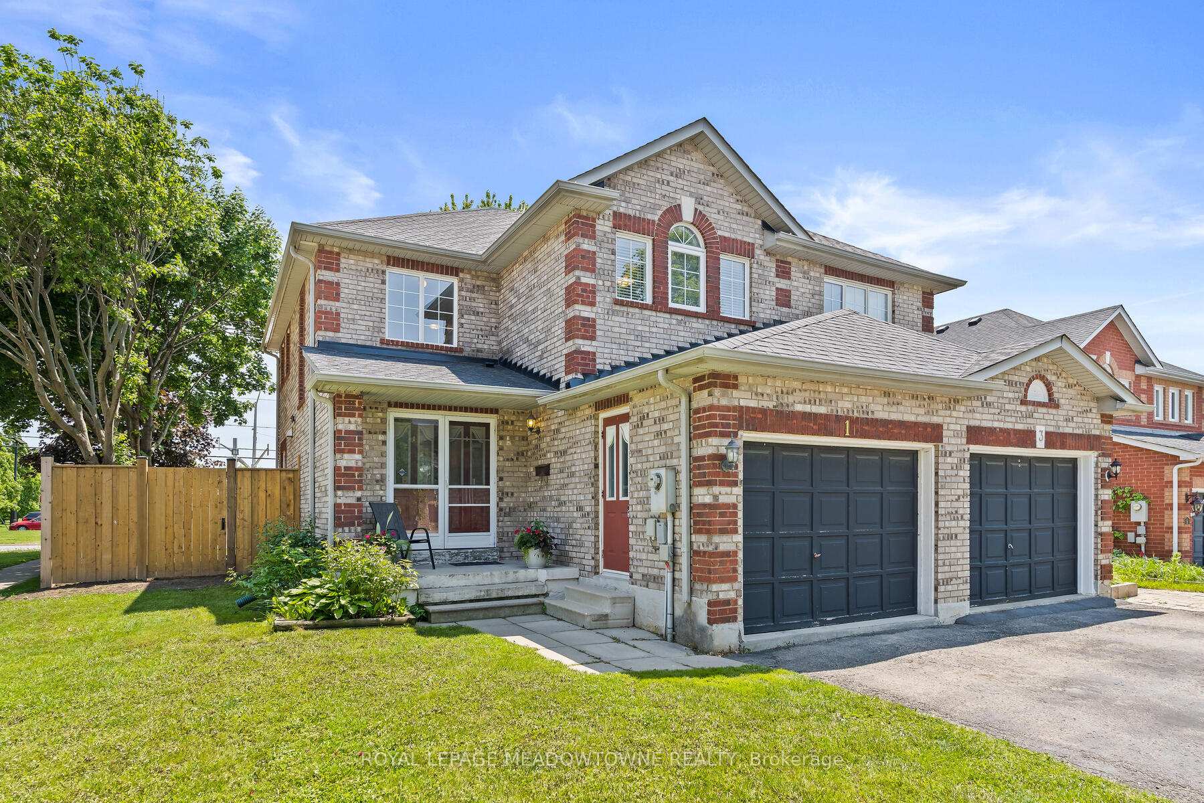 See all 50 photos
Property history
Facts and features
- BasementFinished
- Age of home16–30 years
- Water, sewerMunicipal
- HeatingForced air
- Hardwood floors
- Fireplace
- Central air
The homeSemi-Detached, 2-storey, Age 16–30 years
- Type: Semi-Detached
- Style: 2-storey
- Age: 16–30 years
- Living space: 1,100–1,500 sq ft
- Basement: Finished
InsideFireplace Yes, living room, natural gas, Hardwood, Ceramic, Upper level
- Fireplace: Yes, living room, natural gas
- Flooring: Hardwood, Ceramic
- Laundry: Upper level
- Features: Bar fridge, sump pump
- Rooms above ground: 5
- Bedrooms: 3
- Bathrooms: 3
- Kitchens: 1
- Family room: Yes
Outside and lotBrick, Shingles, Poured concrete
- Exterior: Brick
- Roof: Shingles
- Foundation: Poured concrete
- Features: Deck, porch
- Size: 20.05 × 113.19 ft
Parking1 Garage, Attached, Private
- Spaces: 1 Garage
- Garage: Attached
- Driveway: Private
Heating, water and powerForced air, gas, Central air, Municipal water
- Heating: Forced air, gas
- Cooling: Central air
- Water: Municipal water
- Sewer: Municipal sewer
Costs and taxesTaxes $4,080 a year, HST included in the price, Hot water tank
- Taxes, 2025: $4,080 a year
- HST: HST included in the price
- Rental items: Hot water tank
- Under contract: Hot water tank-gas
Included in the saleFridge, stove, d/w, m/w, r/o system, gdo (as is), central vac (as-is), window coverings, ceiling fans., All artwork in bsmt, washer & dryer, lamps in bsmt hot water tank
- Included: Fridge, stove, d/w, m/w, r/o system, gdo (as is), central vac (as-is), window coverings, ceiling fans.
- Not included: All artwork in bsmt, washer & dryer, lamps in bsmt hot water tank
NearbyFenced yard, park, school, school bus route
- Close to: Fenced yard, park, school, school bus route
Listing detailsW12423318, Sold, Sep 24, 2025
- MLS® number: W12423318
- Status: Sold
- Listed on: Sep 24, 2025
- Days on market: 50
- Updated: Nov 13, 2025
- Possession: Immediate
- Occupied by: Owner
- Listing brokerage: ROYAL LEPAGE MEADOWTOWNE REALTY
About this home
1 McClure Court, Halton Hills (Georgetown), ON L7G 5X5
Welcome to this spacious and beautifully maintained 3-bedroom semi-detached, 2-storeyhome that combines comfort, style, and functionality. Step inside through the elegant double-door entry to find hardwood and ceramic flooring on the main level, freshly painted walls, and an abundance of natural light streaming through brand-new windows, including a stunning picture window with a corner gas fireplace and pretty mantle. The functional kitchen boasts stone countertops and a chic glass backsplash, ideal for home chefs, while a convenient main floor powder room adds practicality. Upstairs, the carpeted primary bedroom offers a walk-in closet and a 4-pieceensuite,complemented by large white slat blinds. Two additional good-sized bedrooms feature carpeting, large closets, and another walk-in closet in the third bedroom. The finished rec room is perfect for entertaining, complete with a bar, bar stools, and even a draft tap, alongside laminate flooring, pot lights, and a cozy 2-piece washroom. Outdoors, enjoy a large, private backyard with an oversized deck, new fencing, and gate, with scenic view of park with a splashpad and playground-no rear neighbors! With a single-car garage and parking for up to 3 vehicles, this home has itall. Don't miss your chance to own this family-friendly gem!
Ask about this home
A HOMEH agent will answer your questions about this home.
Around this home
Daily convenience, out of 100, from the distances below
Schools nearby
School rating, out of 10.
Helpful calculators
Your HOMEH agent

"I would see it this week."