

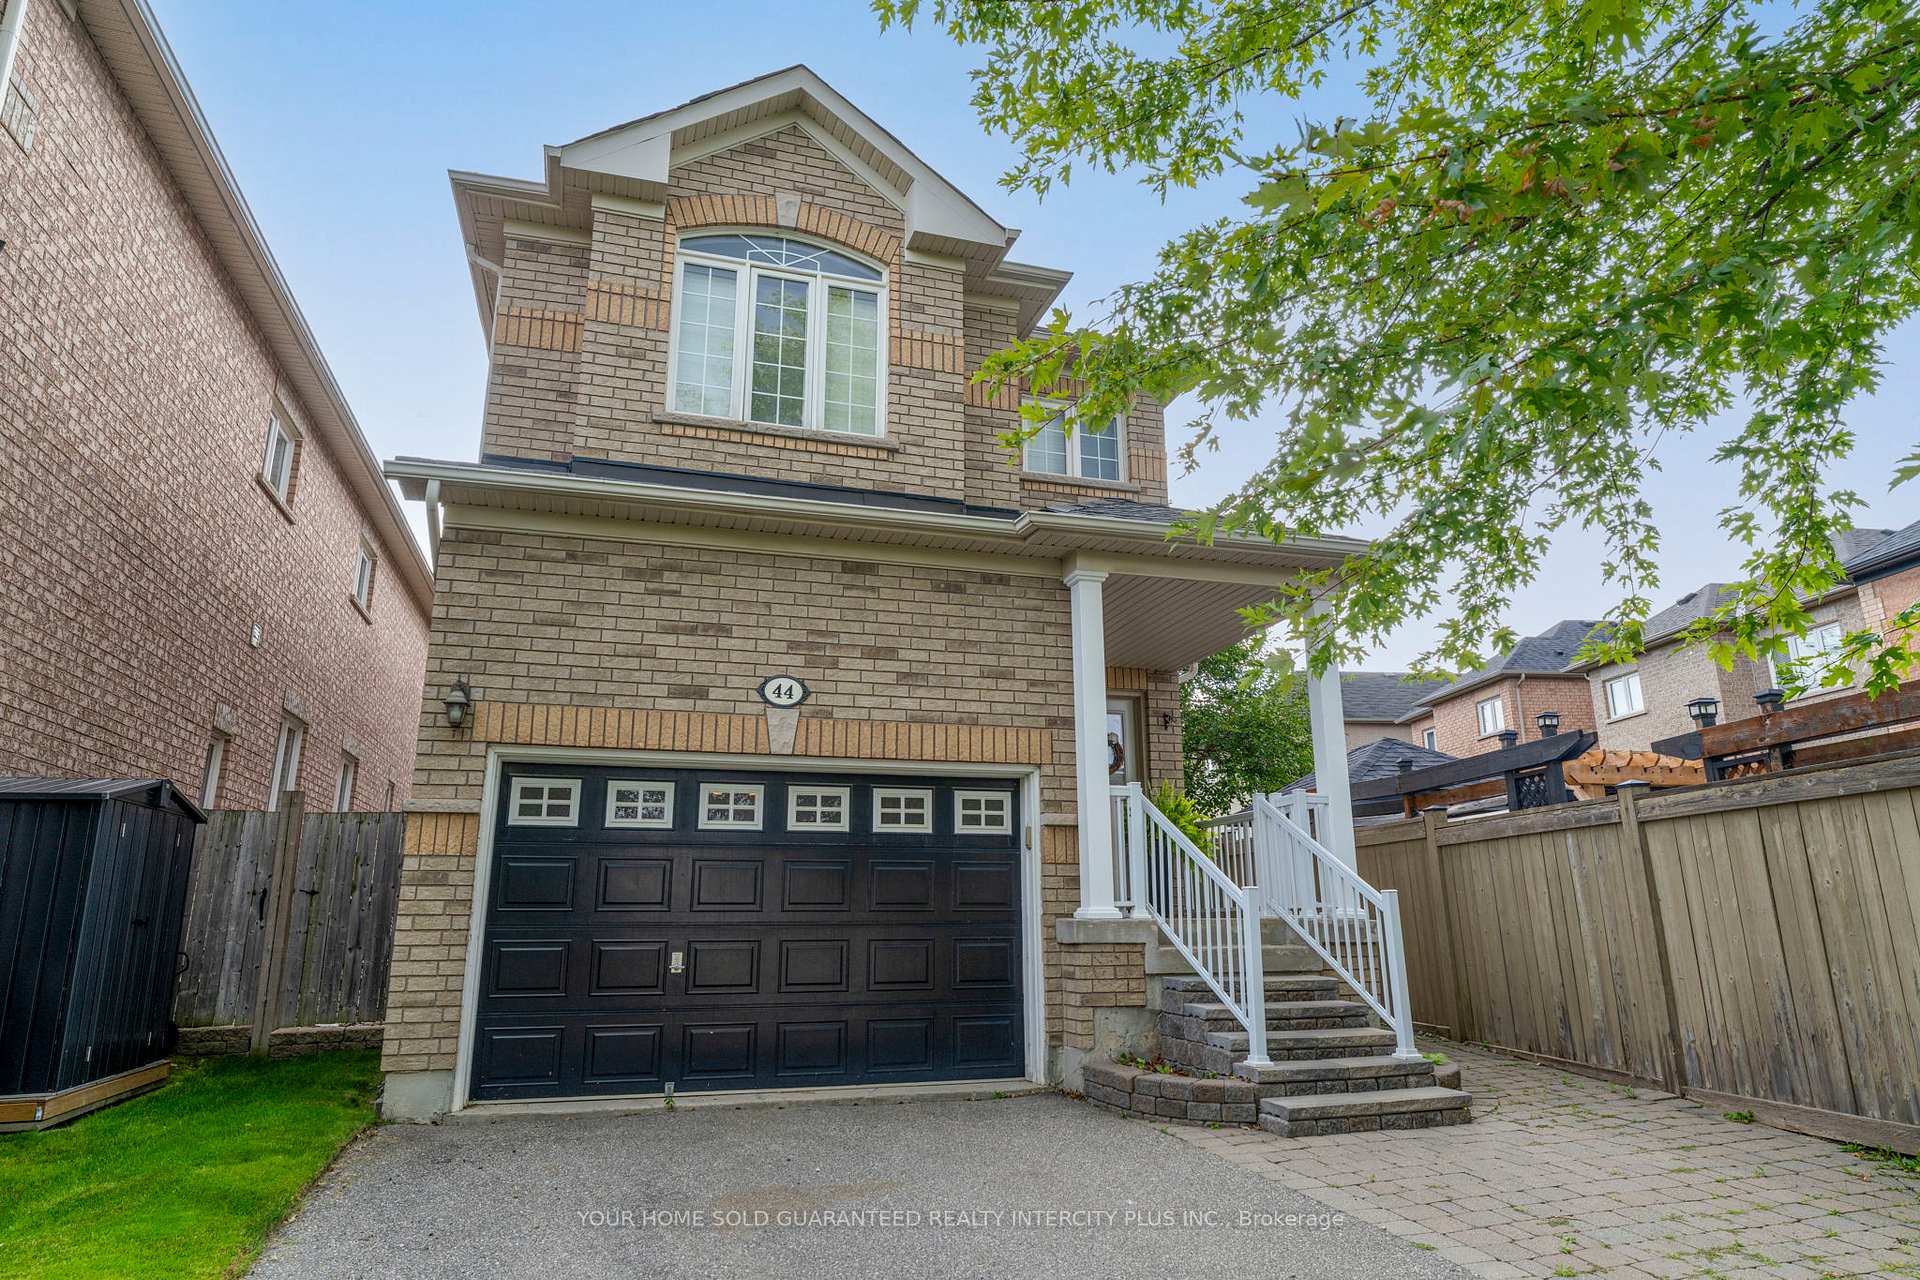
44 Eagleview Way
44 Eagleview Way
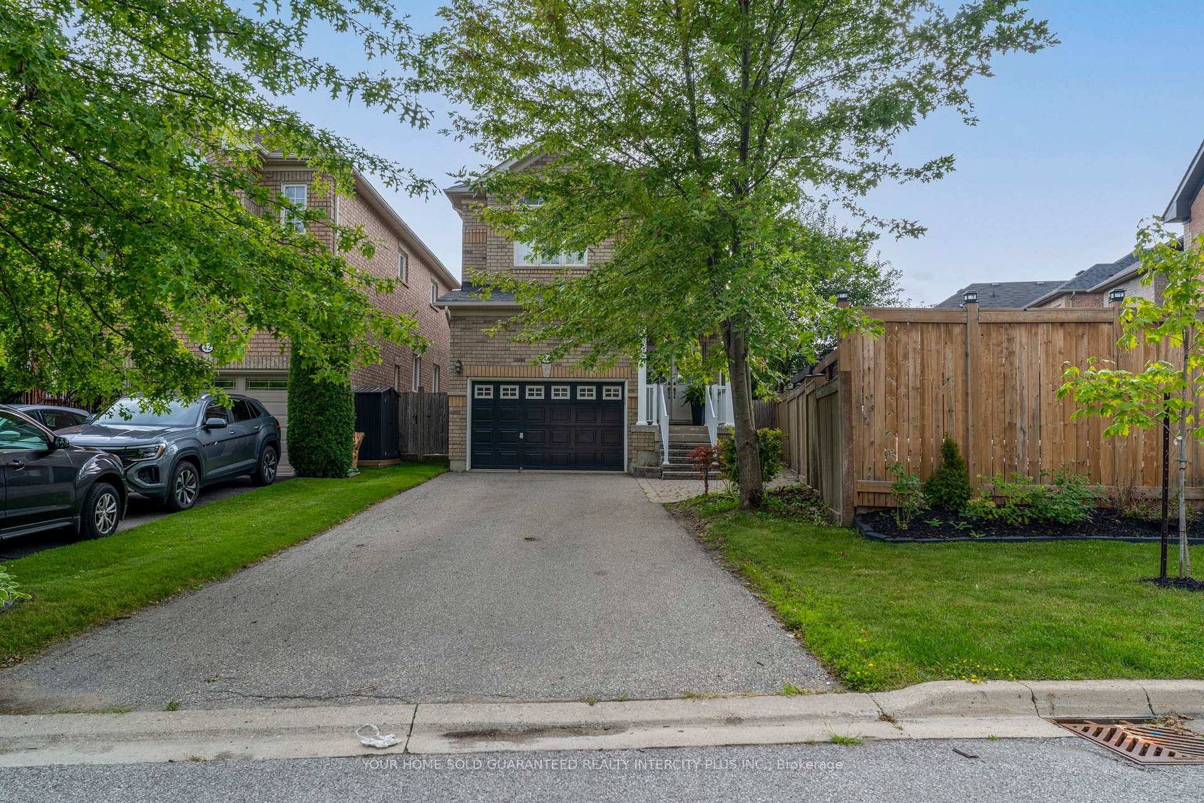
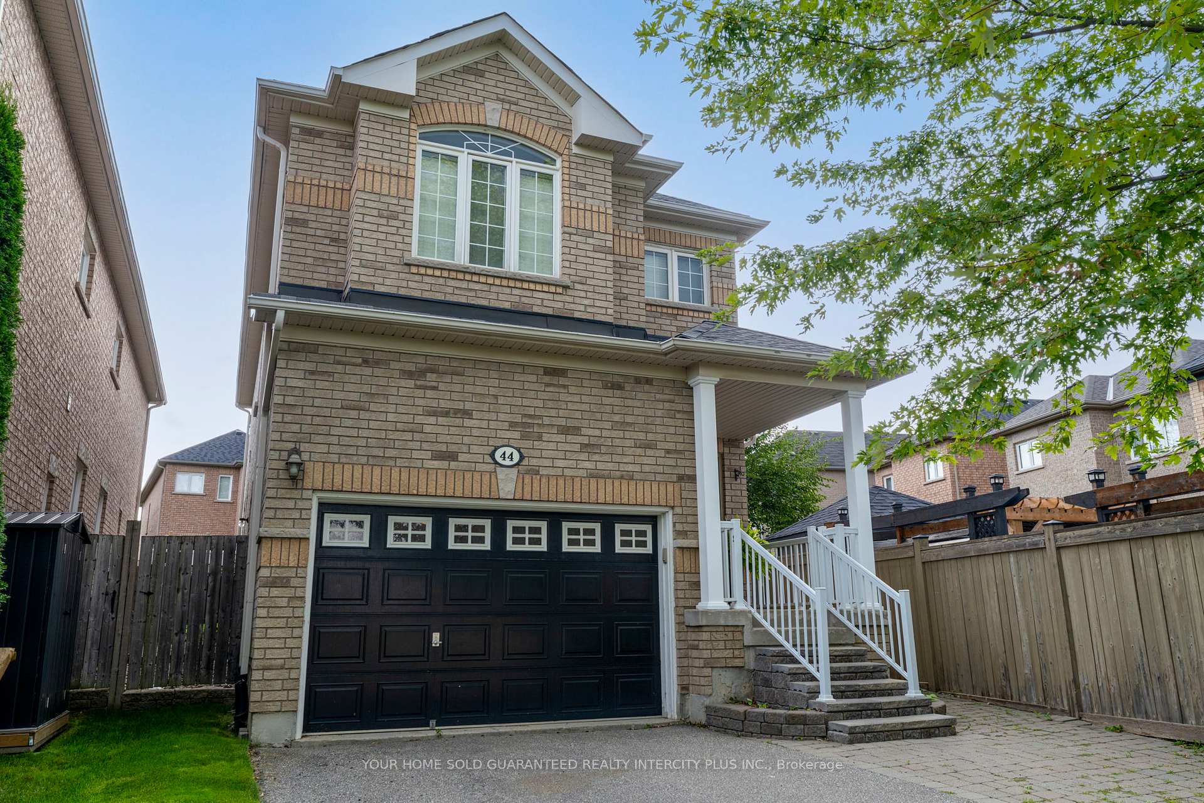
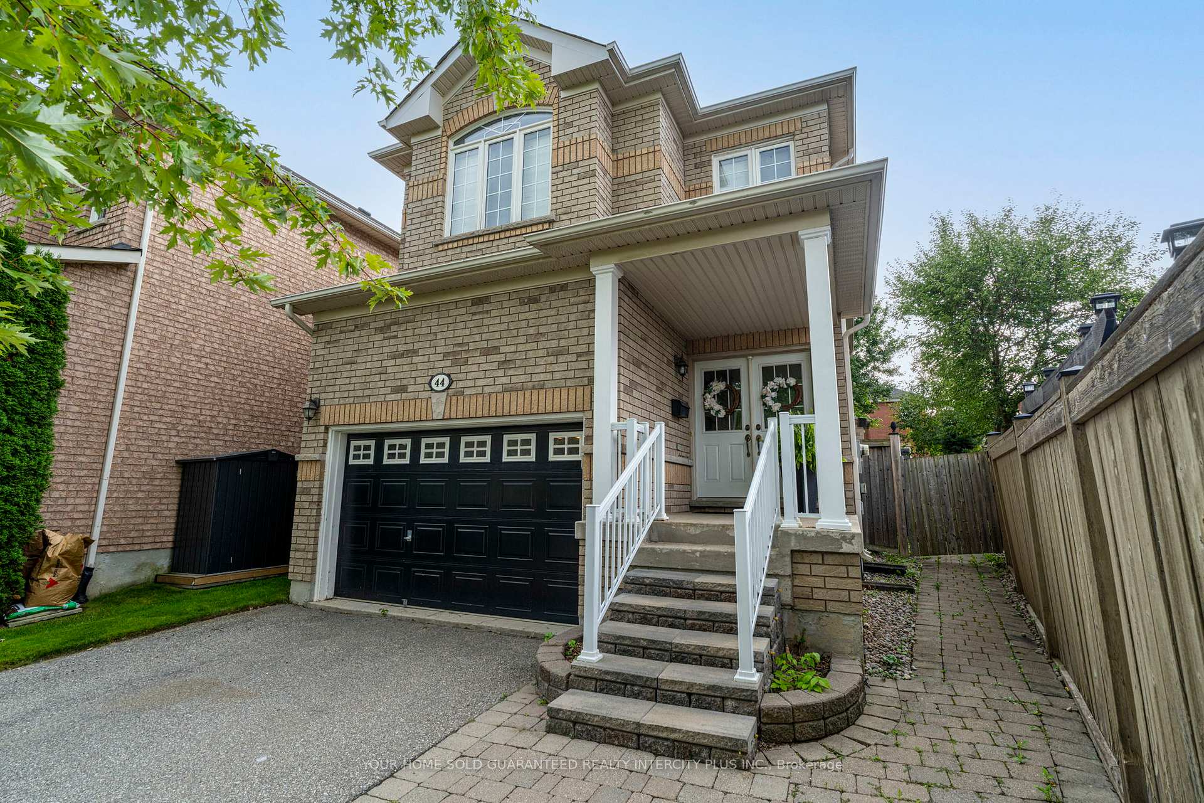
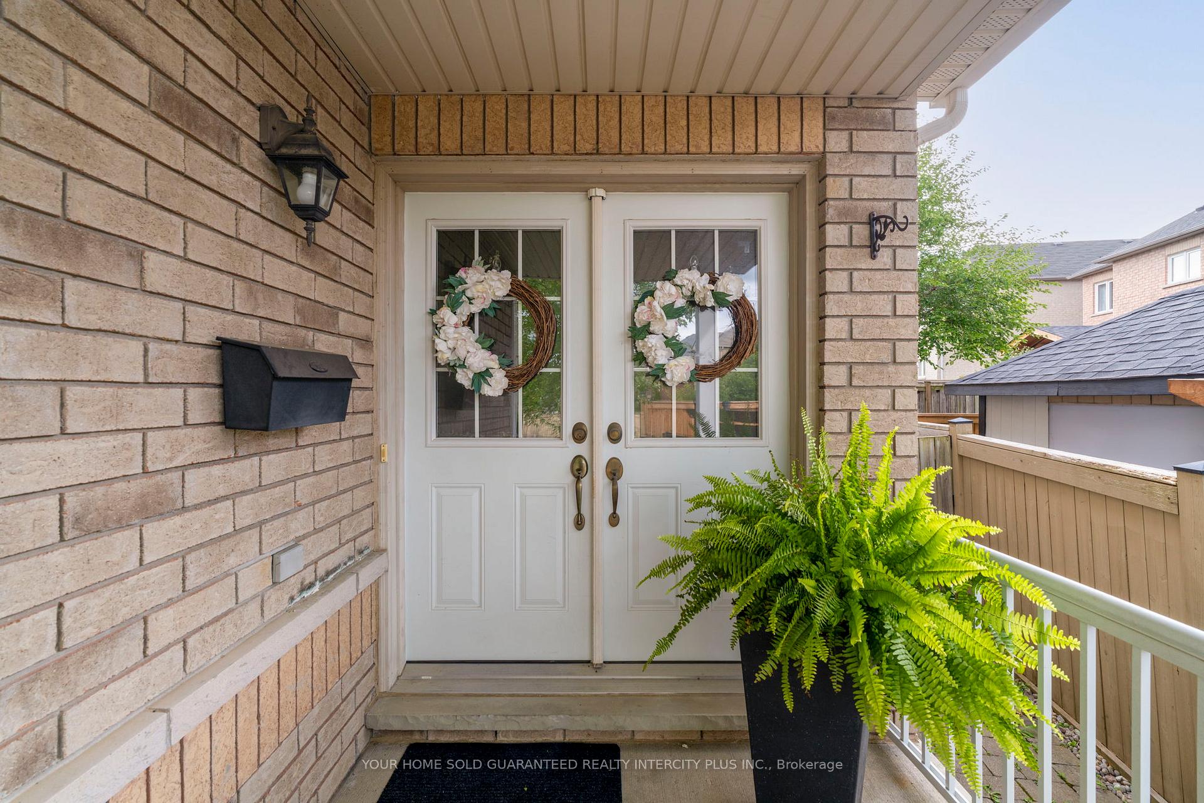 See all 20 photos
Facts and features
- BasementUnfinished
- Water, sewerMunicipal
- Lot shapePie
- HeatingForced air
- Hardwood floors
- Fireplace
- Central air
The homeDetached, 2-storey, 2,000–2,500 sq ft
- Type: Detached
- Style: 2-storey
- Living space: 2,000–2,500 sq ft
- Basement: Unfinished
InsideFireplace Yes, natural gas, Ceramic, Hardwood, Broadloom, Main level
- Fireplace: Yes, natural gas
- Flooring: Ceramic, Hardwood, Broadloom
- Laundry: Main level
- Features: Water softener
- Rooms above ground: 8
- Bedrooms: 4
- Bathrooms: 3
- Kitchens: 1
Outside and lotBrick, Asphalt shingle, Concrete
- Exterior: Brick
- Roof: Asphalt shingle
- Foundation: Concrete
- Size: 25.98 × 119.69 ft
- Shape: Pie
Parking1 Garage, Attached, Private
- Spaces: 1 Garage
- Garage: Attached
- Driveway: Private
Heating, water and powerForced air, gas, Central air, Municipal water
- Heating: Forced air, gas
- Cooling: Central air
- Water: Municipal water
- Sewer: Municipal sewer
Costs and taxesTaxes $5,781 a year, HST included in the price, Hot water tank
- Taxes, 2025: $5,781 a year
- HST: HST included in the price
- Rental items: Hot water tank
Included in the saleStainless steel fridge, stainless steel stove, built-in dishwasher, built-in microwave, white washer & dryer, electric light fixtures, window blinds
- Included: Stainless steel fridge, stainless steel stove, built-in dishwasher, built-in microwave, white washer & dryer, electric light fixtures, window blinds
Listing detailsW12383895, Sold, Sep 5, 2025
- MLS® number: W12383895
- Status: Sold
- Listed on: Sep 5, 2025
- Days on market: 69
- Updated: Nov 13, 2025
- Possession: 2025-09-15 / Immediate
- Occupied by: Vacant
- Listing brokerage: YOUR HOME SOLD GUARANTEED REALTY INTERCITY PLUS INC.
About this home
44 Eagleview Way, Halton Hills (Georgetown), ON L7G 6N6
Welcome to this stunning 4-bedroom home, thoughtfully designed with modern style and family living in mind. The primary bedroom is your private retreat, featuring a 4-piece Ensuite and a walk-in closet for both comfort and convenience. On the main floor, you'll find elegant hardwood floors and pot lights in the living and dining rooms, creating a warm, inviting atmosphere. The living room, enhanced with wainscoting and custom trim around the doors and windows, is perfect for both everyday living and entertaining. The heart of the home is the large eat-in kitchen, complete with a pantry and plenty of space for family gatherings. Pot lights throughout the main floor add a bright, modern touch. Attention to detail continues with upgraded baseboards and custom trim around both the doors and windows, adding timeless character throughout. Outside, the large driveway accommodates up to four cars, making it ideal for families and guests. This home truly combines comfort, style, and function - a perfect space to start your next chapter.
Ask about this home
A HOMEH agent will answer your questions about this home.
Around this home
Daily convenience, out of 100, from the distances below
Schools nearby
School rating, out of 10.
Helpful calculators
Your HOMEH agent

"I would see it this week."