

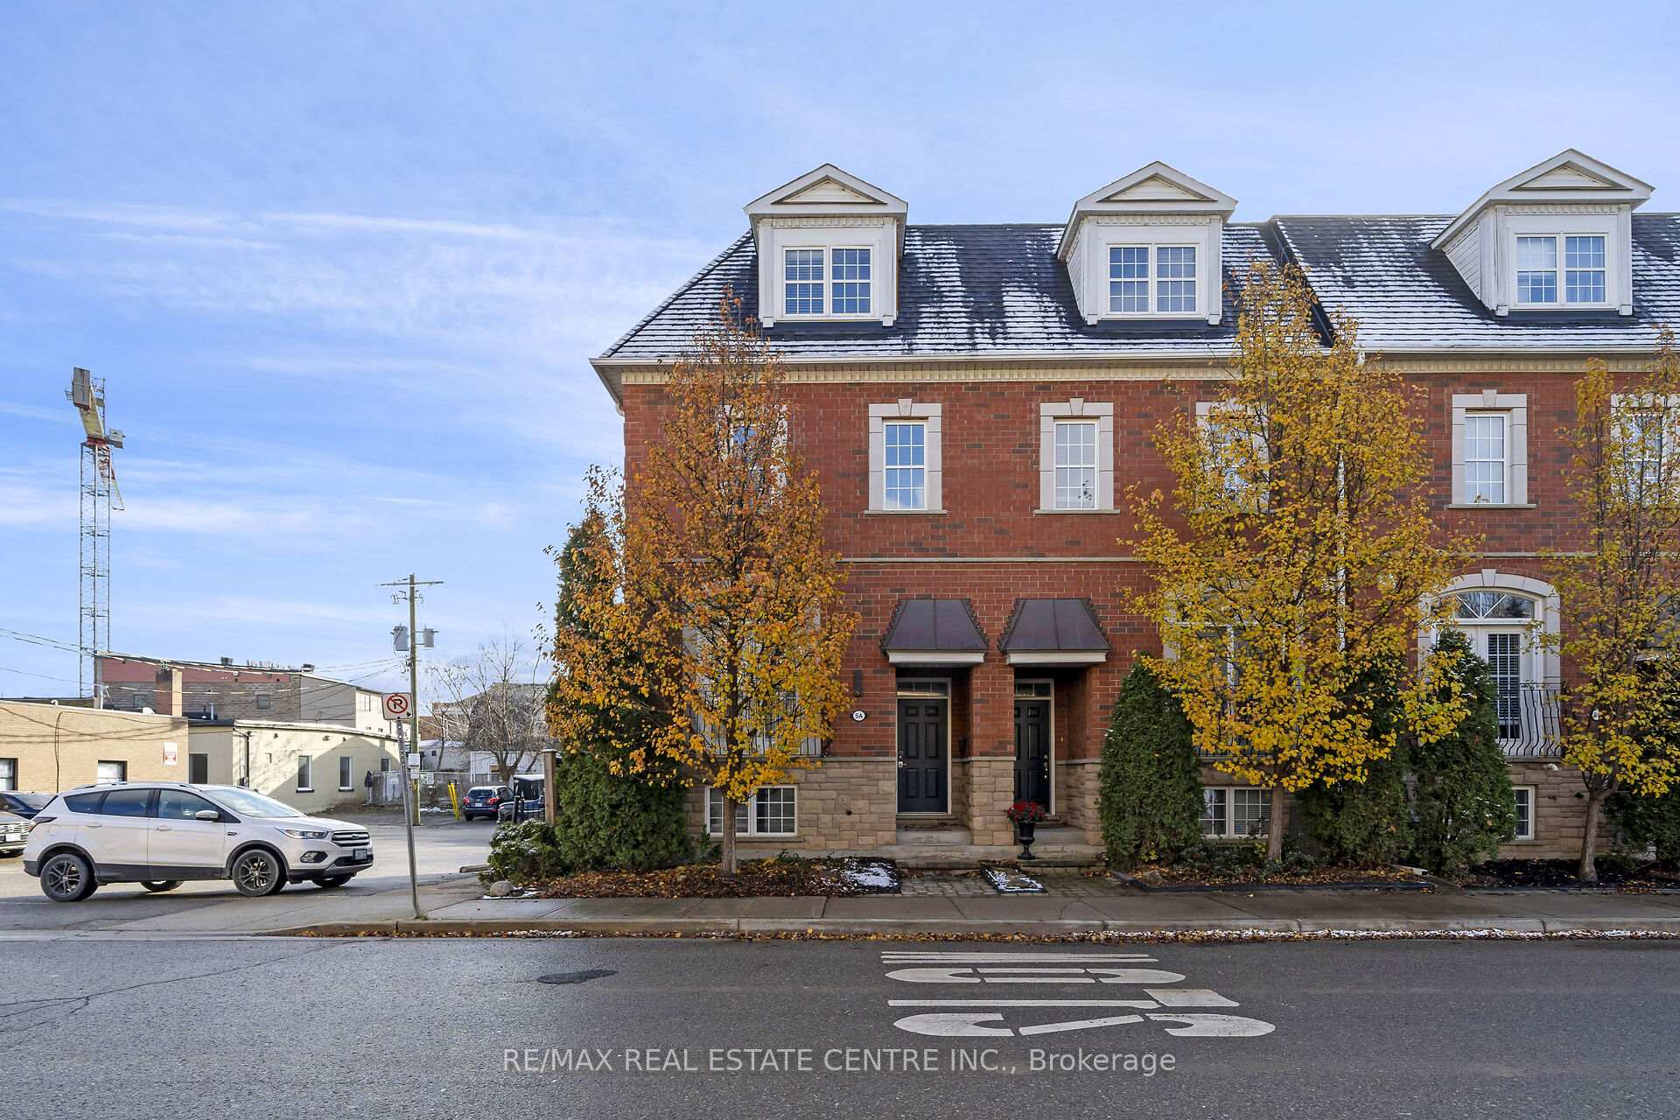
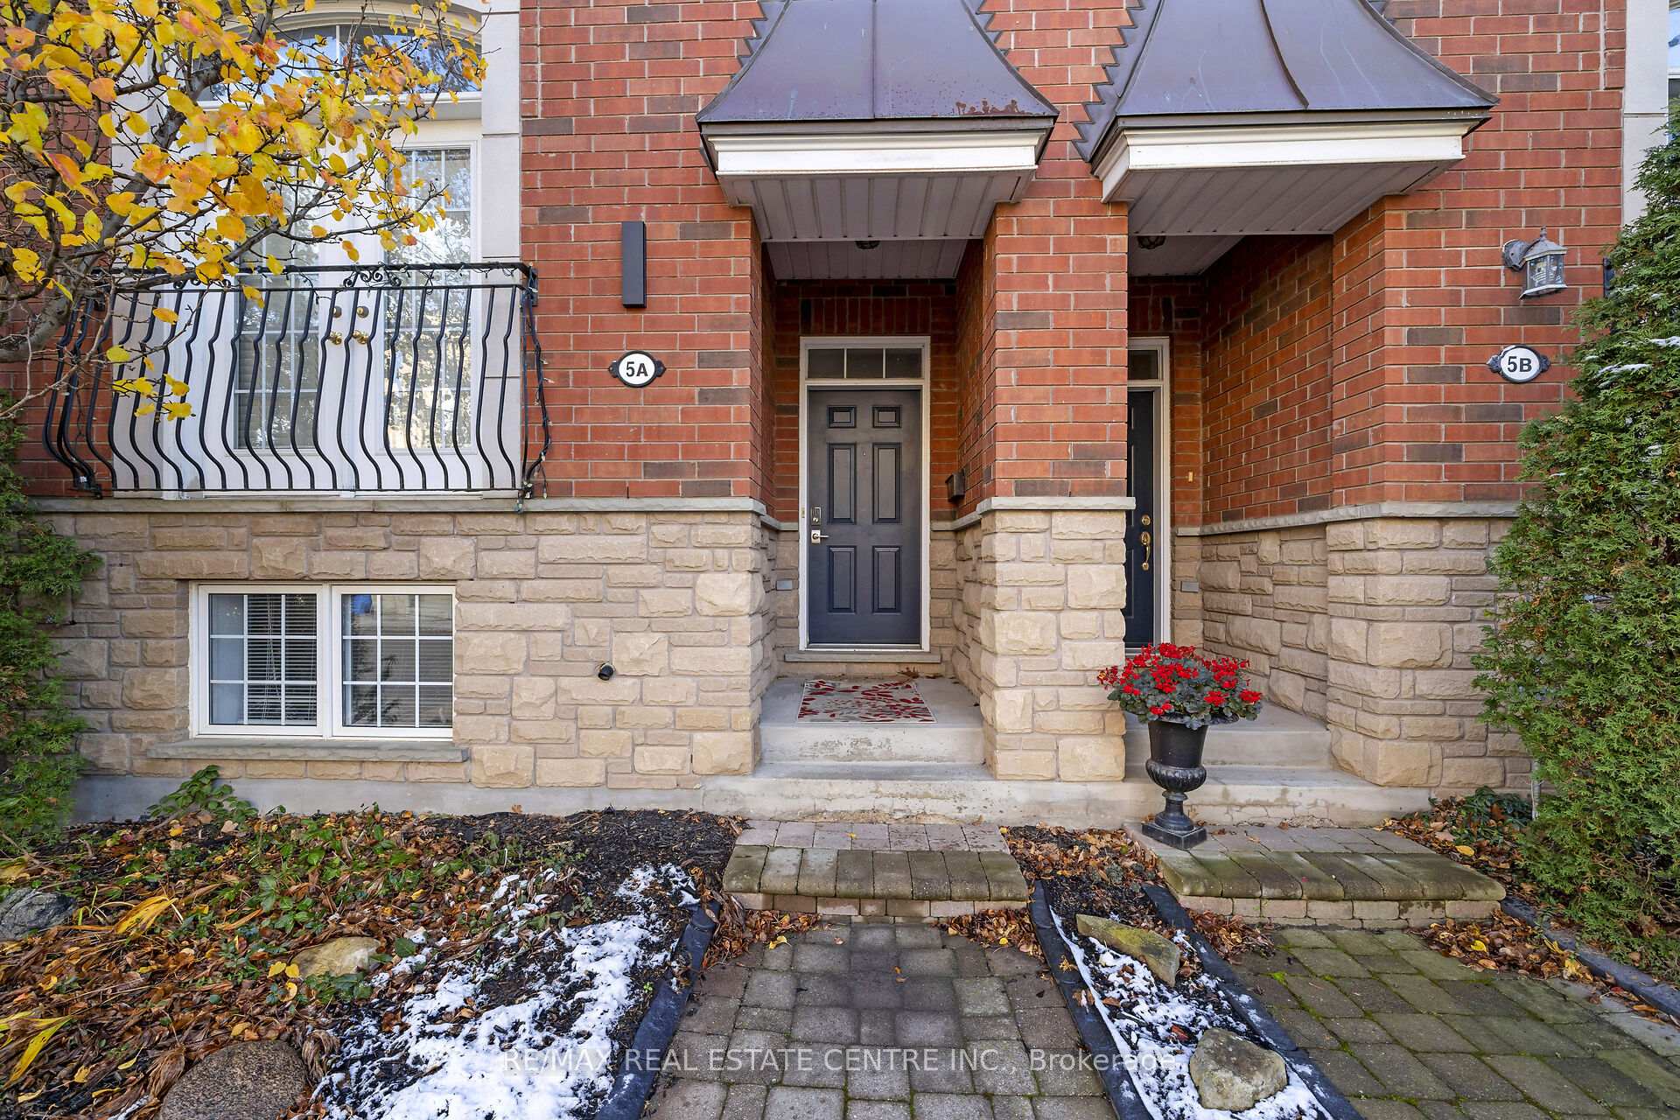
5 A James Street
Freehold Townhouse Rented
1/385 A James Street
Freehold Townhouse Rented
 See all 38 photos
4 Bedrooms
4 Bathrooms
1 Garage
— sq.ft
Entire Home
— Unit
Property history
Facts and features
- BasementWalk-out
- Lease term12 months
- FurnishedUnfurnished
- LaundryIn area
What stands out
- Hardwood floors
- Fireplace
- Central air
The homeFreehold Townhouse, 3-storey, Partially finished, walk-out
- Type: Freehold Townhouse
- Style: 3-storey
- Basement: Partially finished, walk-out
InsideFireplace Yes, Hardwood, Broadloom, In area, lower level
- Fireplace: Yes
- Flooring: Hardwood, Broadloom
- Laundry: In area, lower level
- Features: Storage, sump pump, water meter
- Rooms above ground: 10
- Rooms in the basement: 2
- Bedrooms: 4
- Bathrooms: 4
- Kitchens: 1
- Family room: Yes
Outside and lotBrick, Asphalt shingle, Concrete
- Exterior: Brick
- Roof: Asphalt shingle
- Foundation: Concrete
Parking1 Garage, Built-in, Mutual
- Spaces: 1 Garage
- Garage: Built-in
- Driveway: Mutual
Heating, water and powerForced air, gas, Central air, Municipal water
- Heating: Forced air, gas
- Cooling: Central air
- Water: Municipal water
- Sewer: Municipal sewer
Rent and termsRent $3,400 a month, Entire property, Unfurnished
- Rent: $3,400 a month
- Space for rent: Entire property
- Furnished: Unfurnished
- Lease: 12 months
- Paid: Monthly
- Rent includes: Parking, water heater
- Deposit: Required
- Credit check: Required
- Employment letter: Required
- Rental application: Required
- References: Required
Listing detailsW12060090, Rented, Apr 3, 2025
- MLS® number: W12060090
- Status: Rented
- Listed on: Apr 3, 2025
- Days on market: 54
- Updated: May 27, 2025
- Possession: 2025-05-01 / Flexible
- Occupied by: Vacant
- Listing brokerage: RE/MAX REAL ESTATE CENTRE INC.
About this home
5 A James Street, Halton Hills (Georgetown), ON L7G 2E2
StorageSump PumpWater Meter
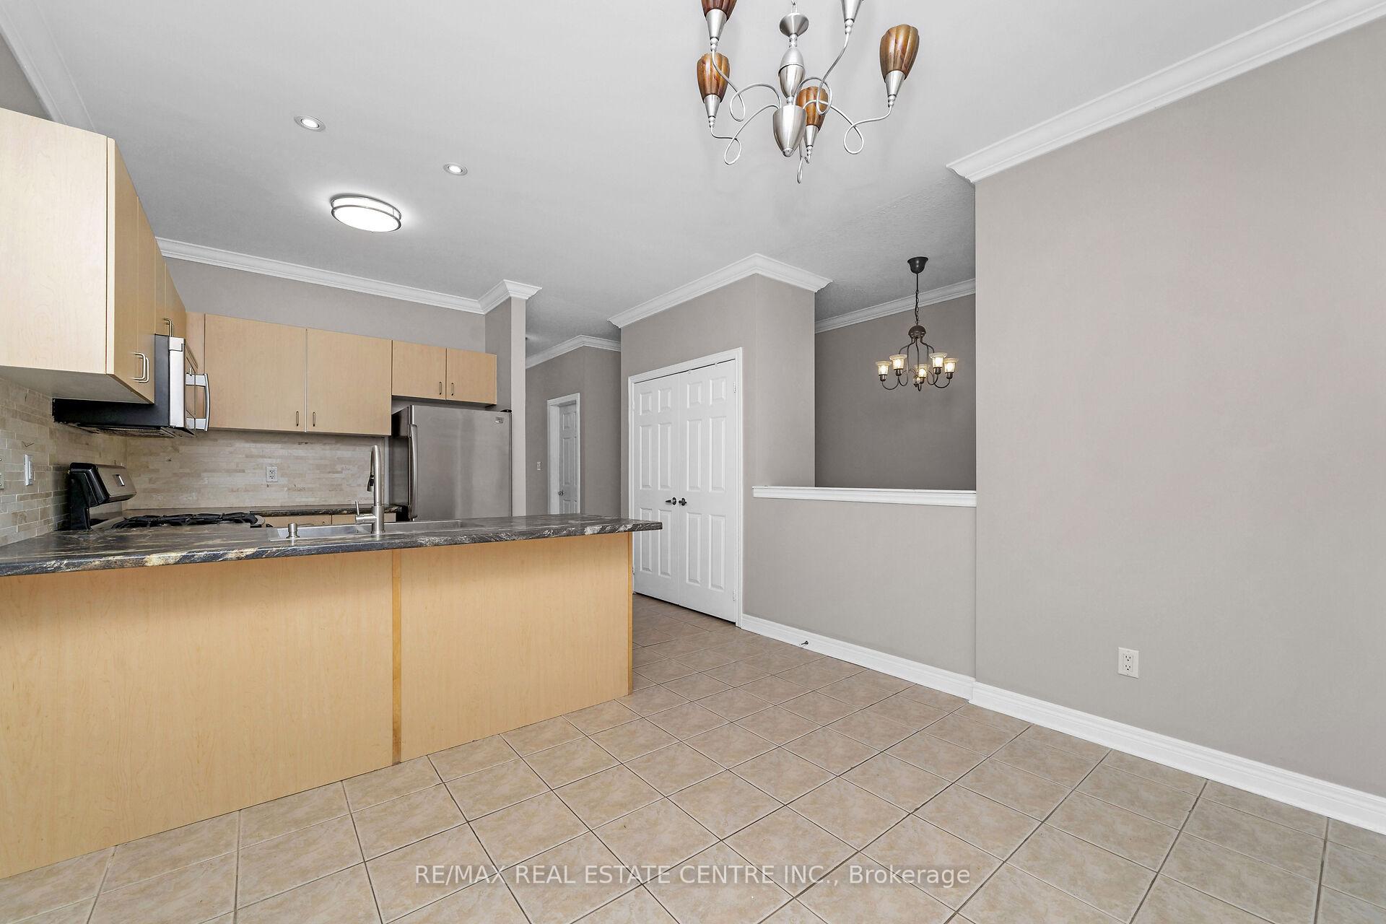
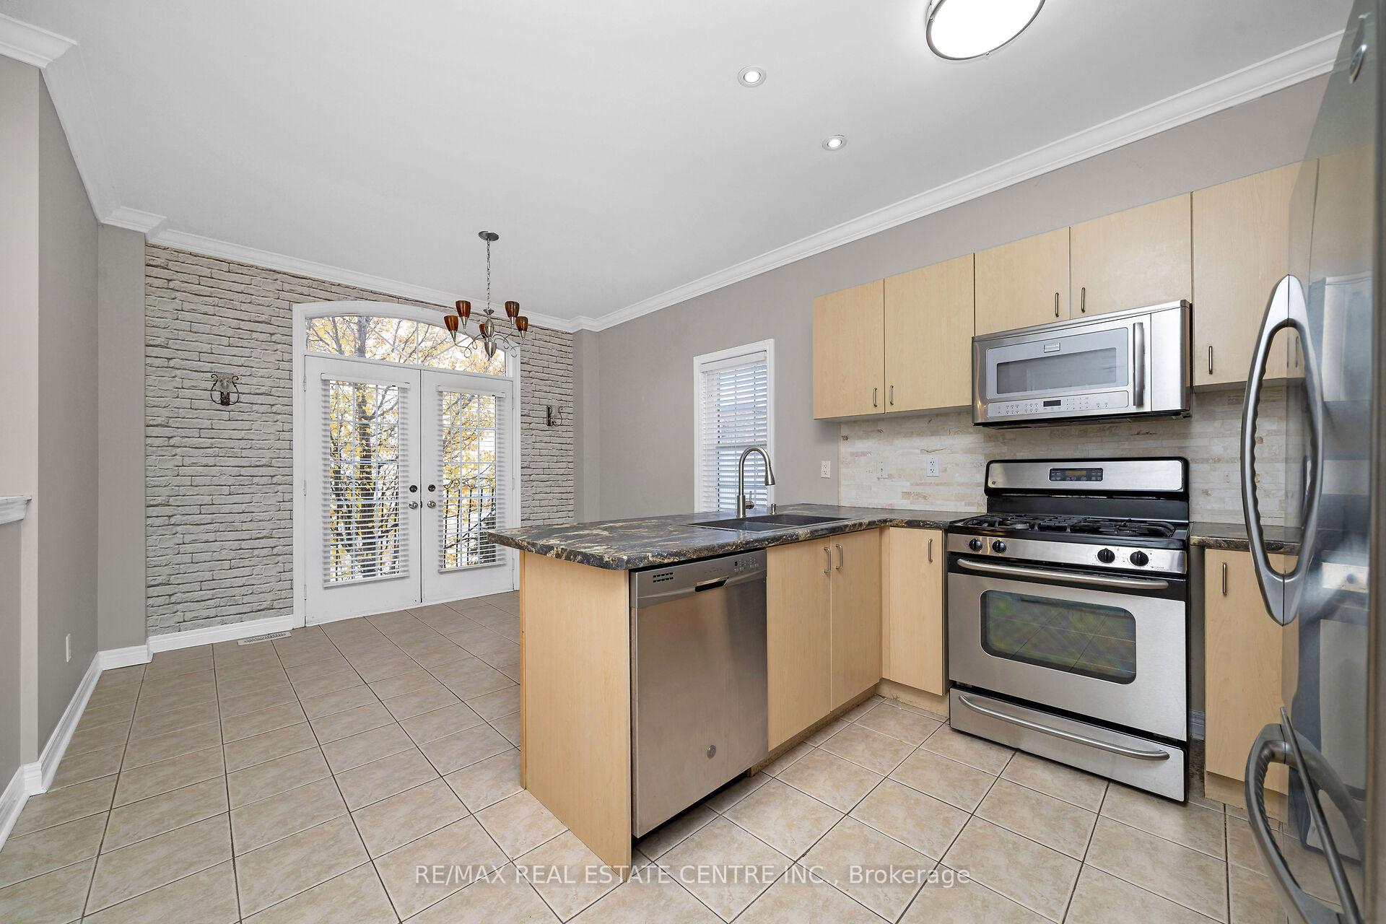
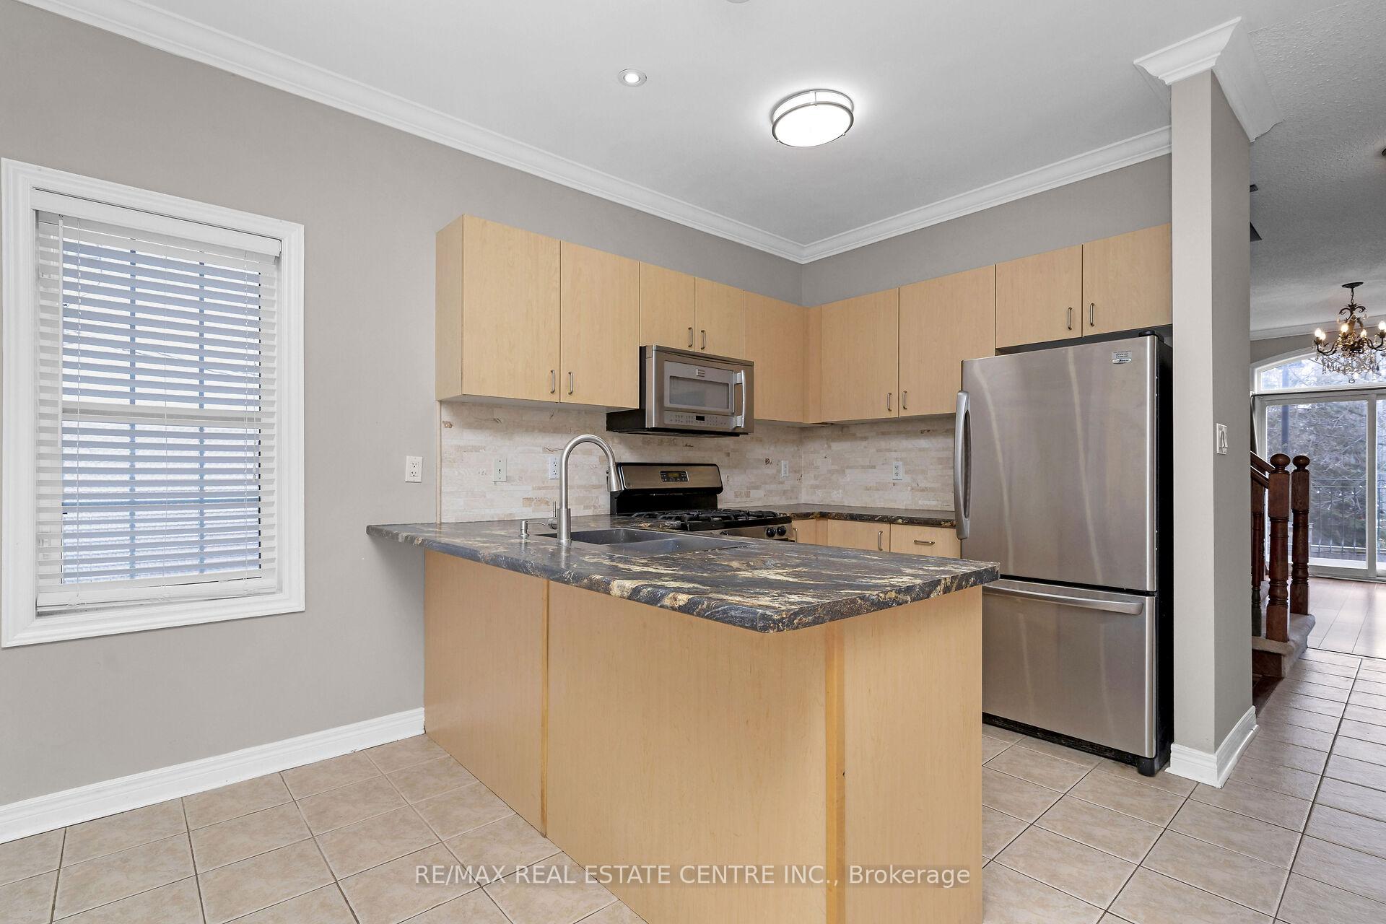
Stunning End Unit Executive Townhouse Available To Rent. Located In Historic Downtown Gtown, Perfect for a Professional or retired couple. Steps From All The Main Street Festivities, Farmers Market, Restaurants And Shops, Walk To The Fairgrounds & Close To Hospital. This 3 Story 4 Bedroom Townhouse Is Beautifully Kept, Main floor Has Open Concept Kitchen Dining Rm W A Large Pantry, Gas Fired Stove and Stainless Steel Appliances.
Read more
Ask about this home
A HOMEH agent will answer your questions about this home.
Ask a question
Around this home
Main/James
Errands
Transit
Parks
Schools
Daily convenience, out of 100, from the distances below
ParkCedarvale Park · 1 within 1 km16 min walk979 m
GroceryHeather's Cafe Bakery4 min walk216 m
SchoolGeorgetown District High School9 min walk540 m
Train stationUnnamed Stop14 min walk865 m
PharmacyGuardian1 min walk81 m
Cafés & foodGolden Fish & Chips · 15 within 1 km1 min walk45 m
Gym & rec centreGeorgetown Indoor Pool9 min walk541 m
LibraryHalton Hills Public Library - Georgetown Branch4 min walk265 m
HospitalGeorgetown Hospital12 min walk751 m
WalkDriveStraight-line distance, open map data
Grocery0.2 km
Park1.0 km
Coffee0.2 km
Dining0.1 km
Gym0.5 km
Hospital0.8 km
Unnamed Stop0.9 km
Schools nearby
School rating, out of 10.
Georgetown District High Schoolsecondary · Public · 0.5 km
7.7/10Good
Park Public Schoolelementary · Public · 0.7 km
—
Holy Cross Catholic Elementary Schoolelementary · Catholic · 0.7 km
5.9/10Fair
Contact agent
Helpful calculators
Rent vs buy
Affordability
Mortgage
Down payment
Stress test
CMHC insurance
Your HOMEH agent

NimaHOMEH agent · Halton Hills
"I would see it this week."
Ask Nima