

15 Harriet Street
15 Harriet Street
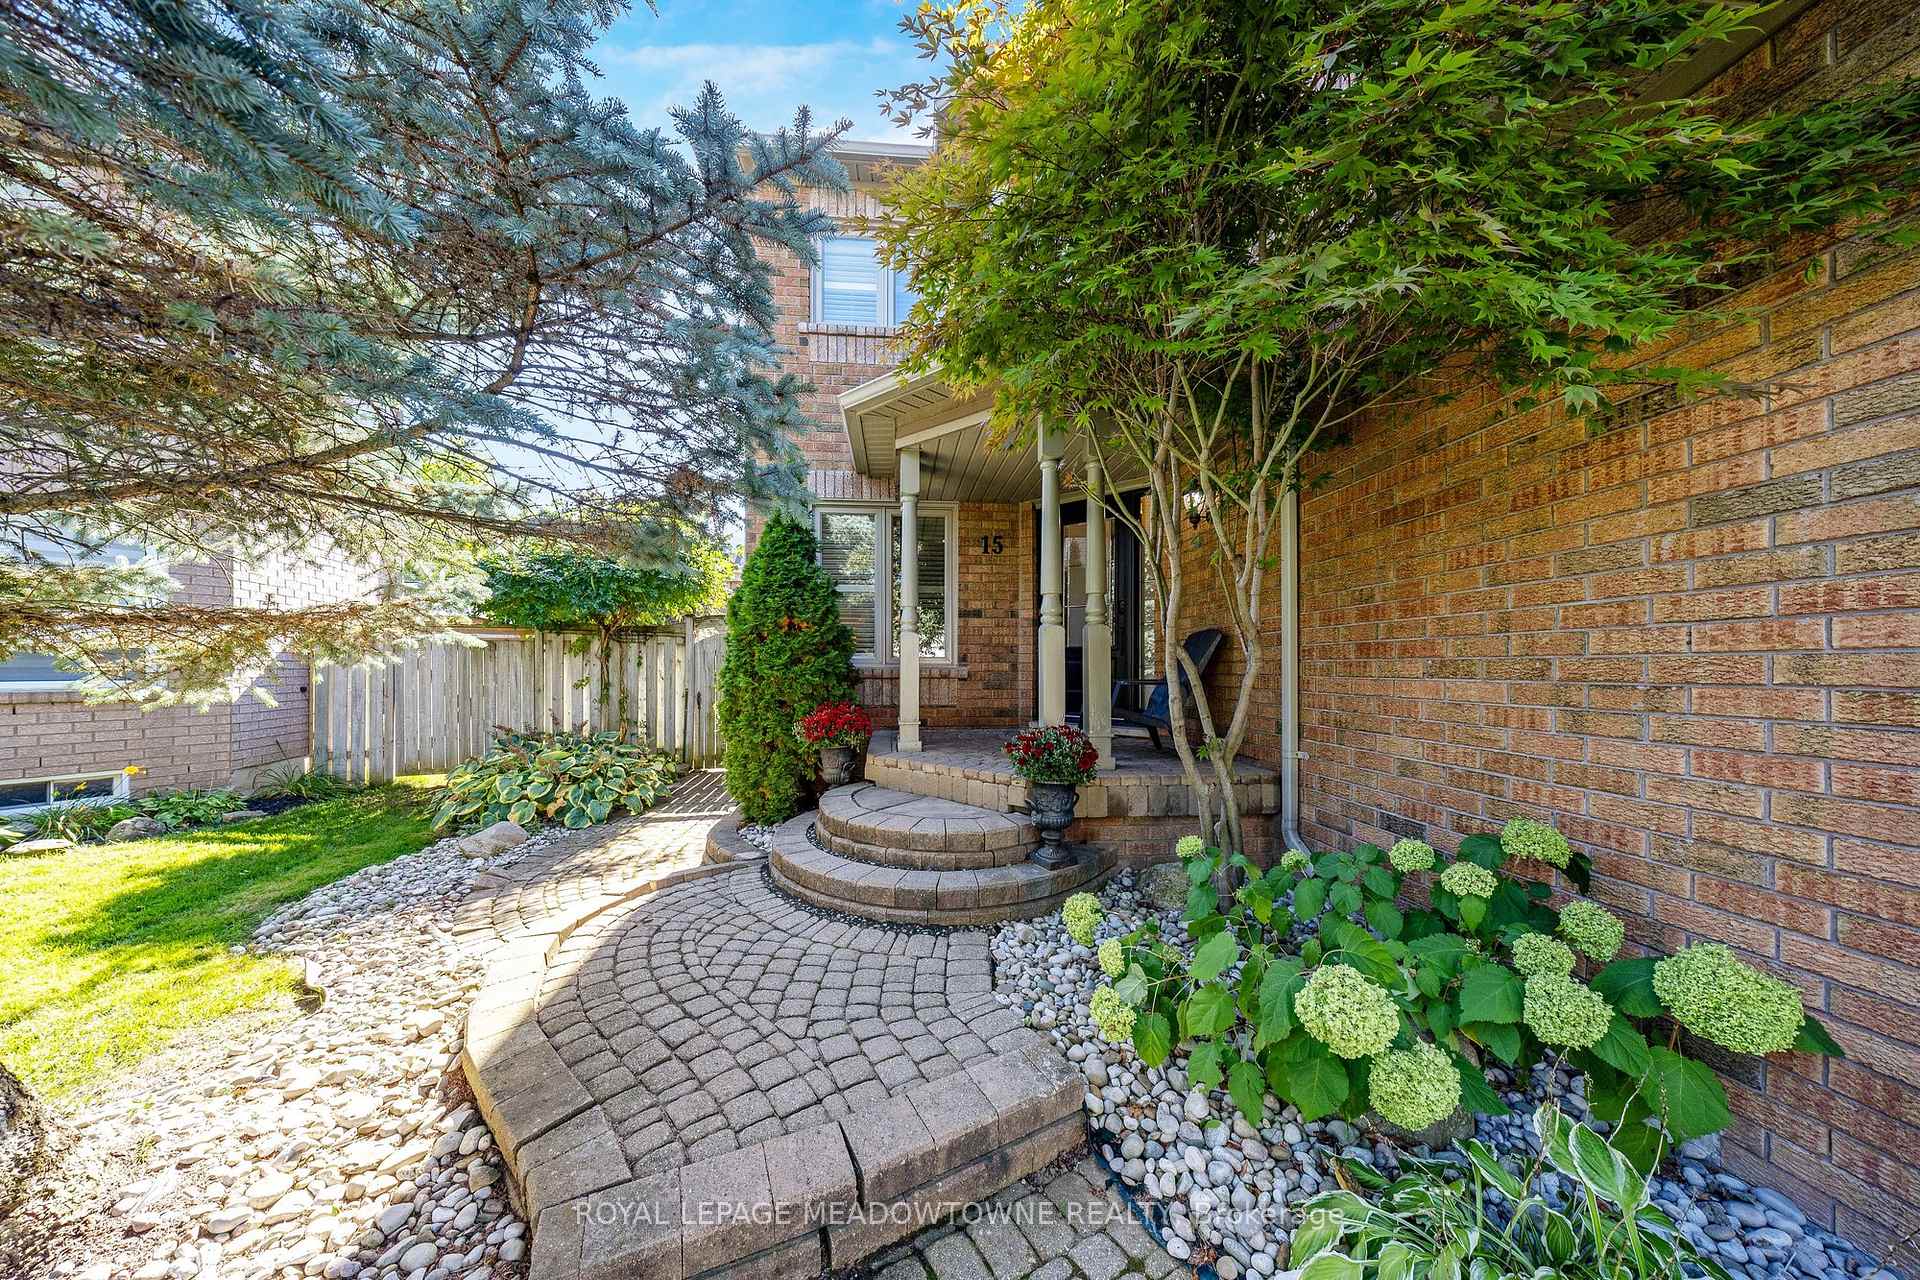 See all 50 photos
Property history
Facts and features
- BasementWalk-out
- Water, sewerMunicipal
- HeatingForced air
- CoolingCentral air
- Second kitchen
- Hardwood floors
- Fireplace
- Central air
- Inground pool
The homeDetached, 2-storey, 2,500–3,000 sq ft
- Type: Detached
- Style: 2-storey
- Living space: 2,500–3,000 sq ft
- Basement: Finished with walk-out, walk-up
InsideFireplace Yes, Hardwood, Broadloom, Ceramic, Central vacuum
- Fireplace: Yes
- Flooring: Hardwood, Broadloom, Ceramic
- Features: Central vacuum
- Rooms above ground: 10
- Bedrooms: 4
- Bathrooms: 4
- Kitchens: 2
- Family room: Yes
Outside and lotBrick, Asphalt shingle, Poured concrete
- Exterior: Brick
- Roof: Asphalt shingle
- Foundation: Poured concrete
- Pool: Inground
- Size: 40.22 × 117.06 ft
Parking2 Garage, Built-in, Private double
- Spaces: 2 Garage
- Garage: Built-in
- Driveway: Private double
Heating, water and powerForced air, gas, Central air, Municipal water
- Heating: Forced air, gas
- Cooling: Central air
- Water: Municipal water
- Sewer: Municipal sewer
Costs and taxesTaxes $7,002 a year, HST included in the price
- Taxes, 2025: $7,002 a year
- HST: HST included in the price
Included in the saleAll appliances, fridge, stove, dishwasher, washer and dryer, water softener(o), hwt (r), fibre optics internet
- Included: All appliances, fridge, stove, dishwasher, washer and dryer, water softener(o), hwt (r), fibre optics internet
NearbyFenced yard, level, park, rec./commun.centre, school
- Close to: Fenced yard, level, park, rec./commun.centre, school
Listing detailsW12437304, Sold, Oct 1, 2025
- MLS® number: W12437304
- Status: Sold
- Listed on: Oct 1, 2025
- Days on market: 42
- Updated: Nov 12, 2025
- Possession: Flexible
- Occupied by: Owner
- Listing brokerage: ROYAL LEPAGE MEADOWTOWNE REALTY
About this home
15 Harriet Street, Halton Hills (Georgetown), ON L7G 5W4
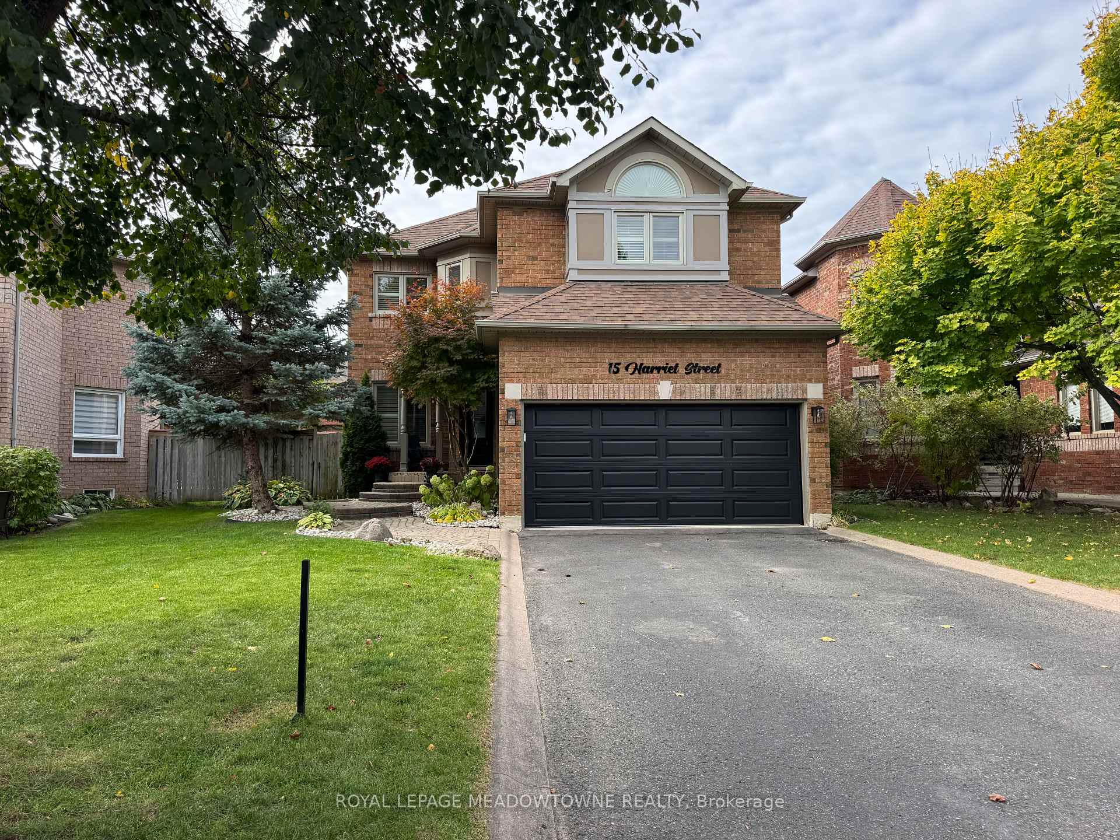
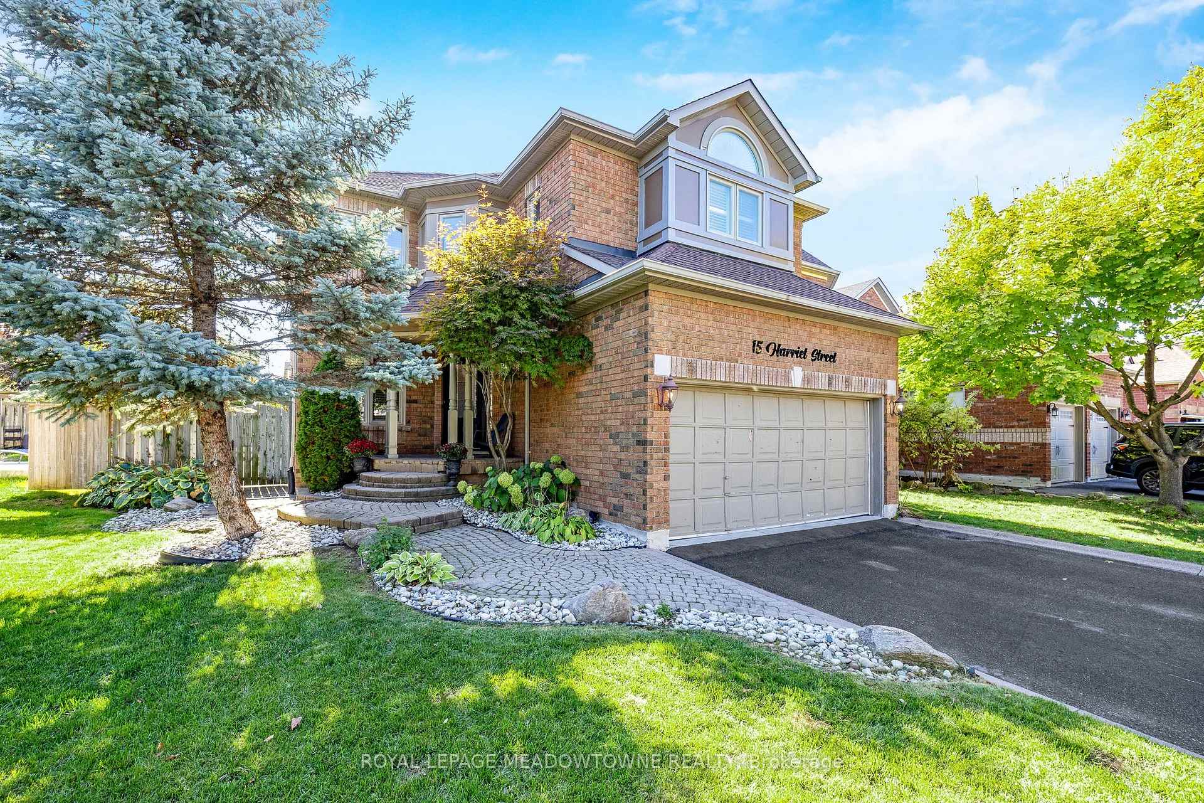
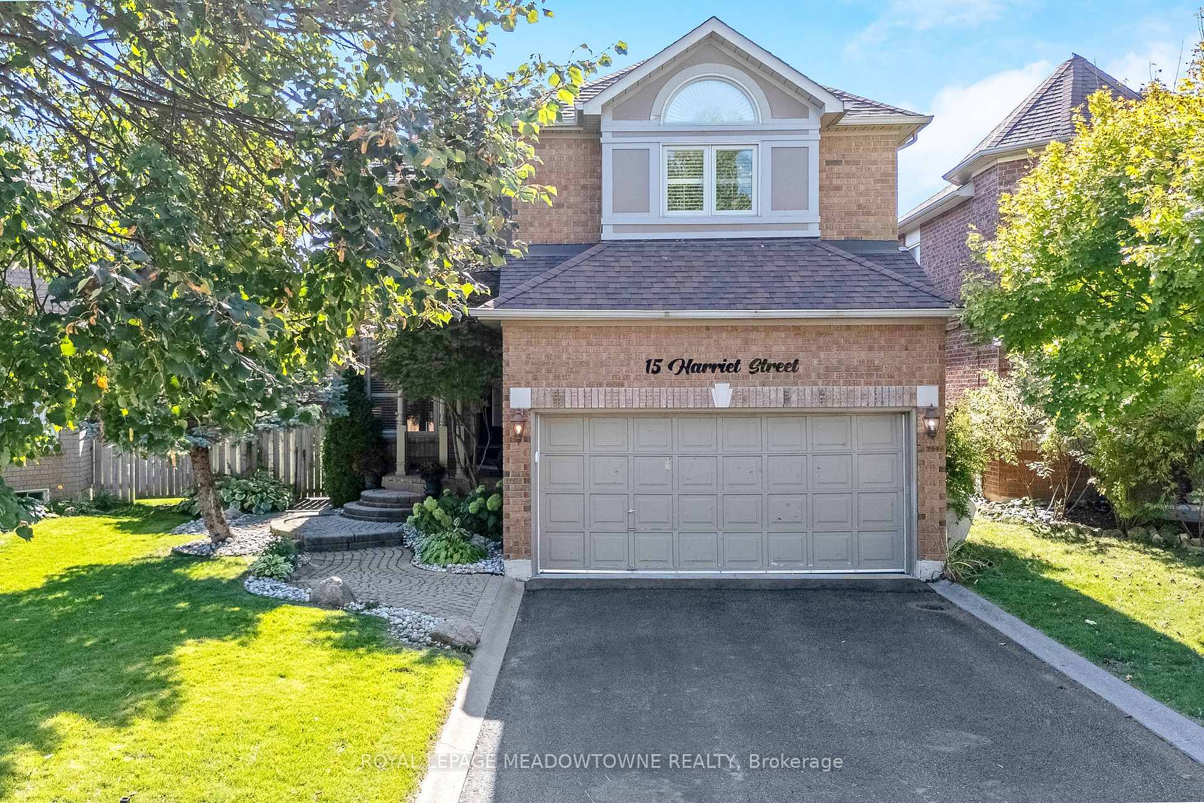
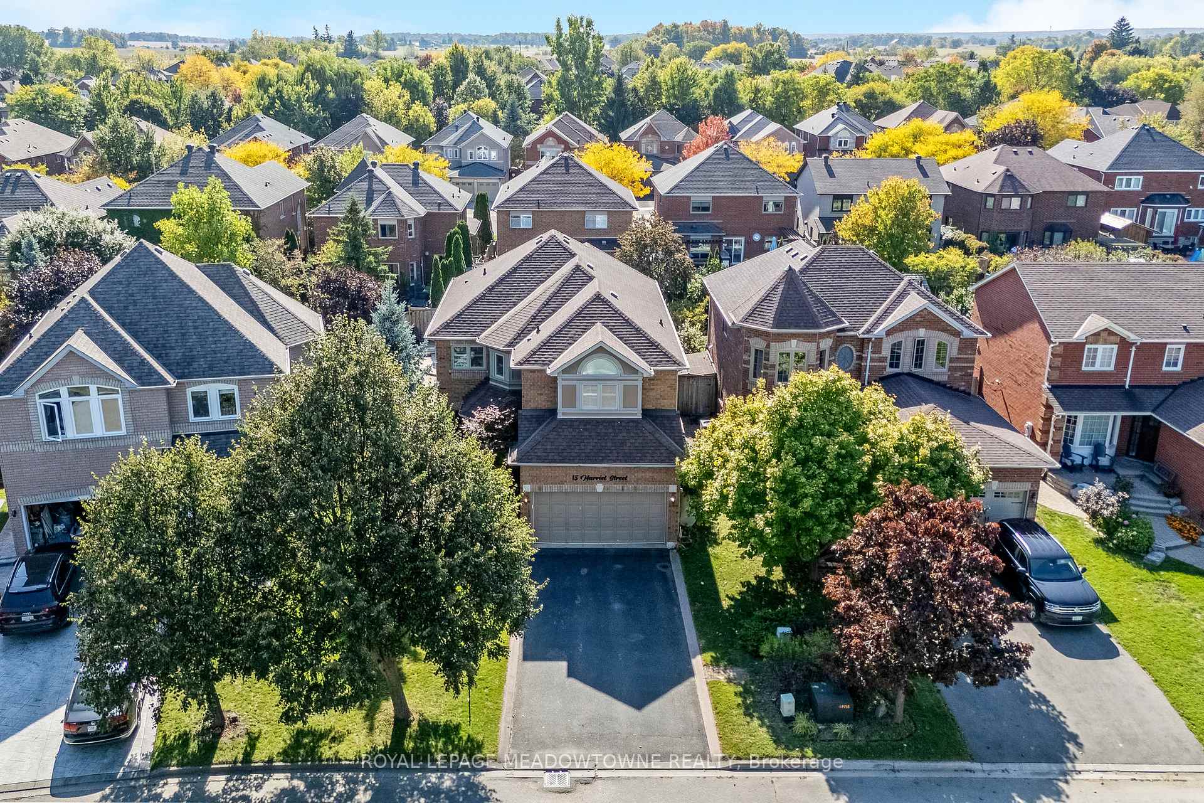
Welcome to 15 Harriet Street, a rare Hillswood model, beautifully updated living space. This 4-bedroom, 4-bath home features a finished basement with a second kitchen, spacious rec room, and walkout to your private backyard retreat. Huge Primary bedroom with five piece ensuite and walk-in closet. One bedroom includes a semi-ensuite bath and double closet, while the main floor boasts a cozy two-sided gas fireplace and California shutters. Step outside to a fully fenced yard with a heated inground pool, ideal for entertaining and family enjoyment. Recent updates within the last three years include a new pool liner, front door, and new garage door. Located on a quiet street in a fabulous neighbourhood walking distance to schools and parks, this home is move-in ready and perfect for your family.
Ask about this home
A HOMEH agent will answer your questions about this home.
Around this home
Daily convenience, out of 100, from the distances below
Schools nearby
School rating, out of 10.
Helpful calculators
Your HOMEH agent

"I would see it this week."