

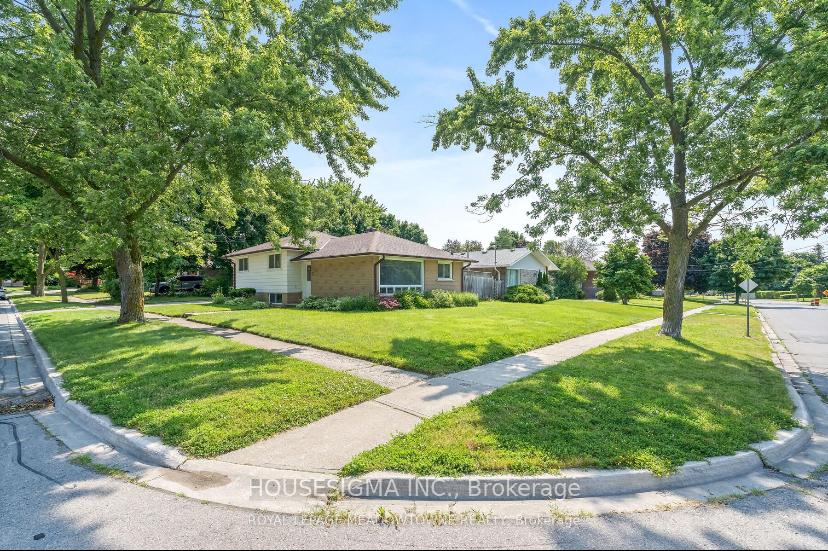
2 Raylawn Crescent
2 Raylawn Crescent
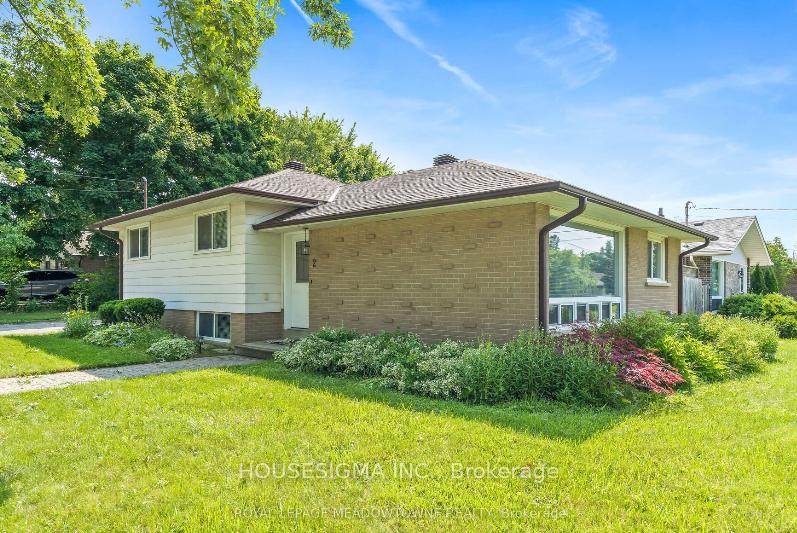
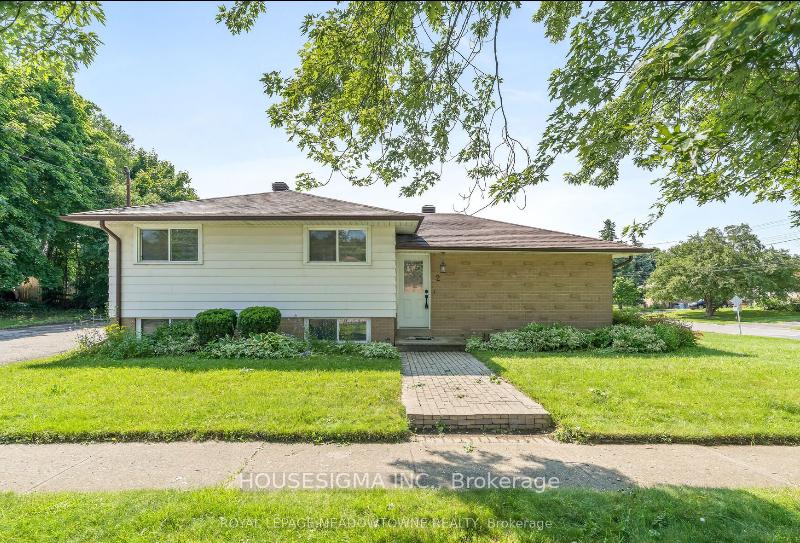
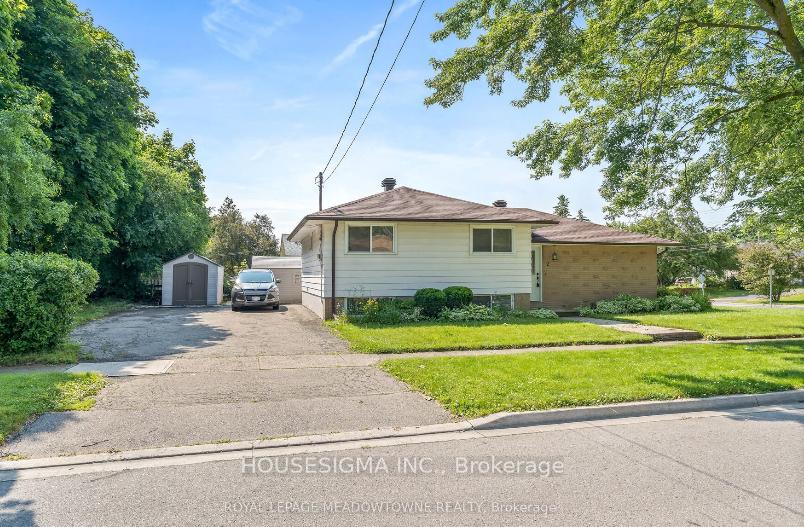
 See all 21 photos
Property history
Facts and features
- BasementNone
- Lot size110 × 56 ft
- Lease term12 months
- FurnishedUnfurnished
- Central air
The homeDetached, Sidesplit 3, 1,100–1,500 sq ft
- Type: Detached
- Style: Sidesplit 3
- Living space: 1,100–1,500 sq ft
- Basement: None
InsideVinyl, Shared, lower level, Water heater owned
- Flooring: Vinyl
- Laundry: Shared, lower level
- Features: Water heater owned
- Rooms above ground: 6
- Bedrooms: 3
- Bathrooms: 2
- Kitchens: 1
- Family room: Yes
Outside and lotBrick, vinyl siding, Asphalt shingle, Concrete block
- Exterior: Brick, vinyl siding
- Roof: Asphalt shingle
- Foundation: Concrete block
- Size: 110.15 × 55.99 ft
Parking2 Parking, Private triple
- Spaces: 2 Parking
- Driveway: Private triple
Heating, water and powerForced air, gas, Central air, Municipal water
- Heating: Forced air, gas
- Cooling: Central air
- Water: Municipal water
- Sewer: Municipal sewer
Rent and termsRent $2,800 a month, Main, Unfurnished
- Rent: $2,800 a month
- Space for rent: Main
- Furnished: Unfurnished
- Lease: 12 months
- Paid: Monthly
- Rent includes: Parking
- Deposit: Required
- Credit check: Required
- Employment letter: Required
- Rental application: Required
- References: Required
- Rental items: N/a
IncludedAll appliances, light fixtures & fans, window coverings. shared washer & dryer., N/a
- Included: All appliances, light fixtures & fans, window coverings. shared washer & dryer.
- Not included: N/a
Listing detailsW12143453, Rented, May 13, 2025
- MLS® number: W12143453
- Status: Rented
- Listed on: May 13, 2025
- Days on market: 9
- Updated: May 22, 2025
- Possession: 2025-05-13 / Immediate
- Occupied by: Vacant
- Listing brokerage: HOUSESIGMA INC.
About this home
2 Raylawn Crescent, Halton Hills (Georgetown), ON L7G 4M5
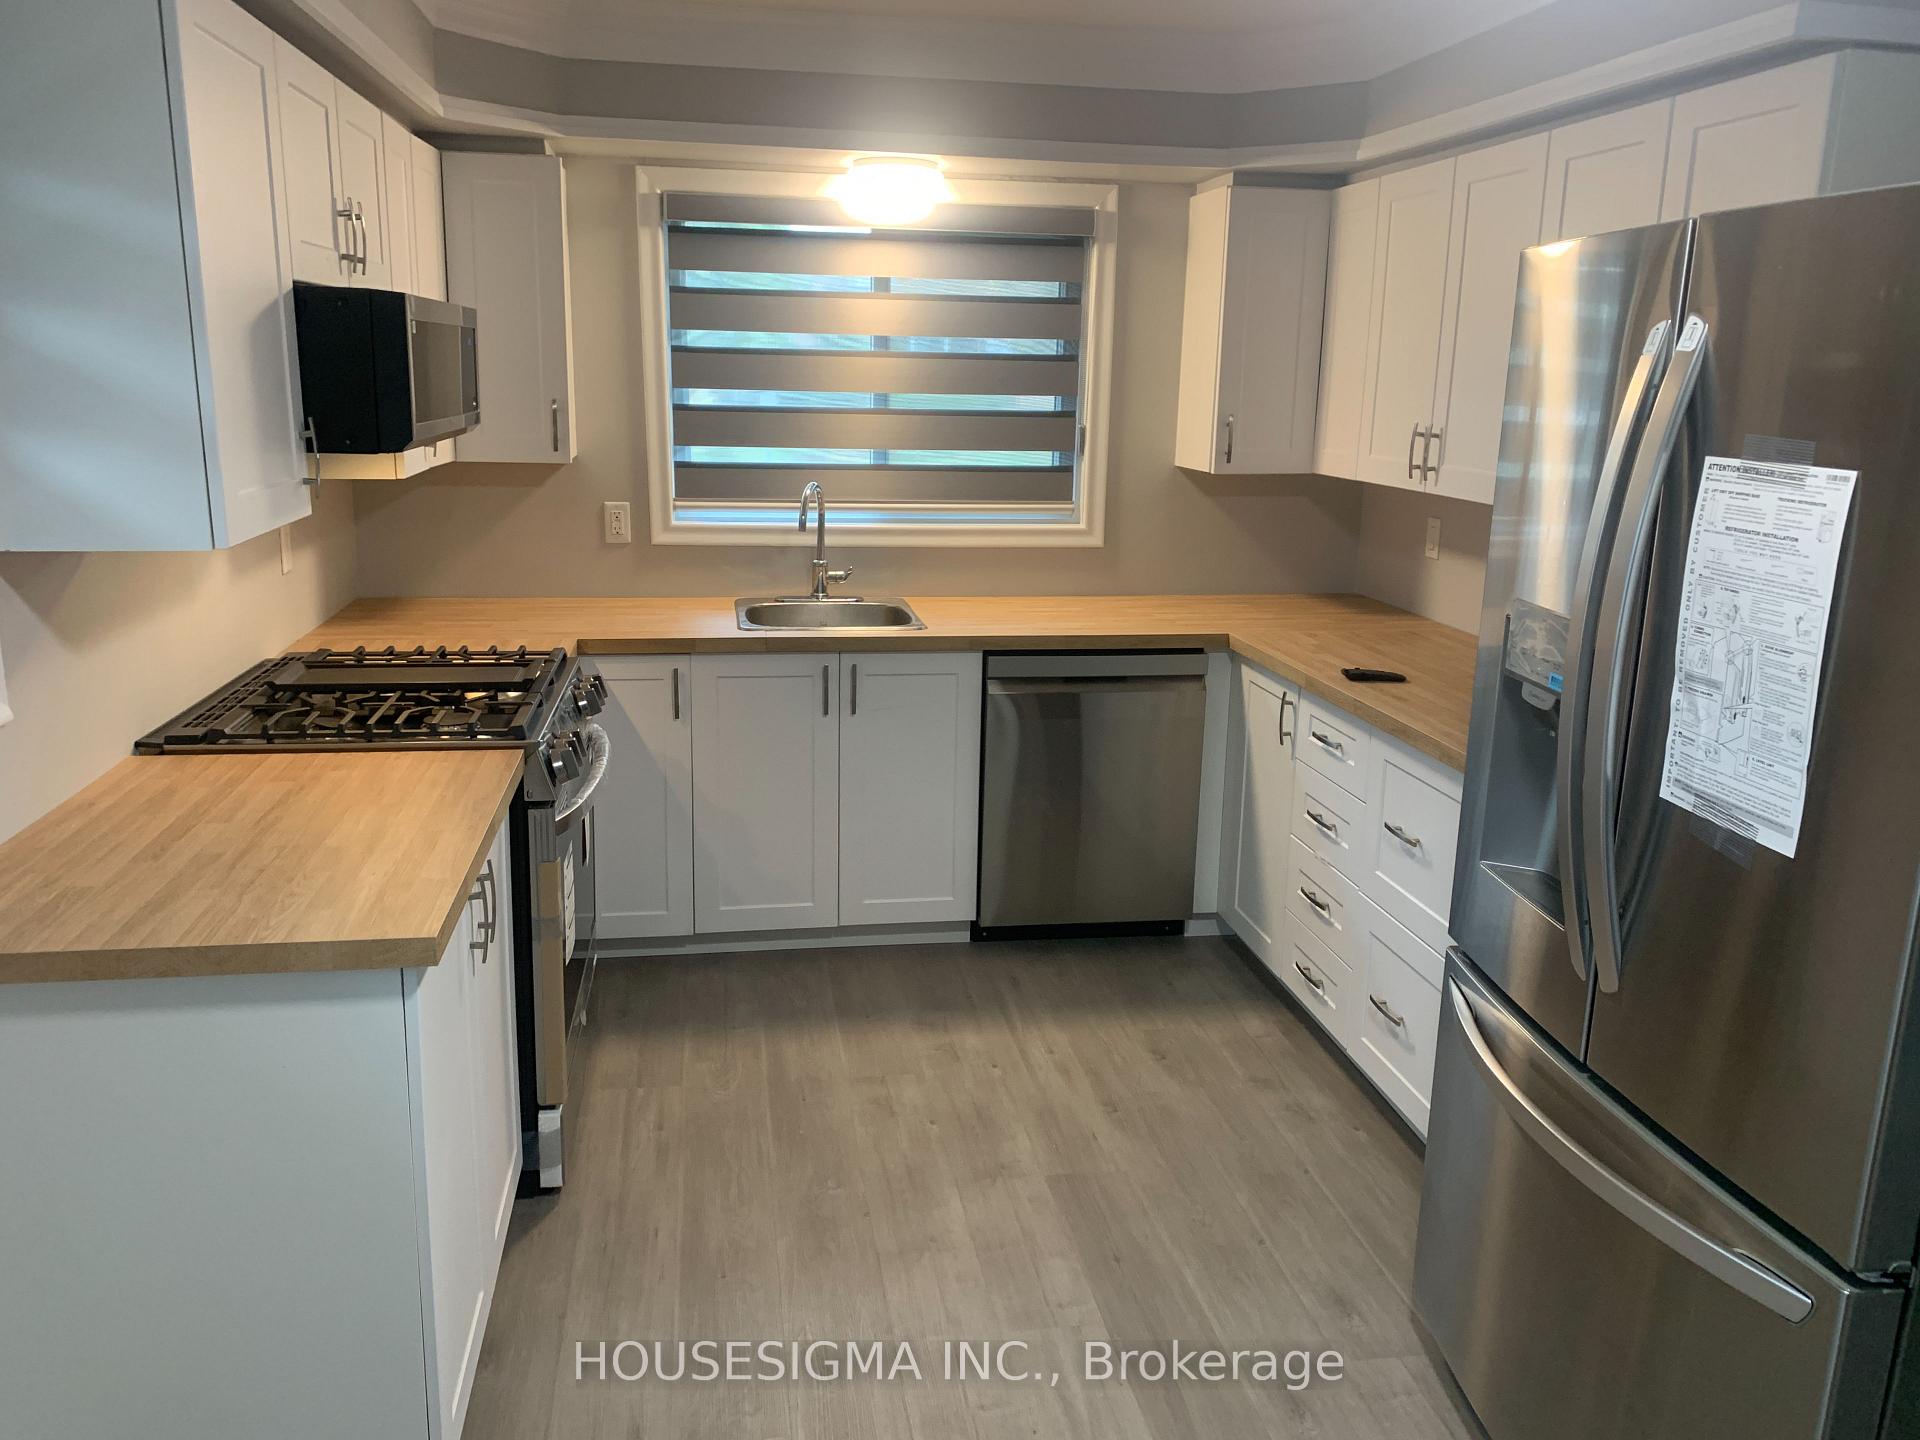
Bright & Renovated 3-Bedroom Detached Main-Level Home for Lease! This beautifully updated main-level unit sits on a desirable corner lot, flooded with natural light throughout. It features brand-new vinyl flooring, a tastefully renovated kitchen with butcher block countertops, modern cabinetry with pot & pan drawers, and stainless steel appliances. The spacious layout includes crown moulding, a ceiling fan, and hardwood floors in key areas. The primary bedroom boasts a private 4-piece ensuite for added comfort. Enjoy access to the backyard, perfect for relaxing or entertaining. Conveniently located close to schools, parks, shopping, and public transit. Parking is available on the driveway for two vehicles. A perfect place to call home! The Tenant will pay 65% of all utility costs,
Ask about this home
A HOMEH agent will answer your questions about this home.
Around this home
Daily convenience, out of 100, from the distances below
Schools nearby
School rating, out of 10.
Helpful calculators
Your HOMEH agent

"I would see it this week."