

16 Worden View
16 Worden View
 See all 48 photos
Property history
Facts and features
- BasementFinished
- Age of home31–50 years
- Water, sewerWell, septic
- Lot shapeRectangular
- Hardwood floors
- Fireplace
- Central air
The homeDetached, Bungalow, Age 31–50 years
- Type: Detached
- Style: Bungalow
- Age: 31–50 years
- Living space: 2,000–2,500 sq ft
- Basement: Finished, full
- View: Clear, trees/woods
InsideFireplace Yes, electric, wood, Broadloom, Hardwood, Auto garage door remote, generator - full, propane tank, water heater, water softener, water treatment
- Fireplace: Yes, electric, wood
- Flooring: Broadloom, Hardwood
- Features: Auto garage door remote, generator - full, propane tank, water heater, water softener, water treatment
- Security: Carbon monoxide detectors, smoke detector, alarm system
- Rooms above ground: 7
- Rooms in the basement: 2
- Bedrooms: 3 + 1 in the basement
- Bathrooms: 3
- Kitchens: 1
- Family room: Yes
Outside and lotBrick, Shingles, Poured concrete
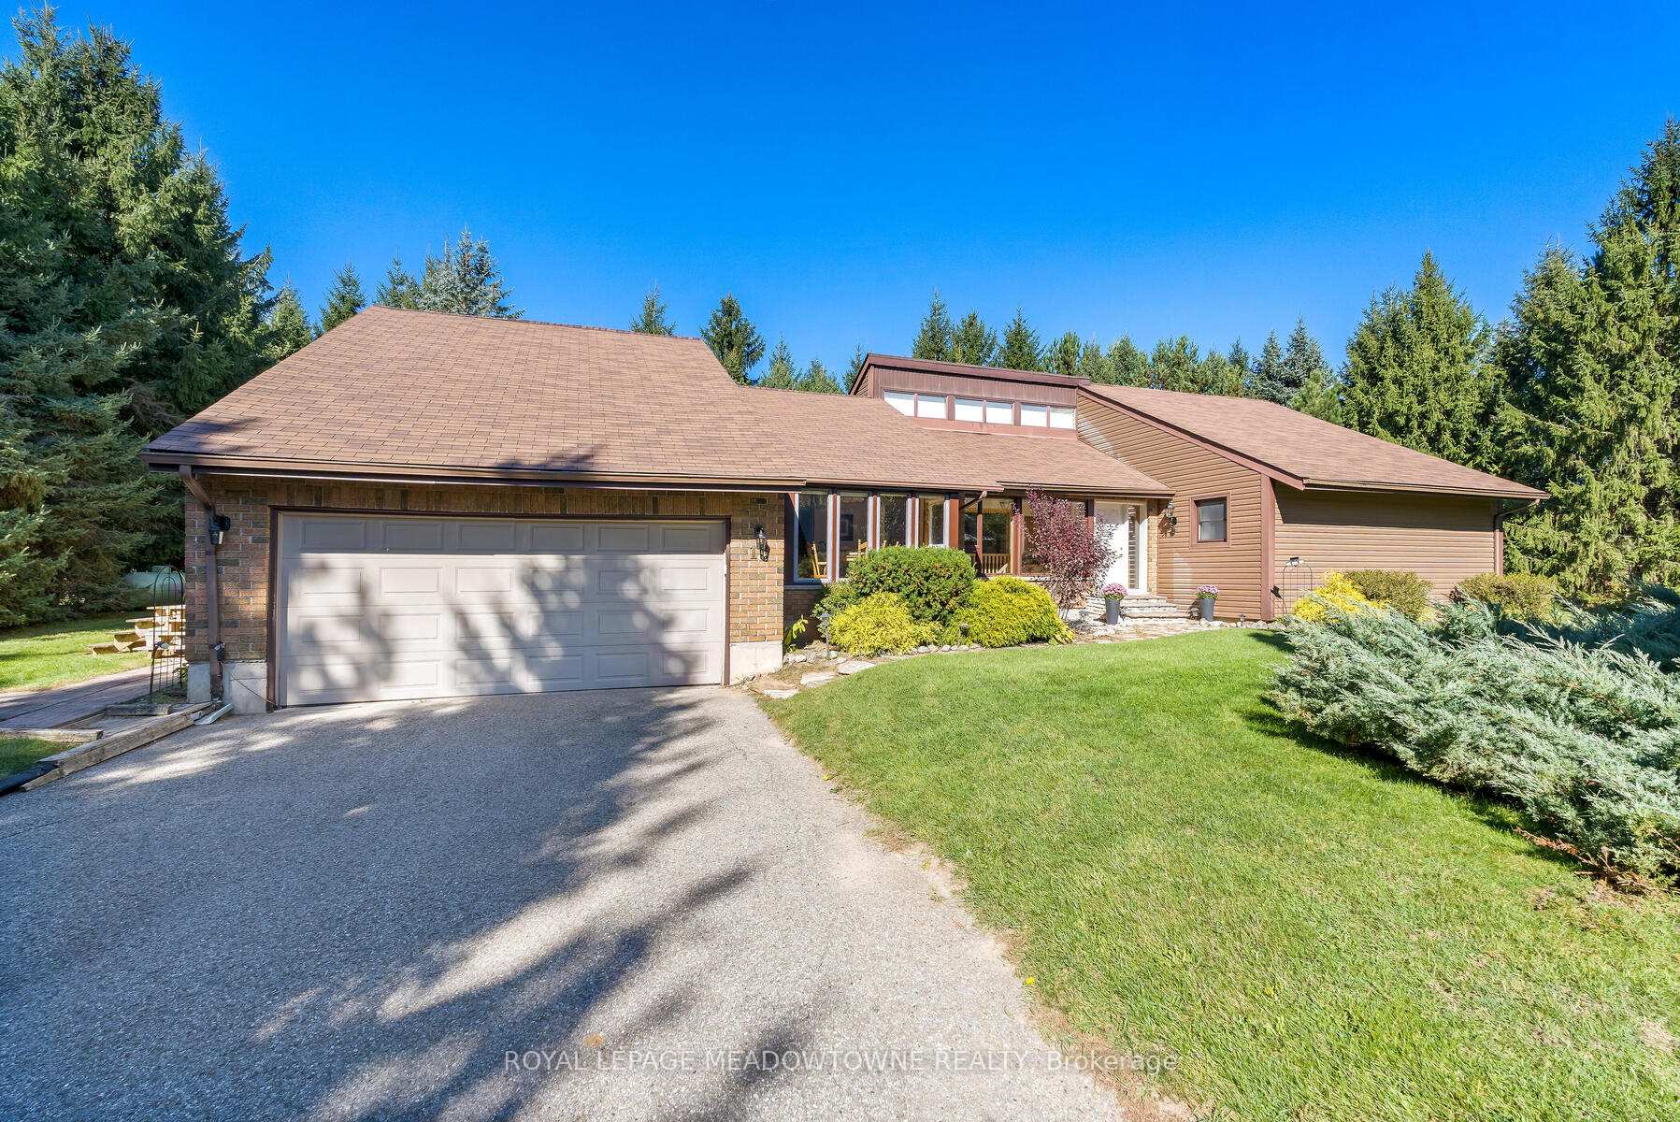
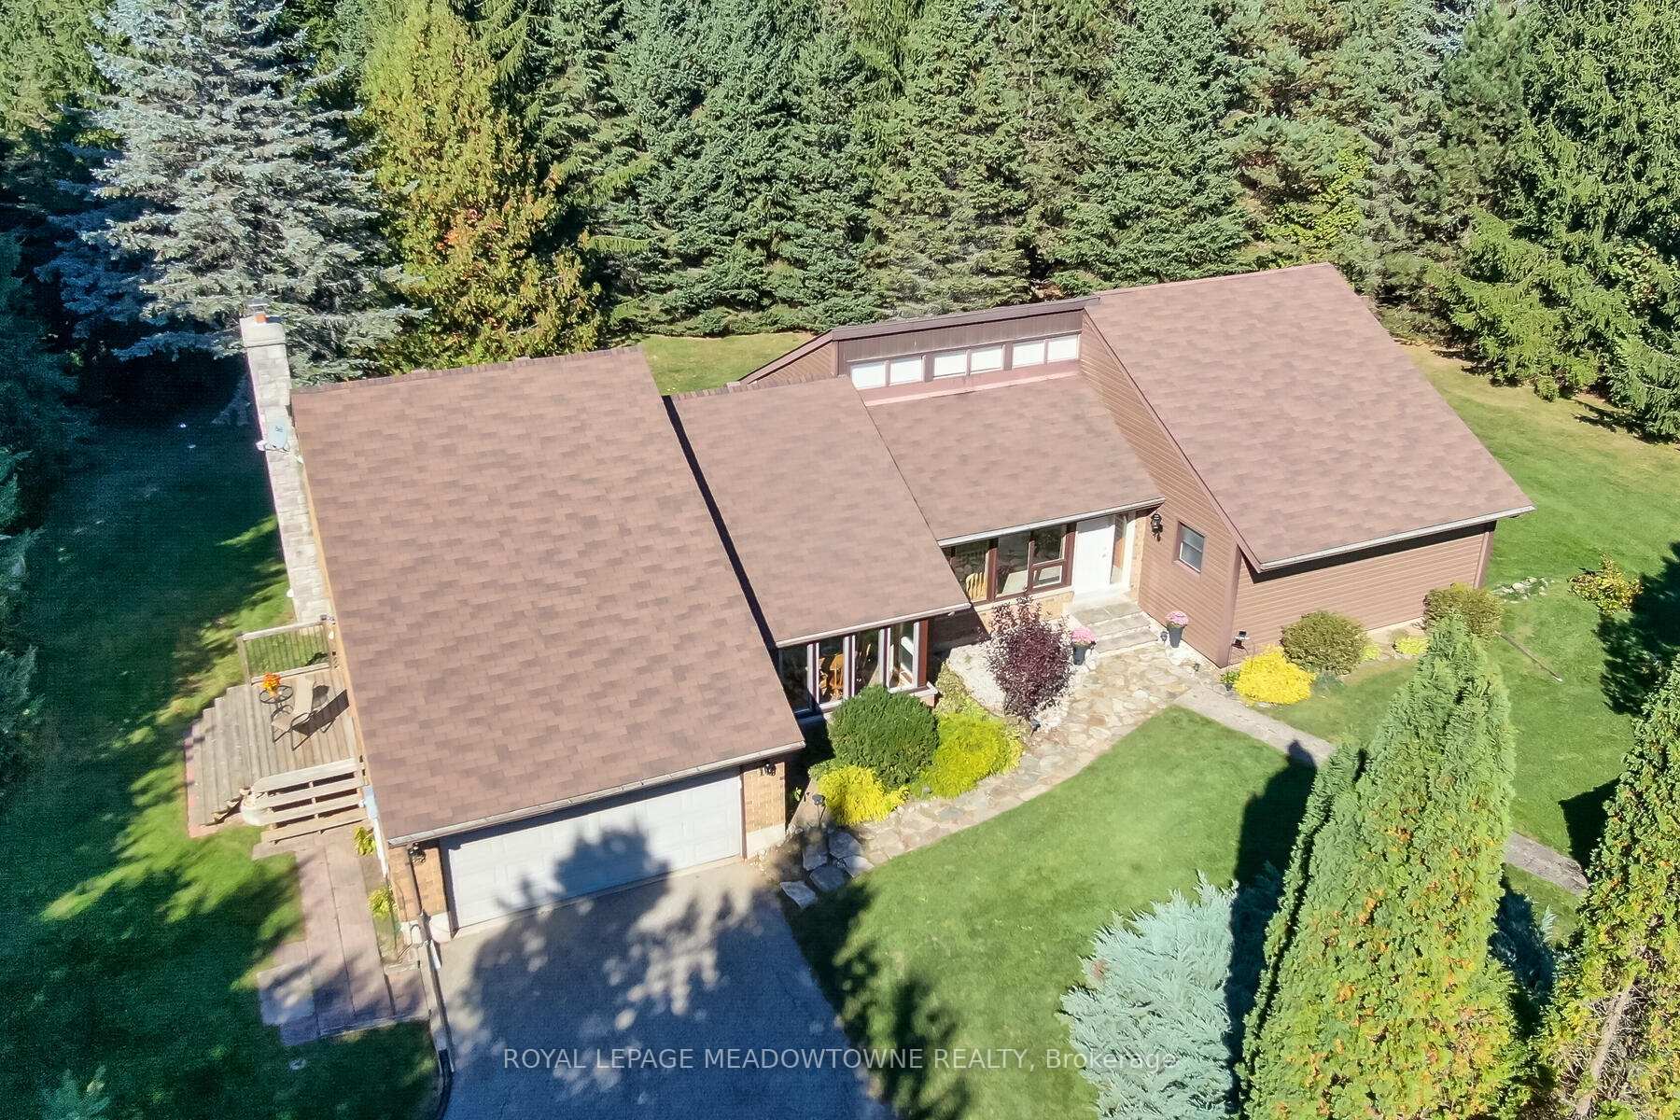
- Exterior: Brick
- Roof: Shingles
- Foundation: Poured concrete
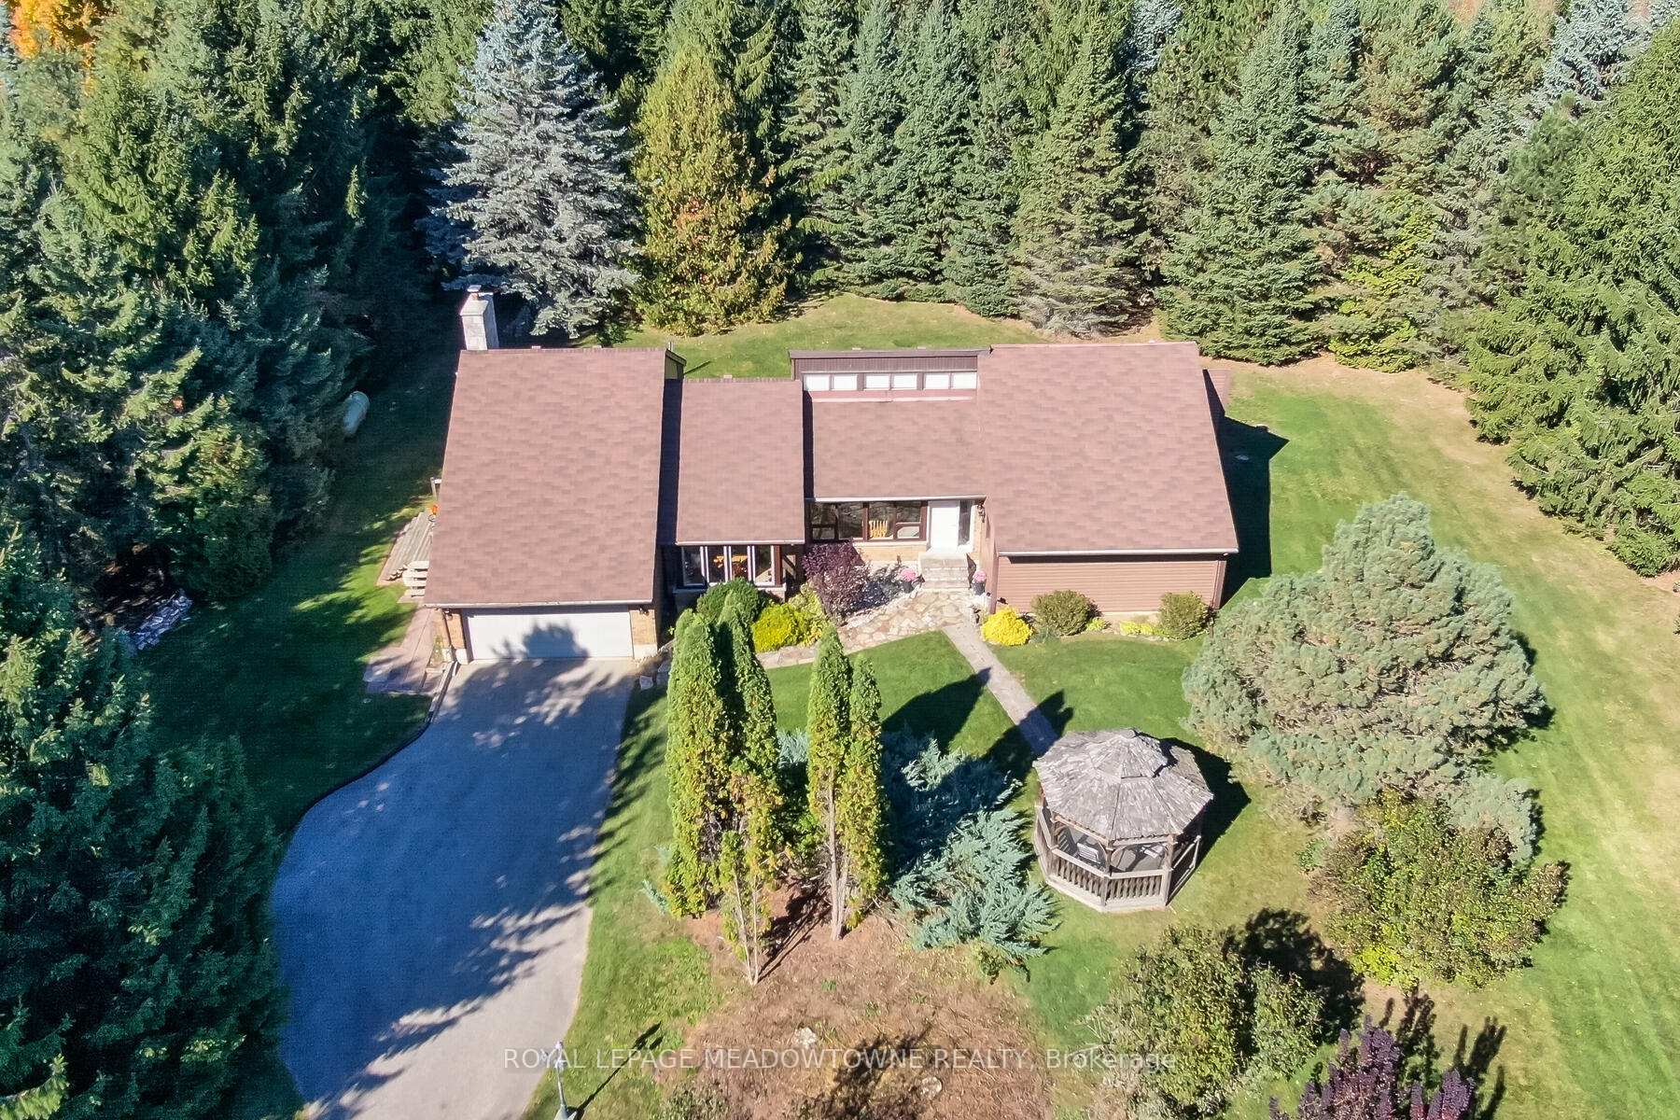
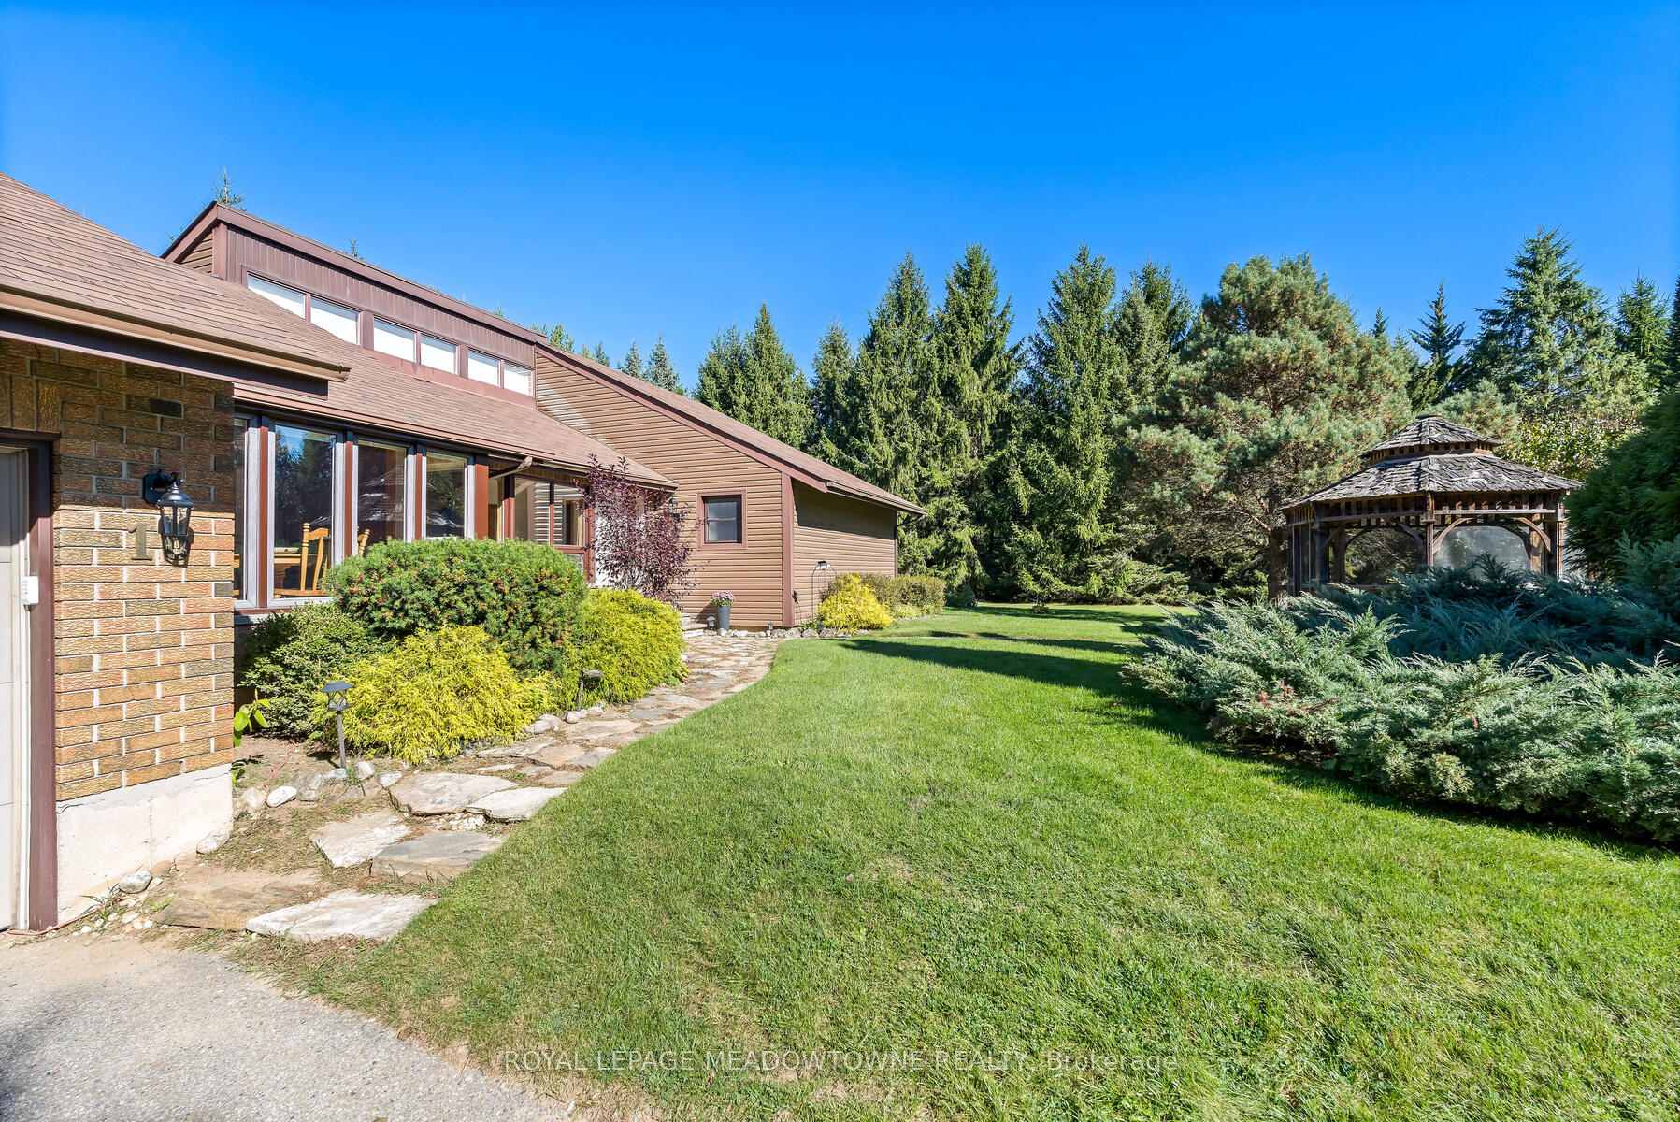
- Features: Backs on green belt, deck, privacy
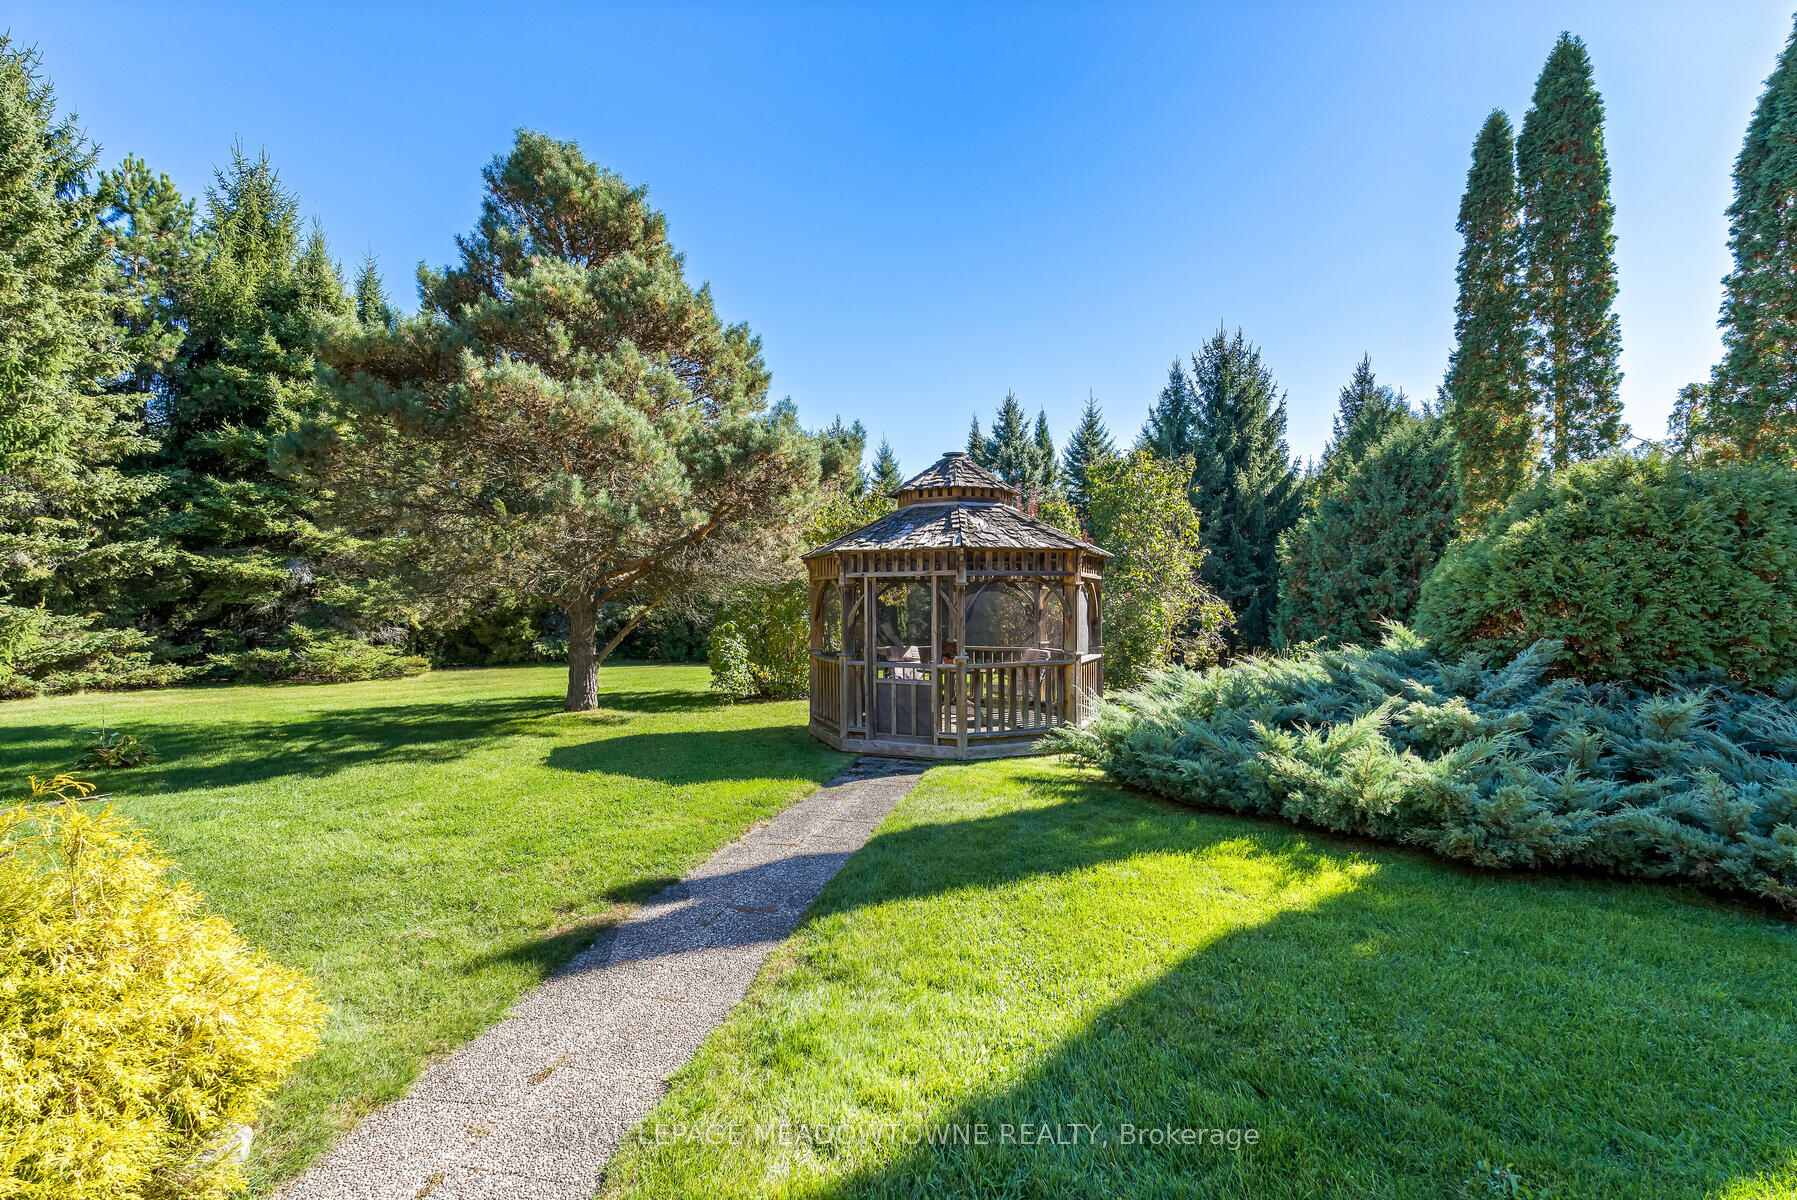
- Other structures: Gazebo
- Size: 200.13 × 426.51 ft
- Shape: Rectangular
Parking2 Garage, Attached
- Spaces: 2 Garage
- Garage: Attached
Heating, water and powerForced air, propane, Central air, Well
- Heating: Forced air, propane
- Cooling: Central air
- Water: Well
- Sewer: Septic
Costs and taxesTaxes $8,101 a year, HST No HST, Hot water tank, iron filter, propane tank
- Taxes, 2025: $8,101 a year
- HST: No HST
- Rental items: Hot water tank, iron filter, propane tank
- Under contract: Hot water tank-electric, water treatment
Included in the saleRefrigerator, stove, dishwasher, washer, dryer, electric fireplace in living room, pool table, uv water filtration system, water softener, generator, satellite dishes
- Included: Refrigerator, stove, dishwasher, washer, dryer, electric fireplace in living room, pool table, uv water filtration system, water softener, generator, satellite dishes
NearbyClear view, greenbelt/conservation, hospital, ravine, school bus route, wooded/treed
- Close to: Clear view, greenbelt/conservation, hospital, ravine, school bus route, wooded/treed
Listing detailsW12470034, Sold, Oct 18, 2025
- MLS® number: W12470034
- Status: Sold
- Listed on: Oct 18, 2025
- Days on market: 24
- Updated: Nov 11, 2025
- Possession: Flexible
- Occupied by: Owner
- Listing brokerage: ROYAL LEPAGE MEADOWTOWNE REALTY
About this home
16 Worden View, Halton Hills (Acton), ON L7J 2L8
Fabulous bungalow on private 2 acre lot in prime location in Halton Hills. Quiet pocket of custom homes just minutes to Georgetown, Acton, the Limehouse kilns and Bruce trail. Lovingly cared for by original owners. The principal rooms are quite large and all have gorgeous country views. The family room features a wood-burning fireplace and gleaming hardwood floors. Enjoy the sun-filled eat-in kitchen with granite counters and a huge wall-to-wall pantry. The primary suite offers a walkout to the yard plus a 4-pc ensuite and two closets. Main floor laundry with garage and side door entrance. There is a massive lower level that is currently finished as a rec room with loads of room for the large pool table, exercise area and it also features a separate room ideal for a bedroom or storage space. Nature abounds this beautiful property with numerous evergreens and its own little backyard forest with trails. The two-car garage is oversize and there is a super long driveway for all your guests' vehicles and your toys too. Shingles 2018, Furnace rebuilt 2023, many updated windows. Survey available. Enjoy the peace and quiet of the country living just minutes to town.
Ask about this home
A HOMEH agent will answer your questions about this home.
Around this home
Schools nearby
School rating, out of 10.
Helpful calculators
Your HOMEH agent

"I would see it this week."