

12638 4 Line
12638 4 Line
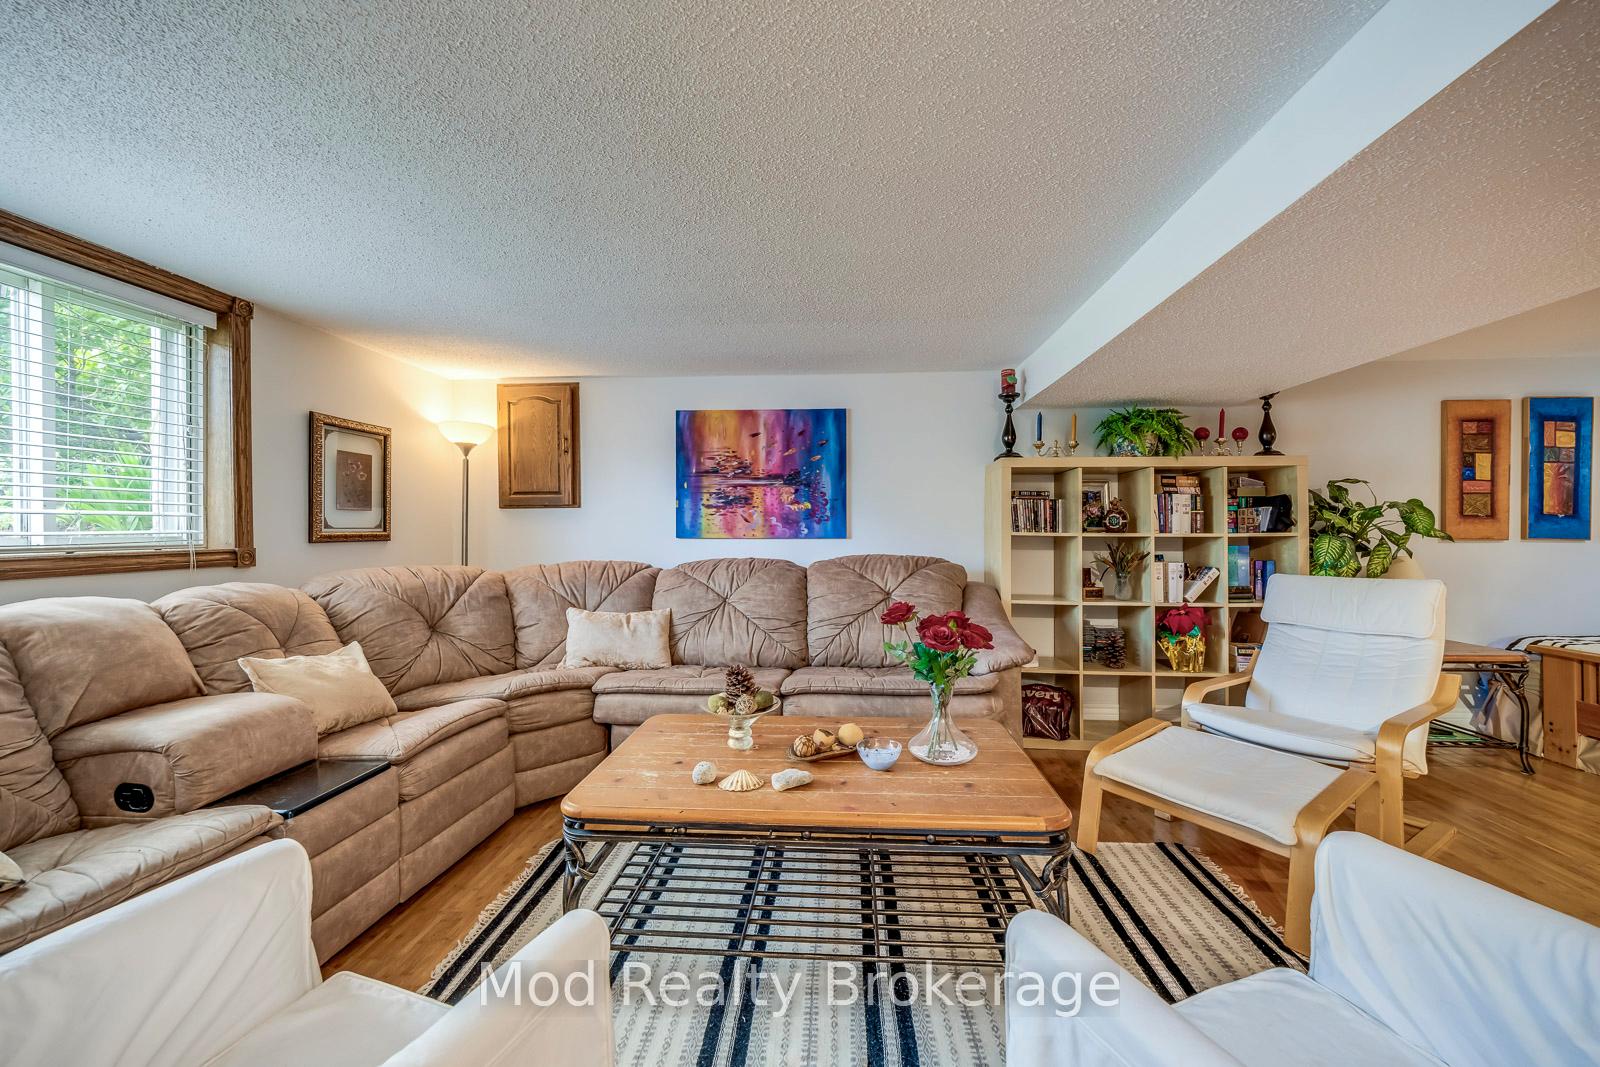 See all 26 photos
Facts and features
- BasementWalk-out
- Age of home51–99 years
- Water, sewerWell, septic
- HeatingForced air
- Hardwood floors
- Fireplace
- Central air
The homeDetached, Bungalow-raised, Age 51–99 years
- Type: Detached
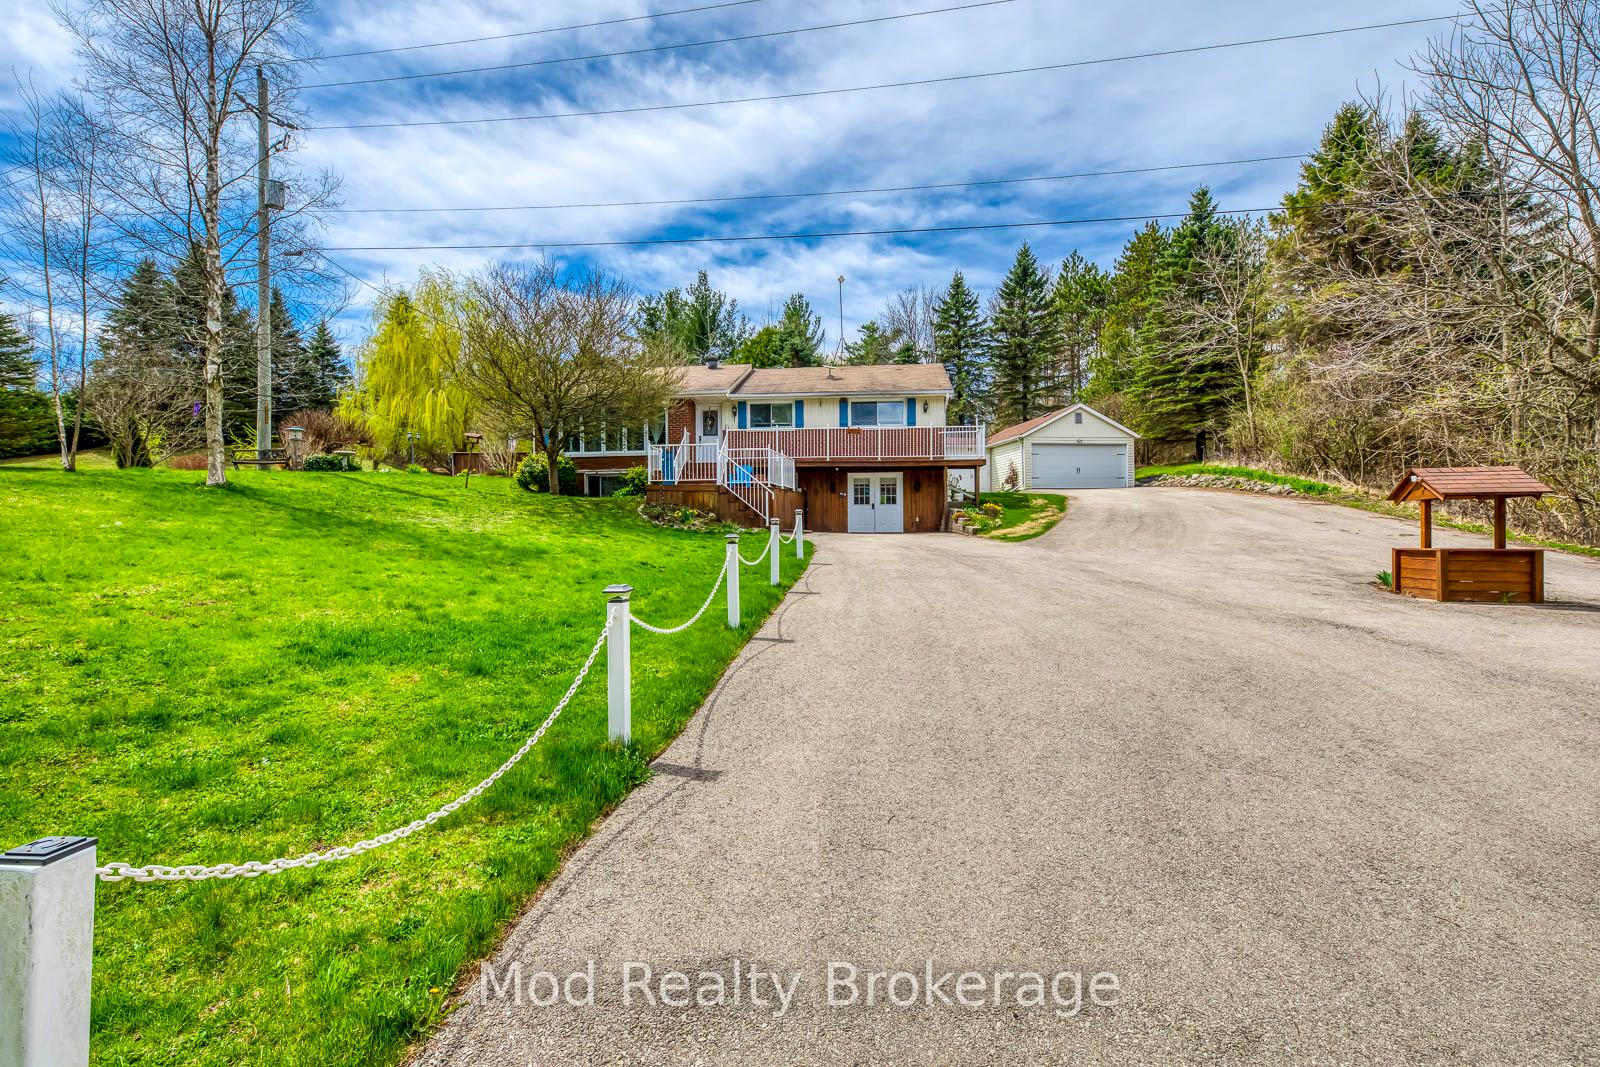
- Style: Bungalow-raised
- Age: 51–99 years
- Living space: 1,100–1,500 sq ft
- Basement: Finished, walk-out
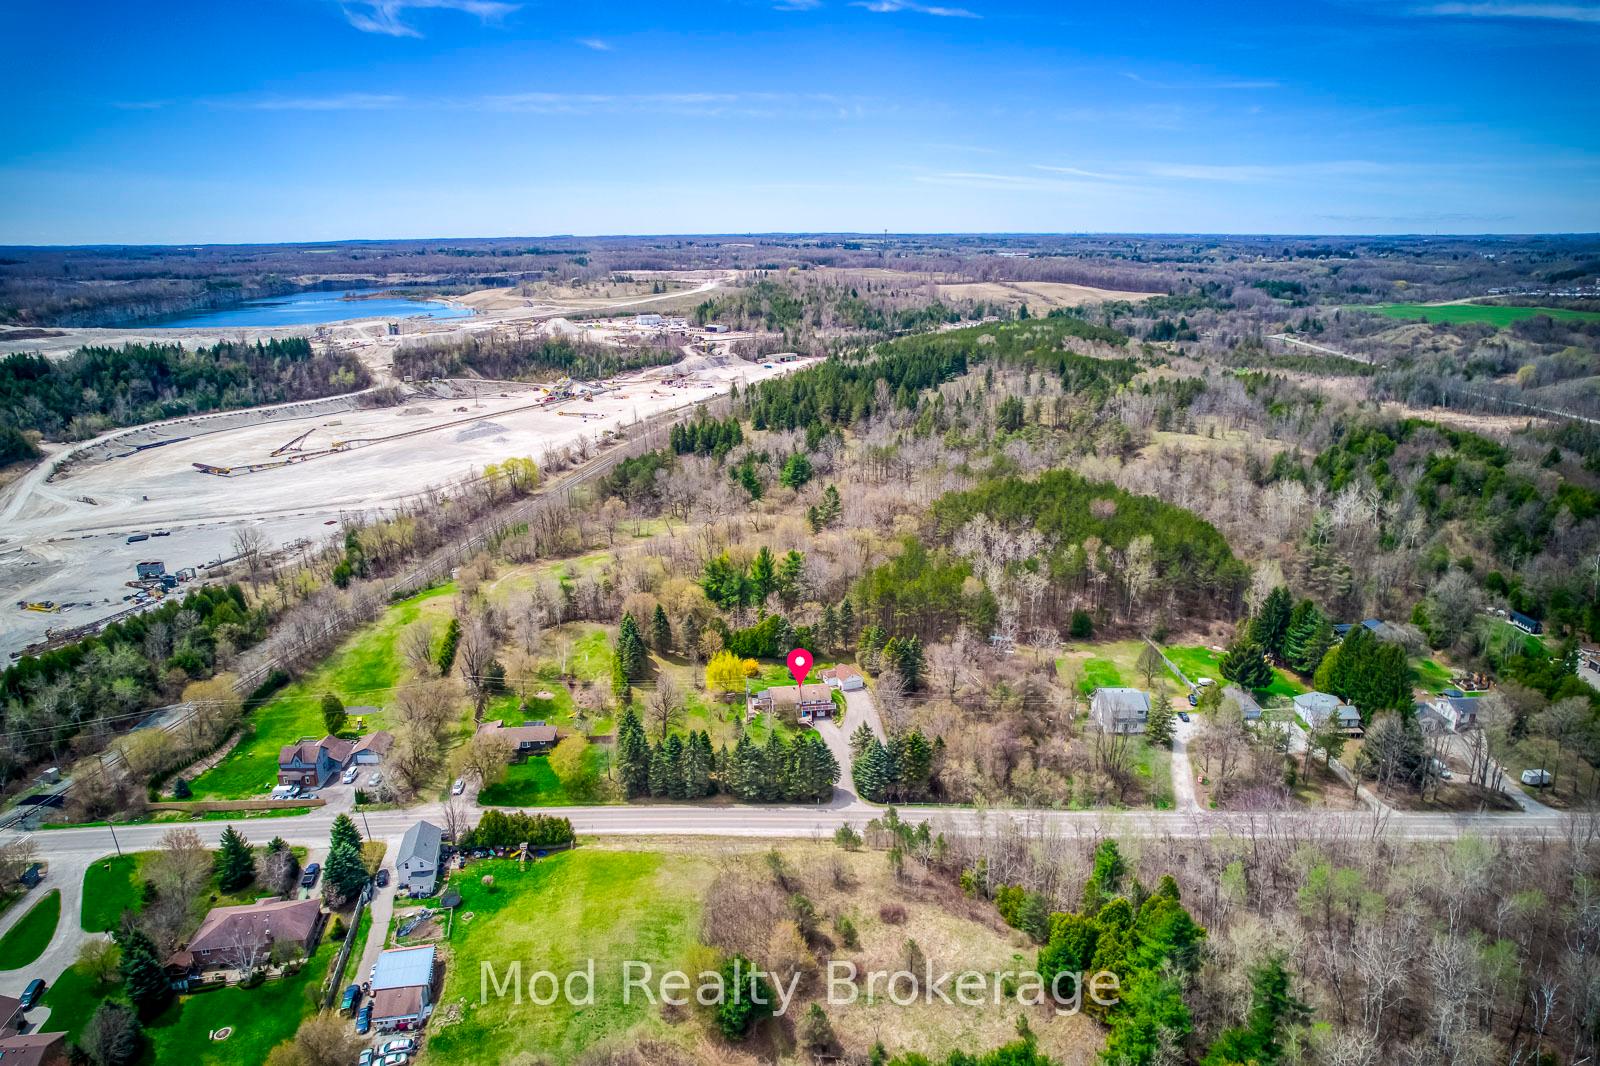
- View: Panoramic, trees/woods
- Waterfront: None
InsideFireplace Yes, natural gas, Hardwood, Ceramic, Lower level
- Fireplace: Yes, natural gas
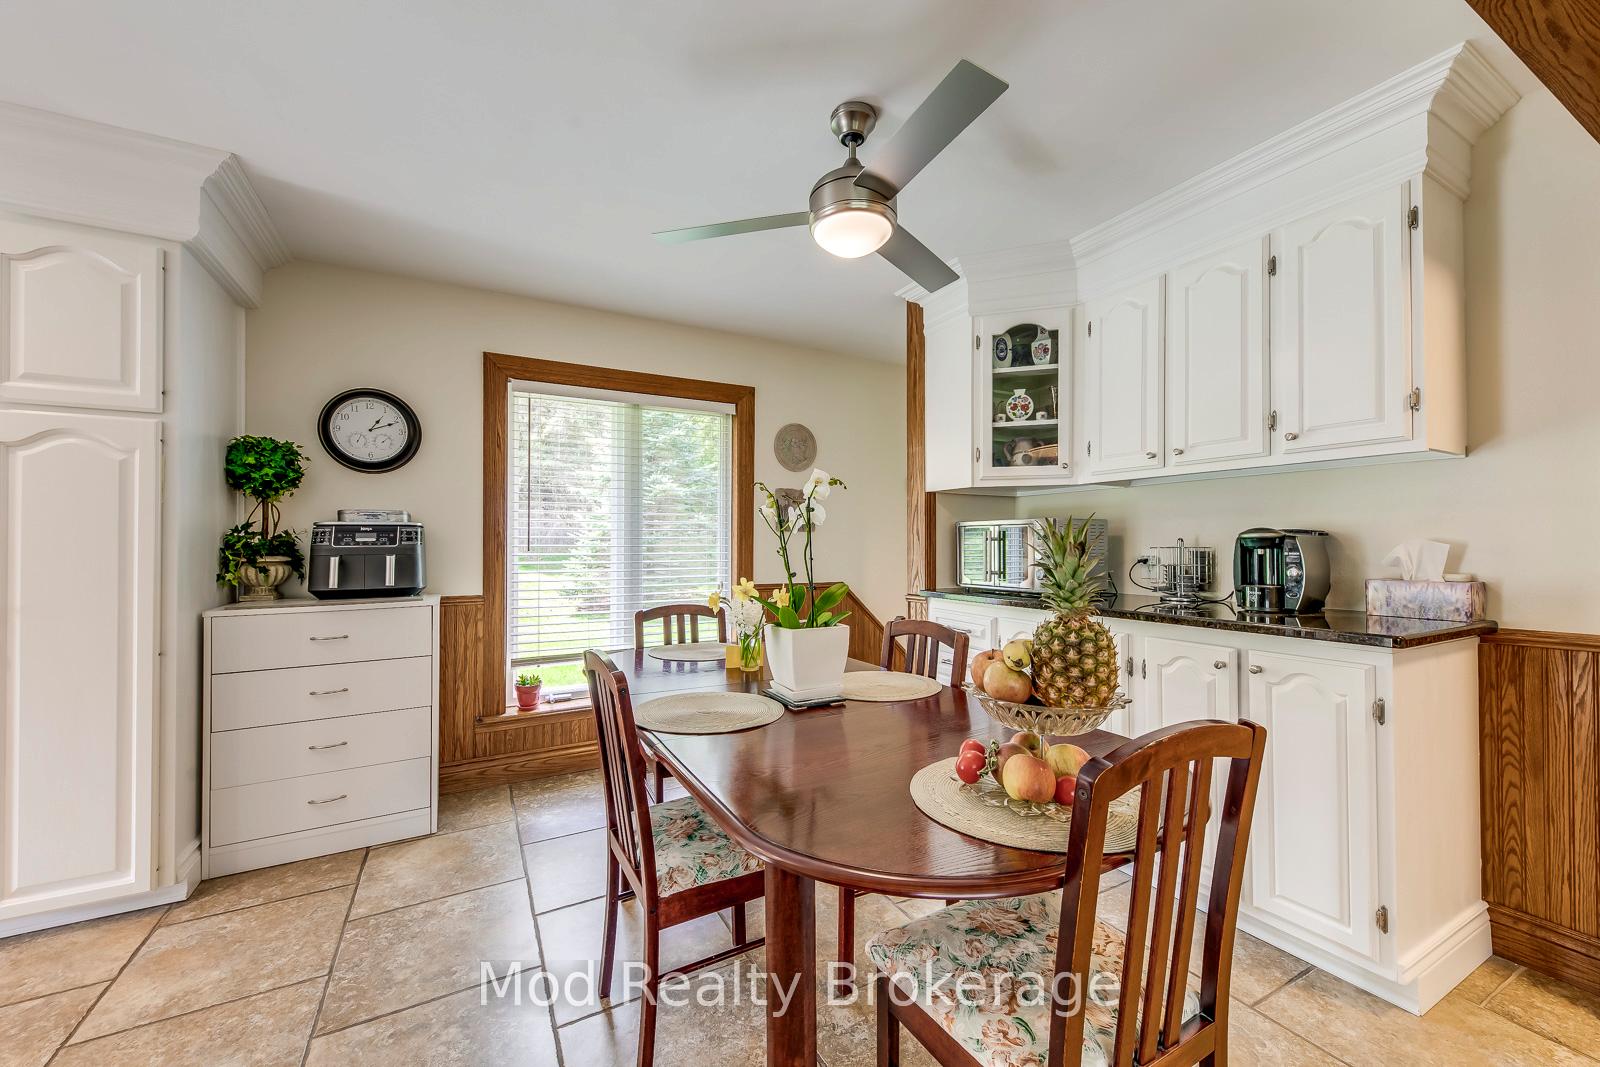
- Flooring: Hardwood, Ceramic
- Laundry: Lower level
- Features: Storage, water heater owned, water softener, water treatment
- Security: Smoke detector
- Rooms above ground: 5
- Rooms in the basement: 1
- Bedrooms: 3
- Bathrooms: 2
- Kitchens: 1
- Family room: Yes
Outside and lotVinyl siding, brick, Asphalt shingle, Concrete
- Exterior: Vinyl siding, brick
- Roof: Asphalt shingle
- Foundation: Concrete
- Features: Patio, backs on green belt, deck, lighting, tv tower/antenna
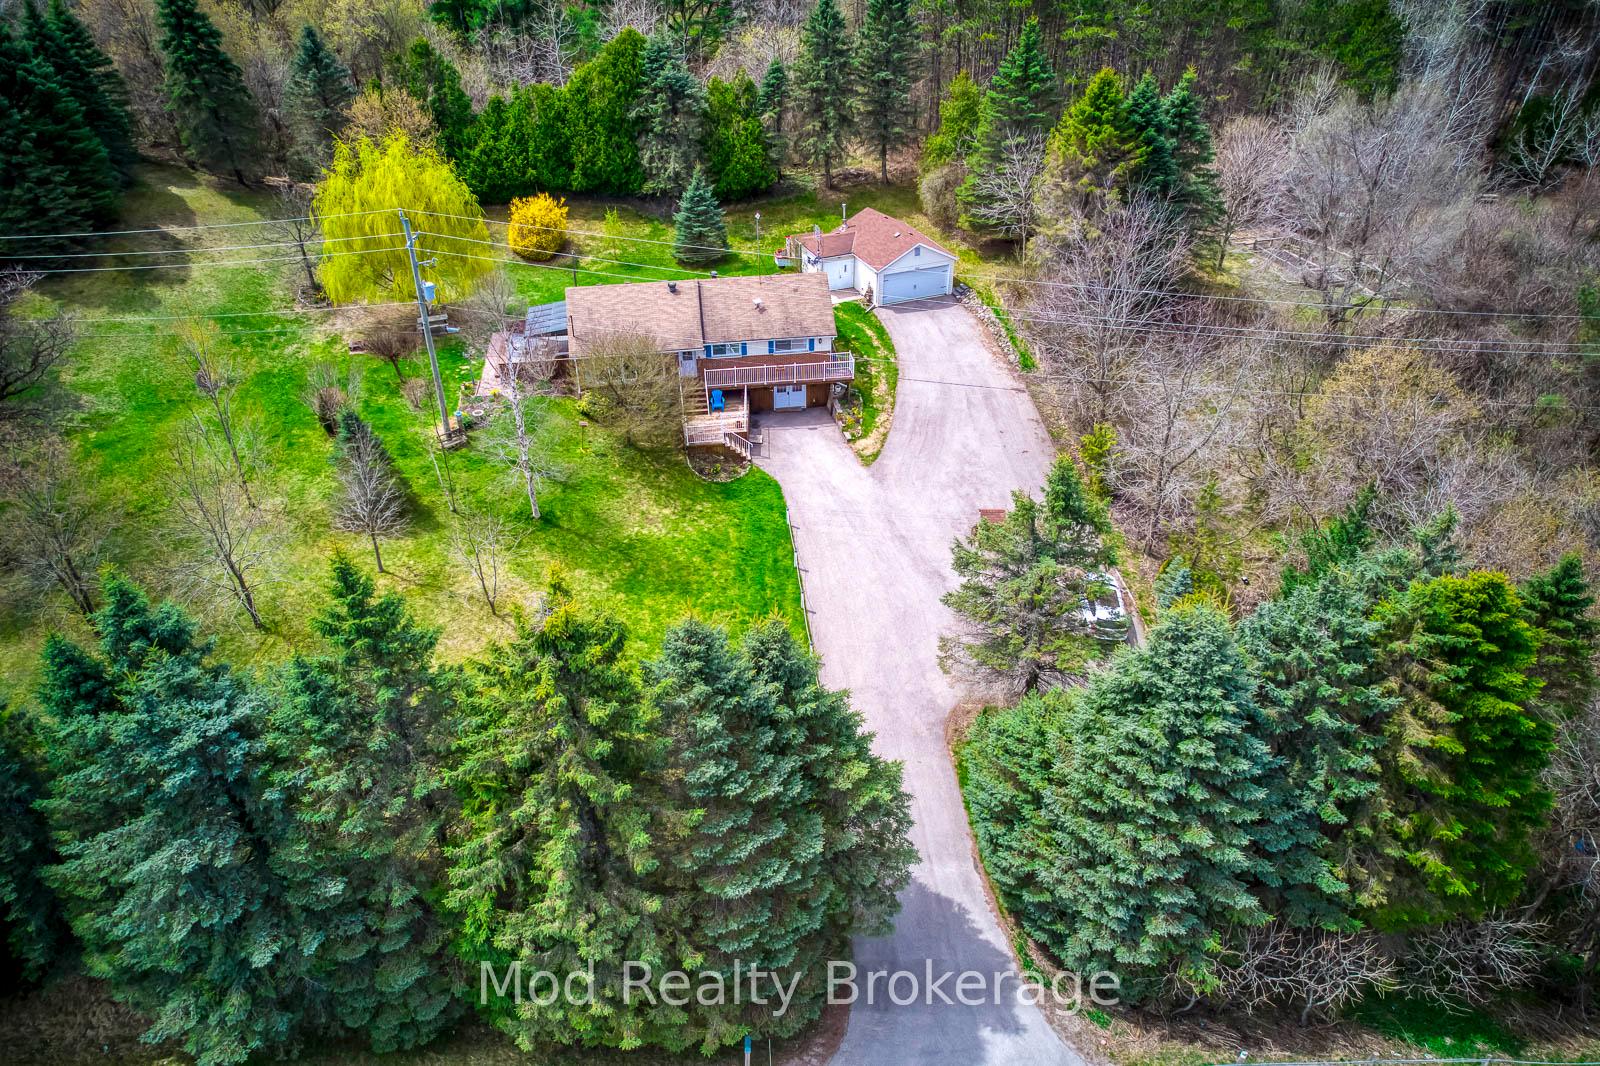
- Other structures: Additional garage(s), workshop, shed
- Size: 218 × 200 ft
- Zoning: NEC
Parking2 Garage, Detached, Circular drive, available
- Spaces: 2 Garage
- Garage: Detached
- Driveway: Circular drive, available
Heating, water and powerForced air, gas, Central air, Well
- Heating: Forced air, gas
- Cooling: Central air
- Water: Well
- Sewer: Septic
- Natural gas: Yes
- Hydro: Yes
- Cable: Yes
- Telephone: Yes
Costs and taxesTaxes $5,146 a year, HST included in the price, Starlink internet system
- Taxes, 2024: $5,146 a year
- HST: HST included in the price
- Rental items: Starlink internet system
Included in the saleAll existing kitchen and laundry room appliances, water heater, water conditioning and softening systems, all electrical light fixtures, window coverings, (3) exterior shed/structures, and push gas lawnmowers., Seller selling honda quad w/plow and small trailer, john deere riding lawnmower separately. ask list agent for details.
- Included: All existing kitchen and laundry room appliances, water heater, water conditioning and softening systems, all electrical light fixtures, window coverings, (3) exterior shed/structures, and push gas lawnmowers.
- Not included: Seller selling honda quad w/plow and small trailer, john deere riding lawnmower separately. ask list agent for details.
NearbyRavine, rec./commun.centre, school bus route, wooded/treed, greenbelt/conservation
- Close to: Ravine, rec./commun.centre, school bus route, wooded/treed, greenbelt/conservation
Listing detailsW12304691, Sold, Jul 24, 2025
- MLS® number: W12304691
- Status: Sold
- Listed on: Jul 24, 2025
- Days on market: 110
- Updated: Nov 11, 2025
- Possession: 2025-09-29 / 30-59 days
- Occupied by: Owner
- Listing brokerage: Mod Realty Brokerage
About this home
12638 4 Line, Halton Hills (Rural Halton Hills), ON L7J 2M1
Room to Breathe. Space to Grow. Welcome to the Right-Size Life in Rural Halton Hills. Just minutes from both Georgetown and Acton, this raised bungalow offers a rare chance to right-size into serenity. With nearly an acre of NEC-protected countryside, natural gas, Starlink internet, and panoramic views, this home invites you to slow down and reconnect with what matters most. Its not just a move - its a lifestyle reset. The home offers a clean, well-cared-for canvas ready for your personal touch. Step outside to a generous driveway, an oversized detached garage with workshop space, and plenty of room to roam. Whether its sipping coffee on the deck or gathering around a backyard campfire, you'll feel connected to nature in every season. Welcome home!
Ask about this home
A HOMEH agent will answer your questions about this home.
Around this home
Helpful calculators
Your HOMEH agent

"I would see it this week."