

4 Abbitt Crescent
4 Abbitt Crescent
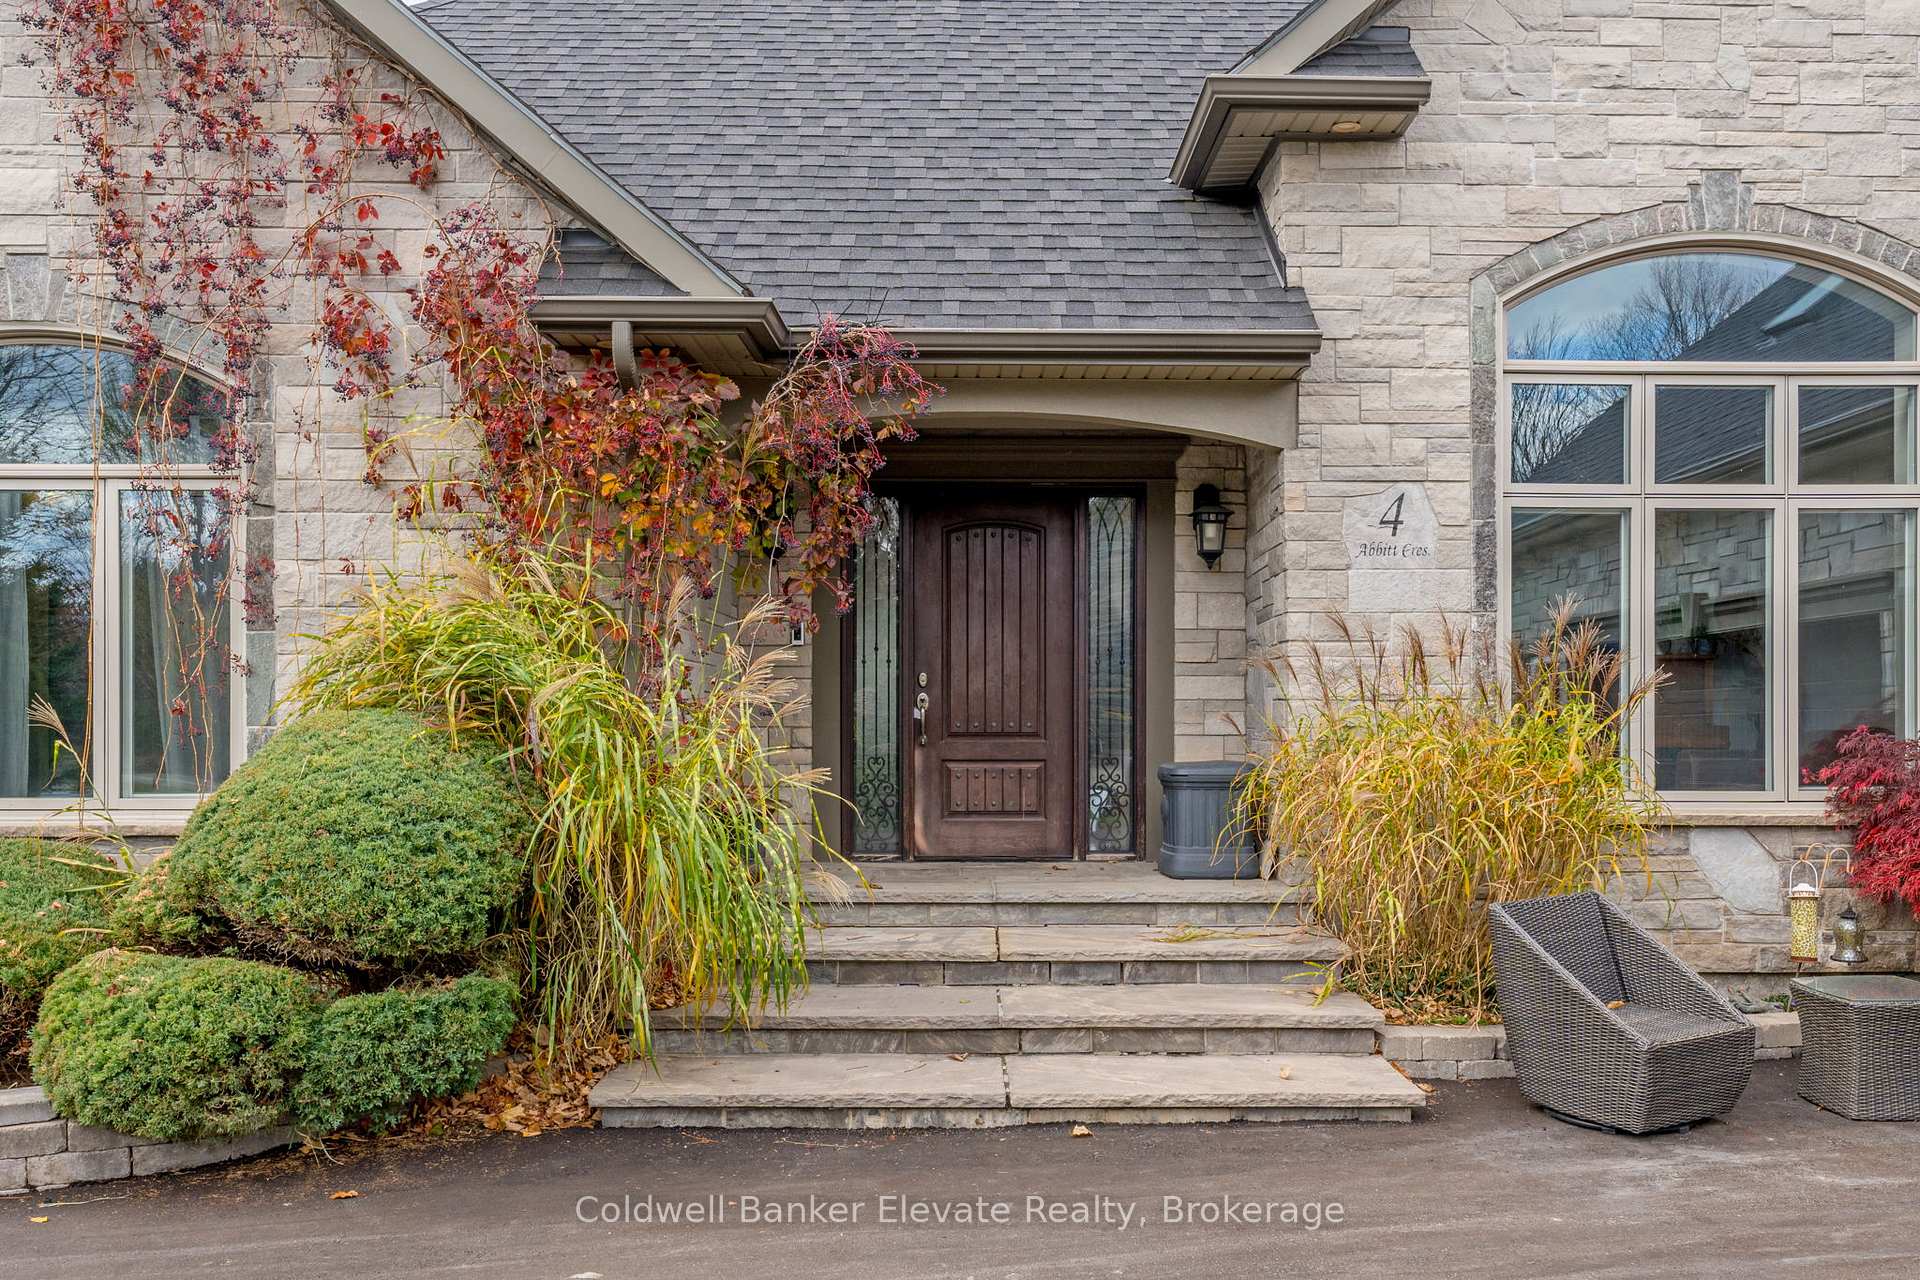 See all 43 photos
Property history
- $3,075,000ExpiredList: 2025-10-16|End: 2026-04-17|183 daysW12469251
- $3,100,000TerminatedList: 2025-07-15|End: 2025-10-16|93 daysW12286619
Facts and features
- BasementFinished
- Age of home16–30 years
- Price per sq ft~$1,127
- Water, sewerWell, septic
- Hardwood floors
- Fireplace
- Central air
- Inground pool
The homeDetached, Bungalow, Age 16–30 years
- Type: Detached
- Style: Bungalow
- Age: 16–30 years
- Living space: 2,500–3,000 sq ft
- Basement: Finished
- View: Trees/woods, forest
InsideFireplace Yes, propane, family room, Hardwood, Tile, Main level
- Fireplace: Yes, propane, family room
- Flooring: Hardwood, Tile
- Laundry: Main level
- Features: Central vacuum, other, primary bedroom - main floor, storage, water heater, water heater owned, water purifier, water softener, air exchanger
- Rooms above ground: 11
- Rooms in the basement: 7
- Bedrooms: 4 + 1 in the basement
- Bathrooms: 3
- Kitchens: 1
- Family room: Yes
Outside and lotStone, stucco (plaster), Asphalt shingle, Poured concrete
- Exterior: Stone, stucco (plaster)
- Roof: Asphalt shingle
- Foundation: Poured concrete
- Pool: Inground, salt
- Features: Landscaped, landscape lighting
- Other structures: Gazebo, shed, storage
- Size: 190.29 × 493.57 ft
- Shape: Rectangular
- Zoning: NEC
Parking2 Garage, Attached, Private, circular drive
- Spaces: 2 Garage
- Garage: Attached
- Driveway: Private, circular drive
Heating, water and powerRadiant, propane, Central air, Well
- Heating: Radiant, propane
- Cooling: Central air
- Water: Well
- Sewer: Septic
Costs and taxesTaxes $10,710 a year, HST included in the price, Propane tank
- Taxes, 2025: $10,710 a year
- HST: HST included in the price
- Rental items: Propane tank
- Under contract: Propane tank
Included in the saleRecreational gym and wellness equipment available for inclusion, as per seller's indication.
- Not included: Recreational gym and wellness equipment available for inclusion, as per seller's indication.
NearbyRavine, school, wooded/treed, school bus route, greenbelt/conservation
- Close to: Ravine, school, wooded/treed, school bus route, greenbelt/conservation
Listing detailsW12286619, Terminated, Jul 15, 2025
- MLS® number: W12286619
- Status: Terminated
- Listed on: Jul 15, 2025
- Days on market: 93
- Updated: Oct 16, 2025
- Possession: Other
- Occupied by: Owner
- Listing brokerage: Coldwell Banker Elevate Realty
About this home
4 Abbitt Crescent, Halton Hills (Rural Halton Hills), ON L7A 1A6
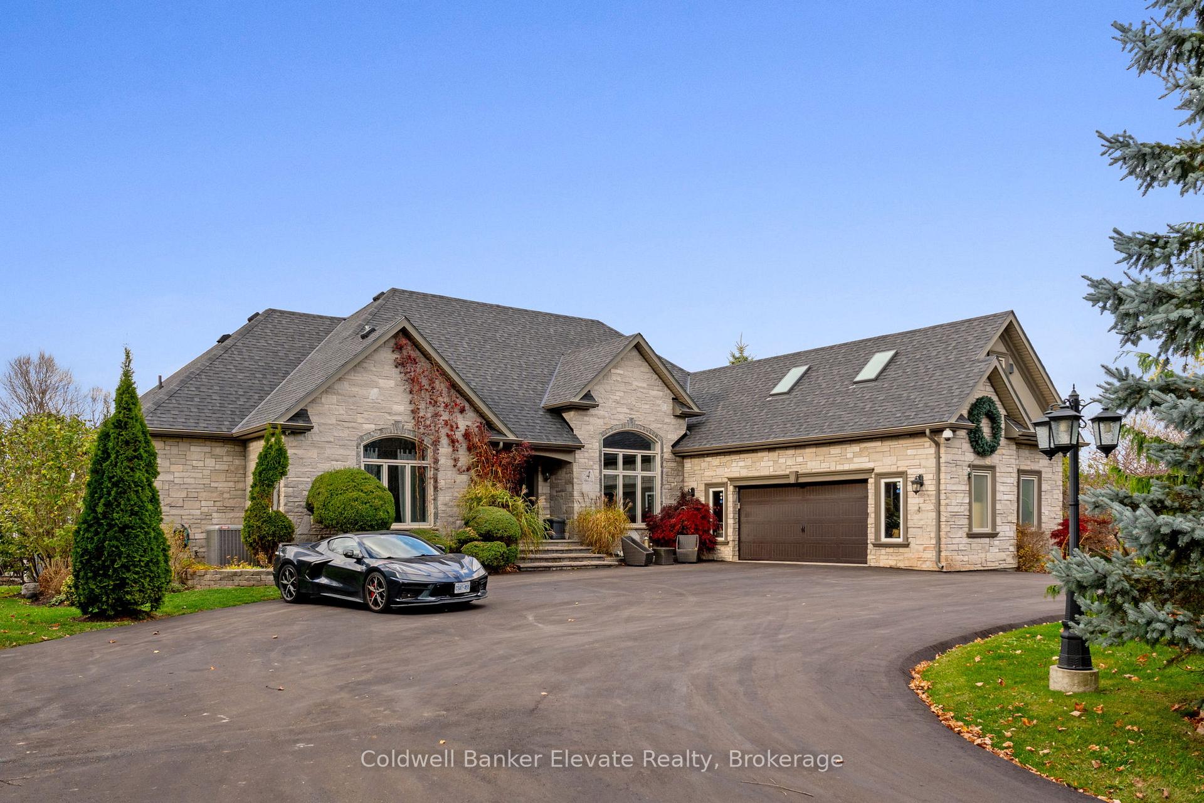
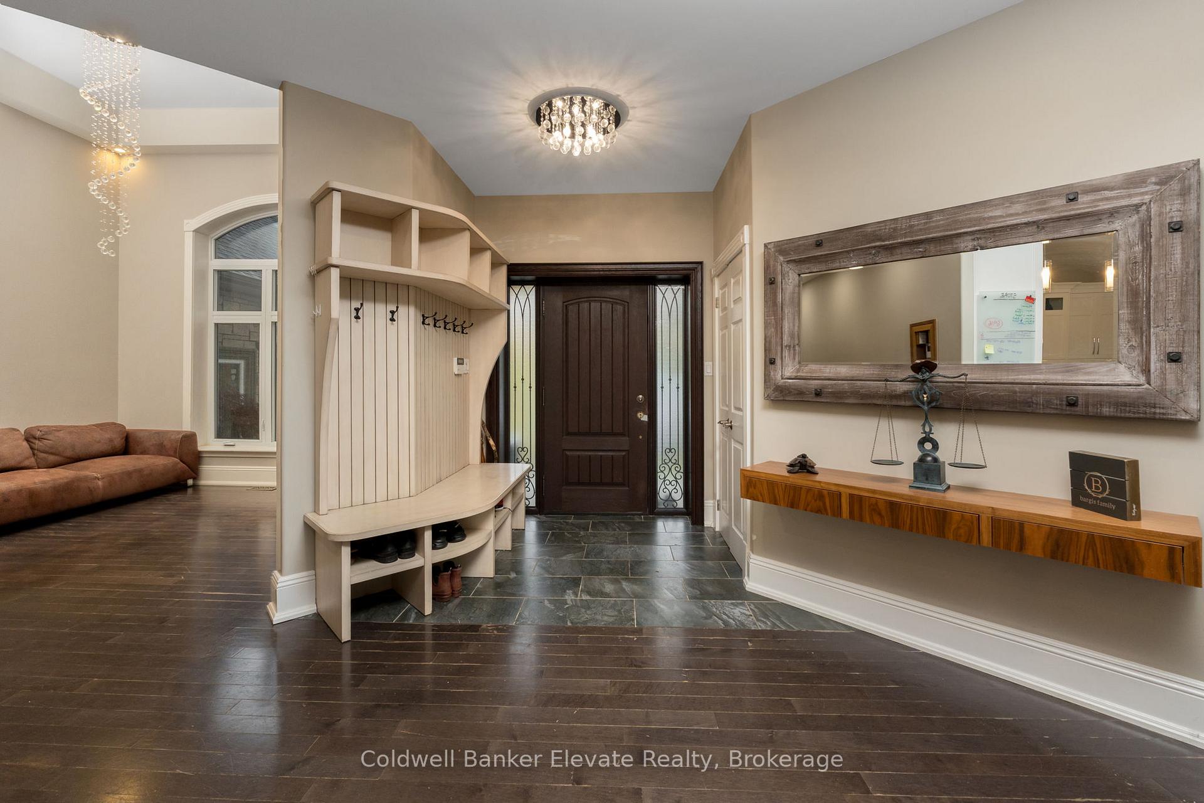
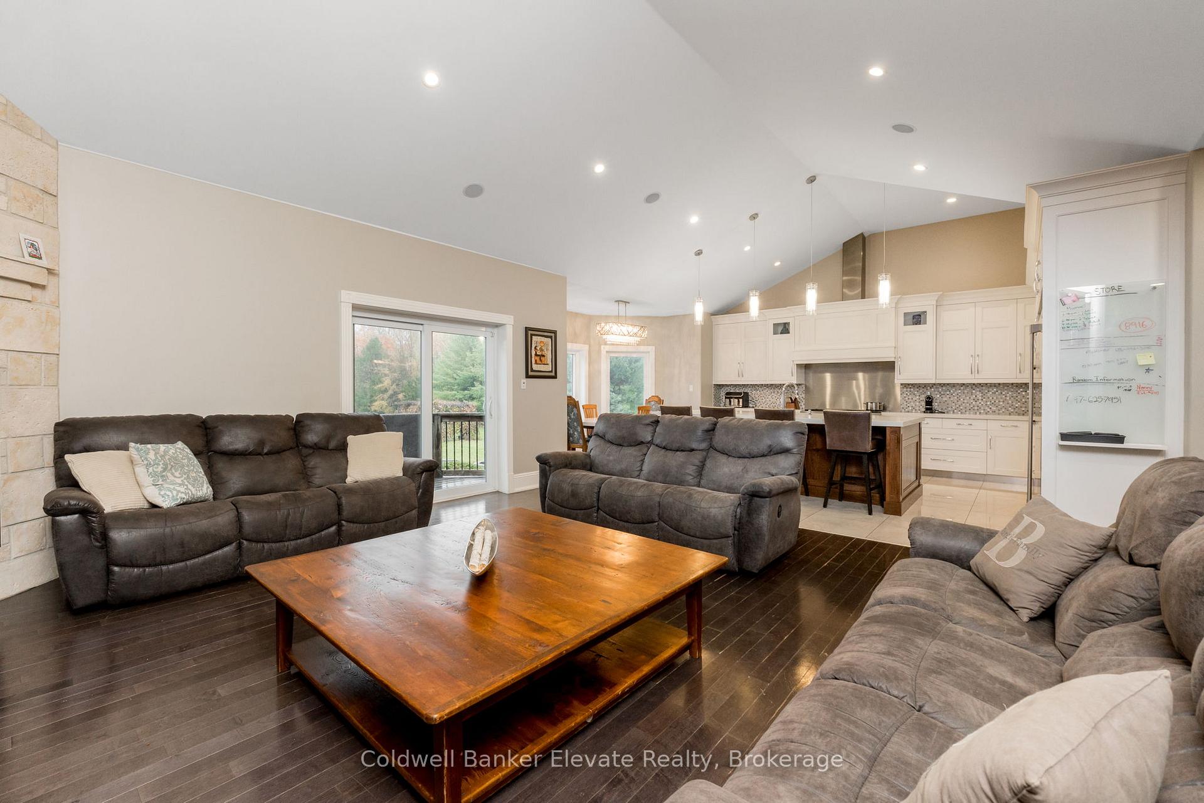
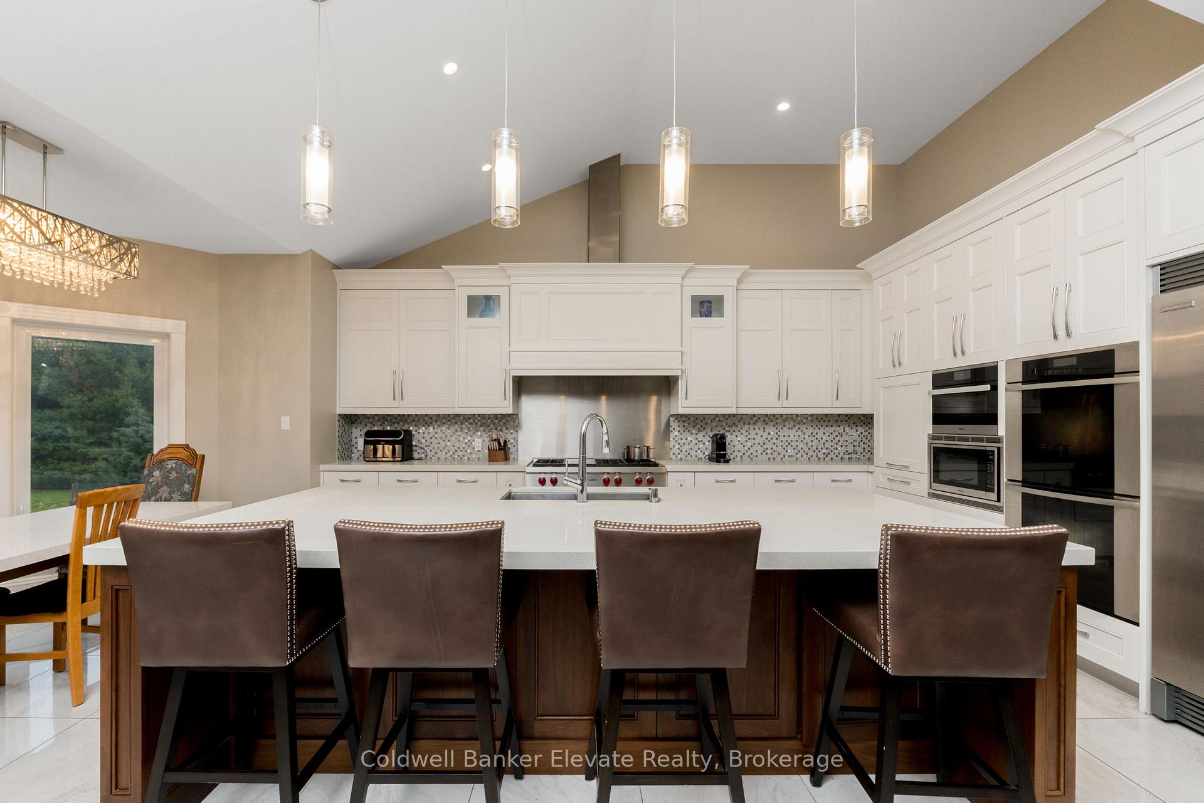
Welcome to 4 Abbitt Crescent, a custom-built home offering unparalleled luxury & privacy on over 2 acres of beautifully treed land. With 5 spacious bedrooms & 3 modern, upgraded bathrooms, this residence combines elegance & comfort at every turn. Upon entering, you're greeted by an expansive open-concept layout with soaring high ceilings & large windows that fill the home with natural light. The upgraded chefs kitchen features stainless steel appliances, sleek Caesarstone countertops, and an oversized island, seamlessly connecting to the living and dining areas perfect for both everyday living & entertaining. Radiant floor heating runs throughout, and the home is carpet-free (excluding staircases). The bright loft, featuring large skylights, currently serves as a bedroom but offers flexible potential as a home office, entertainment space, or additional lounge area. The modern bathrooms showcase contemporary fixtures, with the primary ensuite offering a spa-like retreat complete with a soaking tub & glass shower. Downstairs, the open layout of the recreation room includes an impressive in-home gym, sauna, tanning booth, offering a full wellness experience while still providing ample space. The fully finished basement also features one of the bedrooms and an office with built-in cabinetry, which can easily be converted into a sixth bedroom ideal for guests or extended family. A 2.5-car garage and a newly paved circular driveway accommodate over 20 vehicles, adding both functionality and convenience. Recent updates include a new roof & windows (completed in the last few years), extensive professional landscaping throughout. The backyard features a private oasis with an inground saltwater pool & large pool house, surrounded by mature trees & lush shrubbery. The pool area has been enhanced with brand-new interlocking & updated equipment, including a new pump! As a bonus, ownership includes a certificate for 1/20th of the 43 shared acres held by residents of Abbitt Cres.
Ask about this home
A HOMEH agent will answer your questions about this home.
Around this home
Daily convenience, out of 100, from the distances below
Schools nearby
School rating, out of 10.
Helpful calculators
Your HOMEH agent

"I would see it this week."