

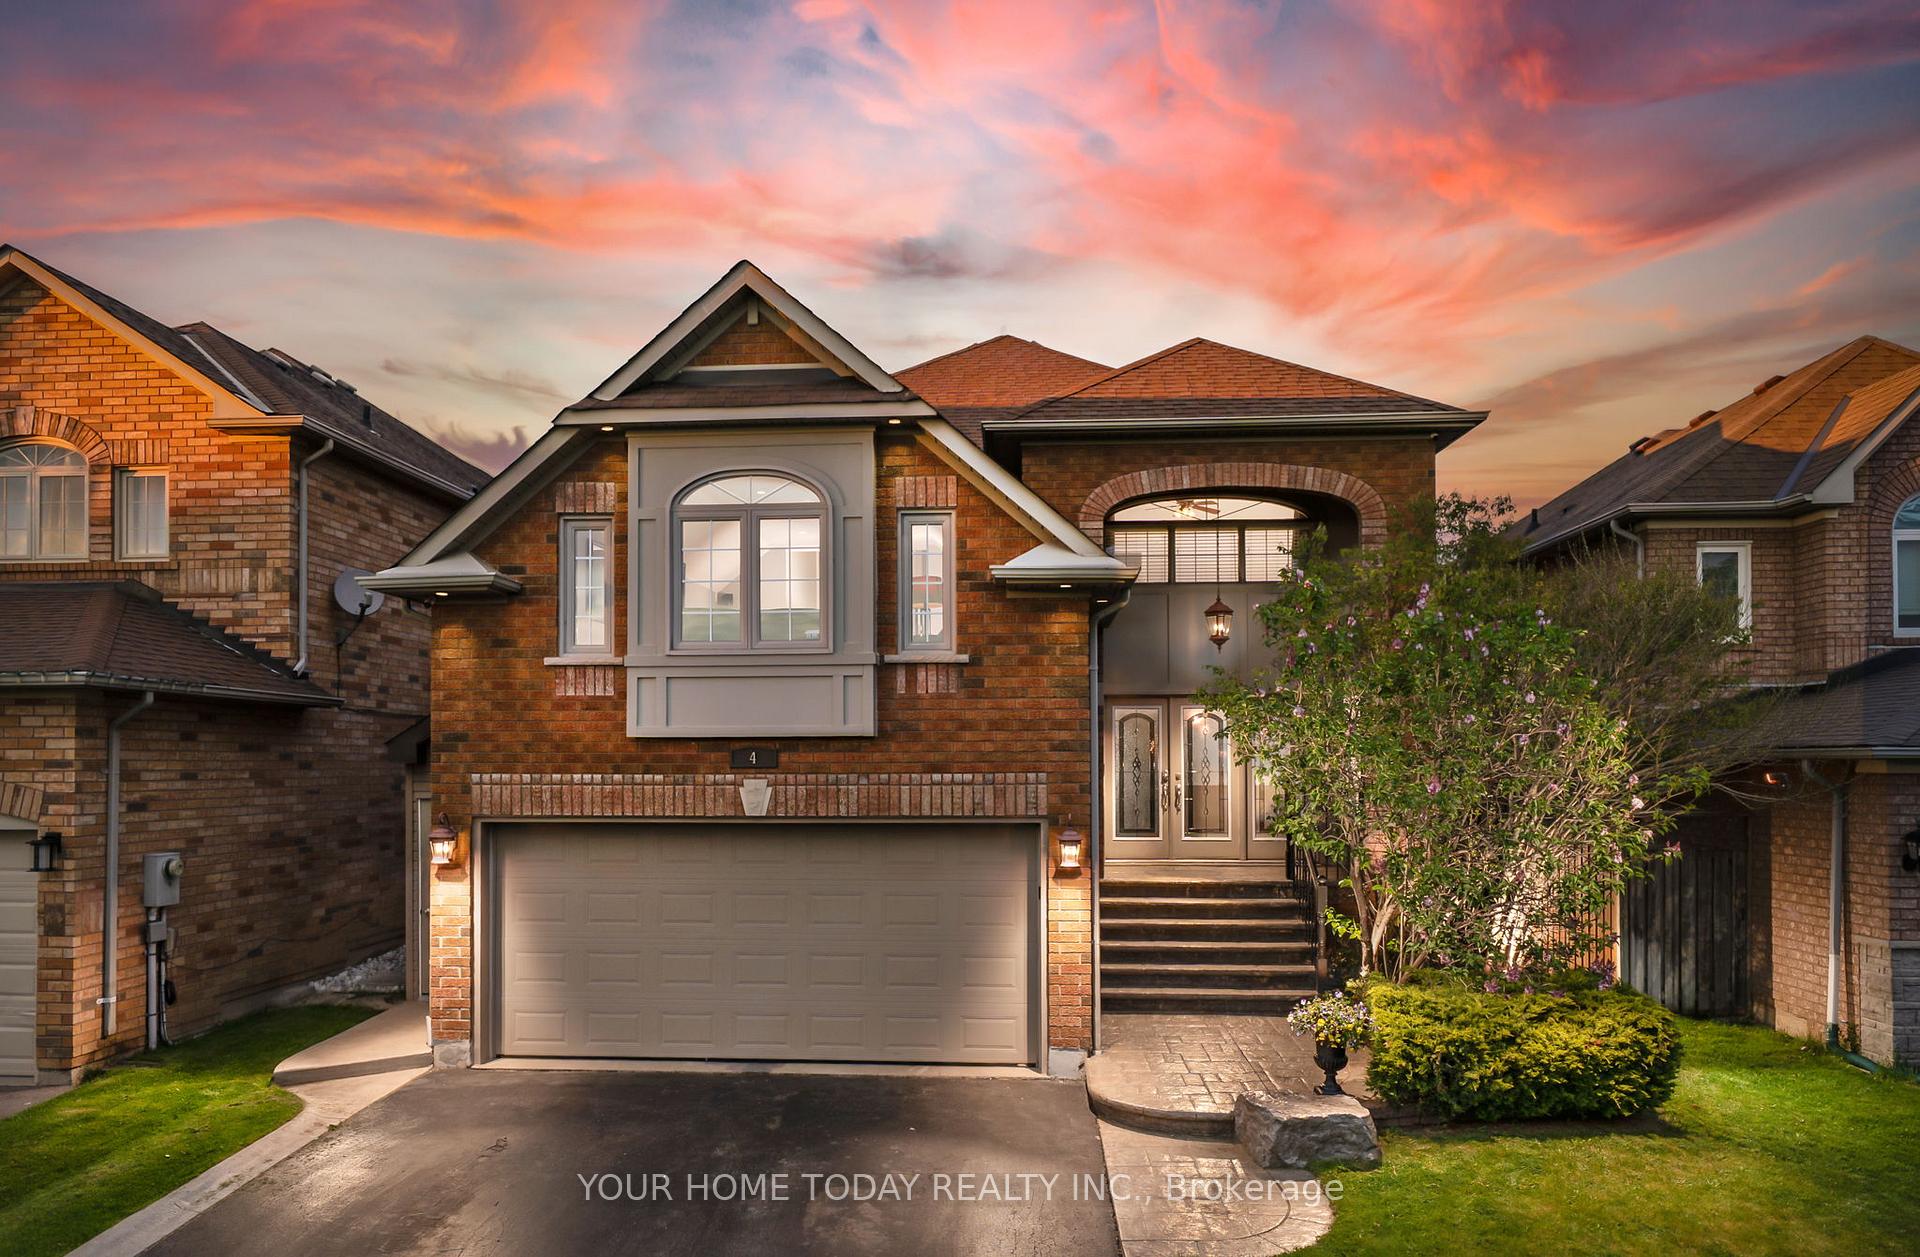
4 Huffmann Drive
4 Huffmann Drive
 See all 48 photos
Property history
Facts and features
- BasementFinished
- Age of home16–30 years
- Water, sewerMunicipal
- HeatingForced air
- Hardwood floors
- Fireplace
- Central air
- Inground pool
The homeDetached, 2-storey, Age 16–30 years
- Type: Detached
- Style: 2-storey
- Age: 16–30 years
- Living space: 2,000–2,500 sq ft
- Basement: Finished
InsideFireplace Yes, Vinyl, Broadloom, Hardwood, Main level
- Fireplace: Yes
- Flooring: Vinyl, Broadloom, Hardwood
- Laundry: Main level
- Features: Water heater owned, water softener
- Rooms above ground: 9
- Rooms in the basement: 5
- Bedrooms: 3 + 1 in the basement
- Bathrooms: 4
- Kitchens: 1
- Family room: Yes
Outside and lotBrick, Asphalt shingle, Unknown
- Exterior: Brick
- Roof: Asphalt shingle
- Foundation: Unknown
- Pool: Inground
- Size: 42.19 × 112.07 ft
Parking2 Garage, Attached, Private double
- Spaces: 2 Garage
- Garage: Attached
- Driveway: Private double
Heating, water and powerForced air, gas, Central air, Municipal water
- Heating: Forced air, gas
- Cooling: Central air
- Water: Municipal water
- Sewer: Municipal sewer
Costs and taxesTaxes $6,774 a year, HST included in the price
- Taxes, 2025: $6,774 a year
- HST: HST included in the price
Included in the saleF/s/dw/mw/w/d, light fixtures, bthrm mirrors, tv mounts, elect f/p in office, 2 bar fridges, shutters/blinds, centra vac & atts, gazebo, tankless wtr htr, softener, gdo & key pad, outdoor cameras, lean-to shed, hot tub, pool equip, sprinkler system, Surround sound system, wall mounted tvs, freezer, electric fireplace in bar area
- Included: F/s/dw/mw/w/d, light fixtures, bthrm mirrors, tv mounts, elect f/p in office, 2 bar fridges, shutters/blinds, centra vac & atts, gazebo, tankless wtr htr, softener, gdo & key pad, outdoor cameras, lean-to shed, hot tub, pool equip, sprinkler system
- Not included: Surround sound system, wall mounted tvs, freezer, electric fireplace in bar area
NearbyGolf, hospital, library, park, rec./commun.centre, school
- Close to: Golf, hospital, library, park, rec./commun.centre, school
Listing detailsW12199496, Sold, Jun 5, 2025
- MLS® number: W12199496
- Status: Sold
- Listed on: Jun 5, 2025
- Days on market: 14
- Updated: Jun 19, 2025
- Possession: Flexible
- Occupied by: Owner
- Listing brokerage: YOUR HOME TODAY REALTY INC.
About this home
4 Huffmann Drive, Halton Hills (Georgetown), ON L7G 5T8
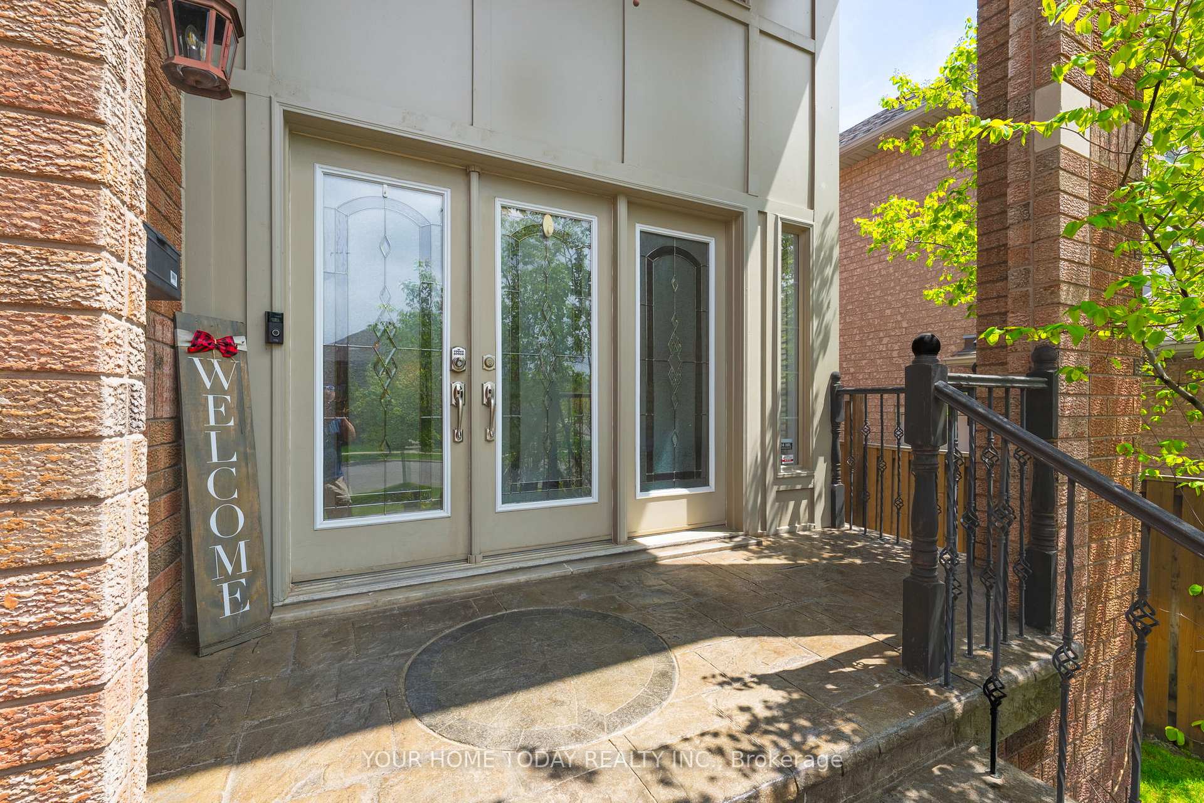
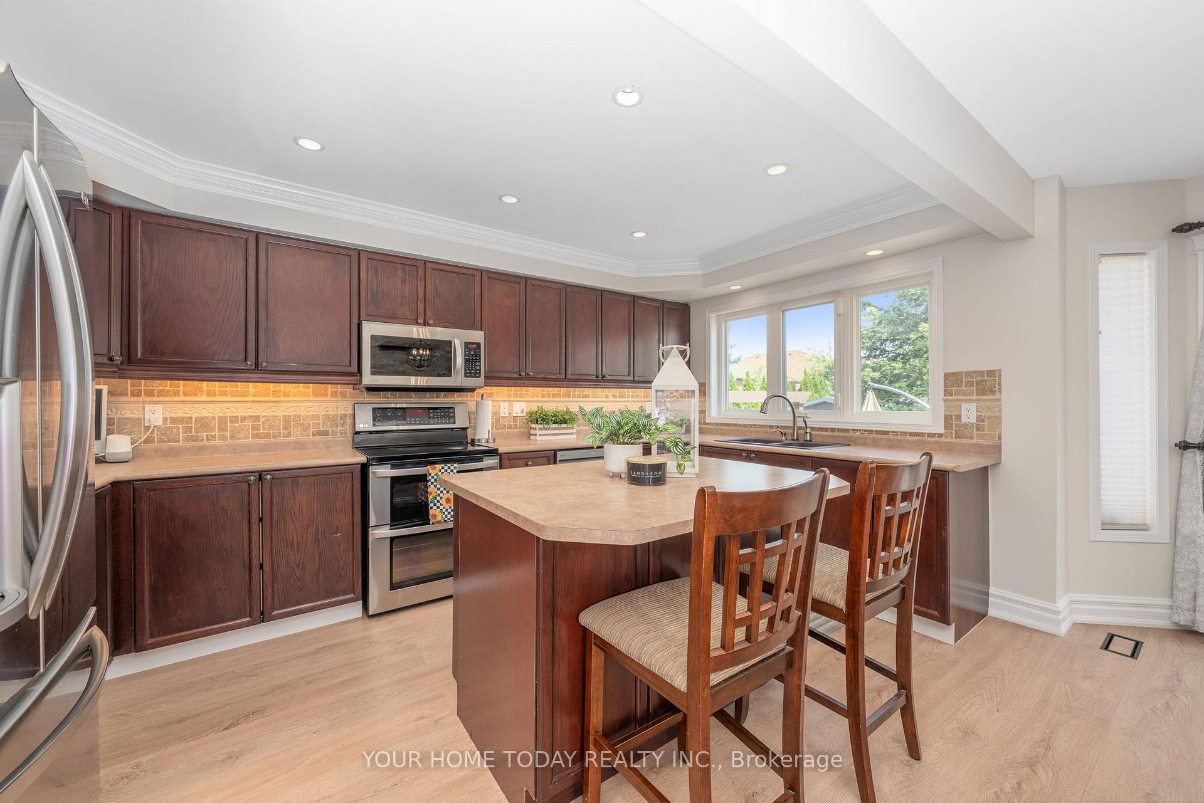
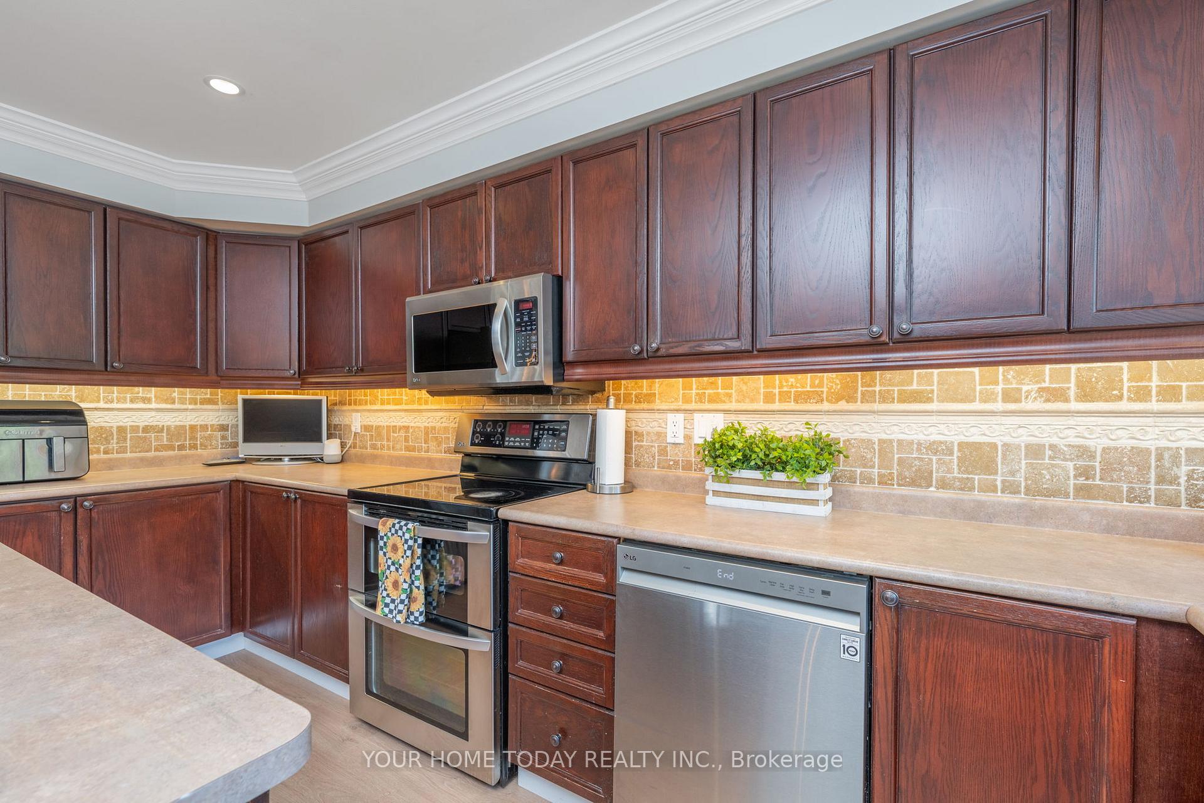
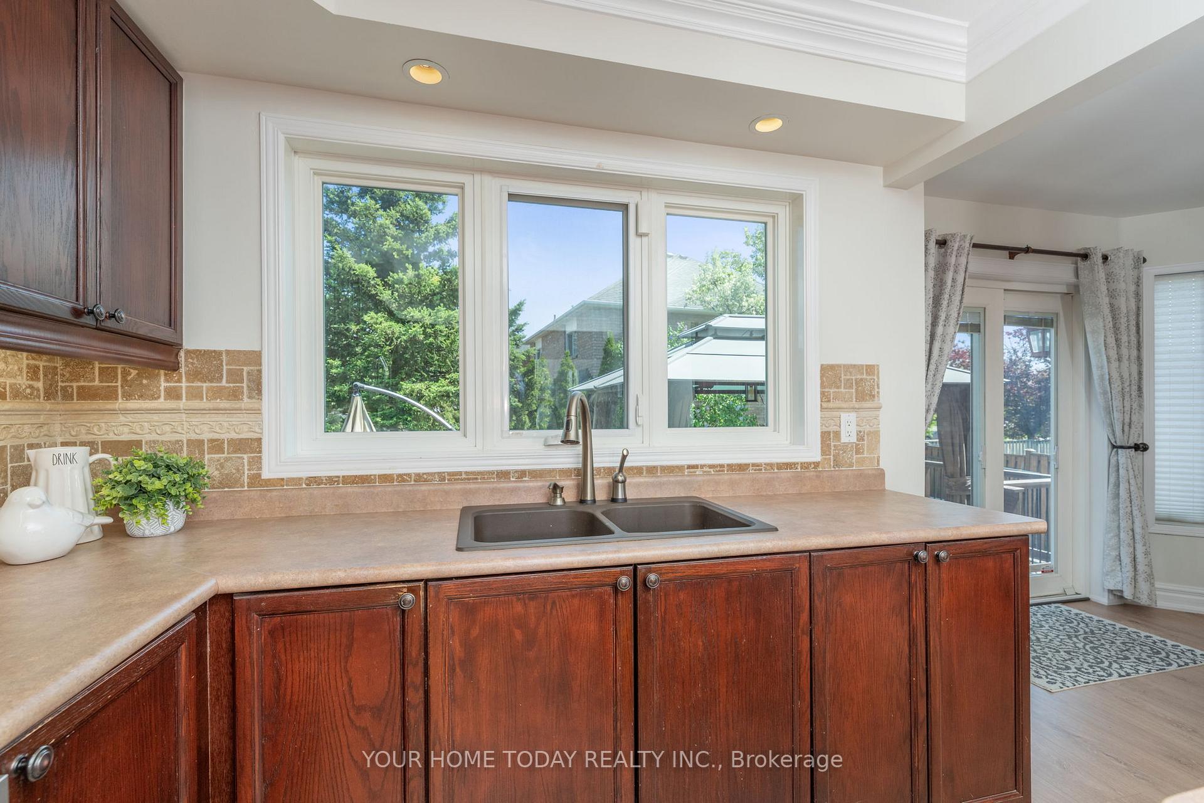
A curbed driveway, patterned concrete walk/porch, manicured gardens (sprinkler system in front yard & back garden), stylish portico and an amazing backyard retreat welcome you to this stunning home thats been finished inside and out with quality and flair. Step inside to a sun-filled main level showcasing an exquisite entry system, stylish vinyl plank flooring, custom coffered ceilings, crown molding, pot lights and more. The heart of the home is the bright and well-appointed eat-in kitchen with elegant dark cabinetry, pantry, large island with seating, stainless steel appliances, tasteful stone feature walls and walkout to a party-sized deck and hot tub overlooking a heated saltwater pool and private landscaped yard. Spacious living and dining rooms provide fabulous entertaining space and both feature gorgeous eye-catching custom coffered ceilings! Completing the main level are the laundry/mudroom and powder room. A mid-level family room enjoys a striking gas fireplace set on stone with distressed wood mantle, vaulted ceiling, pots lights, huge windows and loads of natural light. The upper level offers three generous-sized bedrooms, the primary with attractive barnboard feature wall, walk-in closet with organizer and window and a luxurious 5-piece ensuite with his and her vanities, soaker tub and separate shower. The finished lower level adds to the living space with a cozy rec room featuring a chic bar area. An additional bedroom, two offices, a 4-piece bathroom with heated floor and storage/utility space wrap up the package. This home and property have been beautifully maintained and finished with attention to detail inside and out. Great family-friendly location close to parks, schools, community centre, trails, shops and major routes.
Ask about this home
A HOMEH agent will answer your questions about this home.
Around this home
Daily convenience, out of 100, from the distances below
Schools nearby
School rating, out of 10.
Helpful calculators
Your HOMEH agent

"I would see it this week."