

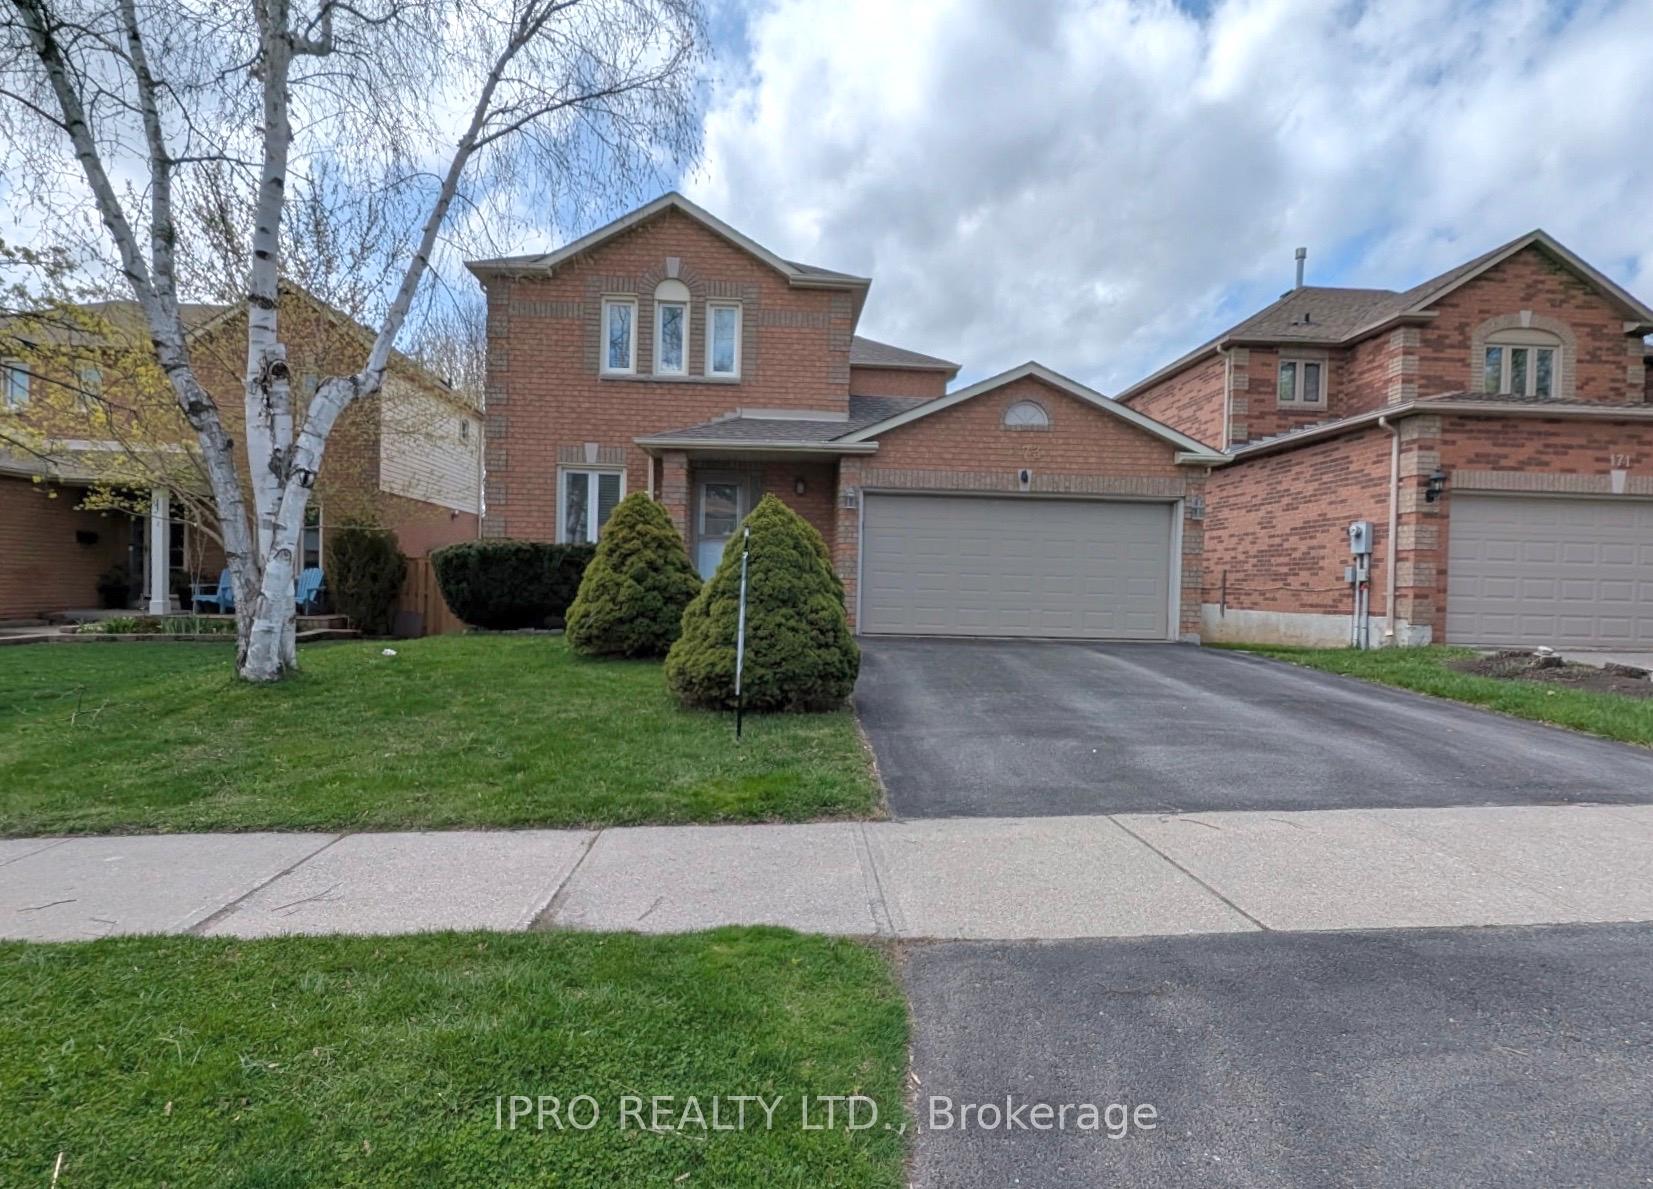
173 Mill Street W
Detached Sold
1/27173 Mill Street W
Detached Sold
 See all 27 photos
Asked for: $899,999Sold Jun 19, 2025
3+1 Bedrooms
3 Bathrooms
2 Garage
1.1K–1.5K sq.ft
46.92×115.92 ft
$4,242/yr
Property history
Facts and features
- BasementFinished
- Water, sewerMunicipal
- HeatingForced air
- CoolingCentral air
What stands out
- Central air
The homeDetached, 2-storey, 1,100–1,500 sq ft
- Type: Detached
- Style: 2-storey
- Living space: 1,100–1,500 sq ft
- Basement: Finished
InsideCeramic, Broadloom, In-law capability, Rooms above ground 5
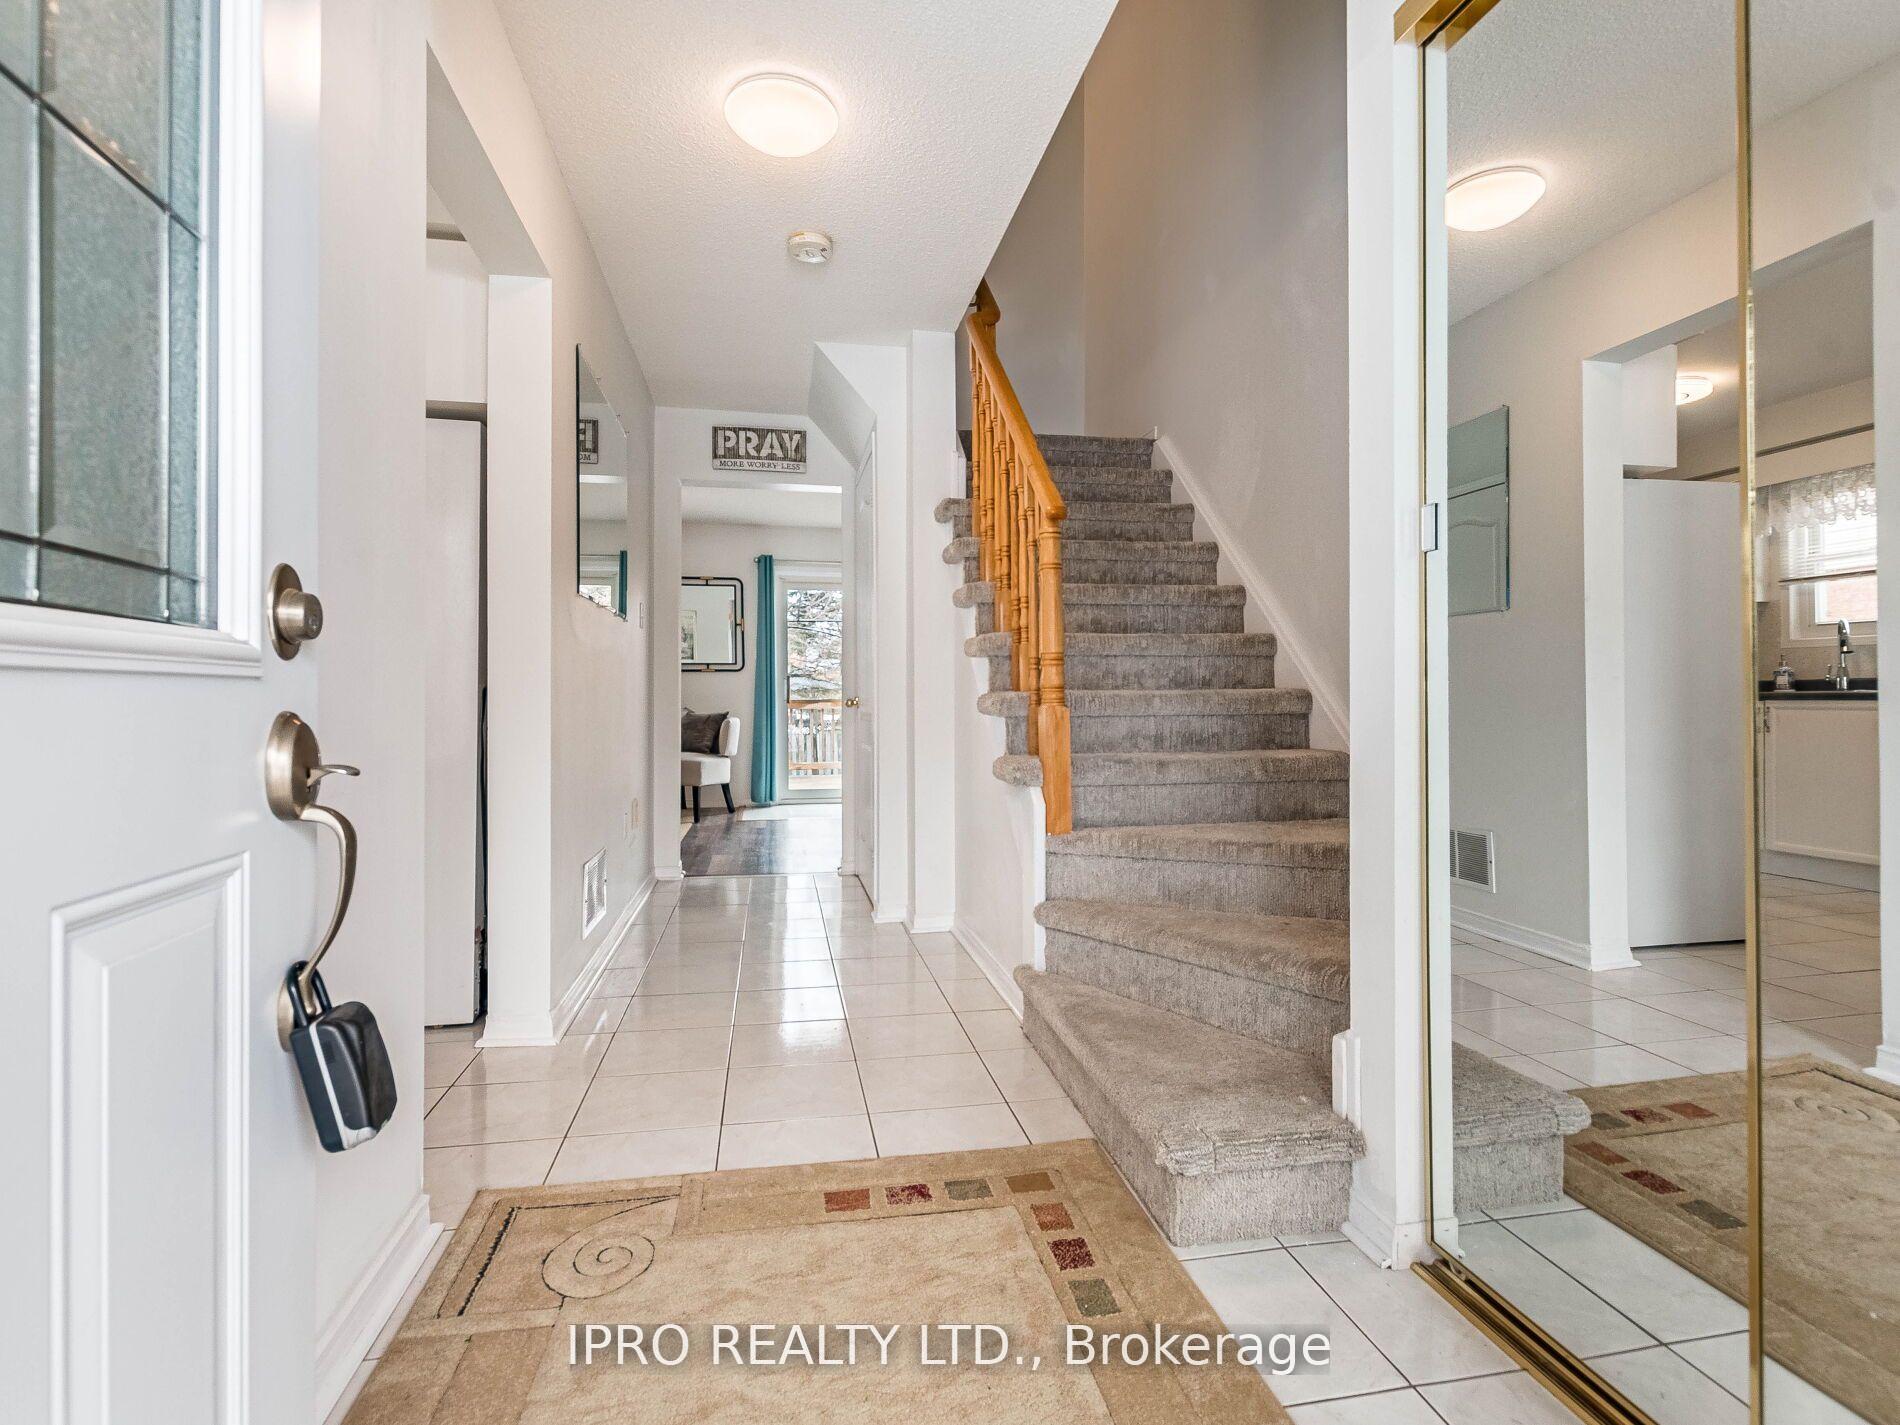
- Flooring: Ceramic, Broadloom
- Features: In-law capability
- Rooms above ground: 5
- Bedrooms: 3 + 1 in the basement
- Bathrooms: 3
- Kitchens: 1
Outside and lotBrick, Asphalt shingle, Concrete
Outside
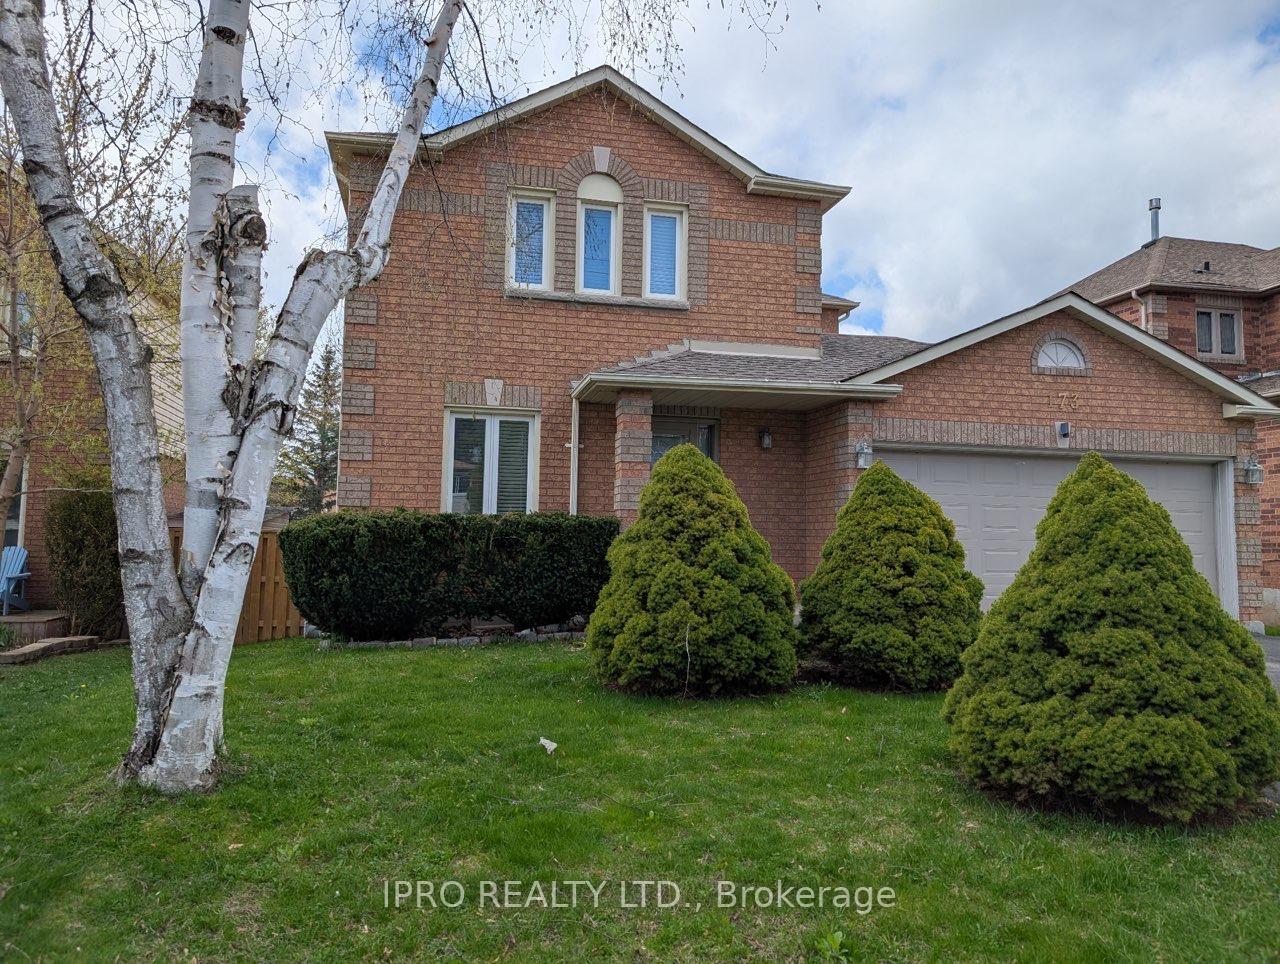
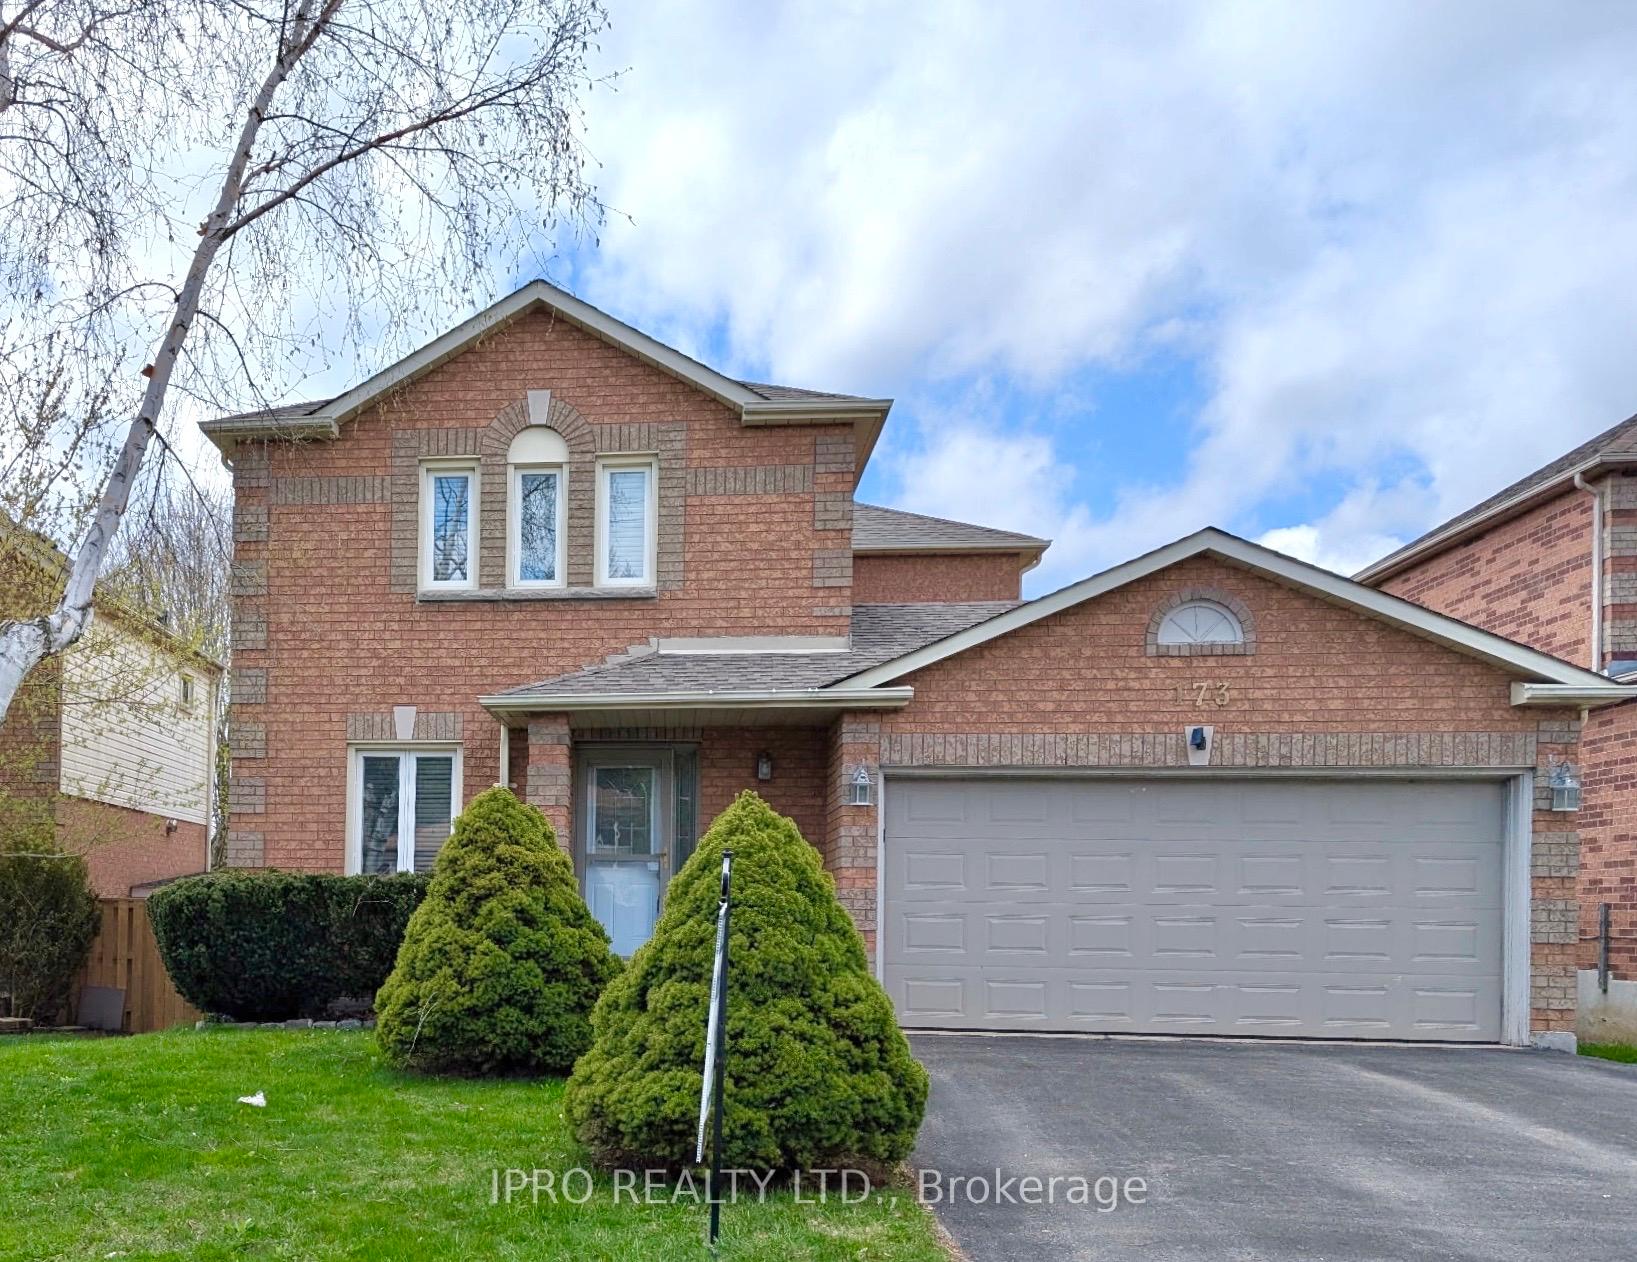
- Exterior: Brick
- Roof: Asphalt shingle
- Foundation: Concrete
- Features: Deck, patio, privacy
- Size: 46.92 × 115.92 ft
Parking2 Garage, Attached, Private double
- Spaces: 2 Garage
- Garage: Attached
- Driveway: Private double
Heating, water and powerForced air, gas, Central air, Municipal water
- Heating: Forced air, gas
- Cooling: Central air
- Water: Municipal water
- Sewer: Municipal sewer
Costs and taxesTaxes $4,242 a year, HST included in the price, Rental items None
- Taxes, 2025: $4,242 a year
- HST: HST included in the price
- Rental items: None
Included in the saleFridge, stove, dishwasher, washer, dryer, water filtration system, backyard shed and owned hot water tank, furnace 2020. convenient direct access to double garage from laundry room.
- Included: Fridge, stove, dishwasher, washer, dryer, water filtration system, backyard shed and owned hot water tank, furnace 2020. convenient direct access to double garage from laundry room.
Listing detailsW12115680, Sold, May 1, 2025
- MLS® number: W12115680
- Status: Sold
- Listed on: May 1, 2025
- Days on market: 49
- Updated: Jun 19, 2025
- Possession: Flexible
- Occupied by: Owner
- Listing brokerage: IPRO REALTY LTD.
About this home
173 Mill Street W, Halton Hills (Acton), ON L7J 2X6
In-Law CapabilityDeckPatioPrivacy
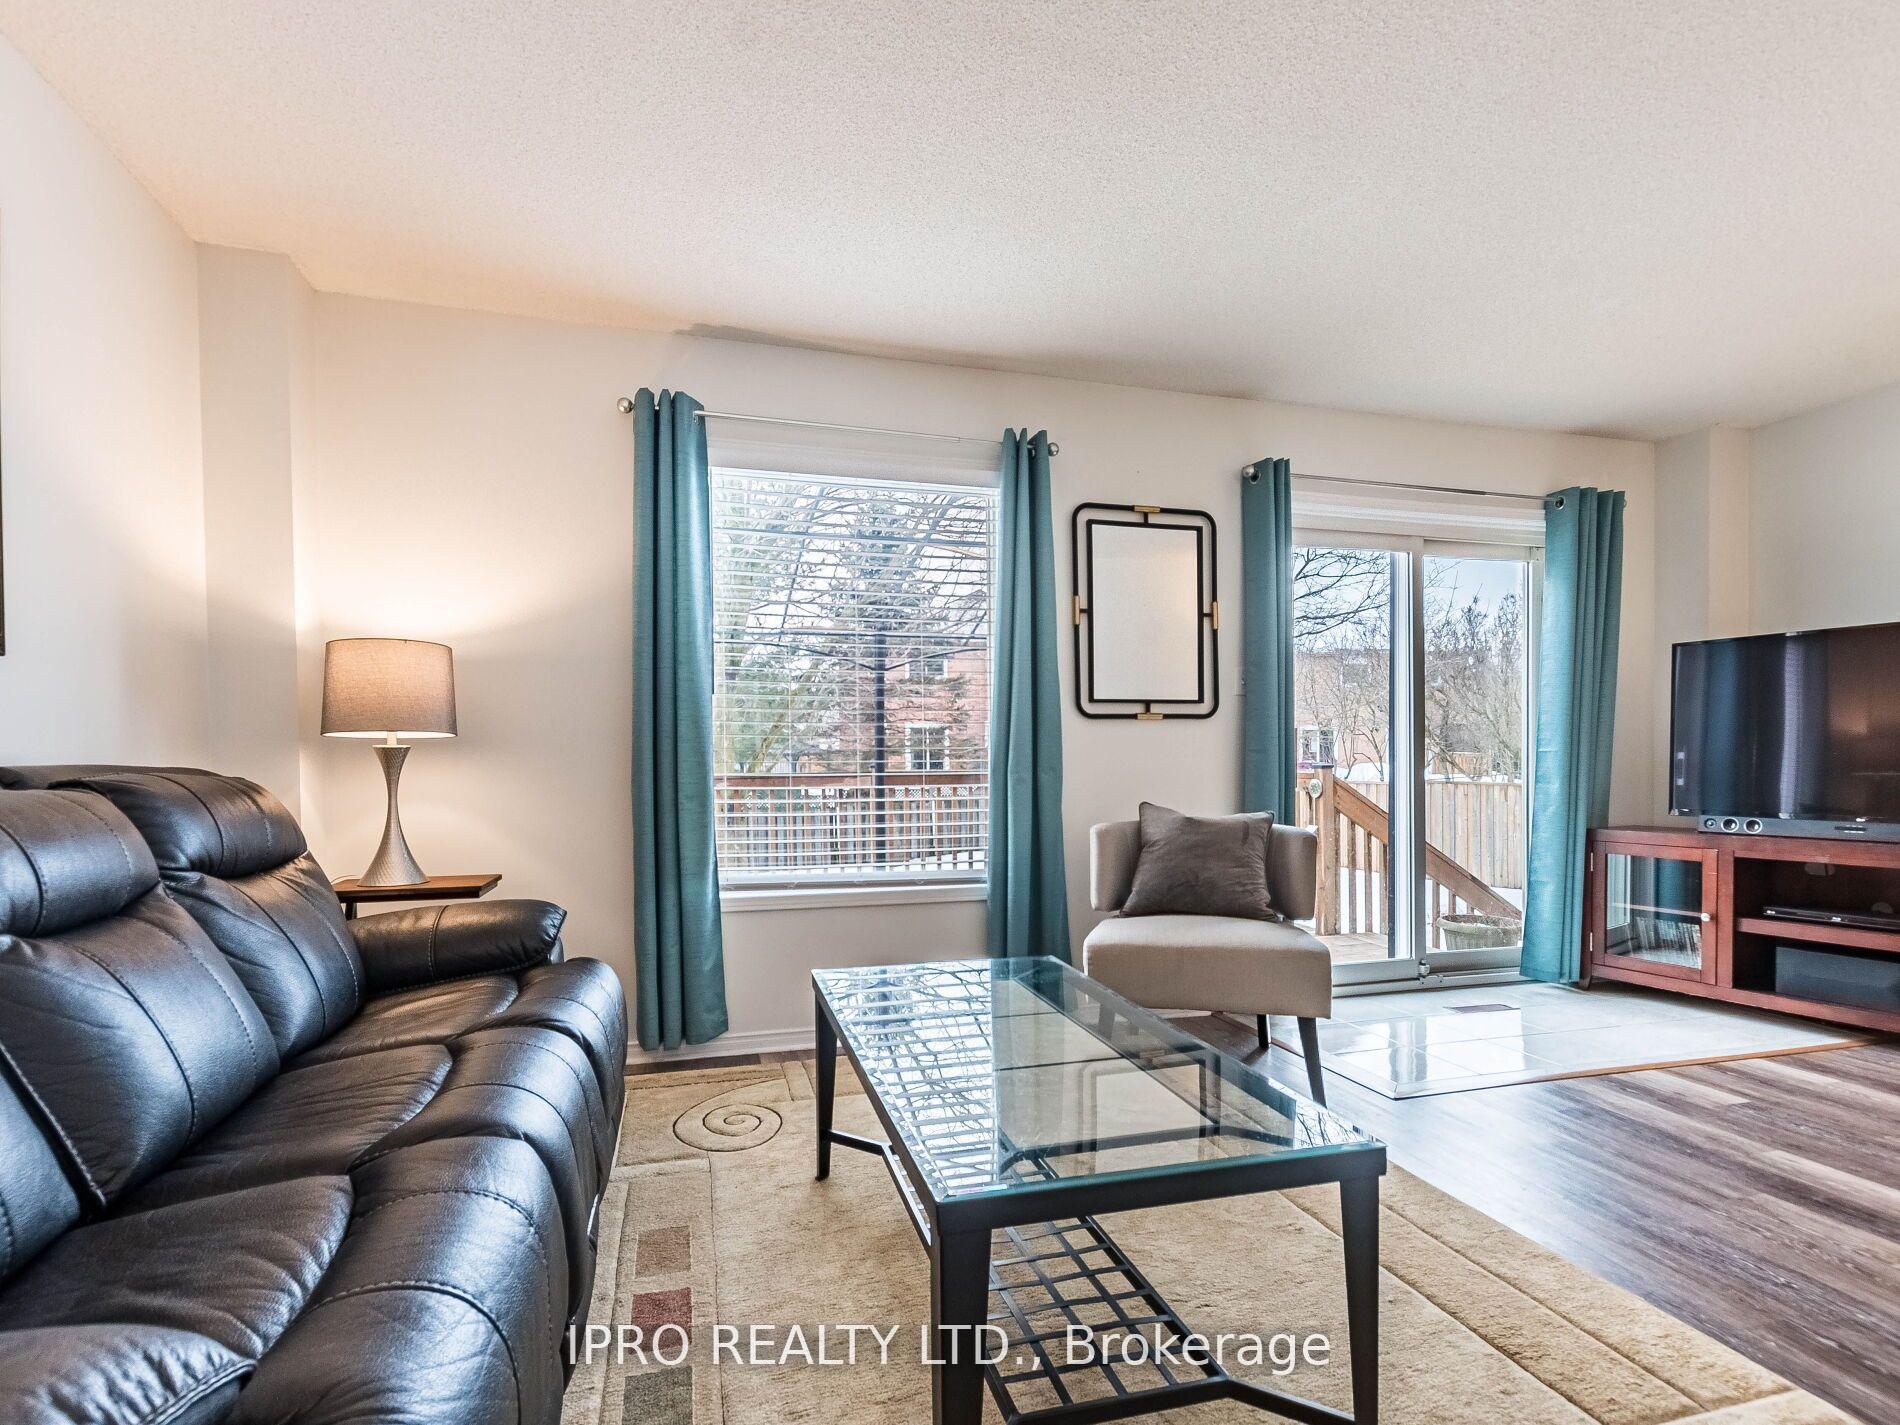
All Brick Detached Home with Double Car garage, in family friendly neighbourhood. Close walk to woods and wildlife, walking trails and Fairy Lake. Double garage inside entrance to the main floor laundry. Fully finished basement with 3 piece washroom. Open Living room with W/O To Large Deck and Private fenced backyard with mature trees. Newer Windows throughout including large basement windows.
Read more
Ask about this home
A HOMEH agent will answer your questions about this home.
Ask a question
Thinking of selling your home?See what your home is worth today.
Around this home
Main St - Hwy 25
Errands
Parks
Schools
Daily convenience, out of 100, from the distances below
ParkProspect Park · 3 within 1 km14 min walk833 m
GroceryActon Town Milk19 min walk1.2 km
SchoolSt. Joseph (Acton) Catholic Elementary School5 min walk290 m
PharmacyShoppers Drug Mart28 min walk1.7 km
Cafés & foodSubway · 1 within 1 km15 min walk908 m
Gym & rec centreBlue Springs Golf Club19 min walk1.2 km
LibraryHalton Hills Public Library - Acton Branch19 min walk1.2 km
WalkDriveStraight-line distance, open map data
Grocery1.2 km
Park0.8 km
Dining1.5 km
Schools nearby
School rating, out of 10.
St. Joseph (Acton) Catholic Elementary Schoolelementary · Catholic · 0.3 km
—
Robert Little Public Schoolelementary · Public · 1.3 km
5.1/10Fair
McKenzie-Smith Bennett Public Schoolelementary · Public · 2.1 km
6.6/10Good
Contact agent
Helpful calculators
Mortgage
Affordability
Closing costs
Land transfer tax
Property tax
Down payment
CMHC insurance
Stress test
Cashback Rebate
Your HOMEH agent

KimHOMEH agent · Halton Hills
"I would see it this week."
Ask Kim