

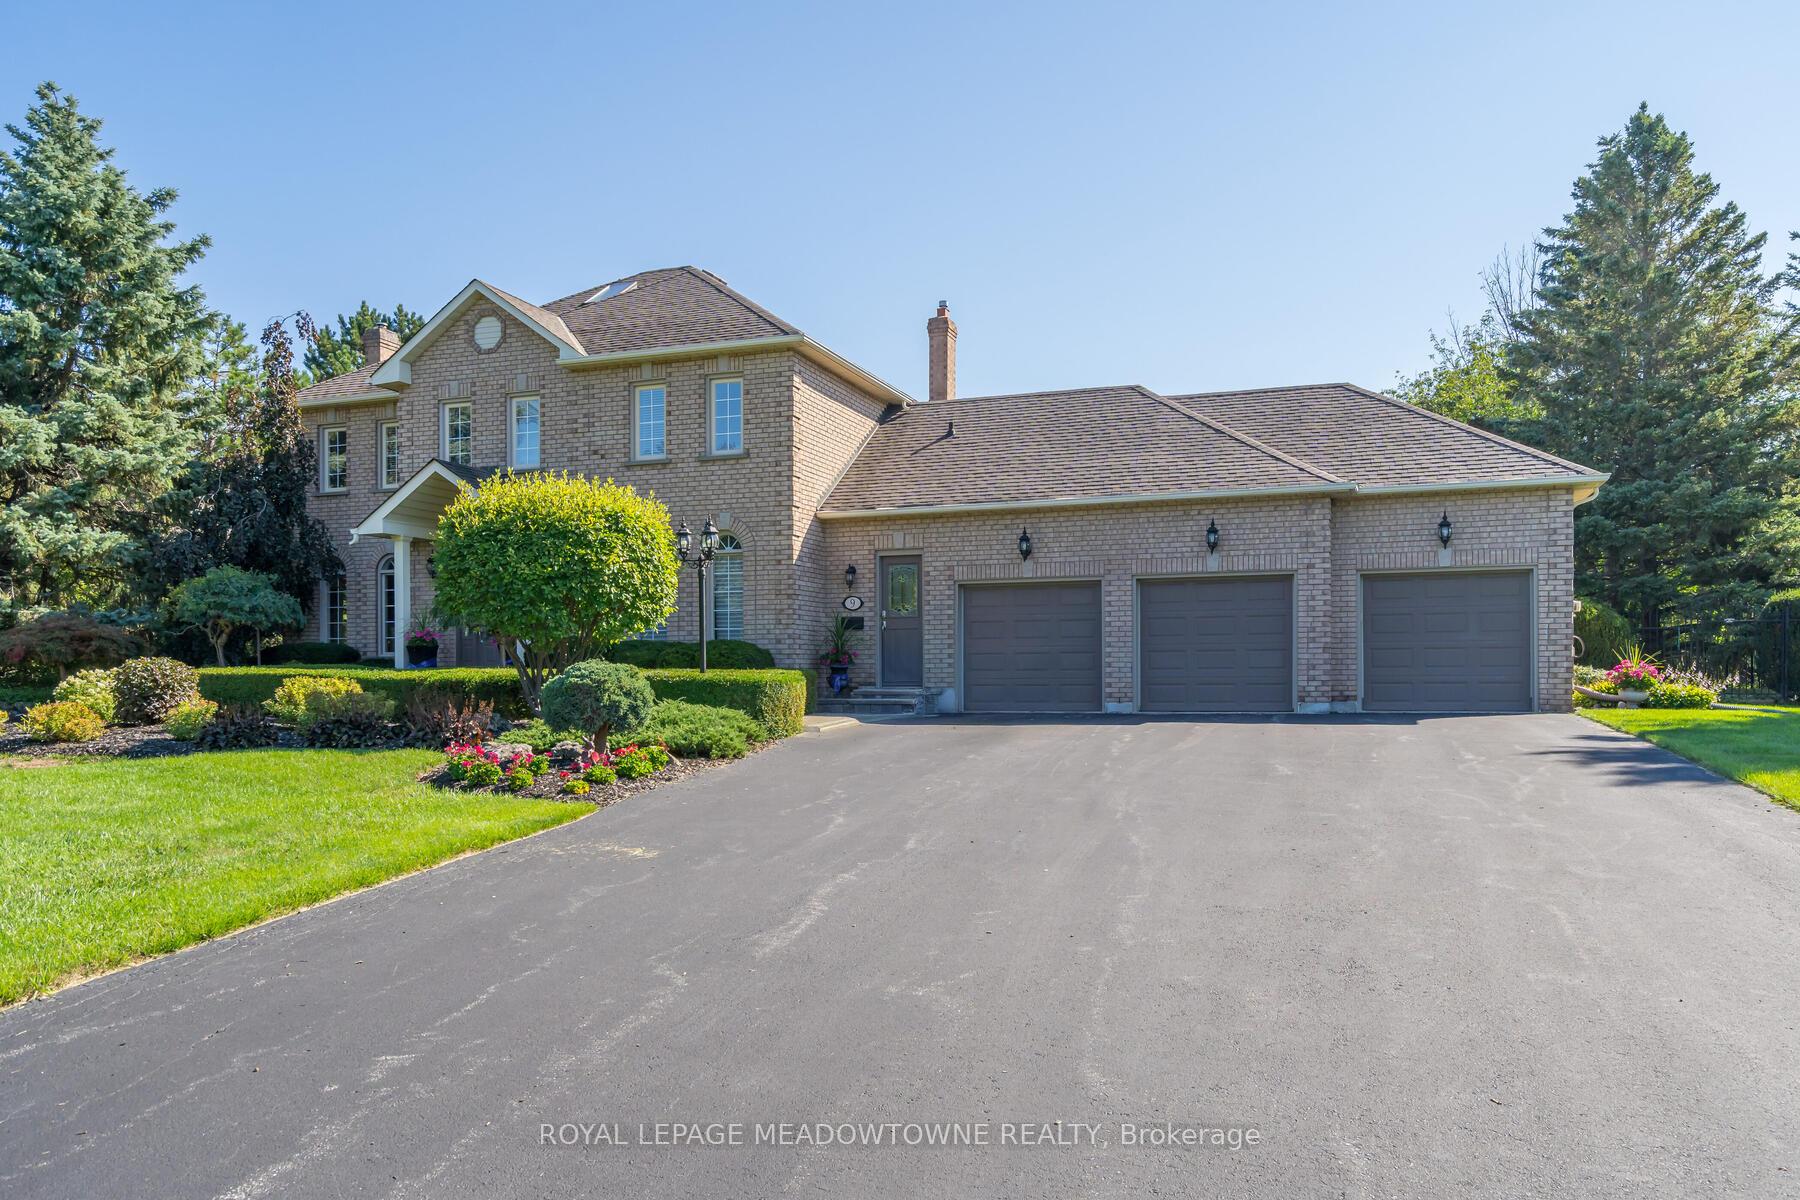
9 Meagan Drive
9 Meagan Drive
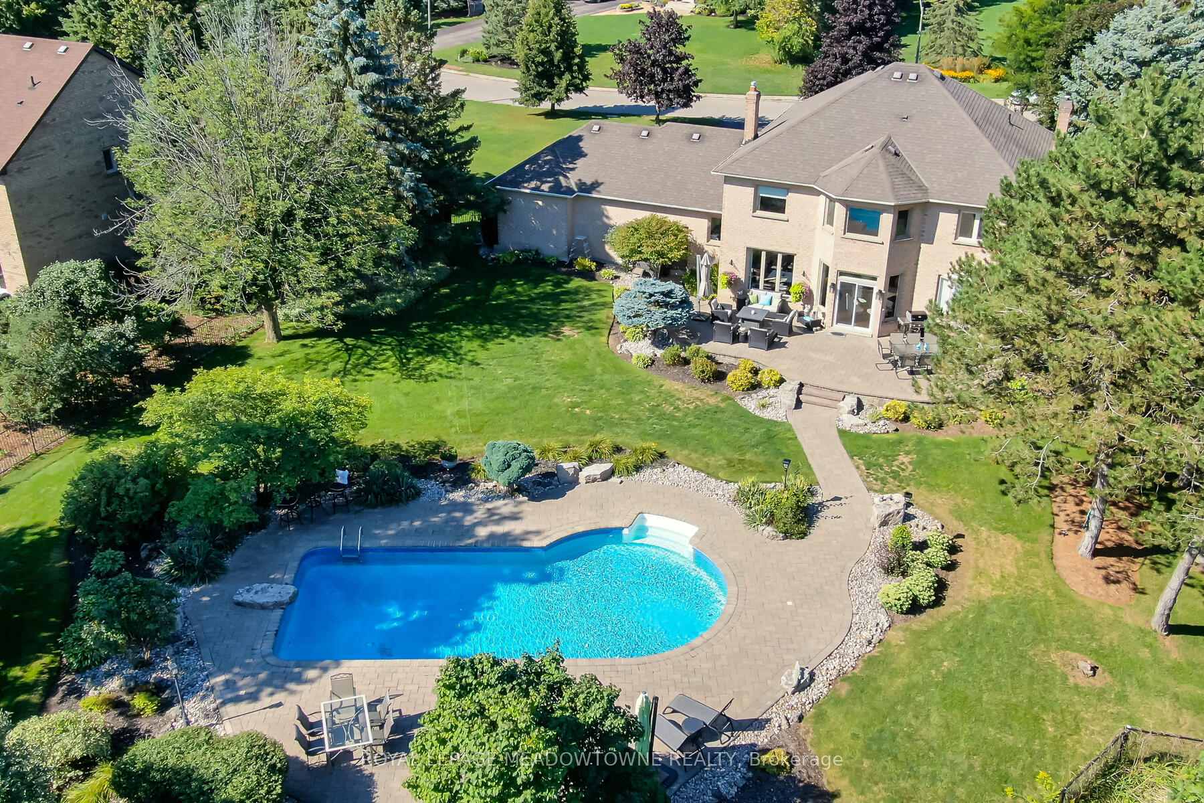
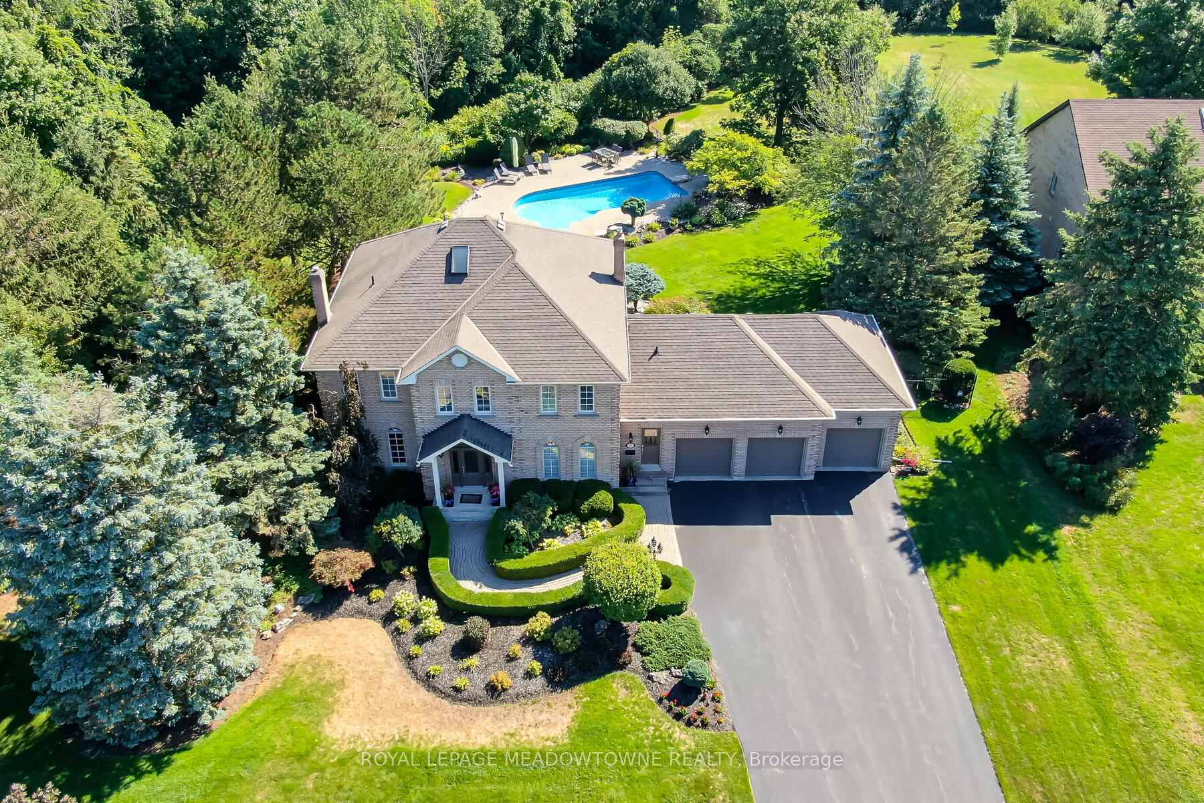
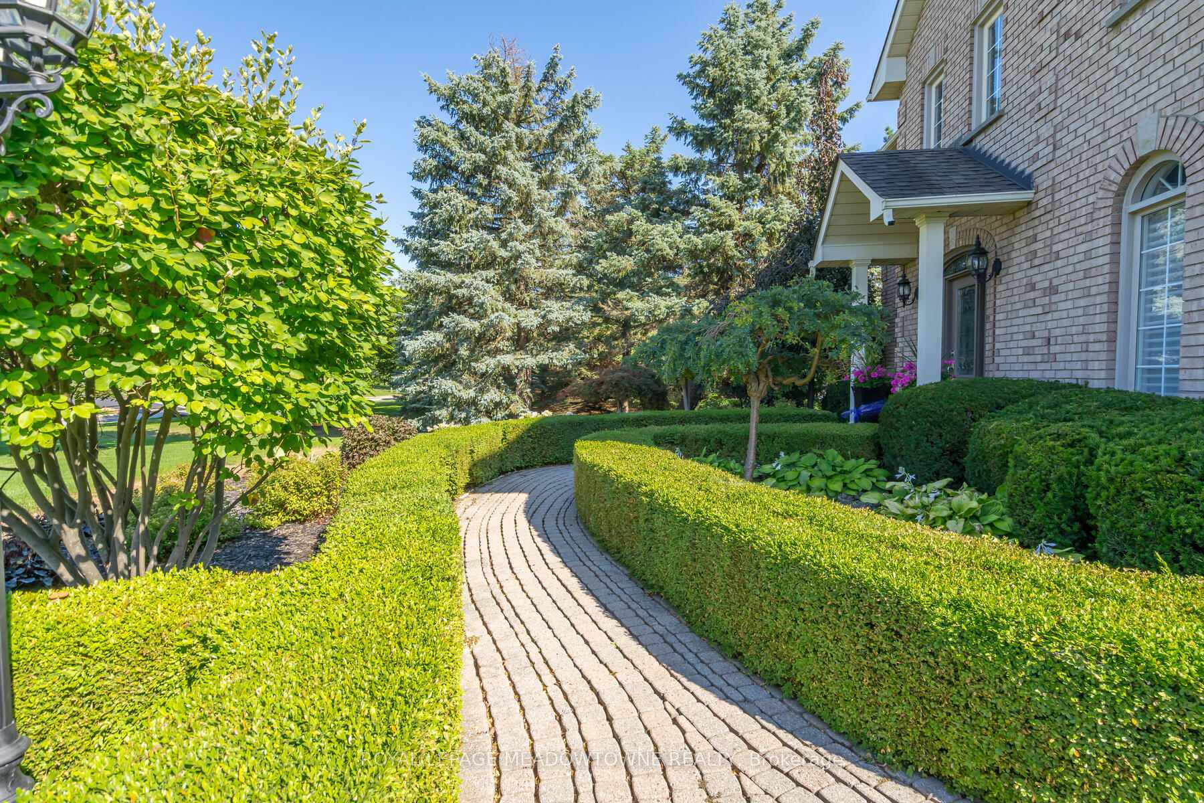
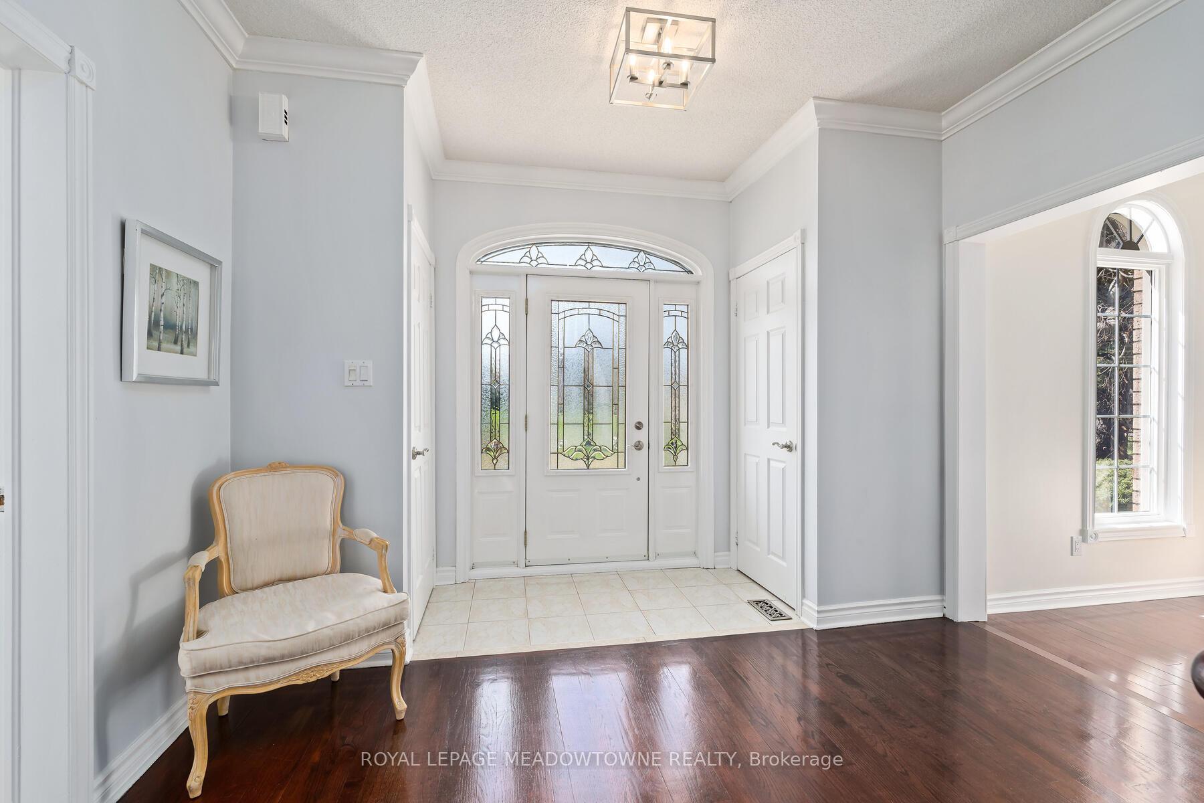 See all 43 photos
Property history
Facts and features
- BasementPart finished
- Water, sewerSeptic
- Lot shapePie
- HeatingForced air
- Hardwood floors
- Fireplace
- Central air
- Inground pool
The homeDetached, 2-storey, 3,000–3,500 sq ft
- Type: Detached
- Style: 2-storey
- Living space: 3,000–3,500 sq ft
- Basement: Full, partially finished
- View: Trees/woods, river, pool, forest
InsideFireplace Yes, electric, natural gas, Hardwood, Broadloom, Main level
- Fireplace: Yes, electric, natural gas
- Flooring: Hardwood, Broadloom
- Laundry: Main level
- Features: Workbench, water softener, water heater, upgraded insulation, sump pump, storage, central vacuum, bar fridge, auto garage door remote
- Security: Carbon monoxide detectors, smoke detector
- Rooms above ground: 9
- Rooms in the basement: 1
- Bedrooms: 4
- Bathrooms: 4
- Kitchens: 1
- Family room: Yes
Outside and lotBrick, Asphalt shingle, Poured concrete
- Exterior: Brick
- Roof: Asphalt shingle
- Foundation: Poured concrete
- Pool: Inground
- Features: Privacy, patio, lawn sprinkler system, landscaped, deck, backs on green belt
- Other structures: Fence - full
- Size: 115.65 × 199.37 ft
- Shape: Pie
- Zoning: HR1(MN2)
Parking3 Garage, Attached, Private triple
- Spaces: 3 Garage
- Garage: Attached
- Driveway: Private triple
Heating, water and powerForced air, gas, Central air, Municipal water
- Heating: Forced air, gas
- Cooling: Central air
- Water: Municipal water
- Sewer: Septic
Costs and taxesTaxes $10,934 a year, HST included in the price, Furnace & ac $150 + hst/month, hot water tank ($35.06 + hst)
- Taxes, 2024: $10,934 a year
- HST: HST included in the price
- Rental items: Furnace & ac $150 + hst/month, hot water tank ($35.06 + hst)
- Under contract: Other, hot water tank-gas, air conditioner
Included in the sale3 car garage with access to mud room & laundry room, parking for at least 12 cars in the driveway, upgraded insulation, updated bathrooms, sprinkler systems, gutter guards, cold cellar, storage room, all window coverings, light fixtures, bar fridge, water softener (owned)
- Included: 3 car garage with access to mud room & laundry room, parking for at least 12 cars in the driveway, upgraded insulation, updated bathrooms, sprinkler systems, gutter guards, cold cellar, storage room, all window coverings, light fixtures, bar fridge, water softener (owned)
NearbyWooded/treed, river/stream, ravine, greenbelt/conservation, fenced yard
- Close to: Wooded/treed, river/stream, ravine, greenbelt/conservation, fenced yard
Listing detailsW12107460, Sold, Apr 28, 2025
- MLS® number: W12107460
- Status: Sold
- Listed on: Apr 28, 2025
- Days on market: 10
- Updated: May 8, 2025
- Possession: 30-59 days
- Occupied by: Owner
- Listing brokerage: ROYAL LEPAGE MEADOWTOWNE REALTY
About this home
9 Meagan Drive, Halton Hills (Glen Williams), ON L7G 5G6
Located in the charming village of 'Glen Williams' & one of Georgetown's most sought after estate neighbourhoods, this gracious 3124 sqft home (as per MPAC) has a traditional centre hall plan and is situated on a gorgeous.67 acre lot backing onto protected conservation land (CVC) so no neighbours behind! Resort style living so imagine yourself swimming in the heated 20' x 40' salt water pool this summer surrounded by patios for entertaining! Updated kitchen with granite counters, pantry, stainless steel appliances, new sliding door off the breakfast area to the inground pool. Lovely main floor family room with 10' ceilings, hardwood floors, gas fireplace & crown moulding. Gracious living & dining rooms with hardwood floors & crown moulding. For those that work from home, you'll love the main floor office, with crown moulding. For additional living space, you'll find a partially finished basement with plenty of space to expand. Generous sized bedrooms with the 2nd bedroom having a 3 piece ensuite. Updated main bathroom. The primary bedroom has a double door entry, plenty of space for all your furniture & offers an updated 4 piece ensuite & walk-in closet. The convenient mud room off the garage/driveway has plenty of space to pile your things along with the adjacent laundry room. Beautifully landscaped front & back. Hiking trails nearby.
Ask about this home
A HOMEH agent will answer your questions about this home.
Around this home
Daily convenience, out of 100, from the distances below
Schools nearby
School rating, out of 10.
Helpful calculators
Your HOMEH agent

"I would see it this week."