

18 Norton Crescent
18 Norton Crescent
 See all 36 photos
Property history
Facts and features
- BasementFinished
- Water, sewerMunicipal
- Lot shapePie
- HeatingForced air
- Separate entrance
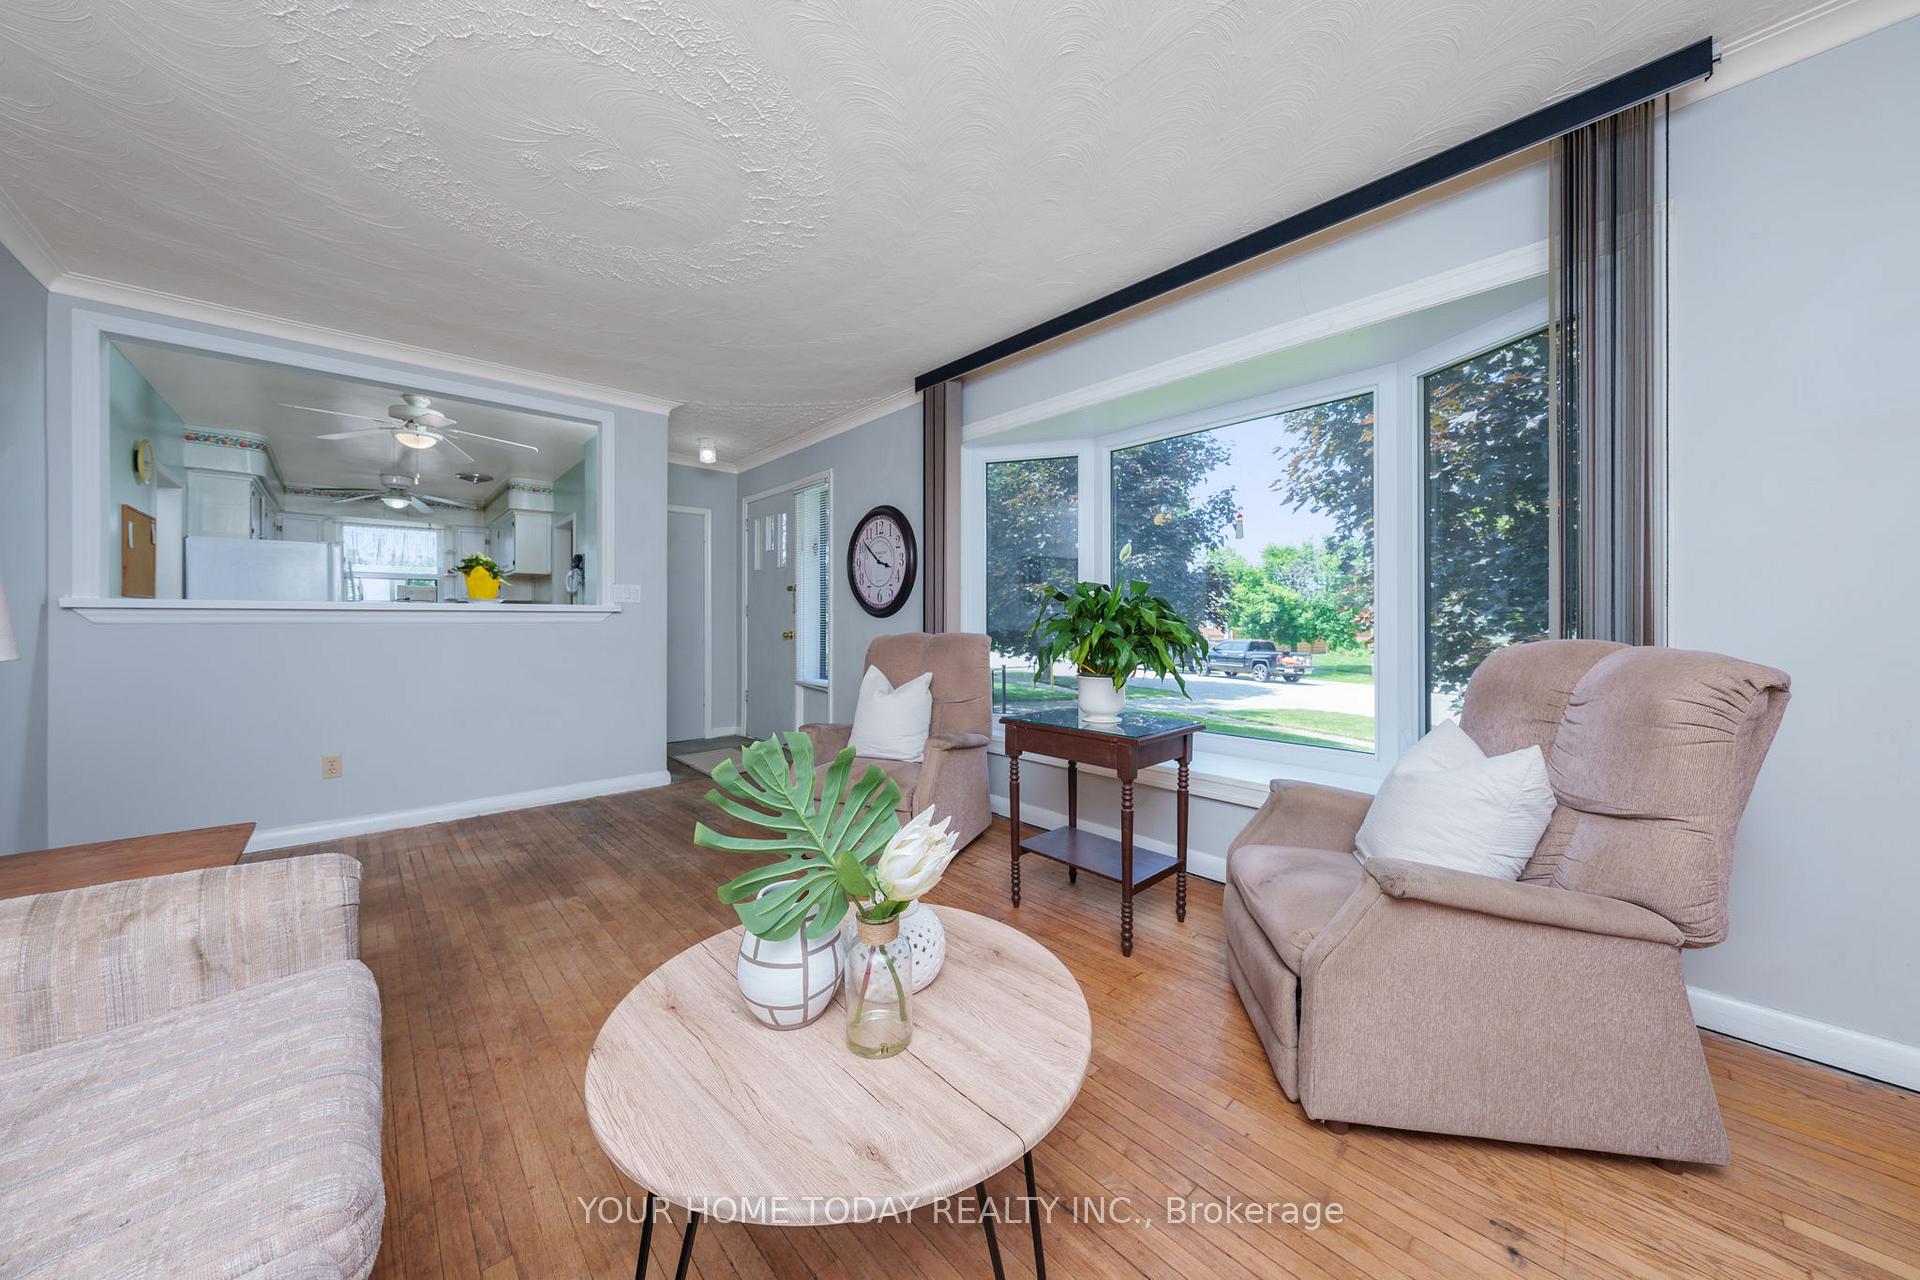
- Hardwood floors
- Fireplace
- Central air
The homeDetached, Bungalow, 700–1,100 sq ft
- Type: Detached
- Style: Bungalow
- Living space: 700–1,100 sq ft
- Basement: Finished, separate entrance
InsideFireplace Yes, Concrete, Hardwood, Tile, Broadloom, Lower level
- Fireplace: Yes
- Flooring: Concrete, Hardwood, Tile, Broadloom
- Laundry: Lower level
- Features: Central vacuum
- Rooms above ground: 6
- Rooms in the basement: 2
- Bedrooms: 3
- Bathrooms: 2
- Kitchens: 1
Outside and lotBrick, Asphalt shingle, Unknown
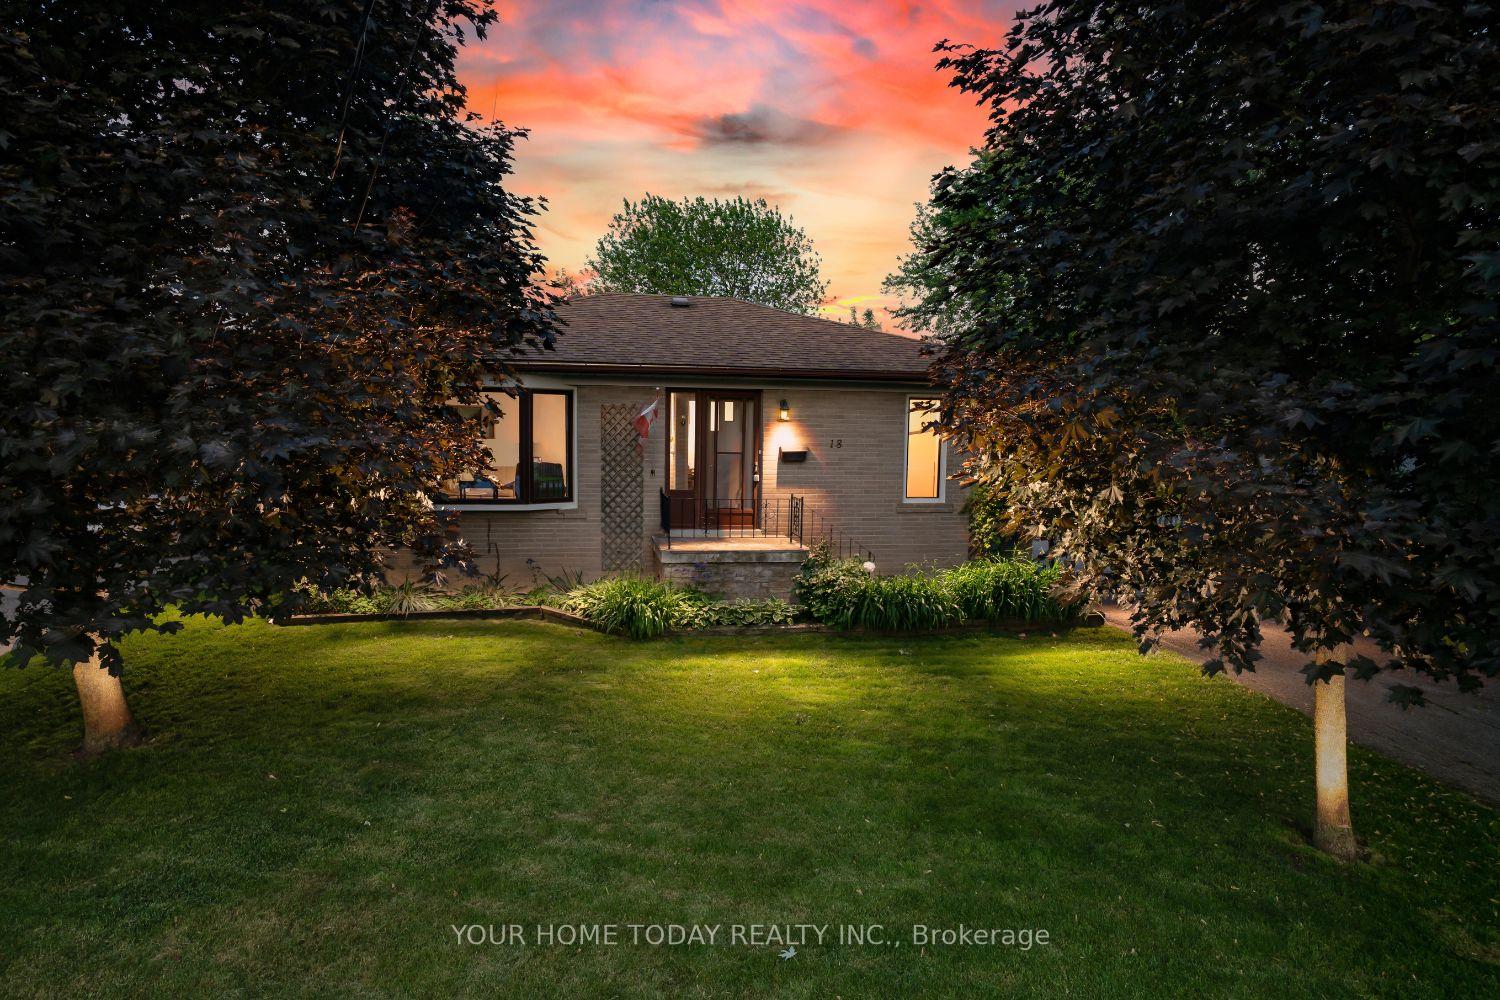
- Exterior: Brick
- Roof: Asphalt shingle
- Foundation: Unknown
- Size: 60 × 120 ft
- Shape: Pie
Parking1 Garage, Detached, Private
- Spaces: 1 Garage
- Garage: Detached
- Driveway: Private
Heating, water and powerForced air, gas, Central air, Municipal water
- Heating: Forced air, gas
- Cooling: Central air
- Water: Municipal water
- Sewer: Municipal sewer
Costs and taxesTaxes $4,491 a year, HST included in the price, Hot water tank
- Taxes, 2025: $4,491 a year
- HST: HST included in the price
- Rental items: Hot water tank
Included in the saleStove, fridge x 2, washer, dryer, light fixtures, bathroom mirrors, blinds, central vac, garage door opener & remotes, garden shed x 2, Gun safe and regular safe. items in garage as follows: hanging wood frame with hooks, 2 extension cords & reels, air compressor, hose and reel, blue atas cabinet on wall, workbench with white counter, workbench with metal legs and red drawers, freezer
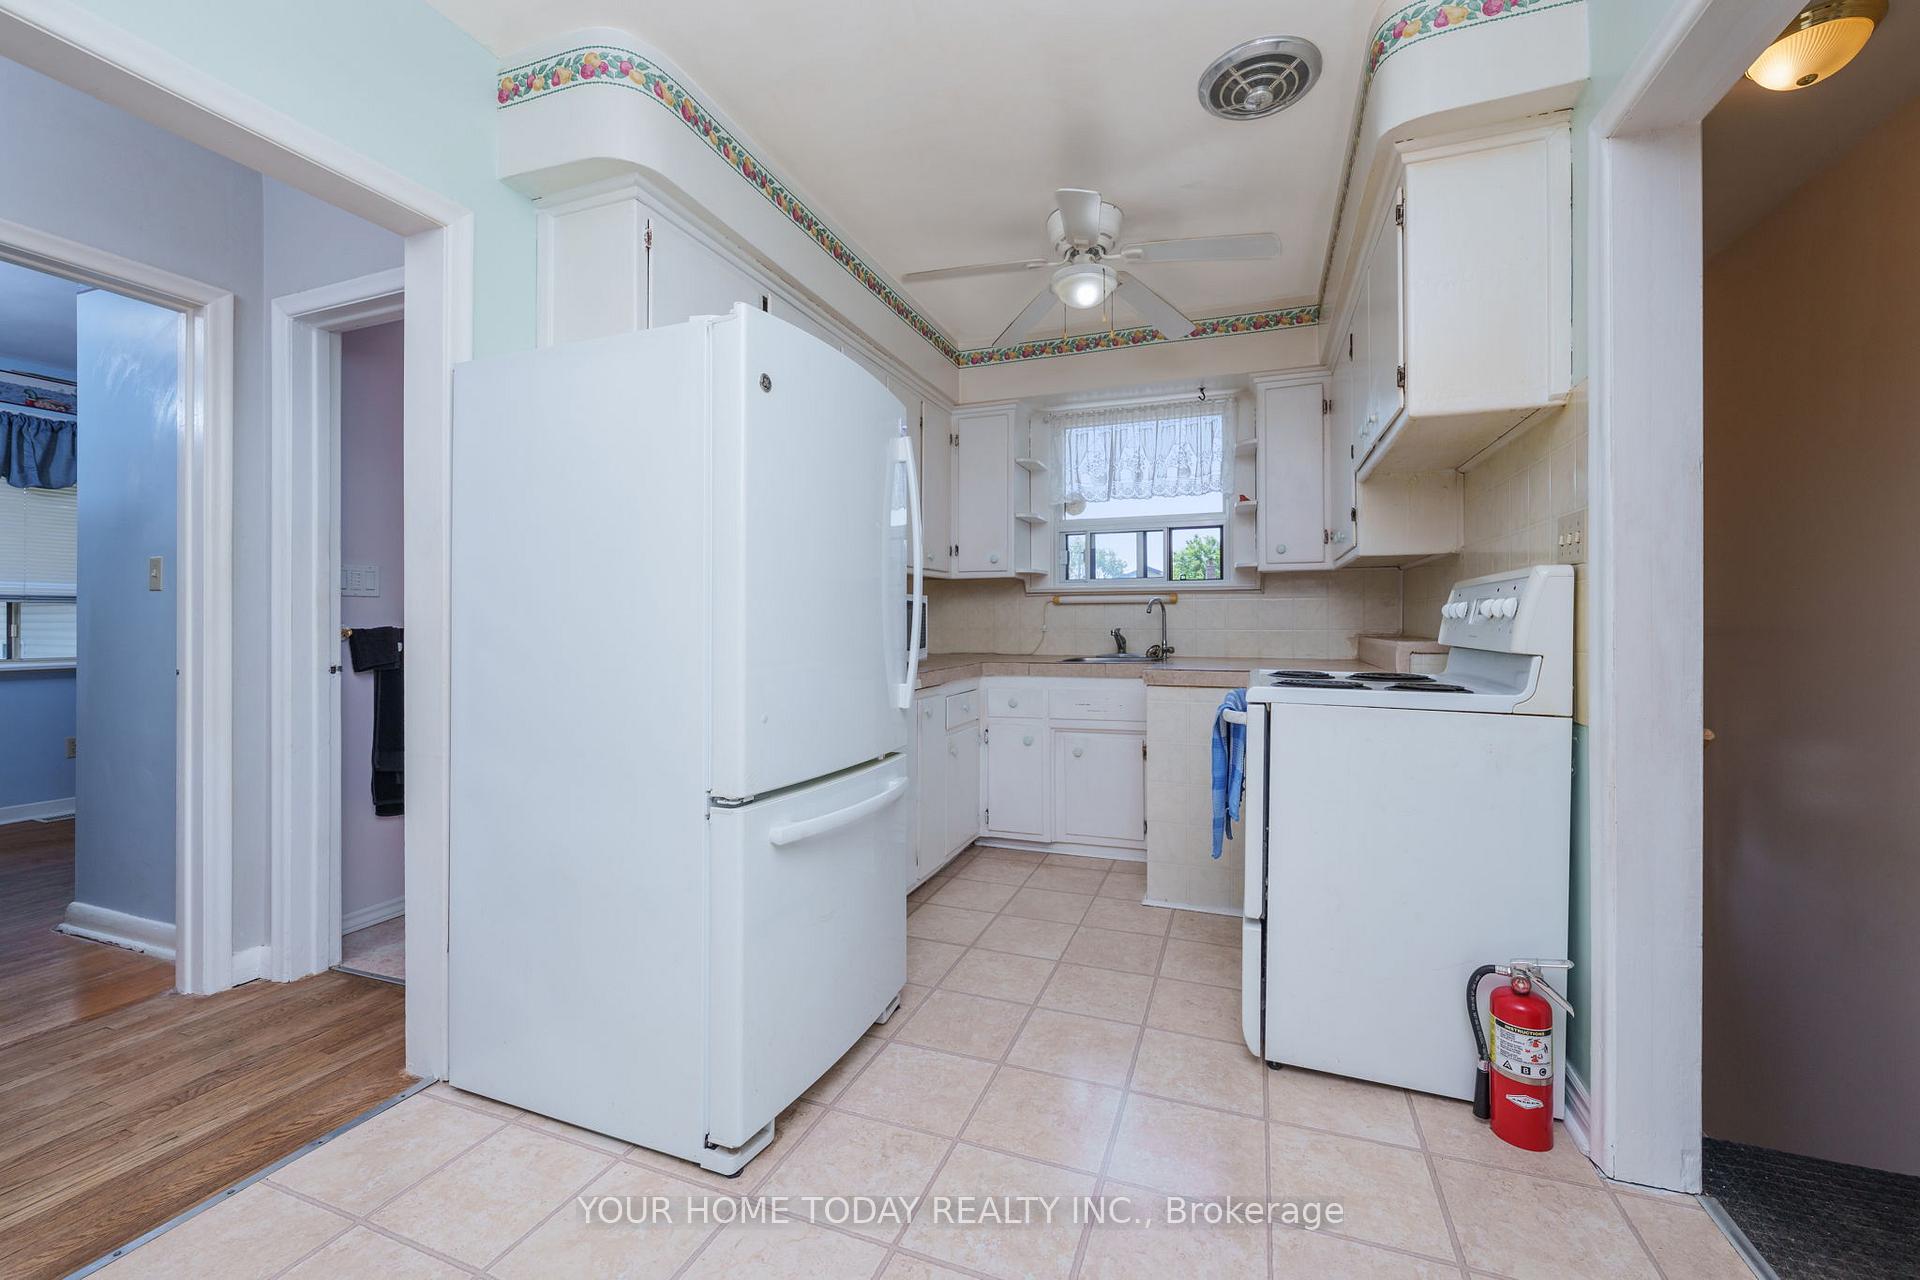
- Included: Stove, fridge x 2, washer, dryer, light fixtures, bathroom mirrors, blinds, central vac, garage door opener & remotes, garden shed x 2
- Not included: Gun safe and regular safe. items in garage as follows: hanging wood frame with hooks, 2 extension cords & reels, air compressor, hose and reel, blue atas cabinet on wall, workbench with white counter, workbench with metal legs and red drawers, freezer
Listing detailsW12219845, Sold, Jun 13, 2025
- MLS® number: W12219845
- Status: Sold
- Listed on: Jun 13, 2025
- Days on market: 6
- Updated: Jun 19, 2025
- Possession: Flexible
- Occupied by: Owner
- Listing brokerage: YOUR HOME TODAY REALTY INC.
About this home
18 Norton Crescent, Halton Hills (Georgetown), ON L7G 1N2
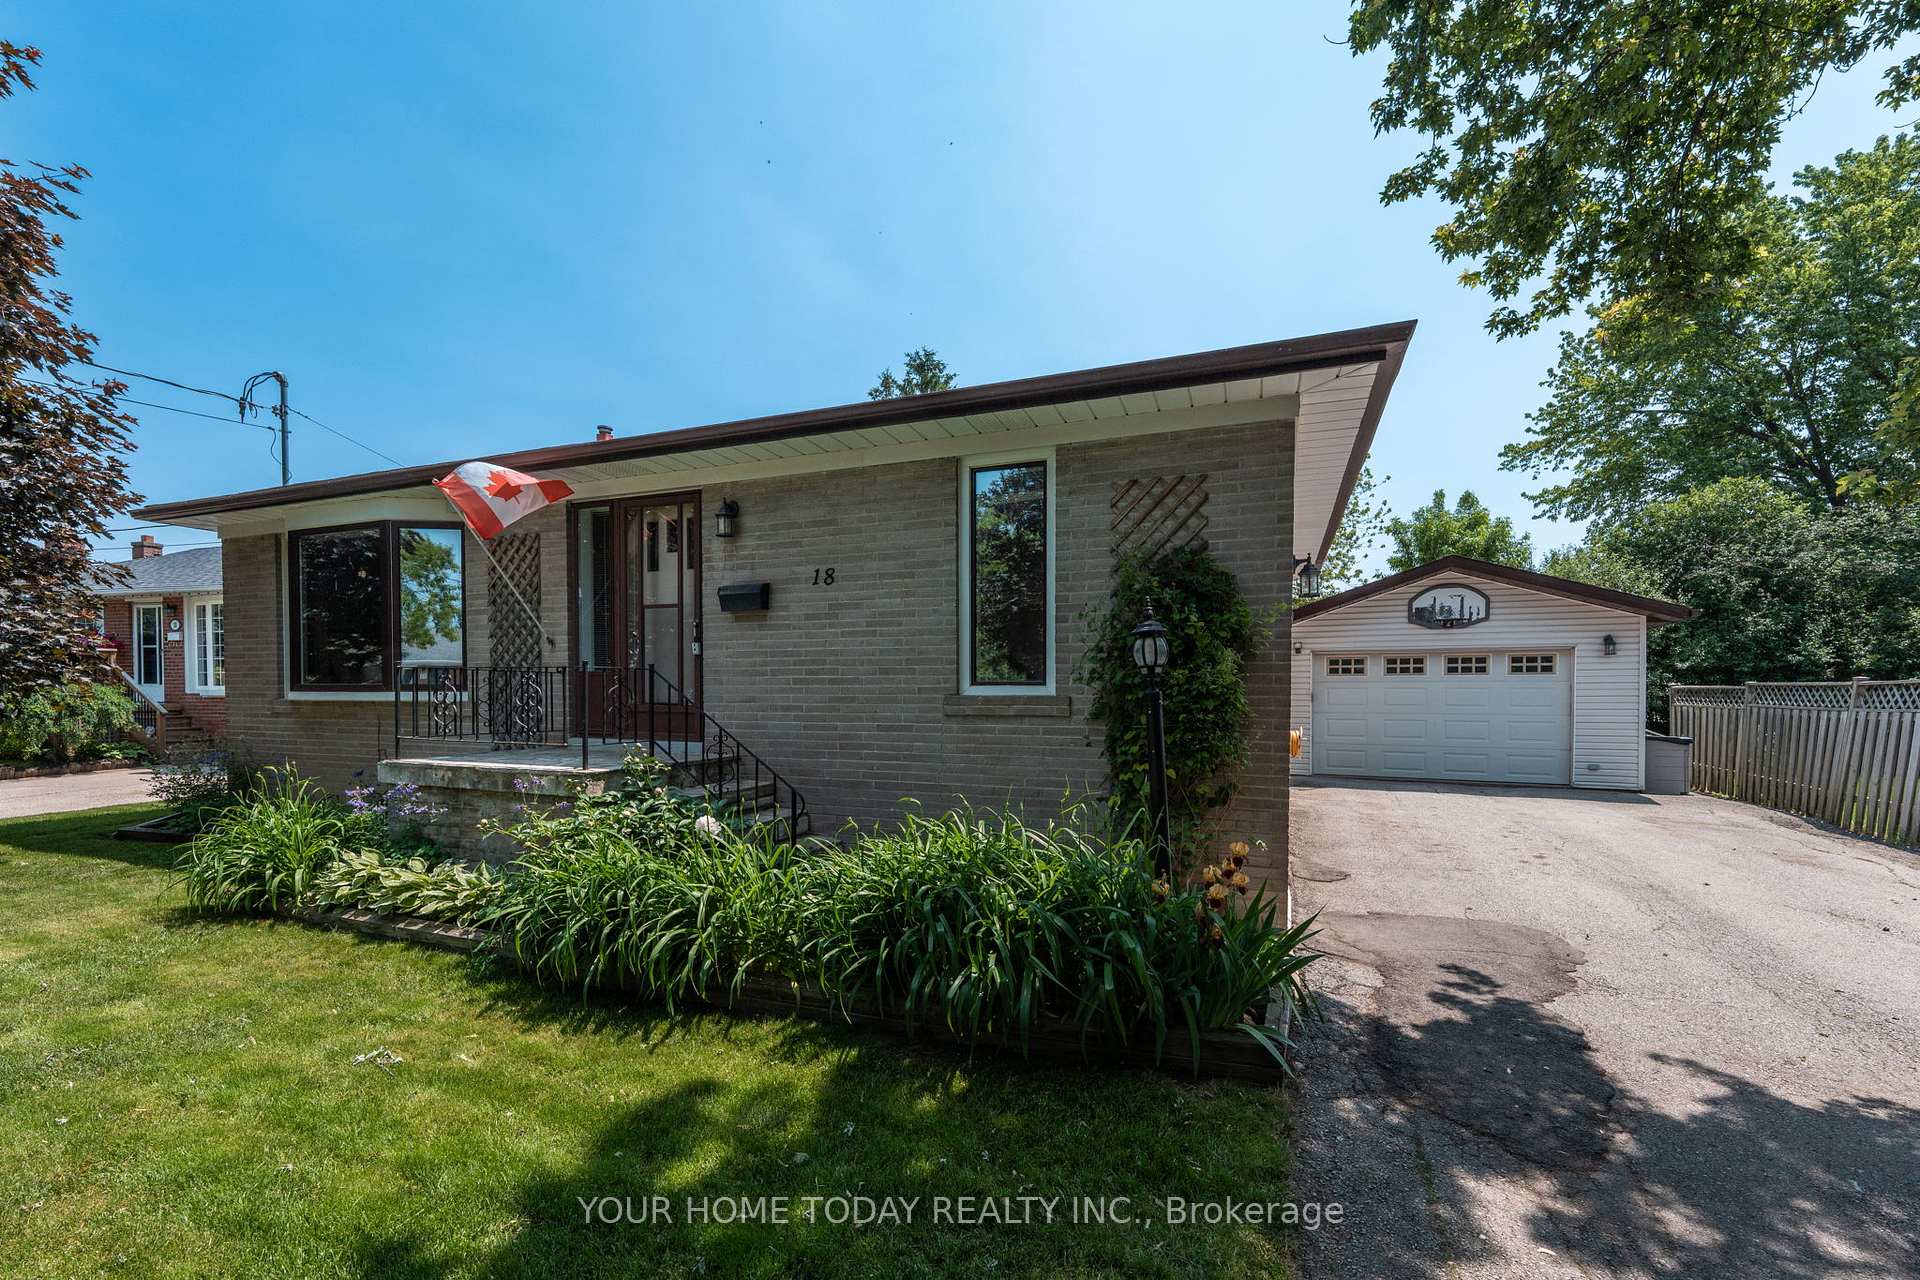
Fabulous family friendly location! This desirable 3-bedroom, 2-bathroom bungalow is situated on a large pie shaped lot with separate over-sized garage and is just steps to the Public School with access via a cat-walk directly across from the home perfect for families with young children. Loved by the current owners for 30 years this home is in need of some refreshing but with some vision and hard work it could be transformed into a beauty. The main level offers a spacious sun-filled living room, eat-in kitchen, 3 good-sized bedrooms and a 4-piece bathroom. The lower level adds to the living space with large rec room featuring a toasty gas fireplace and bar area. A 3-piece bathroom and loads of storage/utility space complete the level. Nicely landscaped front and back yards, a large driveway with parking for 4 cars (5 in total with garage) and a separate entrance to the basement (in-law potential) all add to the allure. Walking distance to schools, shops, parks and more.
Ask about this home
A HOMEH agent will answer your questions about this home.
Around this home
Daily convenience, out of 100, from the distances below
Schools nearby
School rating, out of 10.
Helpful calculators
Your HOMEH agent

"I would see it this week."