

115 Niagara Trail
115 Niagara Trail
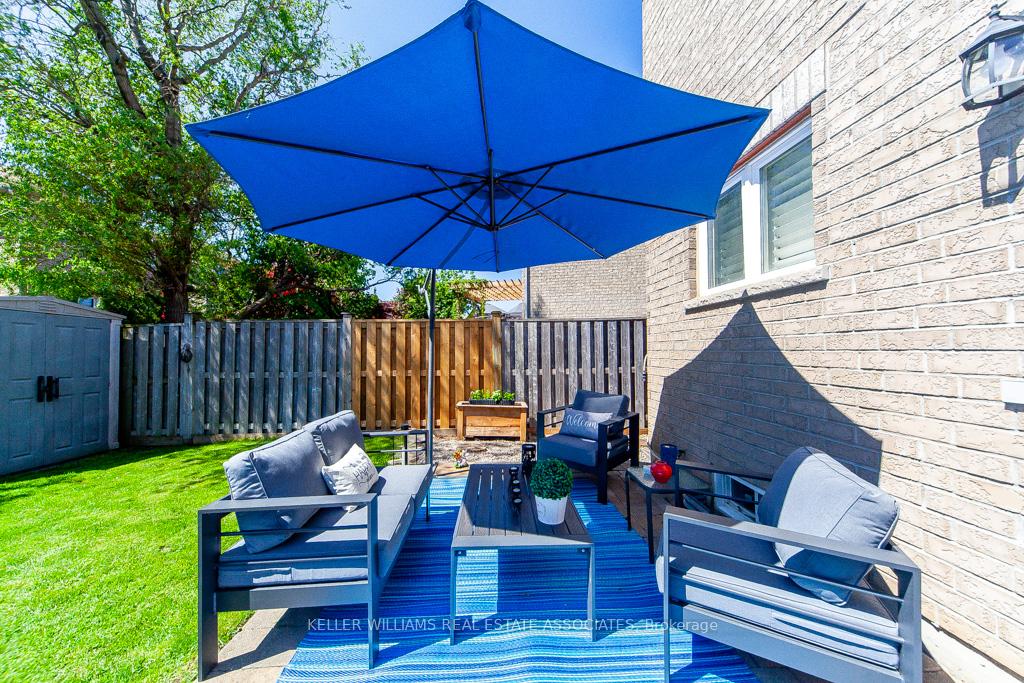 See all 17 photos
Property history
Facts and features
- BasementUnfinished
- Water, sewerMunicipal
- HeatingForced air
- CoolingCentral air
- Hardwood floors
- Central air
The homeFreehold Townhouse, 2-storey, 1,500–2,000 sq ft
- Type: Freehold Townhouse
- Style: 2-storey
- Living space: 1,500–2,000 sq ft
- Basement: Unfinished
InsideHardwood, Tile, Upper level, Auto garage door remote, carpet free
- Flooring: Hardwood, Tile
- Laundry: Upper level
- Features: Auto garage door remote, carpet free
- Rooms above ground: 7
- Bedrooms: 3
- Bathrooms: 3
- Kitchens: 1
Outside and lotBrick, Asphalt shingle, Concrete block
- Exterior: Brick
- Roof: Asphalt shingle
- Foundation: Concrete block
- Size: 27.41 × 102.47 ft
Parking1 Garage, Built-in, Private triple
- Spaces: 1 Garage
- Garage: Built-in
- Driveway: Private triple
Heating, water and powerForced air, gas, Central air, Municipal water
- Heating: Forced air, gas
- Cooling: Central air
- Water: Municipal water
- Sewer: Municipal sewer
Costs and taxesTaxes $4,369 a year, HST included in the price, Hot water tank
- Taxes, 2024: $4,369 a year
- HST: HST included in the price
- Rental items: Hot water tank
Included in the saleSs appliances refrigerator, stove & dish washer. washer and dryer central vacuum and all related parts. garage door opener and remote. backyard shed. water softener (owned) california shutters, all electrical light fixtures.
- Included: Ss appliances refrigerator, stove & dish washer. washer and dryer central vacuum and all related parts. garage door opener and remote. backyard shed. water softener (owned) california shutters, all electrical light fixtures.
Listing detailsW12176131, Sold, May 27, 2025
- MLS® number: W12176131
- Status: Sold
- Listed on: May 27, 2025
- Days on market: 25
- Updated: Jun 21, 2025
- Possession: Flexible
- Occupied by: Owner
- Listing brokerage: KELLER WILLIAMS REAL ESTATE ASSOCIATES
About this home
115 Niagara Trail, Halton Hills (Georgetown), ON L7G 0A6
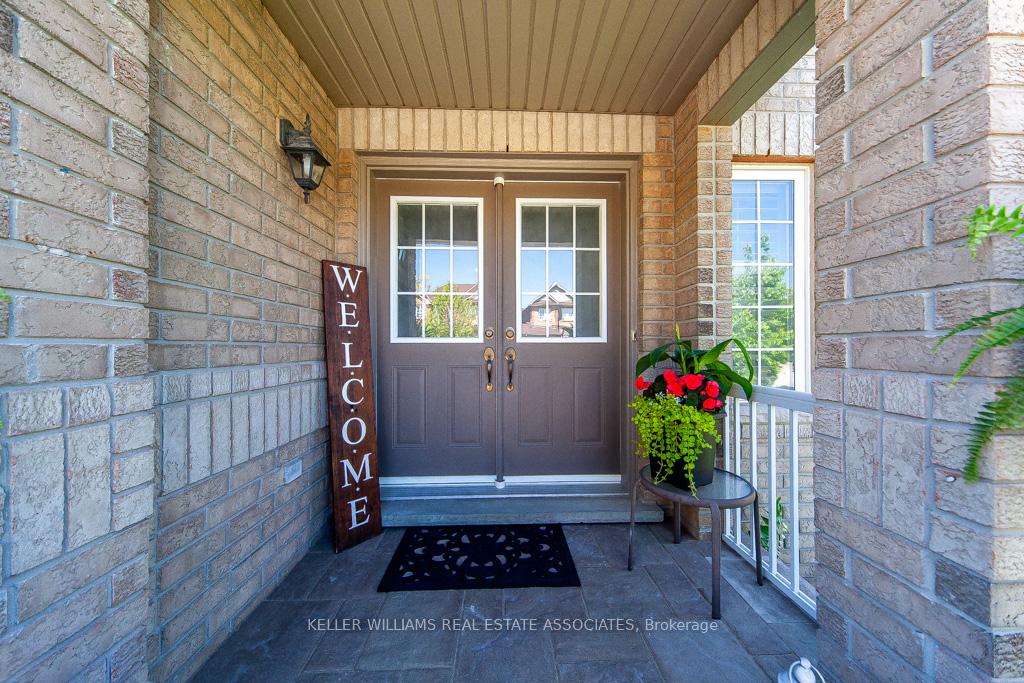
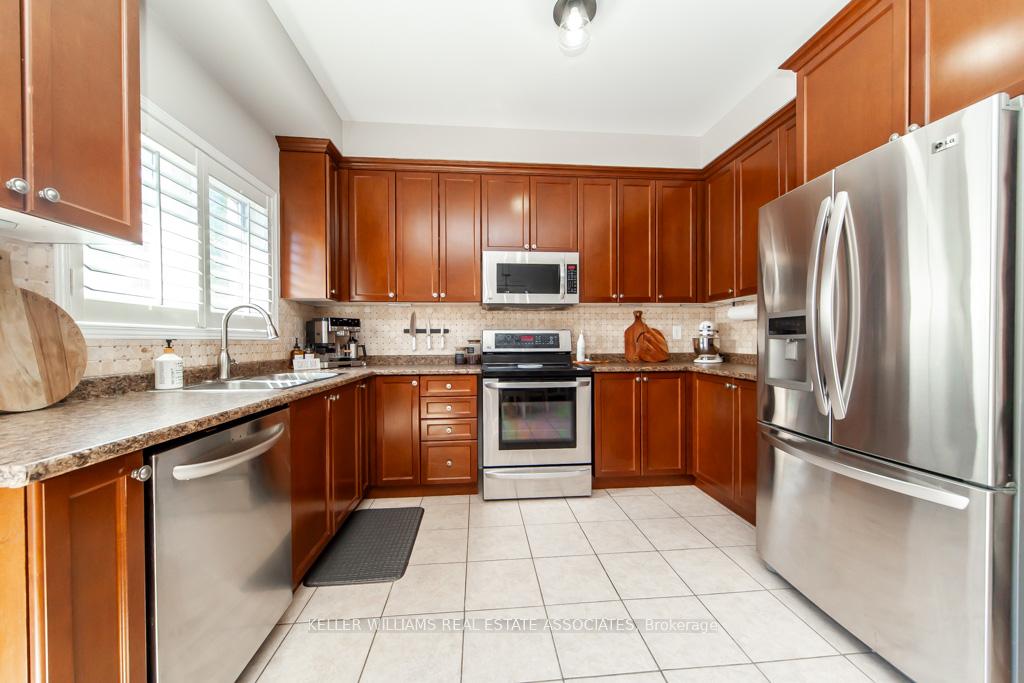
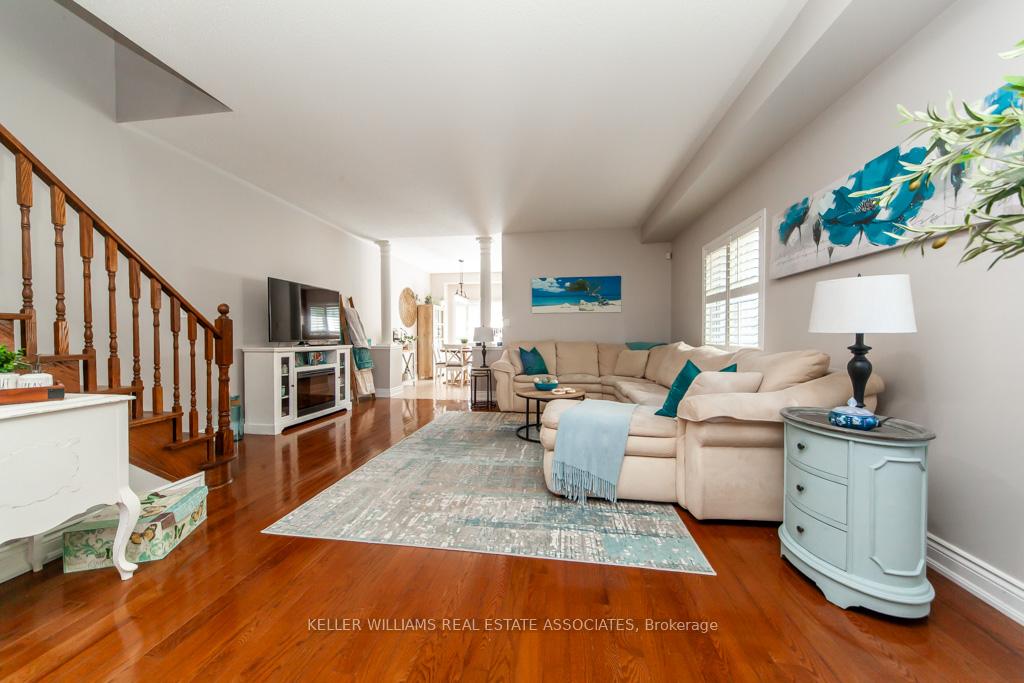
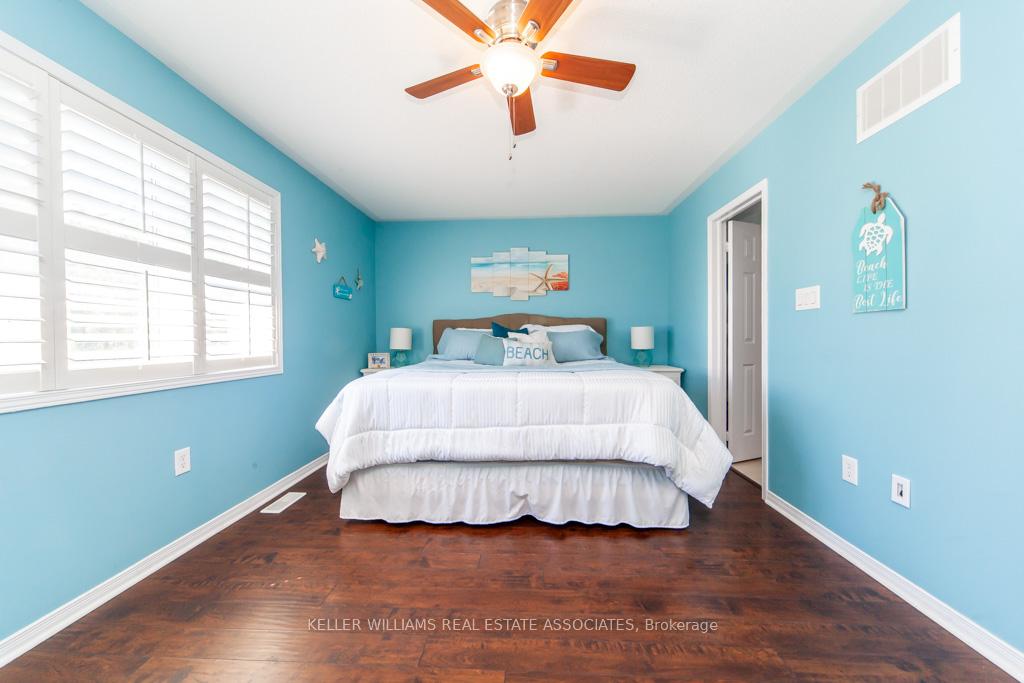
Welcome to 115 Niagara Trail.. this exceptional freehold end-unit townhouse is the largest model on the block, offers a generous 1,905 sq ft of thoughtfully designed living space. Located on a quiet, family-friendly street, this home is truly unique with a massive private triple(possibly 4) car driveway with an additional 1 car garage, truly a rare find. Inside, the main floor features, rich hardwood flooring & a spacious, open concept design- Perfect for entertaining with family and friends. The heart of this home is the spacious and bright eat-in kitchen - a perfect blend of functionality and style. Featuring Updated cabinetry,Stainless Steel Appliances and ample counter space. The open-concept layout flows seamlessly into the bright eat-in area with a walk out to the very well maintained backyard adding additional indoor/outdoor space. Back inside, you will find a beautiful hardwood staircase,leading to an upper level complete with Laminate flooring, three spacious bedrooms, two full bathrooms, and a convenient upper-floor laundry room. The Primary Retreat has it all...his/hers walk-in closets, a large 4 Pc Ensuite and an Oversized spacious floor plan.Other notables: California Shutters on every window, updated lighting and ceiling fans throughout, Freshly painted. The unspoiled, unfinished basement presents an incredible opportunity to create additional living space tailored to your needs whether its a home gym,r ec room, in-law suite, or rental potential. Ideally situated near top-rated schools, shopping plazas, and Parks, this home offers unbeatable convenience in a central and highly sought-after location don't delay come see your future home today!!!
Ask about this home
A HOMEH agent will answer your questions about this home.
Around this home
Daily convenience, out of 100, from the distances below
Schools nearby
School rating, out of 10.
Helpful calculators
Your HOMEH agent

"I would see it this week."