

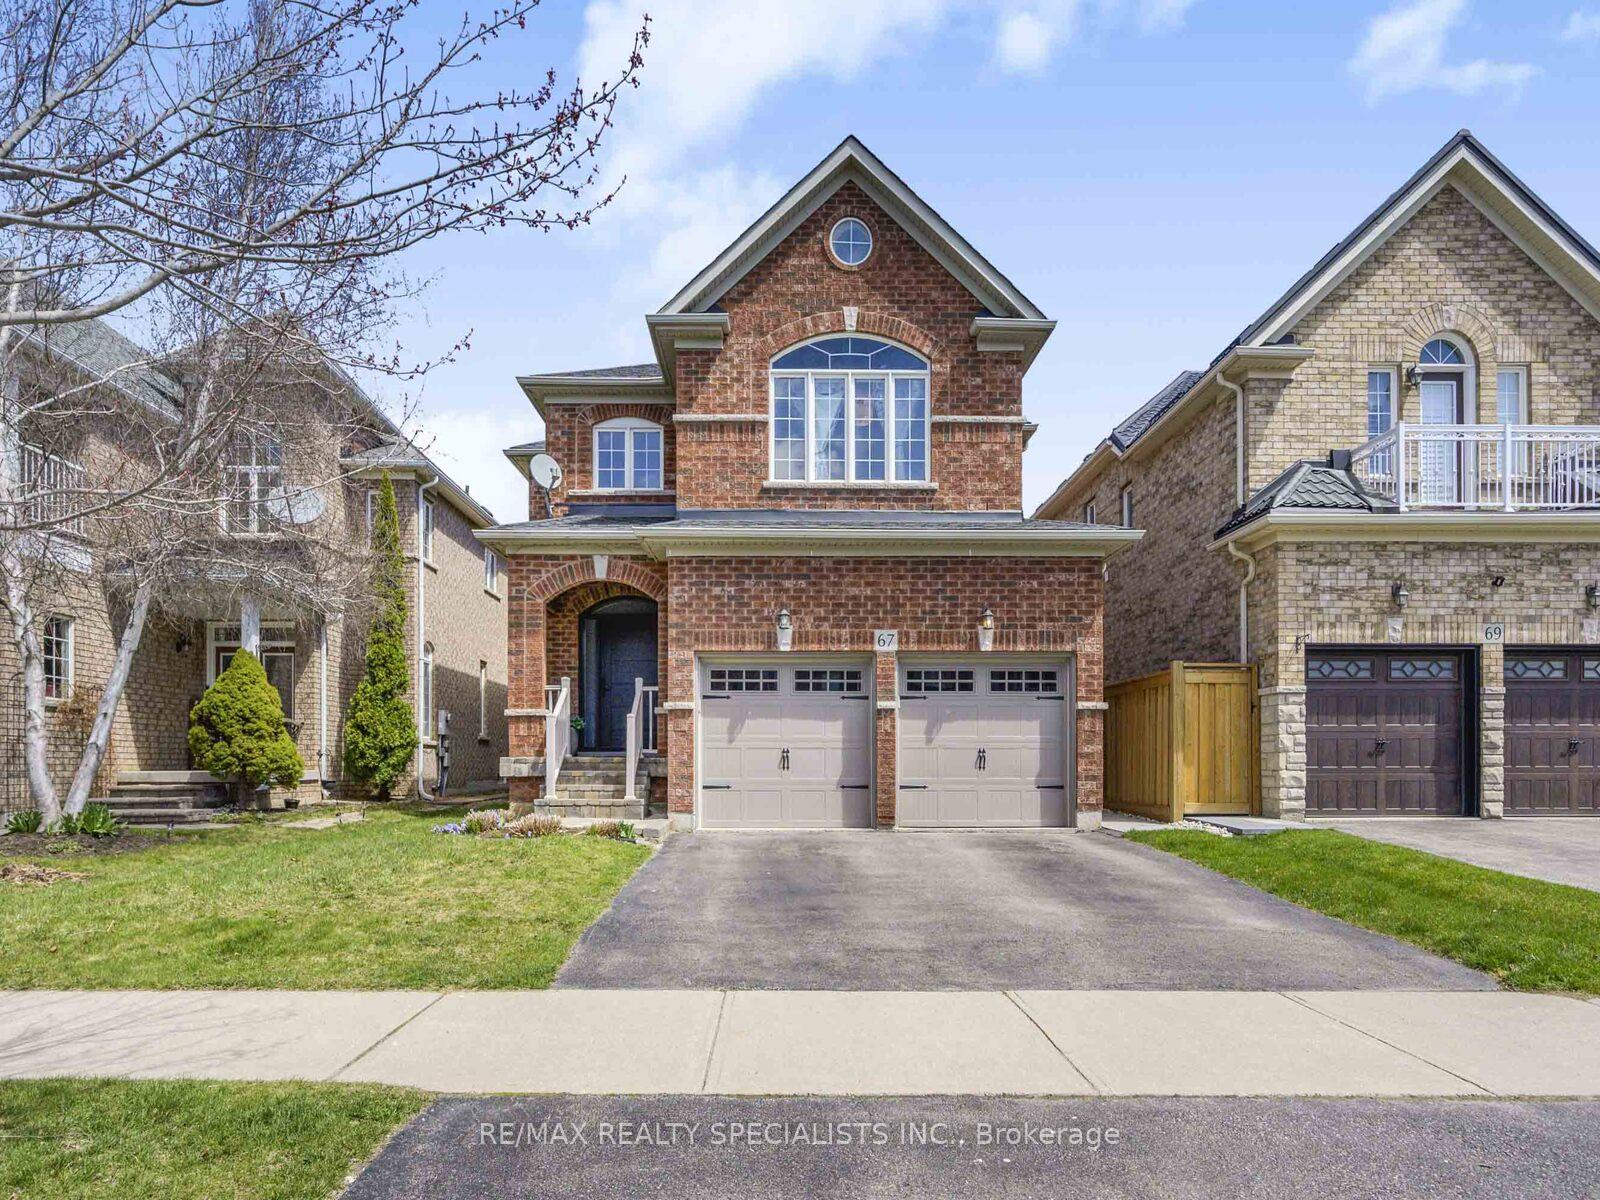
67 Robinson Road
67 Robinson Road
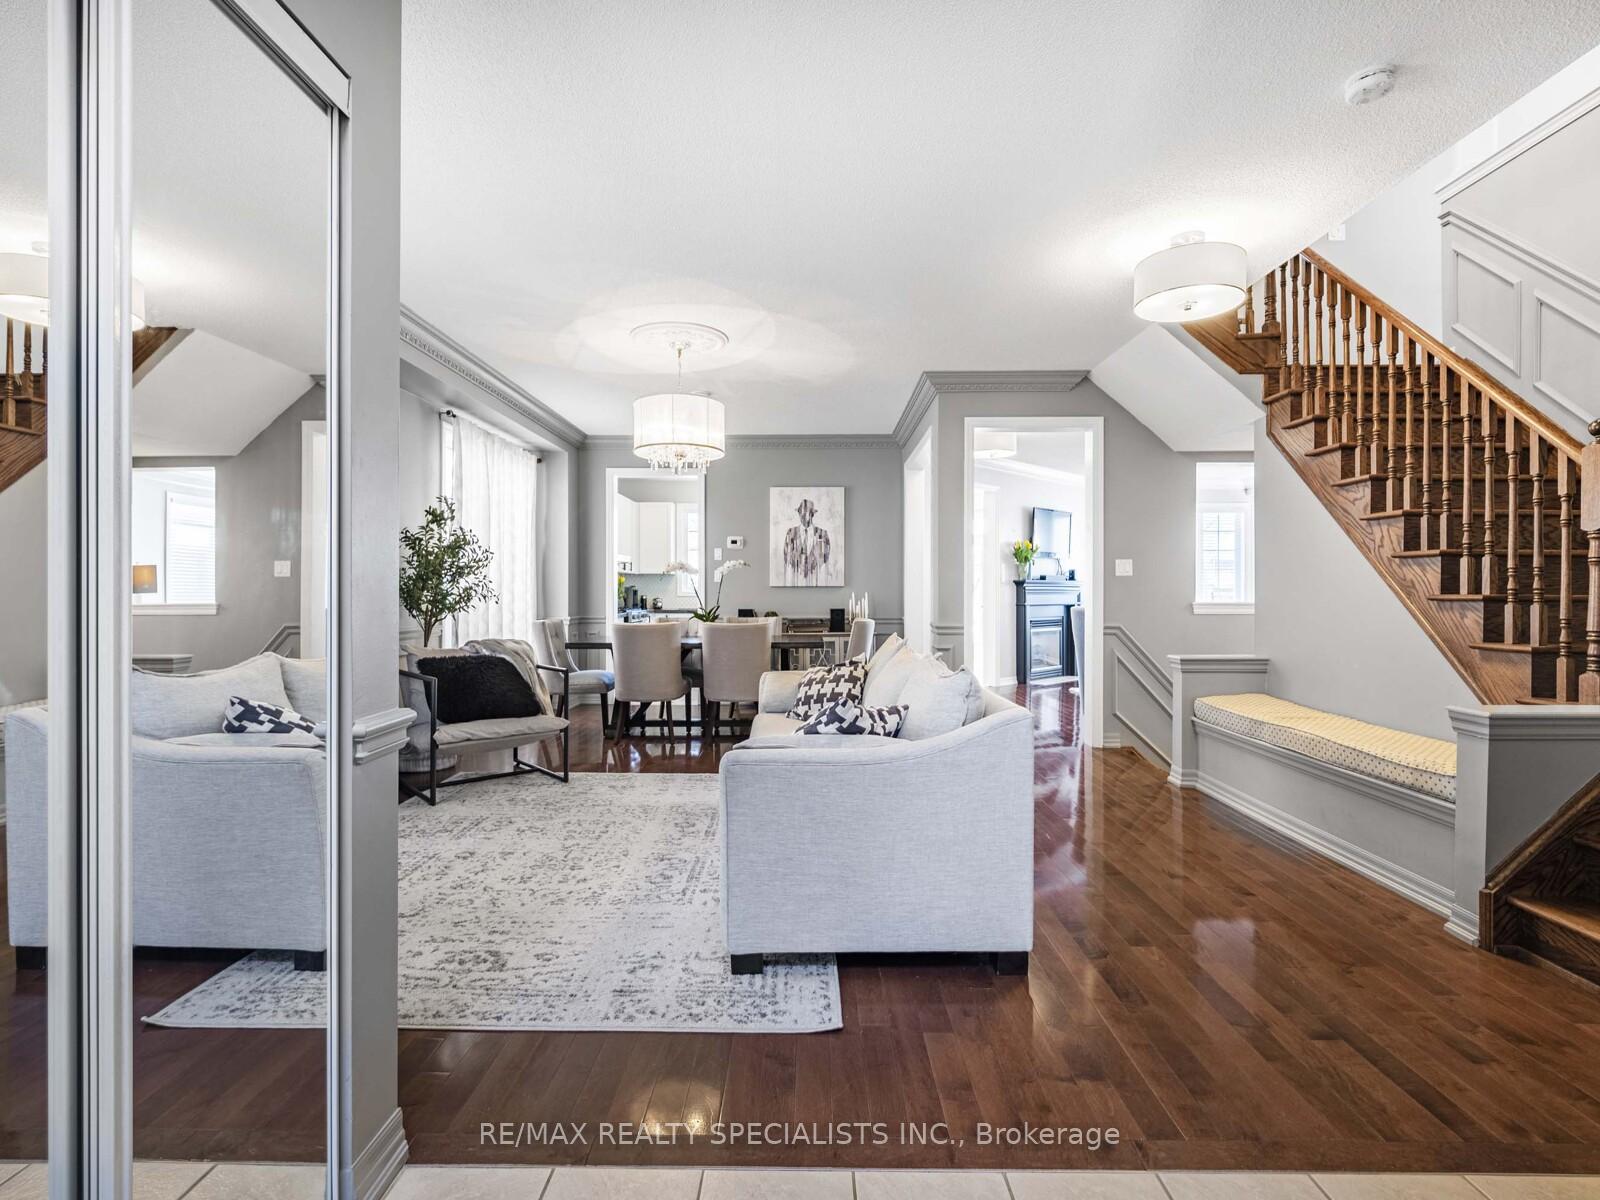 See all 37 photos
Property history
Facts and features
- BasementFull
- Water, sewerMunicipal
- HeatingForced air
- CoolingCentral air
- Fireplace
- Central air
The homeDetached, 2-storey, 2,500–3,000 sq ft
- Type: Detached
- Style: 2-storey
- Living space: 2,500–3,000 sq ft
- Basement: Full
InsideFireplace Yes, family room, Auto garage door remote, Rooms above ground 10
- Fireplace: Yes, family room
- Features: Auto garage door remote
- Rooms above ground: 10
- Bedrooms: 4
- Bathrooms: 3
- Kitchens: 1
- Family room: Yes
Outside and lotBrick, Asphalt shingle, Poured concrete
- Exterior: Brick
- Roof: Asphalt shingle
- Foundation: Poured concrete
- Size: 40 × 108.27 ft
Parking2 Garage, Attached, Available
- Spaces: 2 Garage
- Garage: Attached
- Driveway: Available
Heating, water and powerForced air, gas, Central air, Municipal water
- Heating: Forced air, gas
- Cooling: Central air
- Water: Municipal water
- Sewer: Municipal sewer
Costs and taxesTaxes $6,116 a year, HST included in the price, Reliance hwt
- Taxes, 2025: $6,116 a year
- HST: HST included in the price
- Rental items: Reliance hwt
Included in the saleS/s fridge, s/s stove, s/s dishwasher, washer and dryer.
- Included: S/s fridge, s/s stove, s/s dishwasher, washer and dryer.
Listing detailsW12121327, Sold, May 2, 2025
- MLS® number: W12121327
- Status: Sold
- Listed on: May 2, 2025
- Days on market: 50
- Updated: Jun 21, 2025
- Possession: 2025-07-10 / 60-89 days
- Occupied by: Owner
- Listing brokerage: RE/MAX REALTY SPECIALISTS INC.
About this home
67 Robinson Road, Halton Hills (Georgetown), ON M6J 2J2
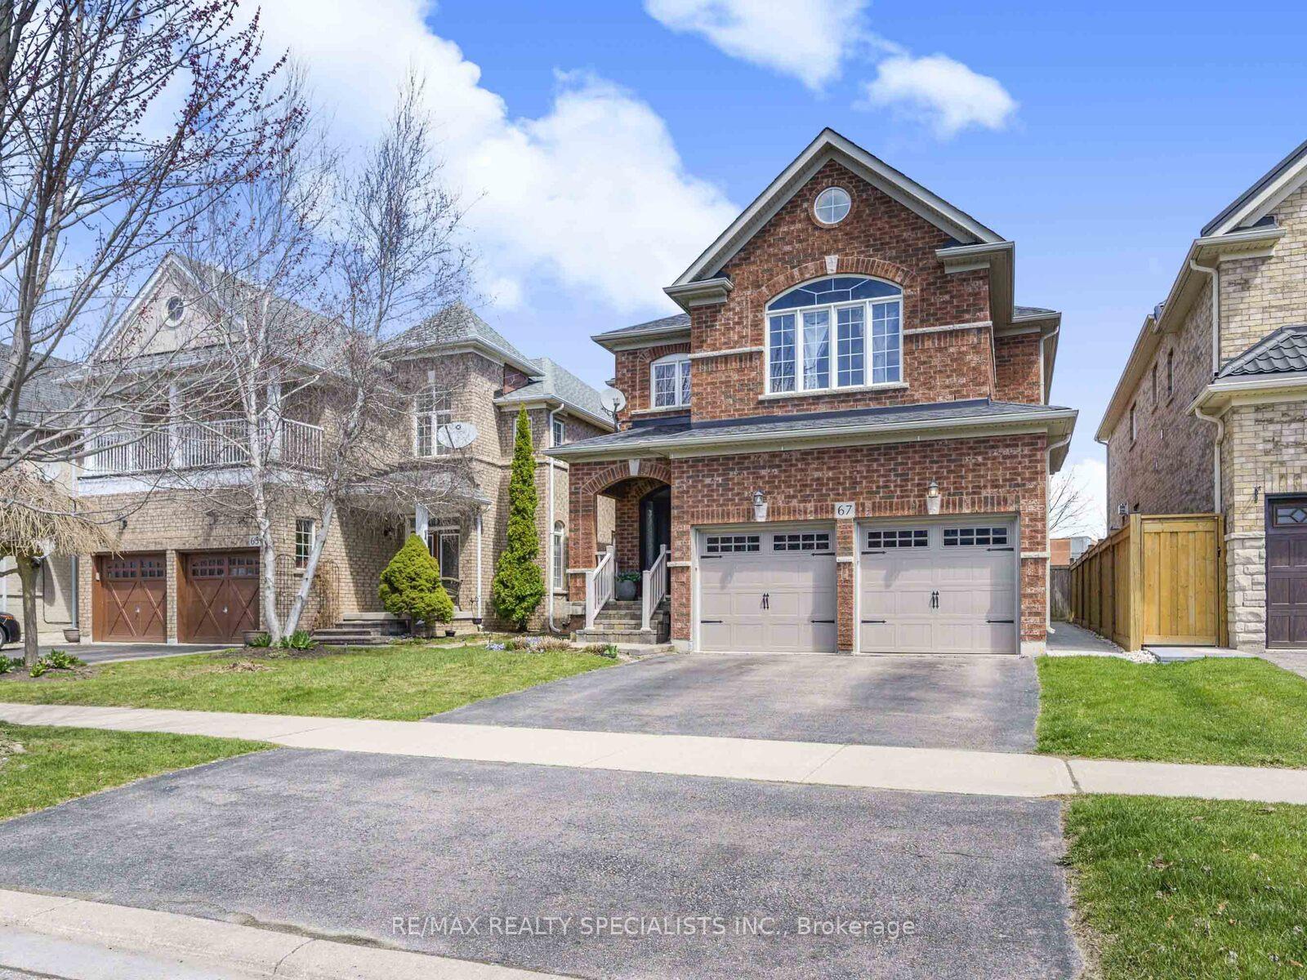
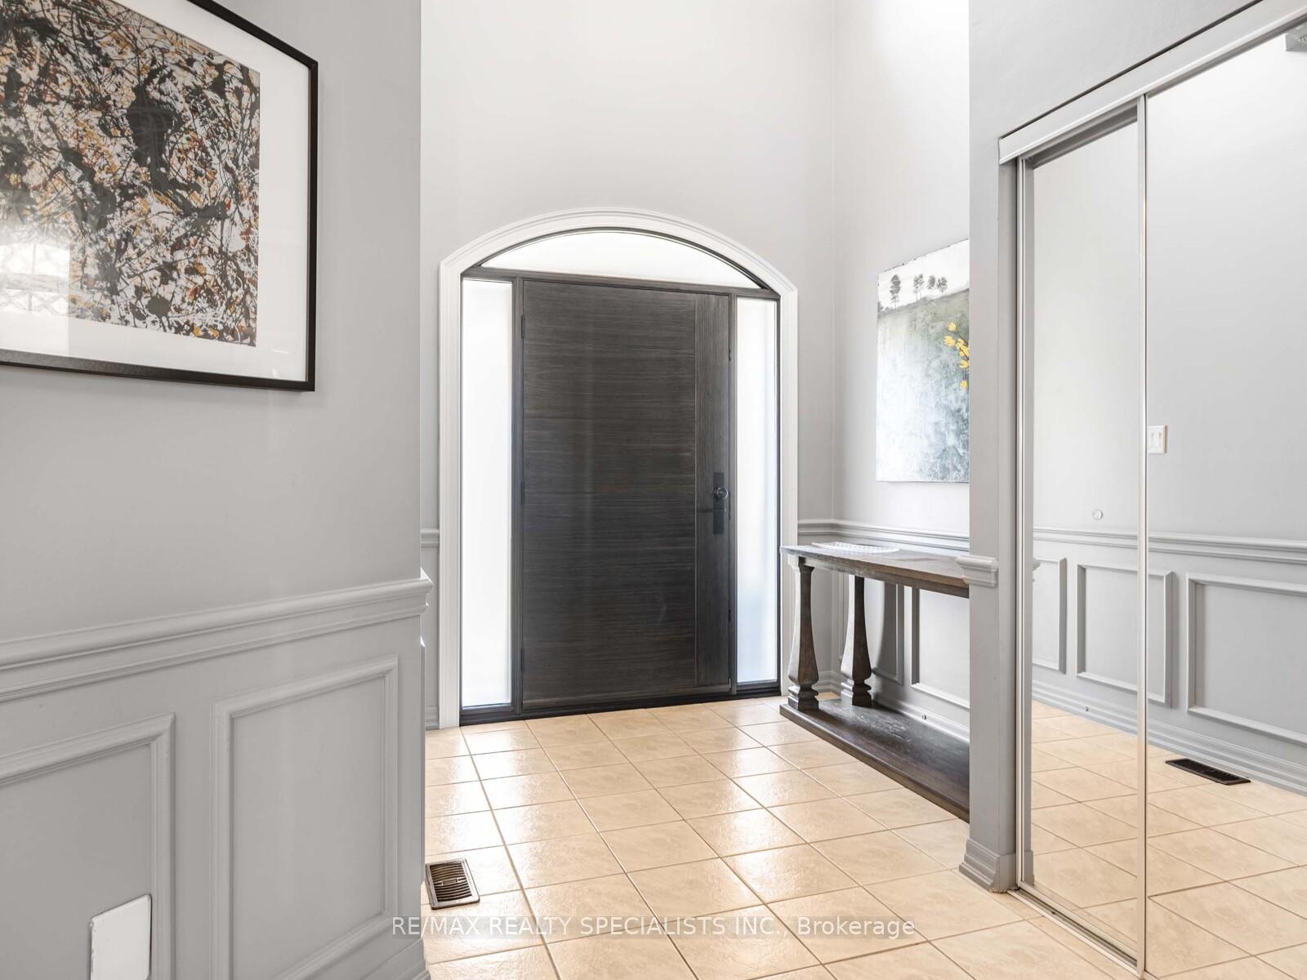
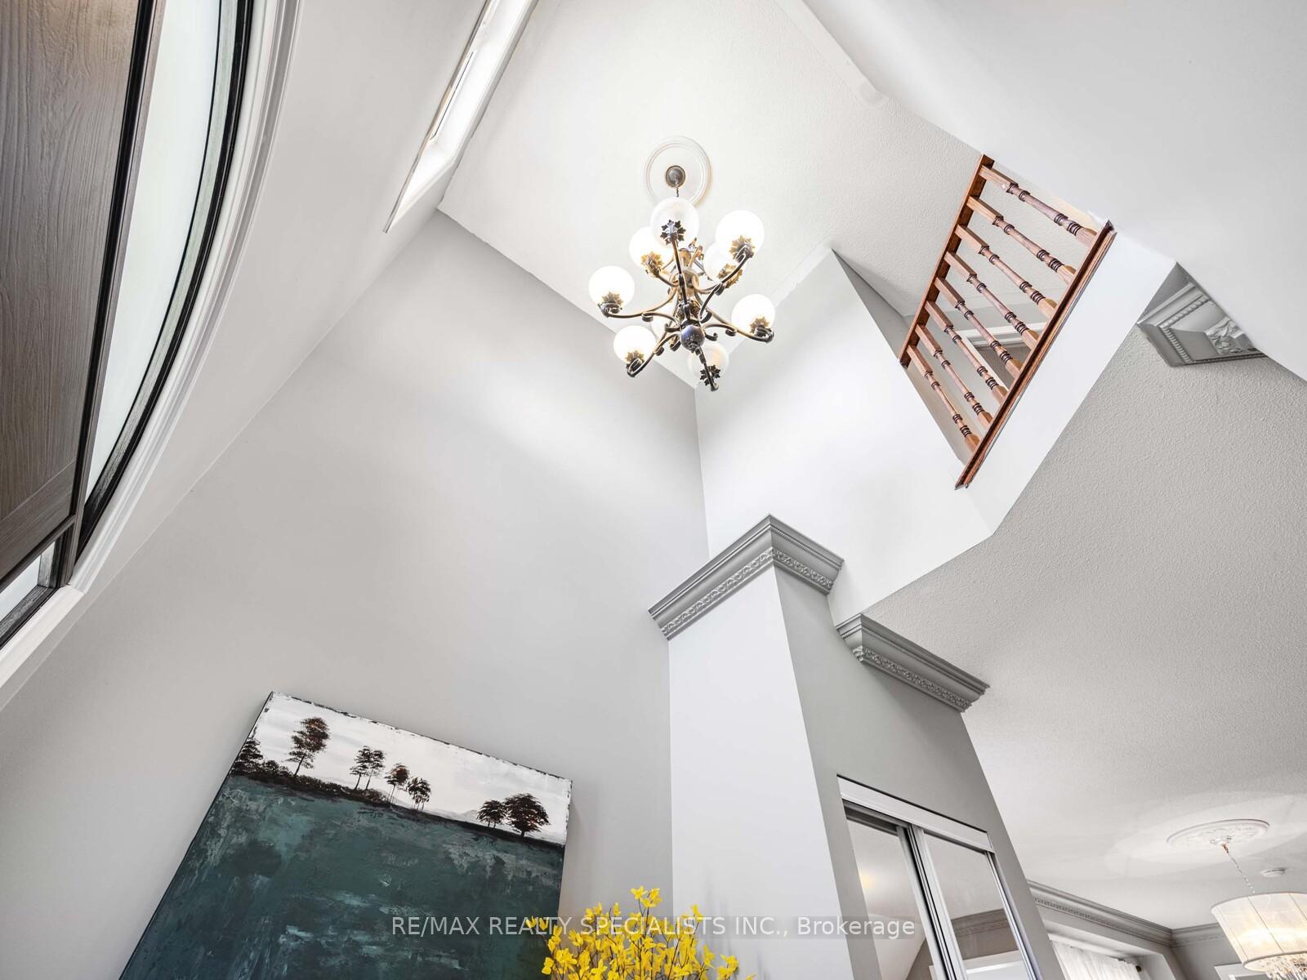
*SATURDAY OPEN HOUSE CANCELLED* Welcome to this beautifully upgraded, spacious four-bedroom home perfectly situated in a family-friendly neighborhood. Soaring ceilings as you enter the home, with wainscotting throughout the main entryway. Backing directly into an elementary school, this property offers unmatched convenience for families with young children. Inside, you'll find a thoughtfully designed layout featuring a bonus loft currently used as a home office ideal for remote work or study. The home boasts numerous upgrades, blending modern style with everyday comfort. Enjoy an open-concept living space, a gourmet kitchen with premium finishes, and well-sized bedrooms designed for growing families. Step outside to a private backyard with no rear neighbors, offering privacy. Located within walking distance of multiple schools, including a sought-after French immersion program, as well as local plazas, shops, and dining, this home delivers the perfect balance of lifestyle and location.
Ask about this home
A HOMEH agent will answer your questions about this home.
Around this home
Daily convenience, out of 100, from the distances below
Schools nearby
School rating, out of 10.
Helpful calculators
Your HOMEH agent

"I would see it this week."