

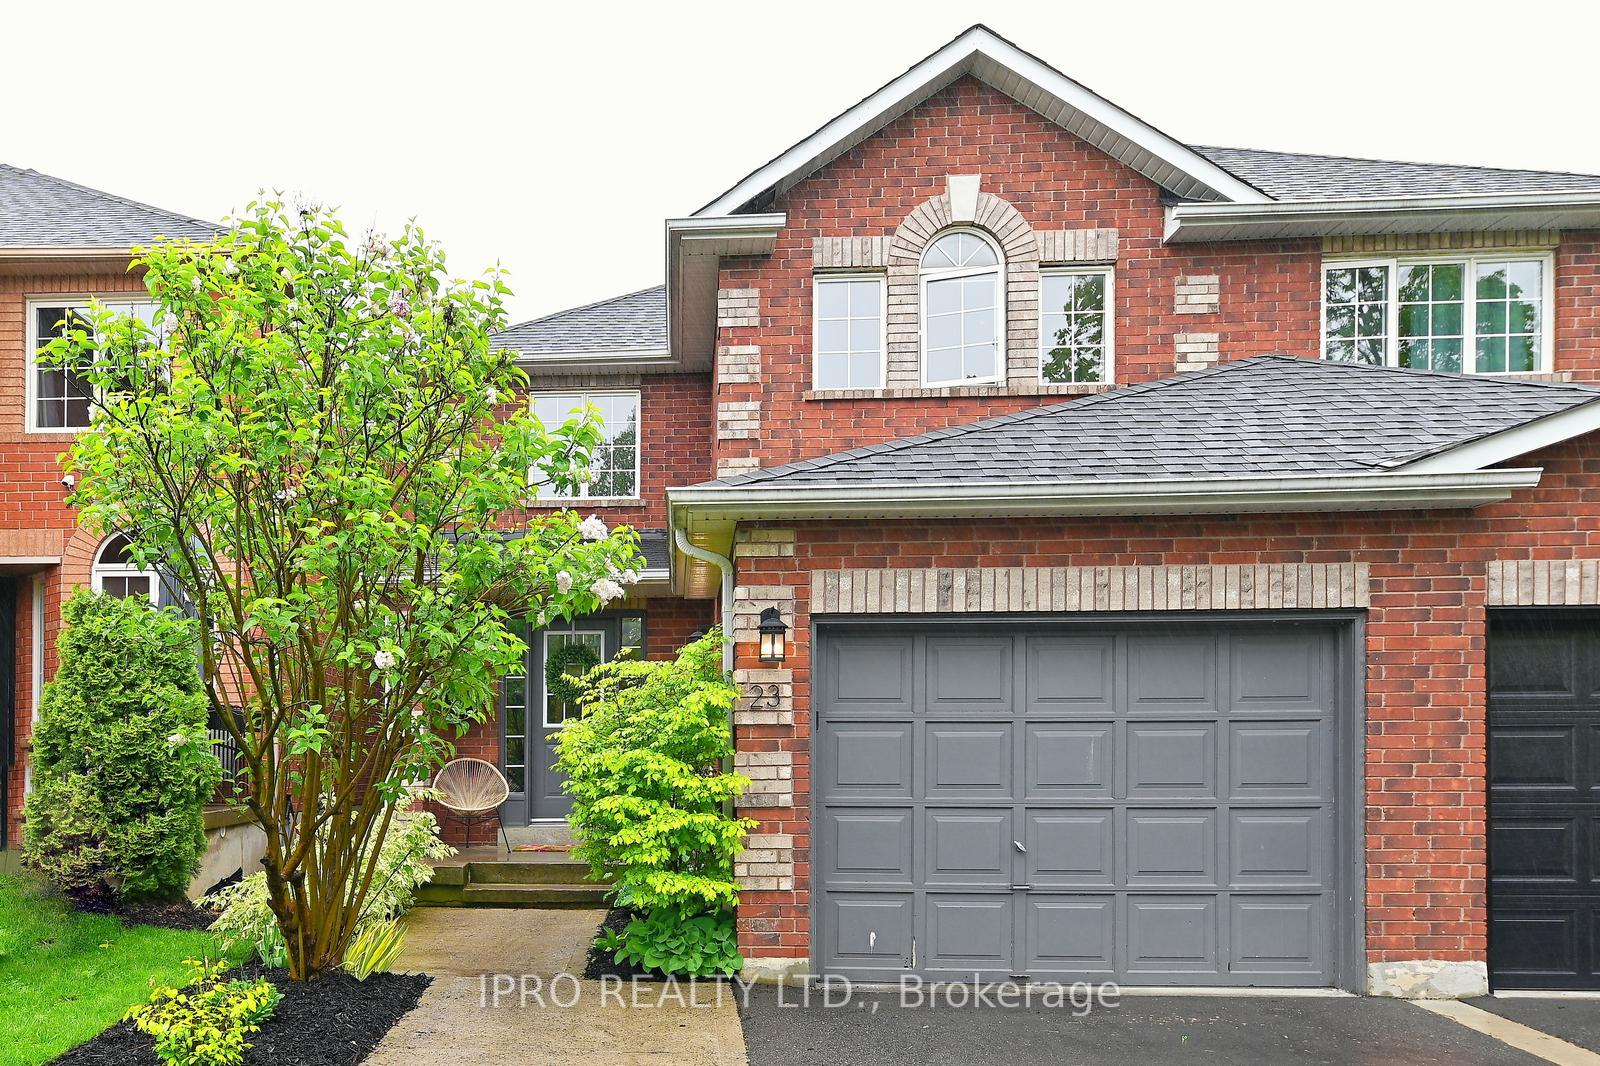
23 McClure Court
23 McClure Court
 See all 41 photos
Property history
Facts and features
- BasementFinished
- Age of home16–30 years
- Water, sewerMunicipal
- HeatingForced air
- Hardwood floors
- Central air
The homeSemi-Detached, 2-storey, Age 16–30 years
- Type: Semi-Detached
- Style: 2-storey
- Age: 16–30 years
- Living space: 1,100–1,500 sq ft
- Basement: Finished
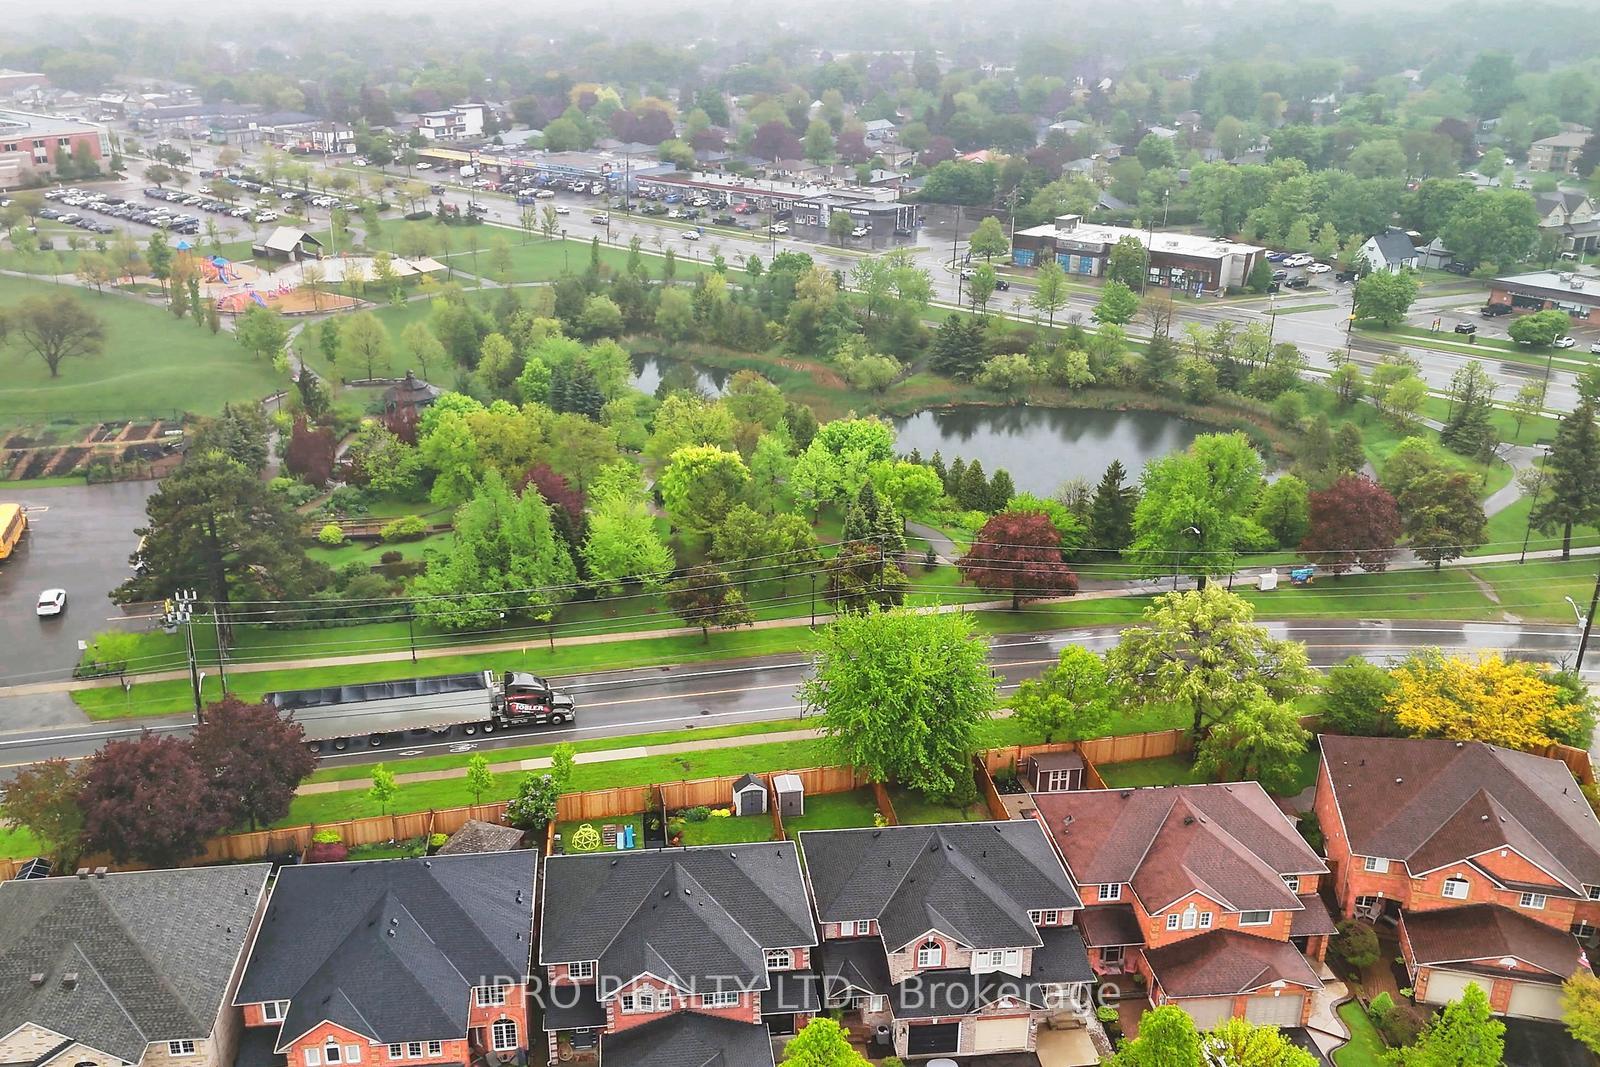
- View: Park/greenbelt
InsideHardwood, Sump pump, water softener, upgraded insulation, auto garage door remote, Rooms above ground 7
- Flooring: Hardwood
- Features: Sump pump, water softener, upgraded insulation, auto garage door remote
- Rooms above ground: 7
- Rooms in the basement: 1
- Bedrooms: 3
- Bathrooms: 4
- Kitchens: 1
Outside and lotBrick, Asphalt shingle, Poured concrete
- Exterior: Brick
- Roof: Asphalt shingle
- Foundation: Poured concrete
- Features: Patio
- Size: 24.84 × 113.34 ft
- Zoning: LDR2
Parking1 Garage, Attached, Mutual
- Spaces: 1 Garage
- Garage: Attached
- Driveway: Mutual
Heating, water and powerForced air, gas, Central air, Municipal water
- Heating: Forced air, gas
- Cooling: Central air
- Water: Municipal water
- Sewer: Municipal sewer
Costs and taxesTaxes $4,271 a year, HST included in the price, Water heater & water softener
- Taxes, 2025: $4,271 a year
- HST: HST included in the price
- Rental items: Water heater & water softener
- Under contract: Water softener, hot water heater
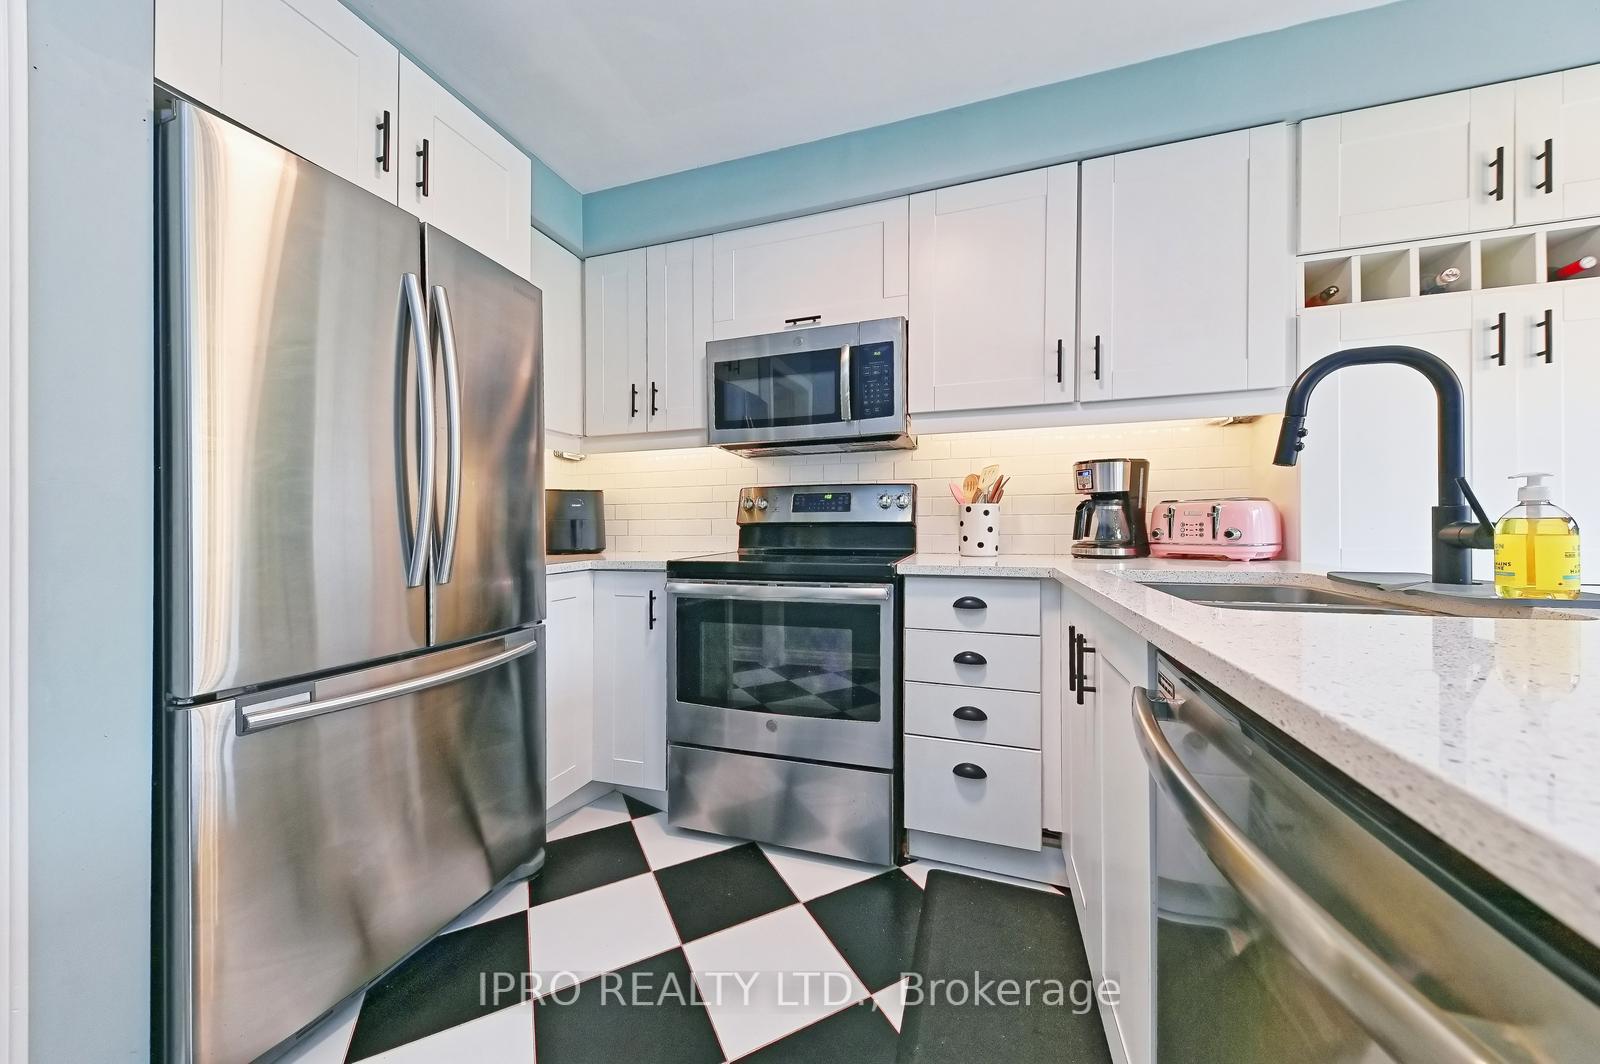
Included in the saleFridge, stove, dishwasher, microwave (all 2018)washer/dryer, t.v. wall mount in basement & primary bedroom, kids bedroom blinds & rods (exclude drapes) bathroom specialty mirrors, pergola, basement freezer, wine fridge in basement, sump pump, nest thermostat & nest protect (fire & carbon monoxide detectors),floating shelves on feature wall in basement, garage door opener & remote + keypad, See attached list
- Included: Fridge, stove, dishwasher, microwave (all 2018)washer/dryer, t.v. wall mount in basement & primary bedroom, kids bedroom blinds & rods (exclude drapes) bathroom specialty mirrors, pergola, basement freezer, wine fridge in basement, sump pump, nest thermostat & nest protect (fire & carbon monoxide detectors),floating shelves on feature wall in basement, garage door opener & remote + keypad
- Not included: See attached list
NearbyPark, place of worship, school
- Close to: Park, place of worship, school
Listing detailsW12168506, Sold, May 23, 2025
- MLS® number: W12168506
- Status: Sold
- Listed on: May 23, 2025
- Days on market: 29
- Updated: Jun 21, 2025
- Possession: 60-89 days
- Occupied by: Owner
- Listing brokerage: IPRO REALTY LTD.
About this home
23 McClure Court, Halton Hills (Georgetown), ON L7G 5X6
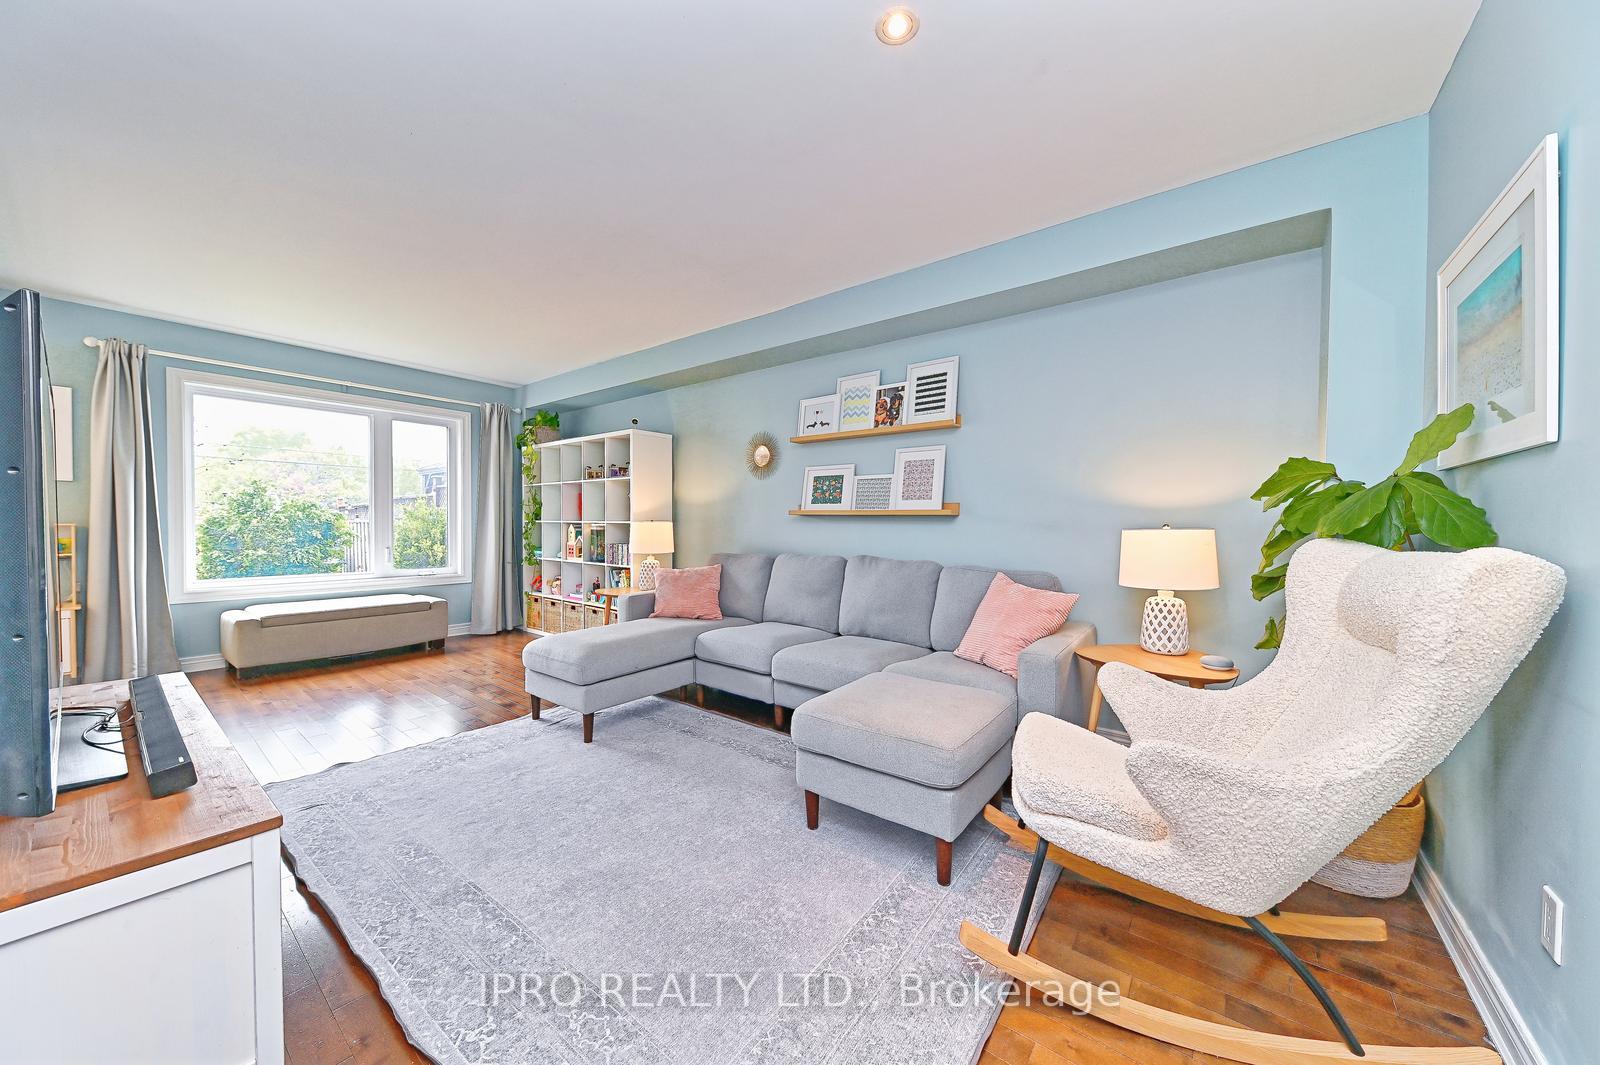
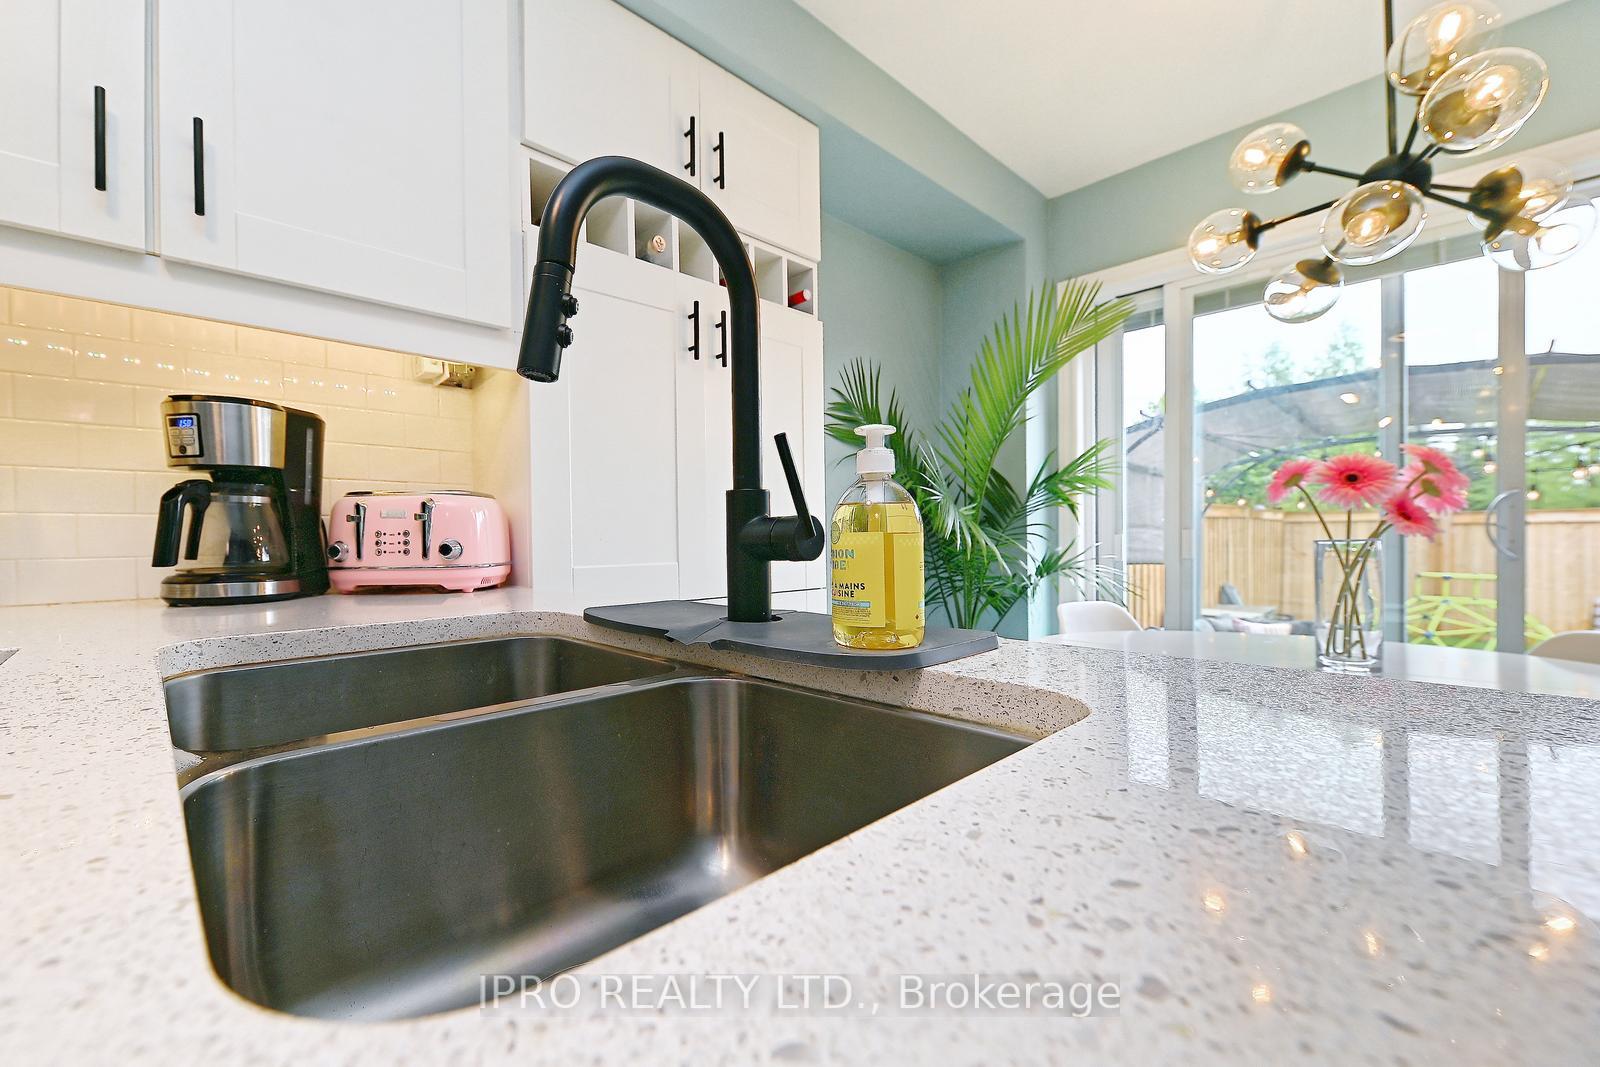
Highly desirable cul-de-sac location in Georgetown! 5 min walk to GO TRAIN station! Walkable to 3 schools! Walk to 2 parks! Beautiful DOMINION GARDENS PARK across the street where you can take a relaxing stroll through the stunning gardens or enjoy the playground & splash pad. Enjoy the beauty of Light up the Hills where the park/trees are lit up! (Dec-Jan annually) Absolutely beautiful to behold! Down the walkway at the end of the street leads you to DURHAM STREET PARK. Sounds good so far right?!? Add to that this amazing almost 1500 sq ft semi-detached - no condo fees! Spacious entry, garage access from home & 3 parking spots - no sidewalks!! Hardwood & ceramics throughout the main floor + updated 2 pce bath. Large combined living/dining room with picture window overlooking the rear yard. The bright, roomy breakfast area is adjacent to the updated kitchen with QUARTZ counters, extended height cabinets & s/s appliances & leads to the cutest fully fenced rear yard, patio & gardens (Gas BBQ hook up too!). The upper staircase features updated newels & spindles leading to the bedroom level where the HARDWOOD flooring continues. The generously sized PRIMARY bedroom offers a 4 PCE ENSUITE & WALK-IN CLOSET, 2 other good-sized bedrooms (1 with walk-in closet) The huge linen closet & updated 5pce bath finish off this level. Not done yet! The lower level includes the finished basement! A great bonus space for the family, 3 piece bath, plenty of storage, laminate flooring & wet bar too! Tastefully decorated throughout! It's evident that the current owners have loved & maintained this home! Definitely "move-in ready"! Come make it yours today!
Ask about this home
A HOMEH agent will answer your questions about this home.
Around this home
Daily convenience, out of 100, from the distances below
Schools nearby
School rating, out of 10.
Helpful calculators
Your HOMEH agent

"I would see it this week."