

10 Meadowglen Boulevard
10 Meadowglen Boulevard
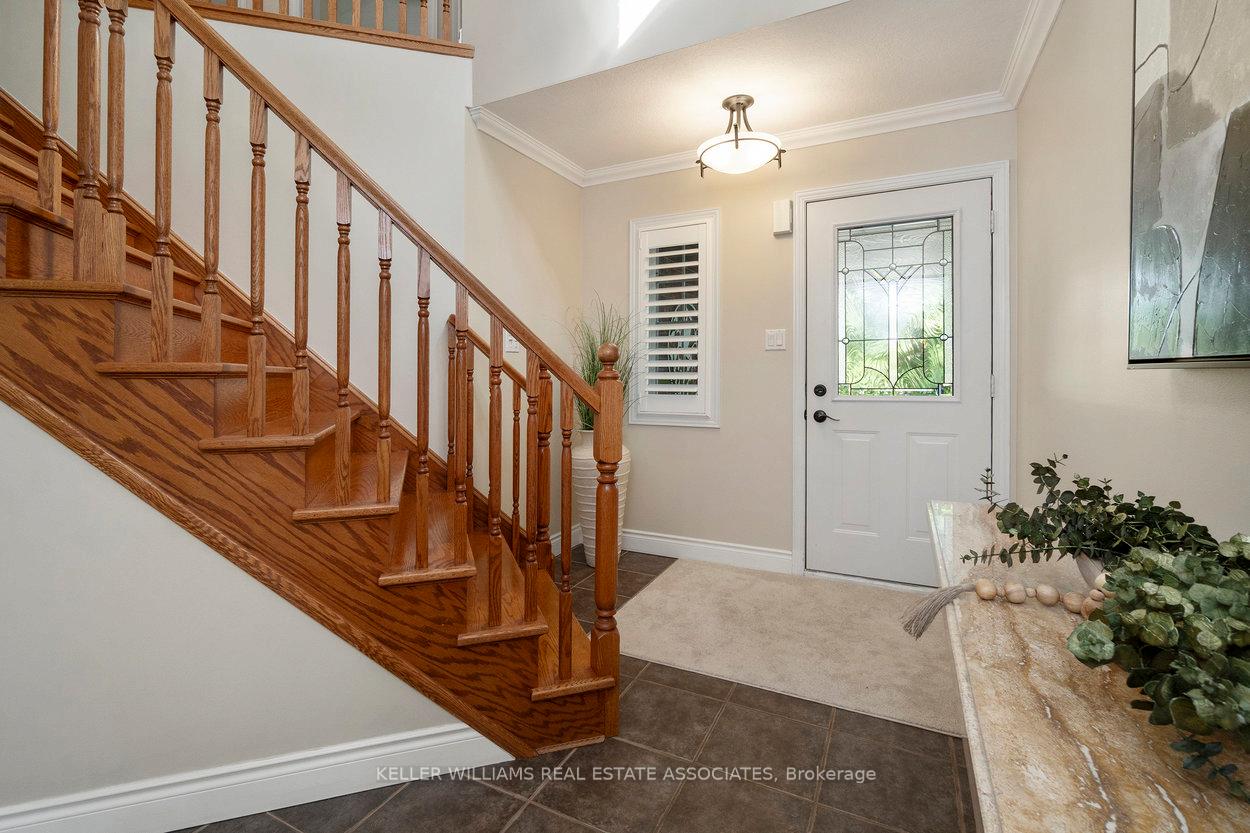 See all 47 photos
Property history
Facts and features
- BasementFinished
- Water, sewerMunicipal
- Lot shapeIrregular
- HeatingForced air
- Hardwood floors
- Fireplace
- Central air
The homeDetached, 2-storey, 1,500–2,000 sq ft
- Type: Detached
- Style: 2-storey
- Living space: 1,500–2,000 sq ft
- Basement: Finished
InsideFireplace Yes, Hardwood, Ceramic, Main level
- Fireplace: Yes
- Flooring: Hardwood, Ceramic
- Laundry: Main level
- Features: Central vacuum, water purifier, water softener
- Rooms above ground: 7
- Rooms in the basement: 1
- Bedrooms: 4
- Bathrooms: 4
- Kitchens: 1
Outside and lotBrick, Asphalt shingle, Concrete
- Exterior: Brick
- Roof: Asphalt shingle
- Foundation: Concrete
- Size: 40.49 × 109.09 ft
- Shape: Irregular
Parking2 Garage, Attached, Private double
- Spaces: 2 Garage
- Garage: Attached
- Driveway: Private double
Heating, water and powerForced air, gas, Central air, Municipal water
- Heating: Forced air, gas
- Cooling: Central air
- Water: Municipal water
- Sewer: Municipal sewer
Costs and taxesTaxes $5,211 a year, HST included in the price, Hot water tank
- Taxes, 2024: $5,211 a year
- HST: HST included in the price
- Rental items: Hot water tank
Included in the saleAll existing ss appliances : fridges, gas stove, range hood, dishwasher, wine cooler, reverse osmosis drinking system. washer & dryer. basement fridge & chest freezer. all elfs, ceiling fans & california shutters. central vacuum system. water softener. parasol (attached to deck)., Powder room mirror
- Included: All existing ss appliances : fridges, gas stove, range hood, dishwasher, wine cooler, reverse osmosis drinking system. washer & dryer. basement fridge & chest freezer. all elfs, ceiling fans & california shutters. central vacuum system. water softener. parasol (attached to deck).
- Not included: Powder room mirror
NearbyFenced yard, park, river/stream, golf
- Close to: Fenced yard, park, river/stream, golf
Listing detailsW12206675, Sold, Jun 9, 2025
- MLS® number: W12206675
- Status: Sold
- Listed on: Jun 9, 2025
- Days on market: 10
- Updated: Jun 19, 2025
- Possession: Flexible
- Occupied by: Owner
- Listing brokerage: KELLER WILLIAMS REAL ESTATE ASSOCIATES
About this home
10 Meadowglen Boulevard, Halton Hills (Georgetown), ON L7G 6H9
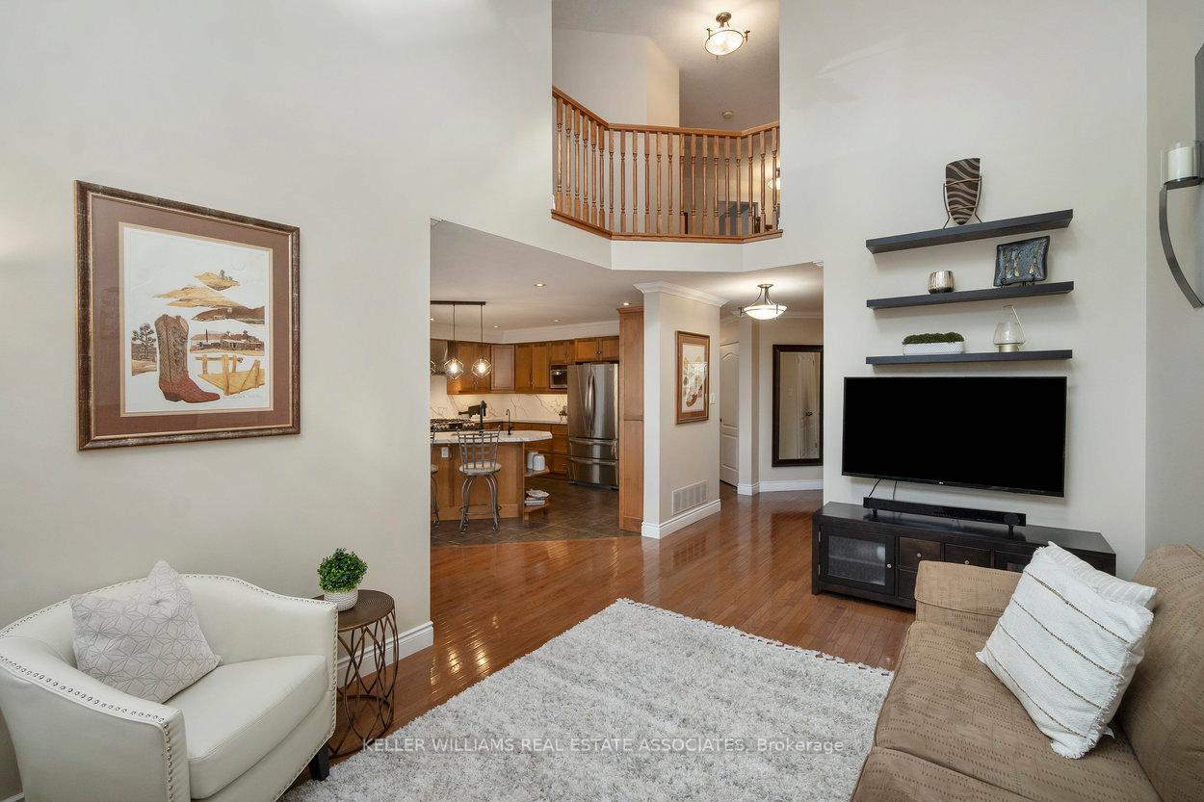
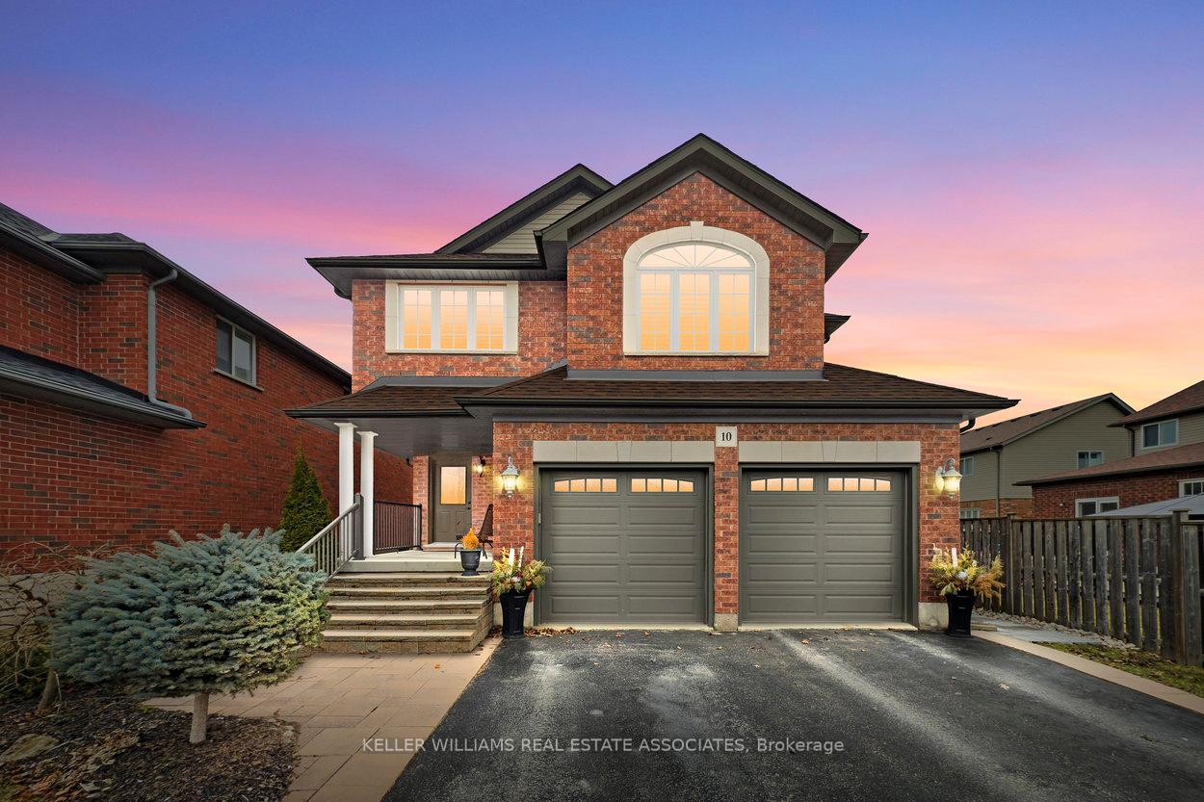
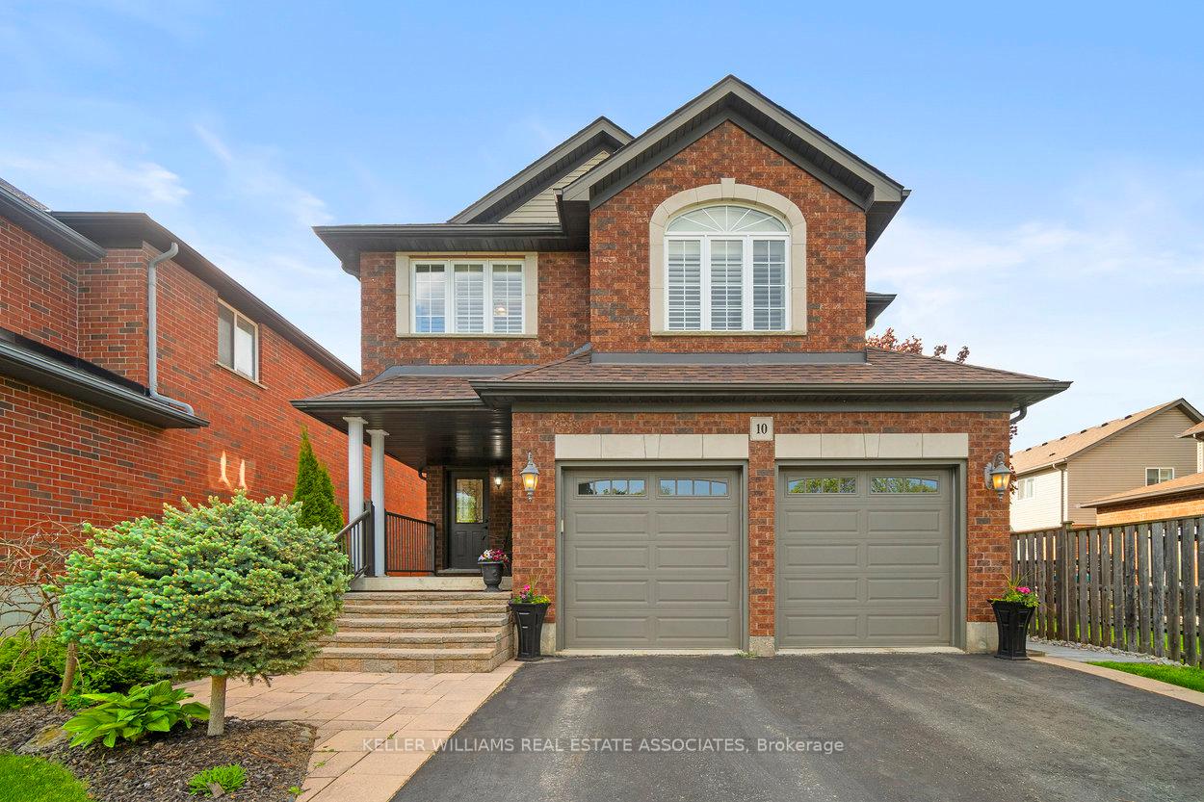
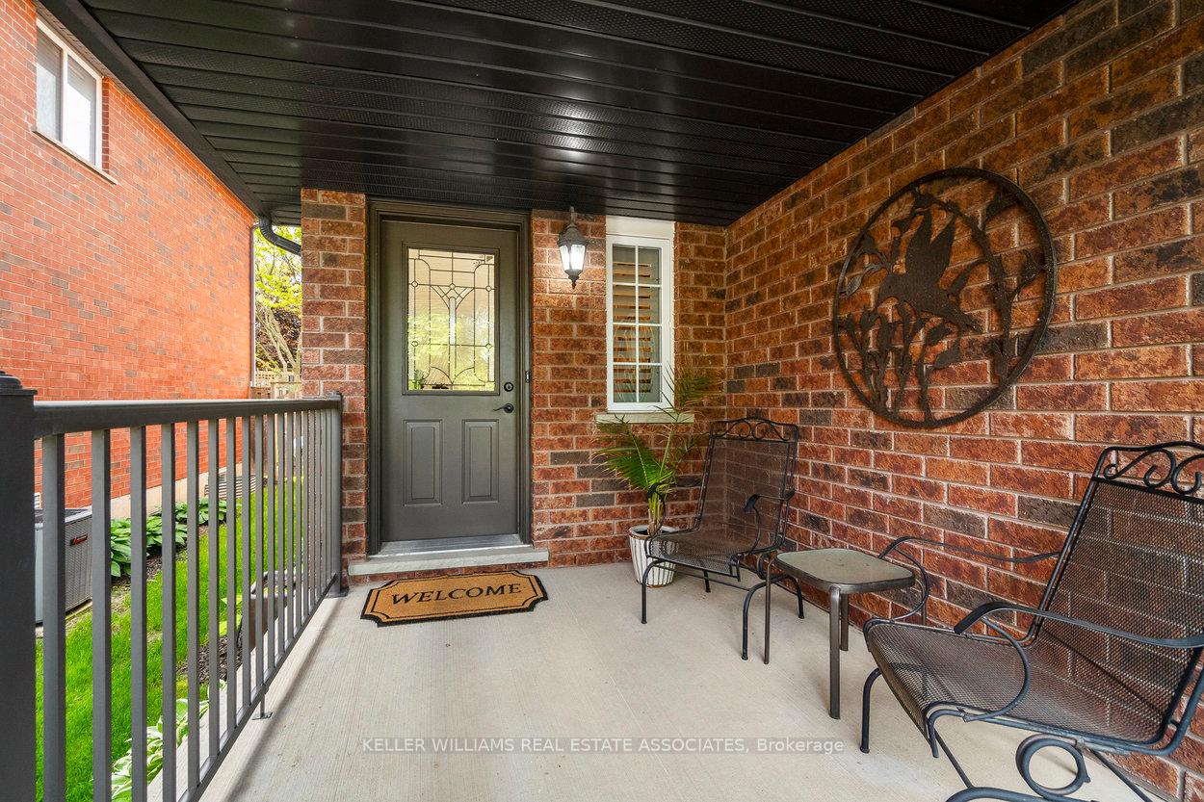
Discover the unparalleled charm of this meticulously maintained, one-of-a-kind custom-built brick home in a desirable subdivision, just steps from Glen Williams. Situated on an end lot that faces no other homes, this property offers exceptional privacy and tranquility, making it the perfect retreat. With approximately 2,000 square feet of above-grade living space, this residence features a harmonious blend of ceramic and hardwood flooring, highlighted by a heated floor in the downstairs bathroom. The chef's dream kitchen boasts Barzotti cabinets, stunning quartz countertops & backsplash, and a central island perfect for gatherings. Enjoy modern amenities such as central air conditioning and forced air gas heating for year-round comfort, along with a reverse osmosis drinking water system and Kinetico water softener. Recent updates include a beautifully landscaped stone walkway leading to your backyard and deck, ideal for entertaining or relaxing outdoors. This home is move-in ready, with all appliances included and California shutters on every window for added privacy and style. Featuring a new furnace installed in April 2025, the home also boasts a roof replaced in 2016, alongside modern upgrades like a renovated kitchen and master ensuite. Located in a community with considerate neighbours, you'll appreciate the proximity to The Glen, the GO Train, and scenic walking paths. This is more than just a house; it's a place to call home!
Ask about this home
A HOMEH agent will answer your questions about this home.
Around this home
Daily convenience, out of 100, from the distances below
Schools nearby
School rating, out of 10.
Helpful calculators
Your HOMEH agent

"I would see it this week."