

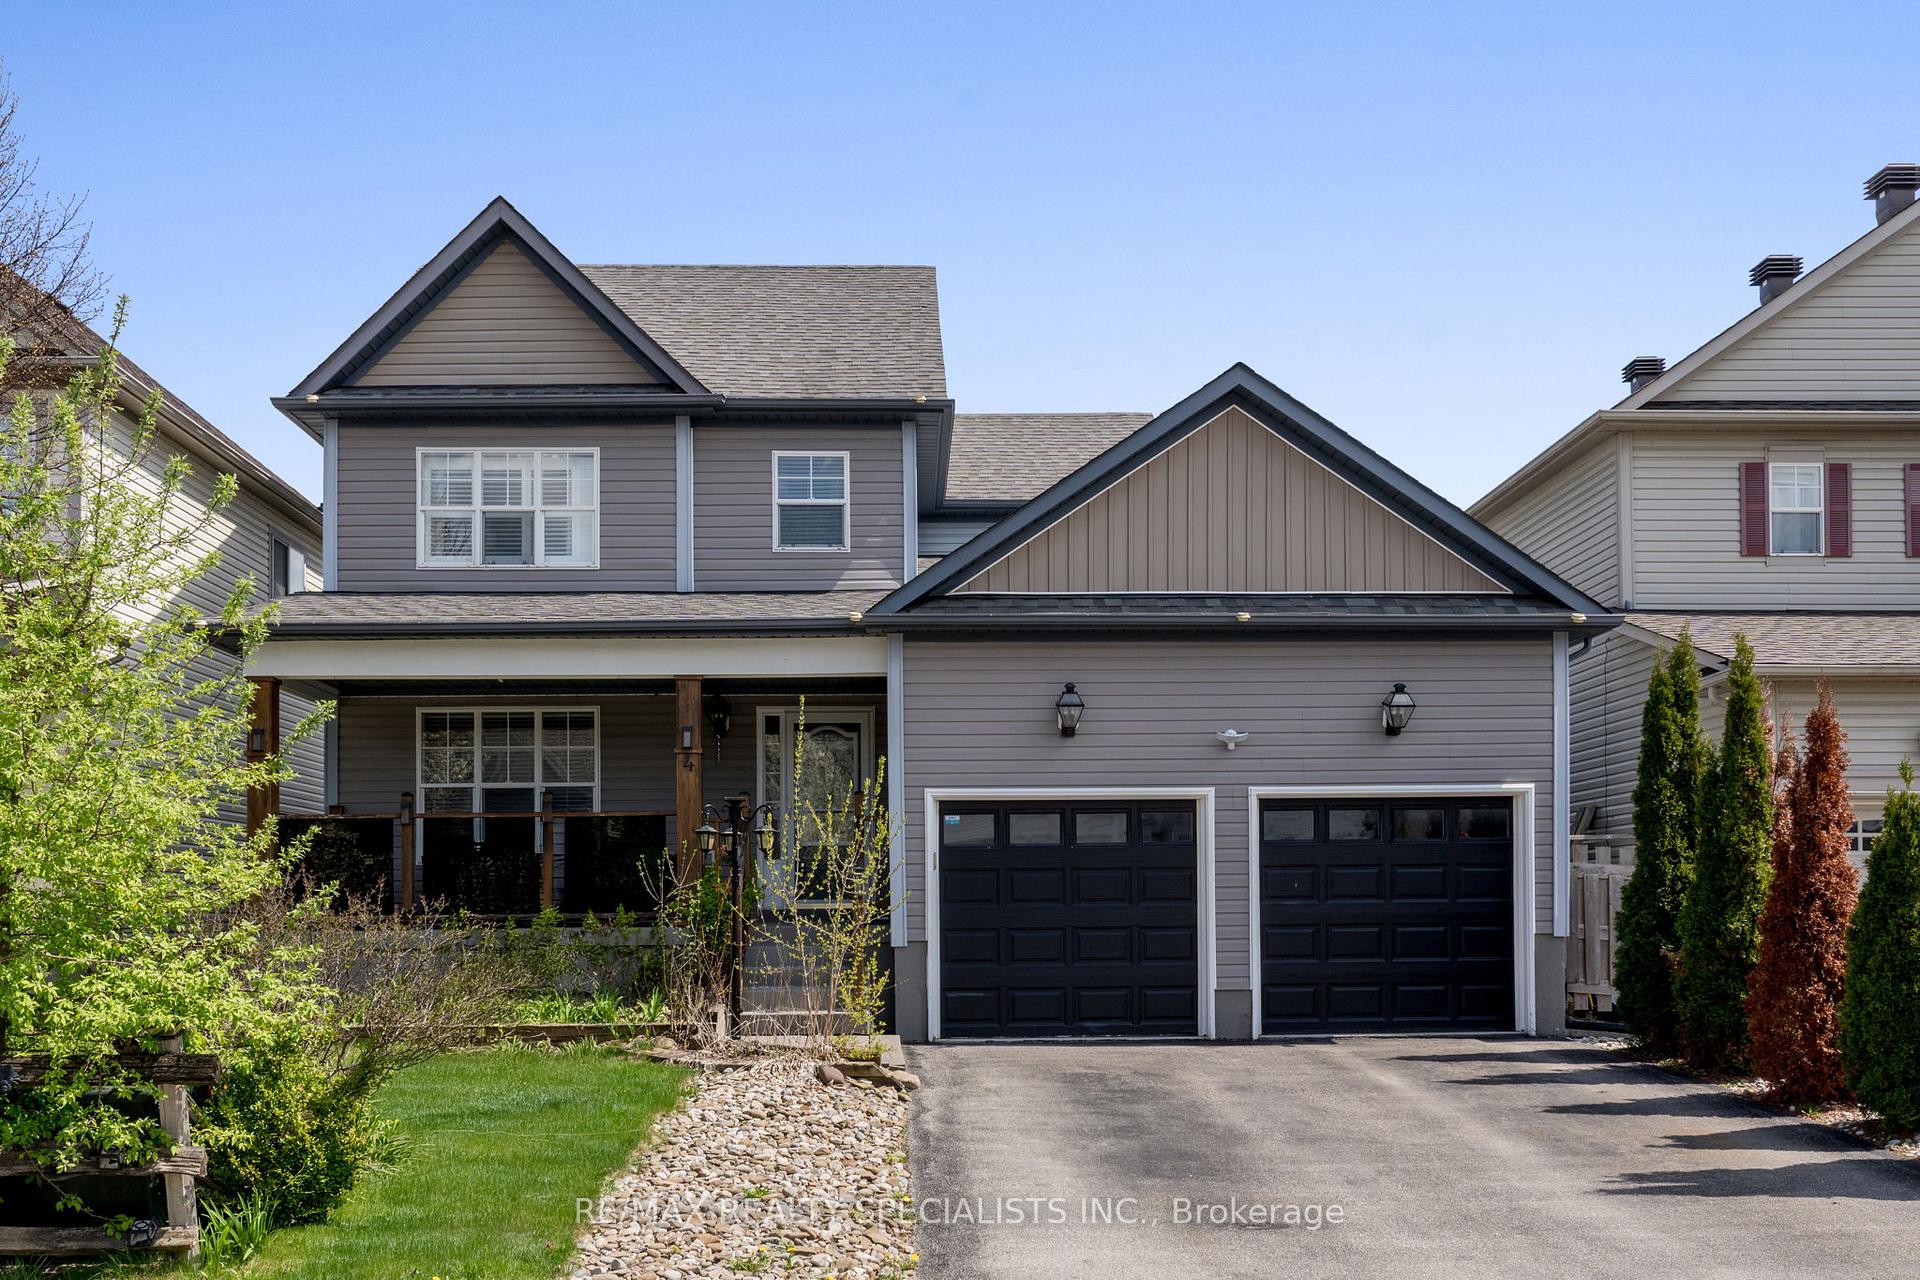
4 Bonnette Street
4 Bonnette Street
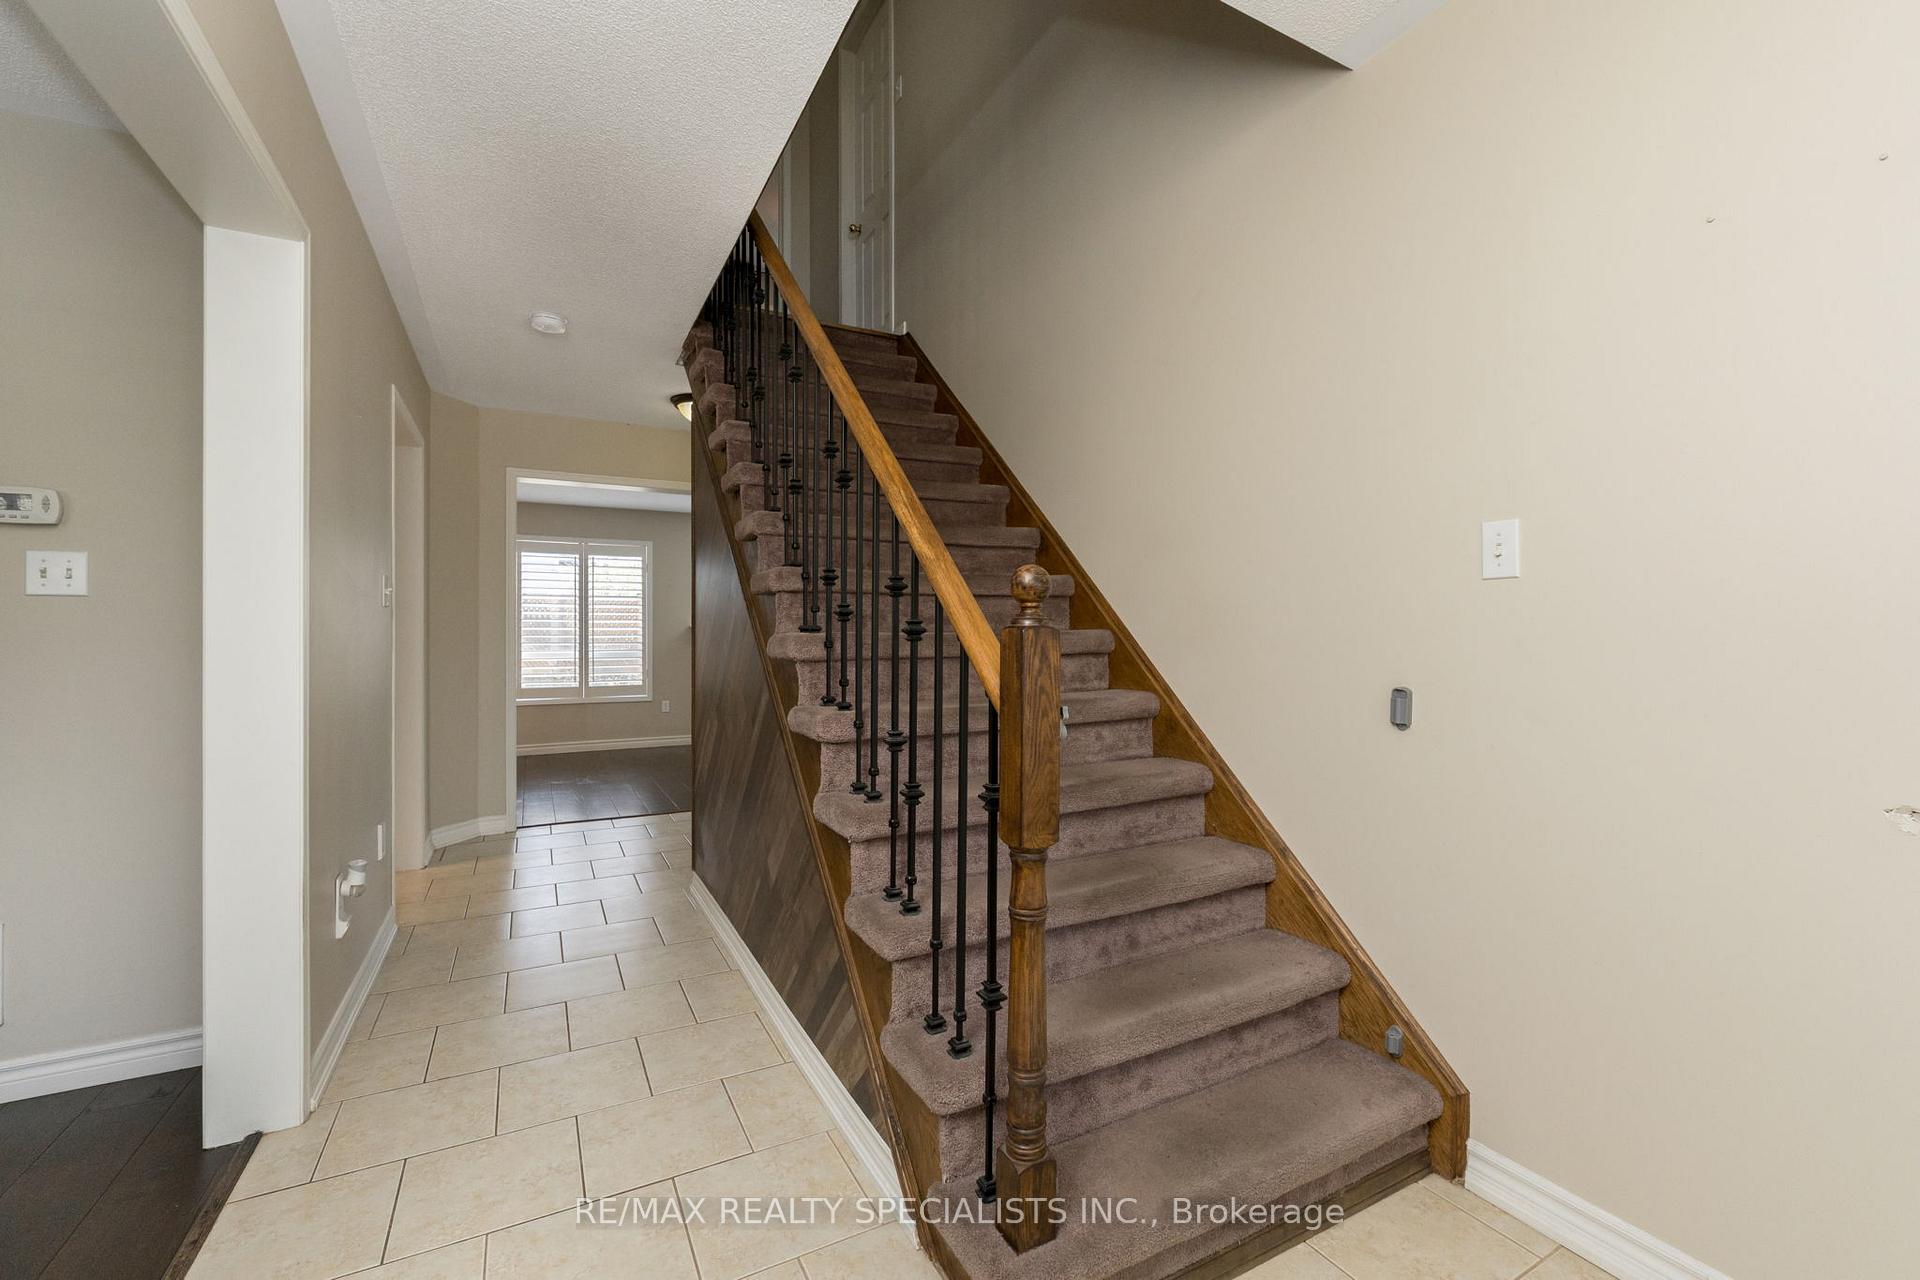 See all 46 photos
Property history
Facts and features
- BasementFinished
- Age of home16–30 years
- Water, sewerMunicipal
- Lot shapeRectangular
- Hardwood floors
- Fireplace
- Central air
The homeDetached, 2-storey, Age 16–30 years
- Type: Detached
- Style: 2-storey
- Age: 16–30 years
- Living space: 1,500–2,000 sq ft
- Basement: Finished, full
- Waterfront: None
InsideFireplace Yes, natural gas, family room, Hardwood, Tile, Lower level
- Fireplace: Yes, natural gas, family room
- Flooring: Hardwood, Tile
- Laundry: Lower level
- Features: Water heater, central vacuum, storage, water meter
- Security: Smoke detector
- Rooms above ground: 7
- Rooms in the basement: 4
- Bedrooms: 3
- Bathrooms: 4
- Kitchens: 1
- Family room: Yes
Outside and lotVinyl siding, Asphalt shingle, Poured concrete
- Exterior: Vinyl siding
- Roof: Asphalt shingle
- Foundation: Poured concrete
- Features: Deck, landscaped, privacy, year round living, porch
- Other structures: Garden shed
- Size: 44.95 × 91.86 ft
- Shape: Rectangular
- Zoning: LDR1-6(WS)
Parking2 Garage, Attached, Private
- Spaces: 2 Garage
- Garage: Attached
- Driveway: Private
Heating, water and powerForced air, gas, Central air, Municipal water
- Heating: Forced air, gas
- Cooling: Central air
- Water: Municipal water
- Sewer: Municipal sewer
- Natural gas: Yes
- Hydro: Yes
- Cable: Yes
- Telephone: Yes
Costs and taxesTaxes $4,476 a year, HST included in the price, Hot water tank
- Taxes, 2024: $4,476 a year
- HST: HST included in the price
- Rental items: Hot water tank
- Under contract: Hot water heater
Included in the saleFridge, stove, dishwasher, microwave, washer & dryer, electrical light fixtures, window coverings, Not included None
- Included: Fridge, stove, dishwasher, microwave, washer & dryer, electrical light fixtures, window coverings
- Not included: None
NearbyGolf, library, park, place of worship, school, rec./commun.centre
- Close to: Golf, library, park, place of worship, school, rec./commun.centre
Listing detailsW12153496, Sold, May 16, 2025
- MLS® number: W12153496
- Status: Sold
- Listed on: May 16, 2025
- Days on market: 35
- Updated: Jun 20, 2025
- Possession: Flexible
- Occupied by: Vacant
- Listing brokerage: RE/MAX REALTY SPECIALISTS INC.
About this home
4 Bonnette Street, Halton Hills (Acton), ON L7J 2Z9
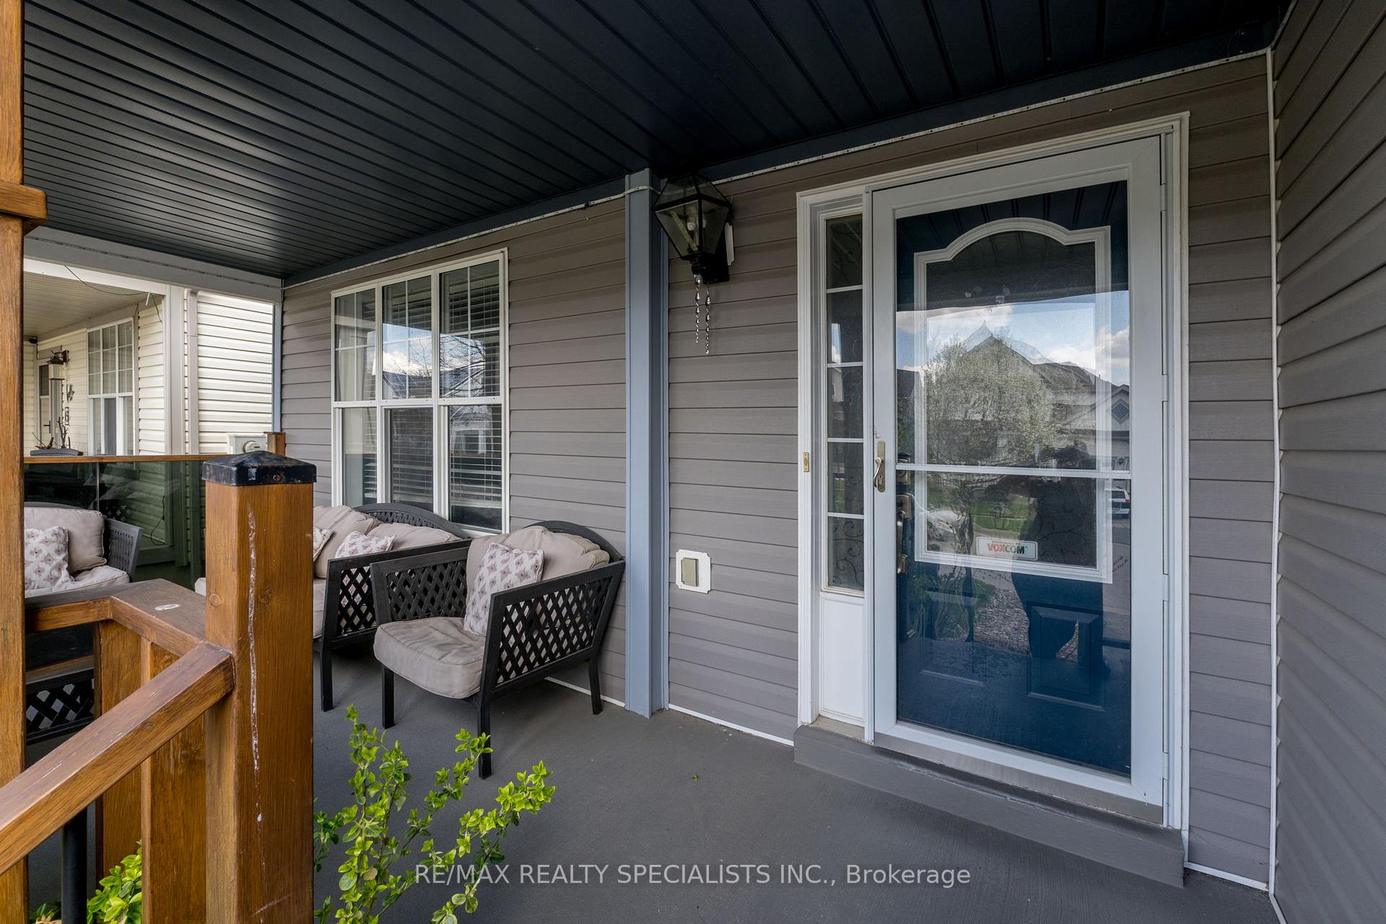
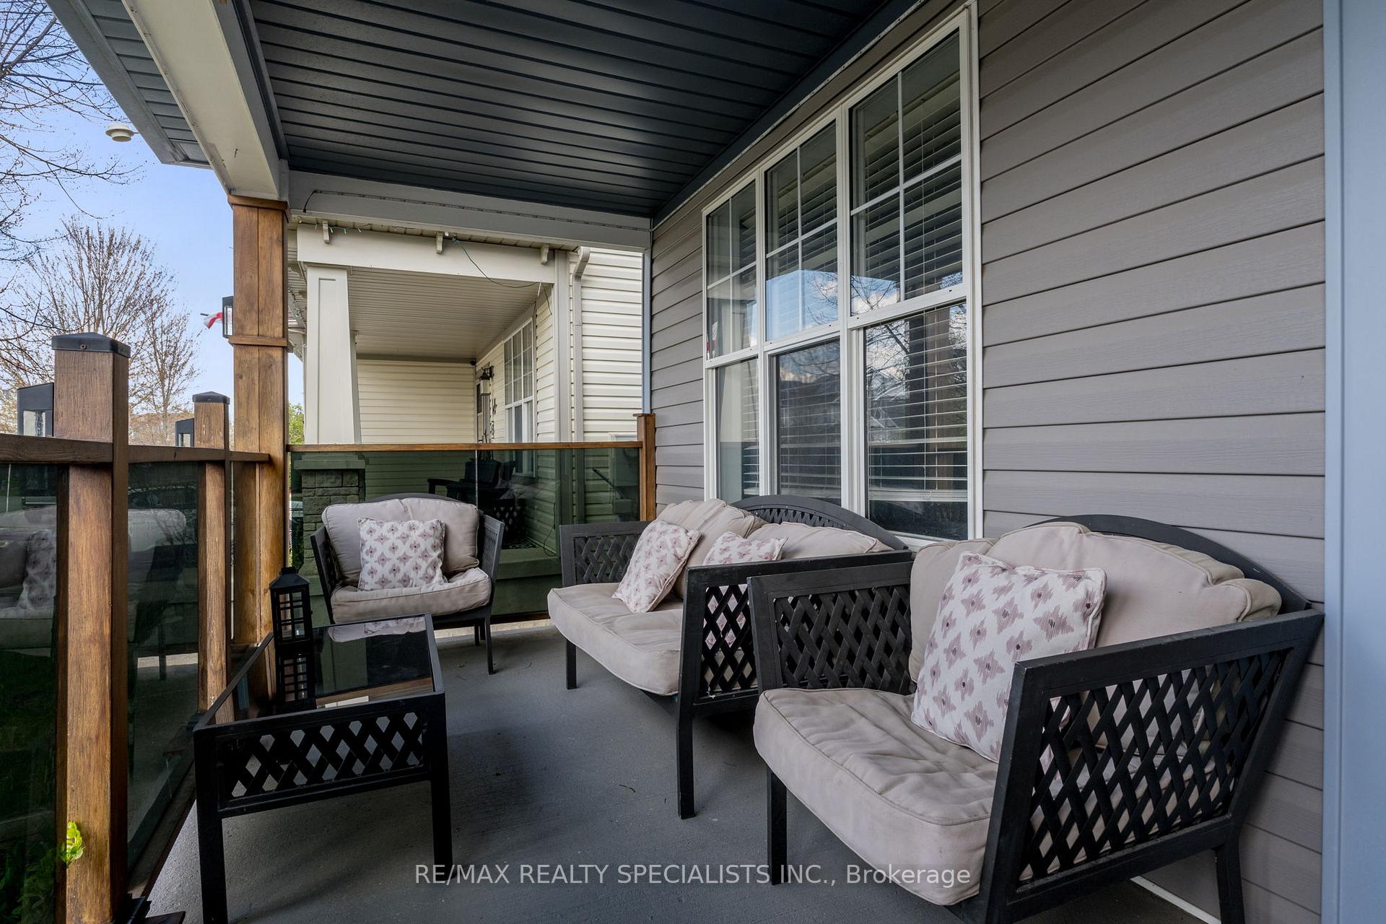
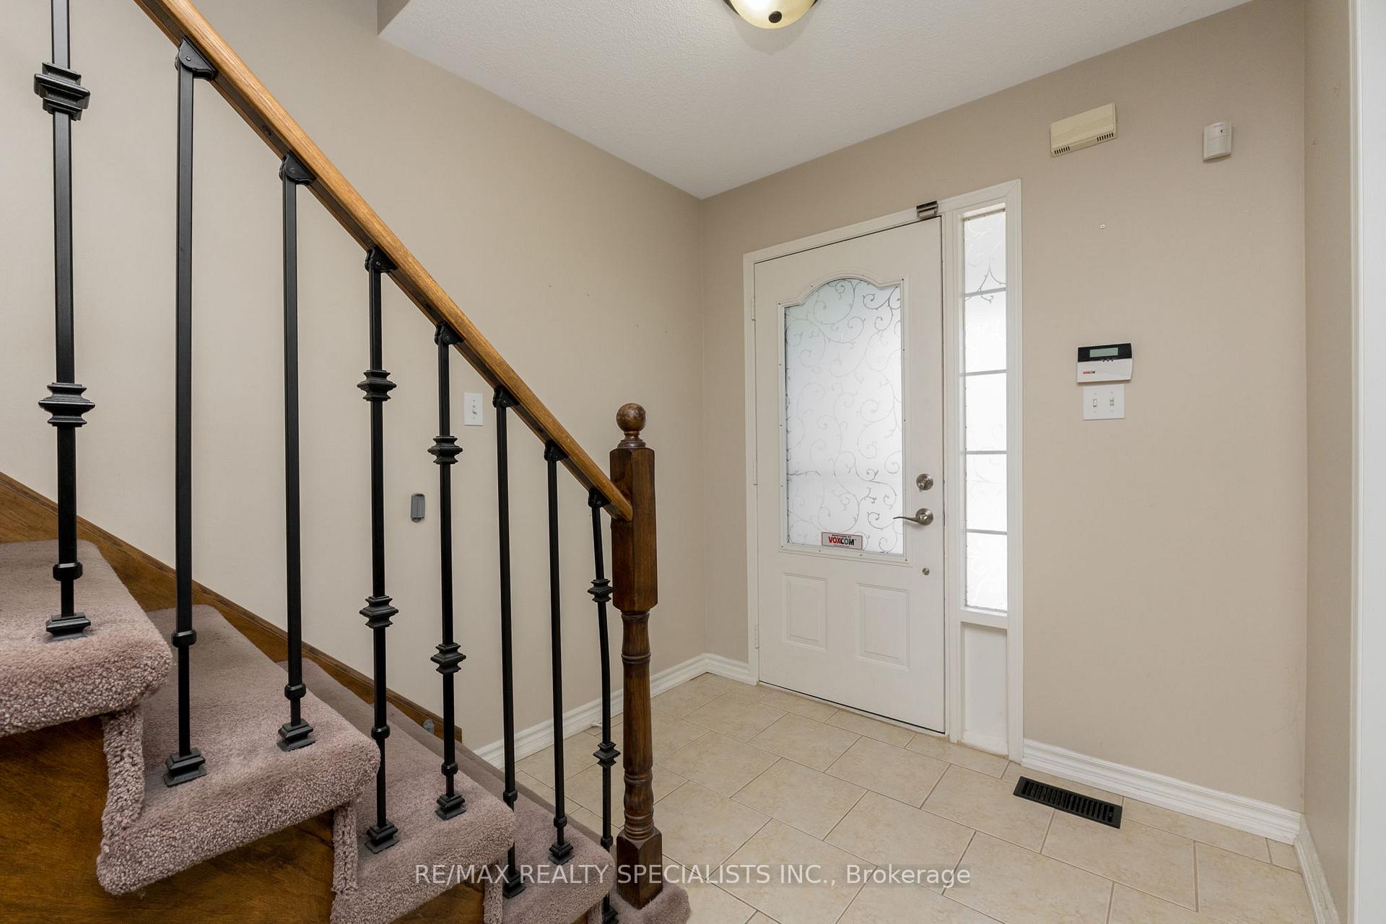
This stunning executive Cape Cod-style home features 3 bedrooms and 3 bathrooms, with a welcoming covered front porch perfect for enjoying your morning coffee. Inside, the open-concept layout boasts a spacious, family-friendly kitchen overlooking the breakfast area and living room. The breakfast area offers a walkout to the deep backyard, while the main floor family/formal dining room can easily be converted into a main-floor office or additional bedroom. The primary suite is a true retreat, featuring a walk-in closet for her, an oversized closet for him, and a private 4-piece ensuite complete with a corner tub and walk-in shower. Two additional sunlit queen-sized bedrooms share a second 4-piece bathroom. The professionally finished basement provides the perfect space for entertaining or a private retreat. The extra-large double car garage easily accommodates pickup trucks, with ample additional storage. Nestled in Acton's sought-after Honeyfield neighbourhood, this home is just steps from the Acton Arena, Skateboard Park, and a variety of shopping and grocery options. Don't miss this opportunity, this home is a must-see!
Ask about this home
A HOMEH agent will answer your questions about this home.
Around this home
Daily convenience, out of 100, from the distances below
Schools nearby
School rating, out of 10.
Helpful calculators
Your HOMEH agent

"I would see it this week."