

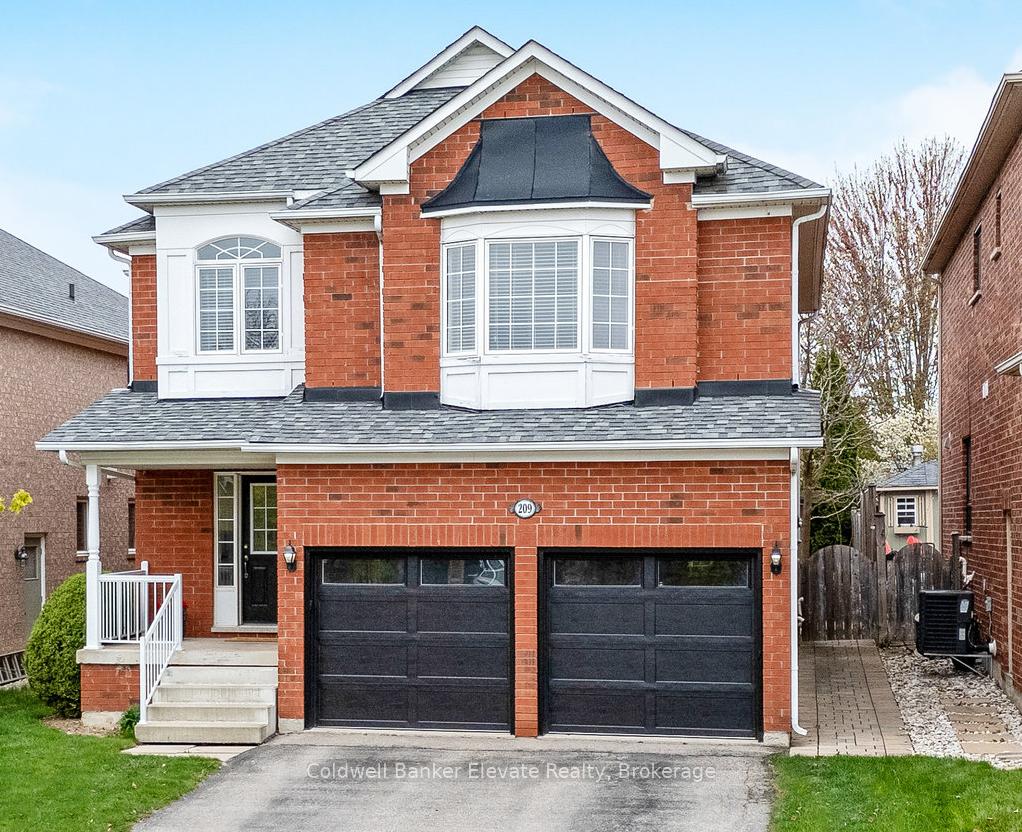
209 Eaton Street
209 Eaton Street
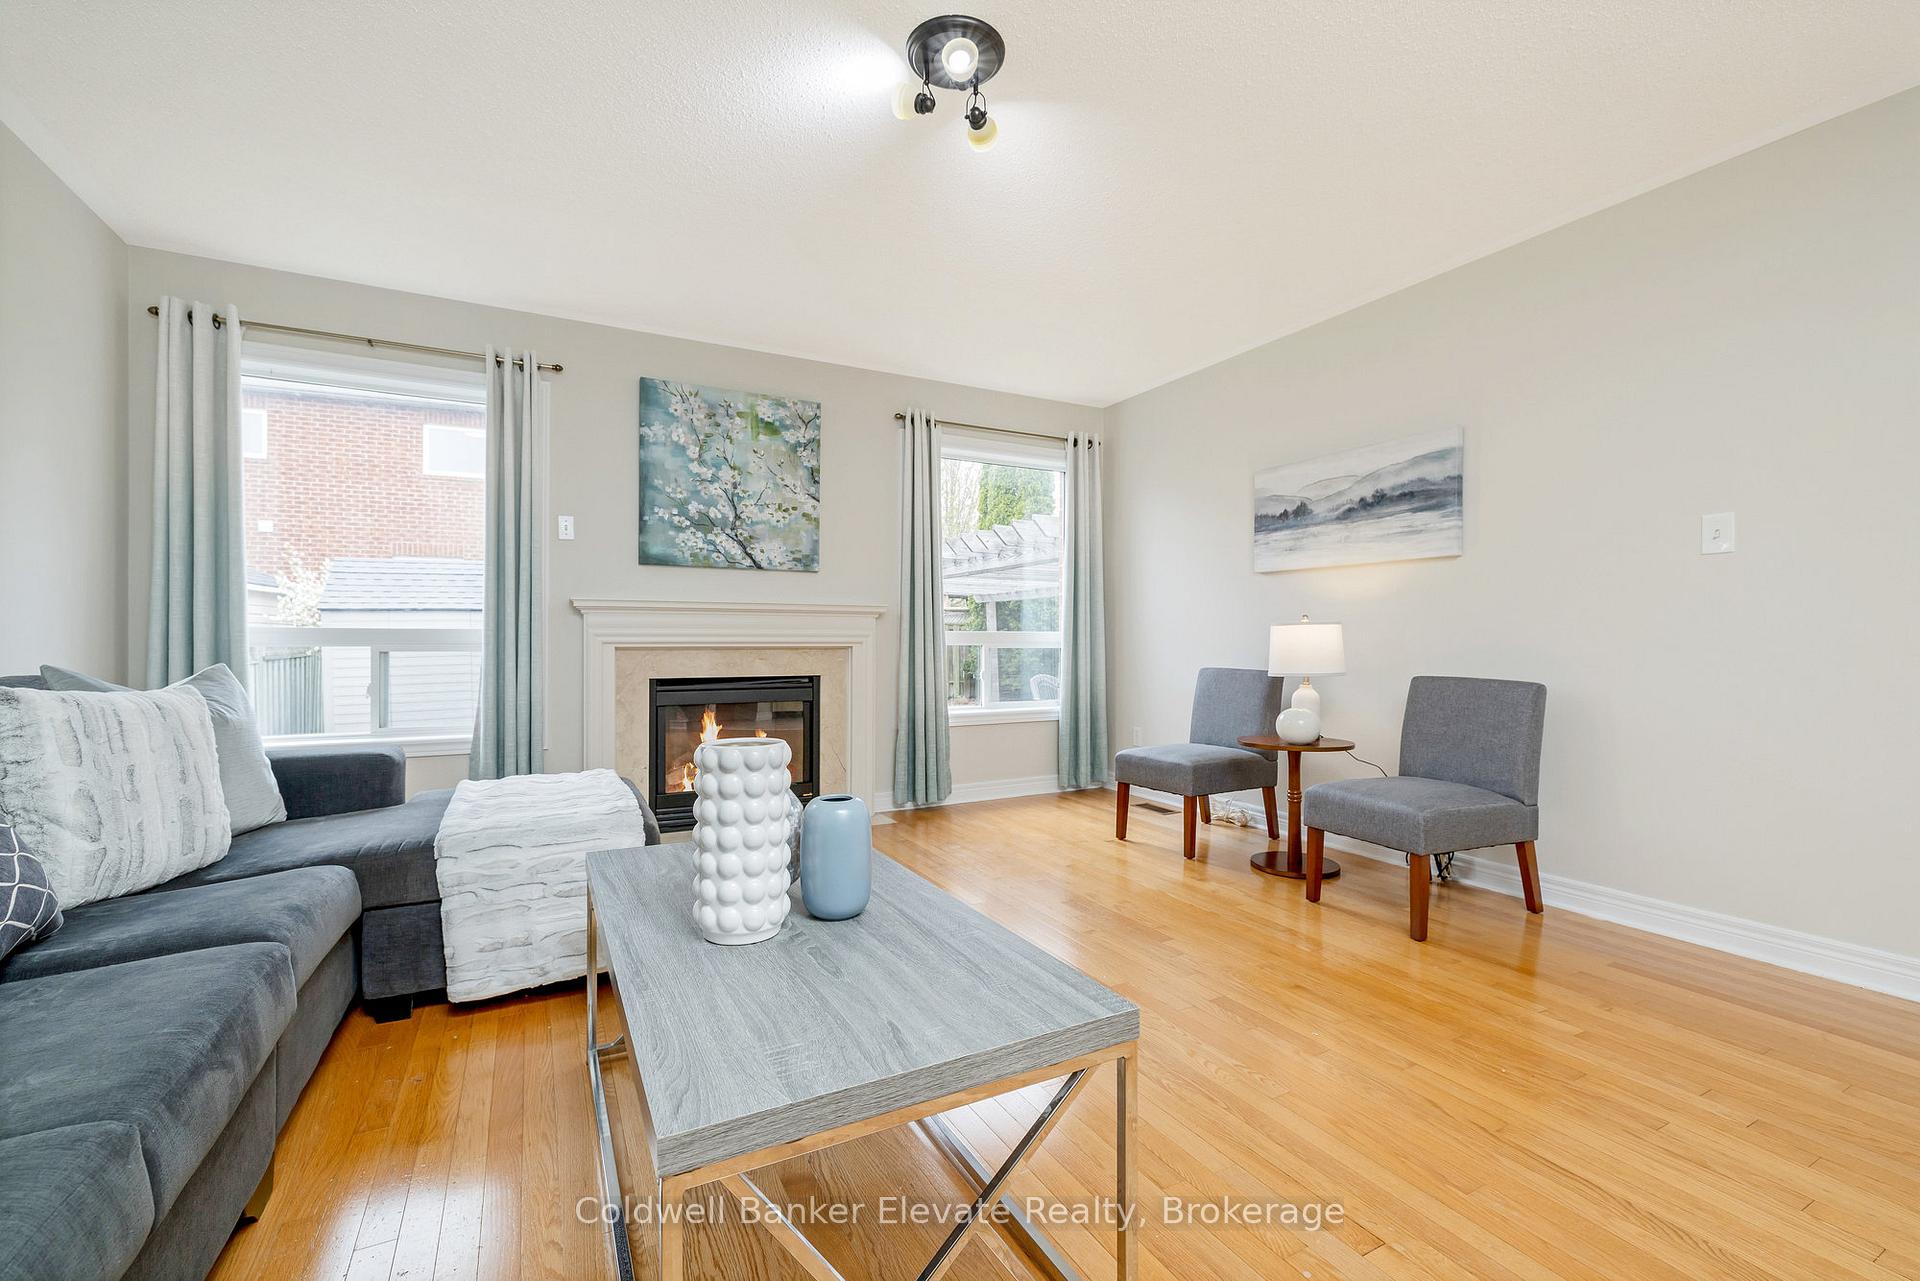 See all 36 photos
Property history
Facts and features
- BasementFinished
- Water, sewerMunicipal
- HeatingForced air
- CoolingCentral air
- Hardwood floors
- Fireplace
- Central air
The homeDetached, 2-storey, 2,500–3,000 sq ft
- Type: Detached
- Style: 2-storey
- Living space: 2,500–3,000 sq ft
- Basement: Finished
InsideFireplace Yes, natural gas, family room, Hardwood, In-law suite
- Fireplace: Yes, natural gas, family room
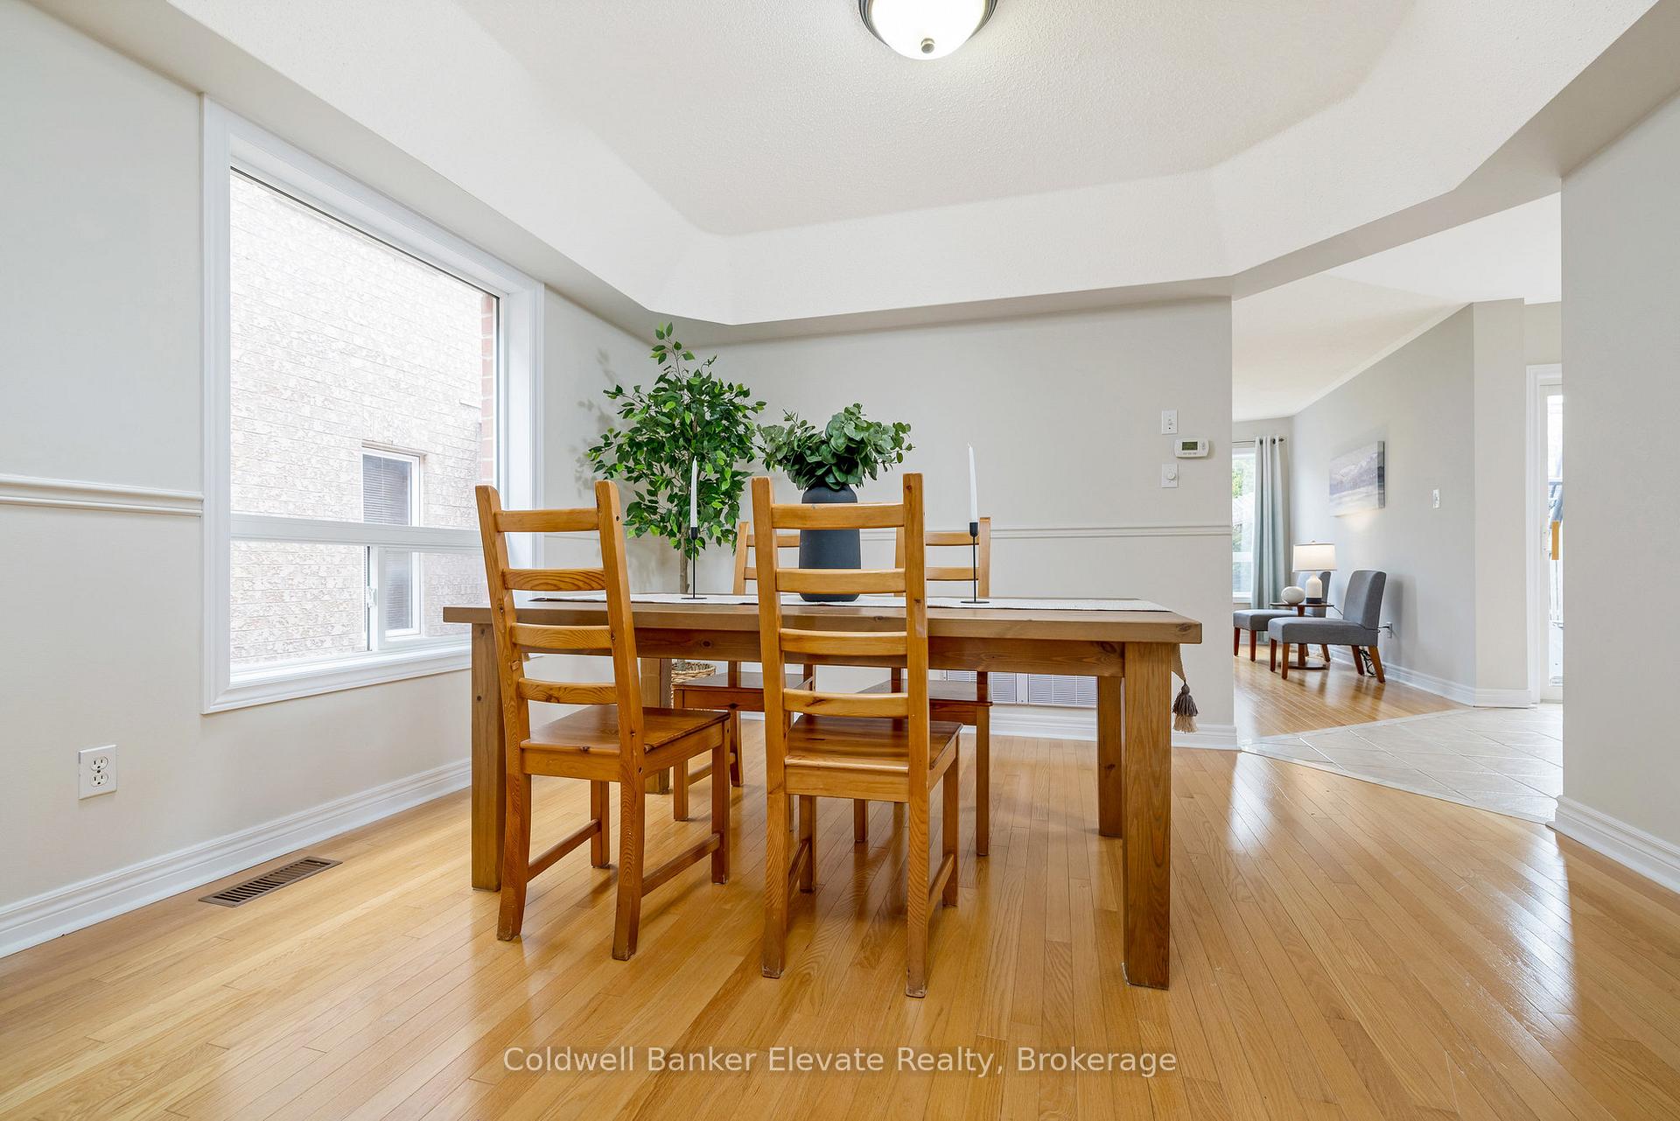
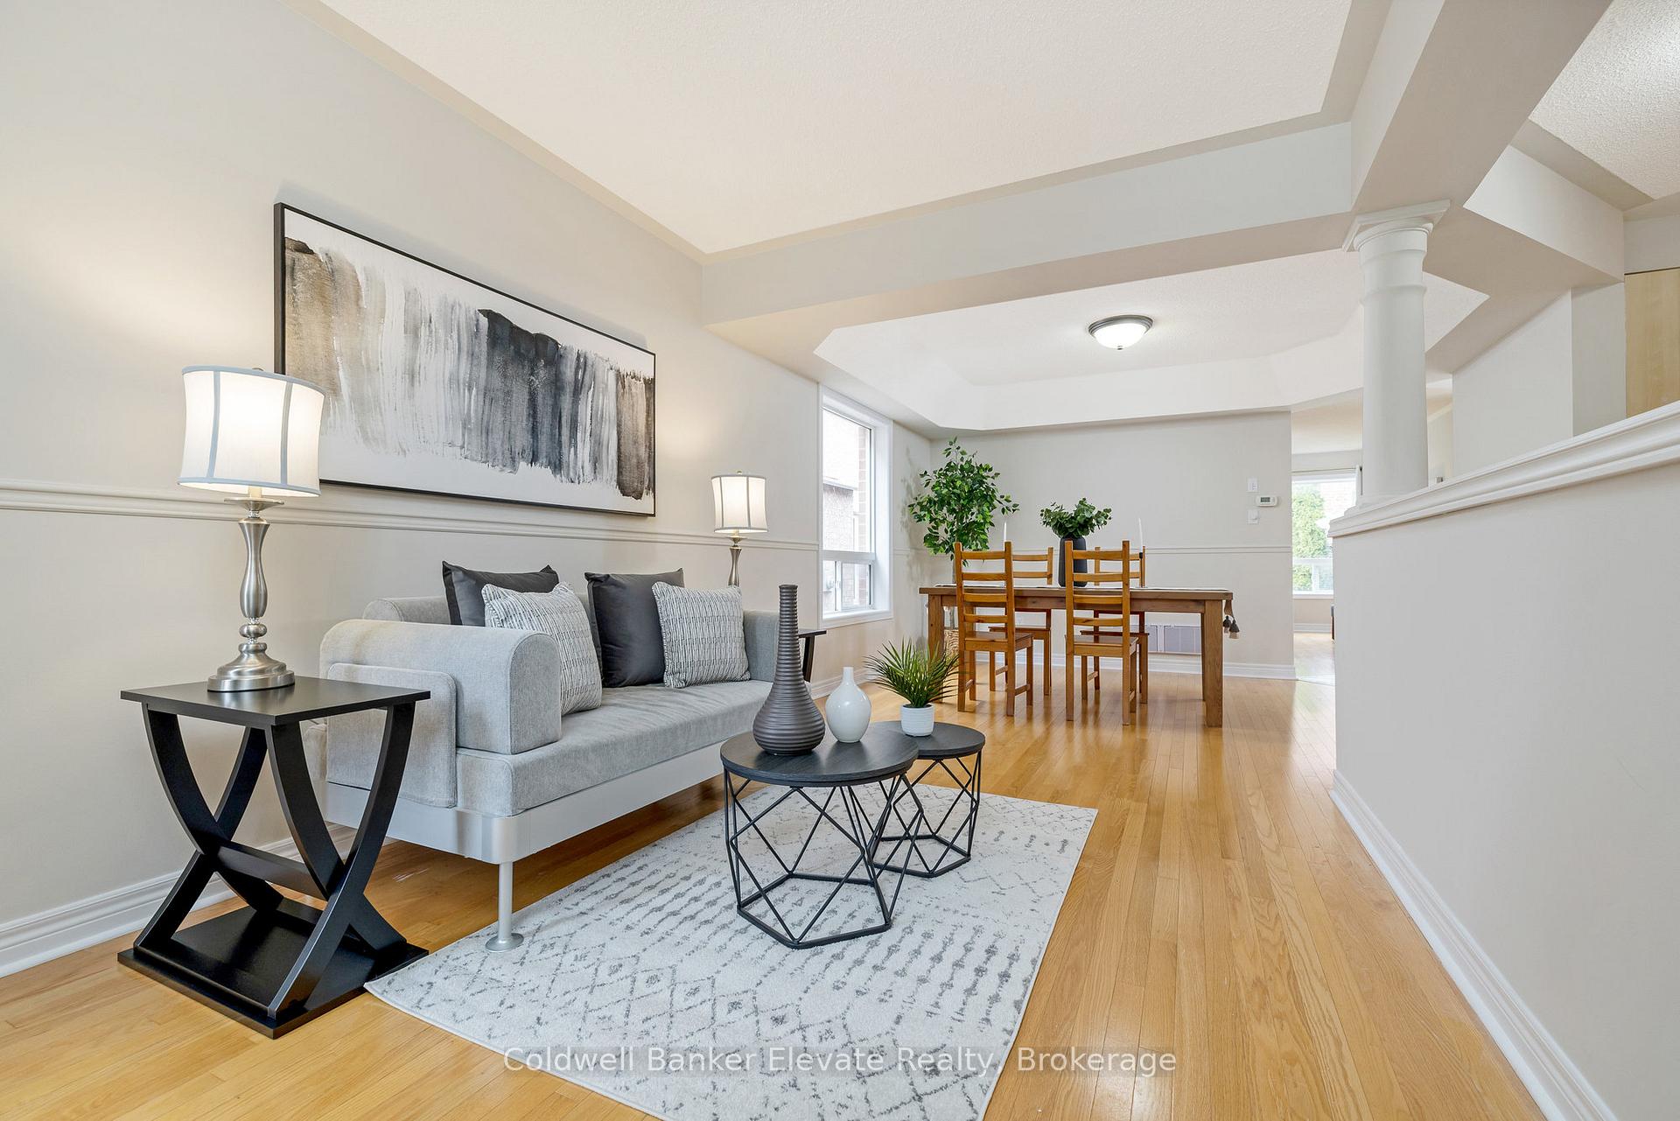
- Flooring: Hardwood
- Features: In-law suite
- Rooms above ground: 9
- Rooms in the basement: 3
- Bedrooms: 4 + 1 in the basement
- Bathrooms: 4
- Kitchens: 1
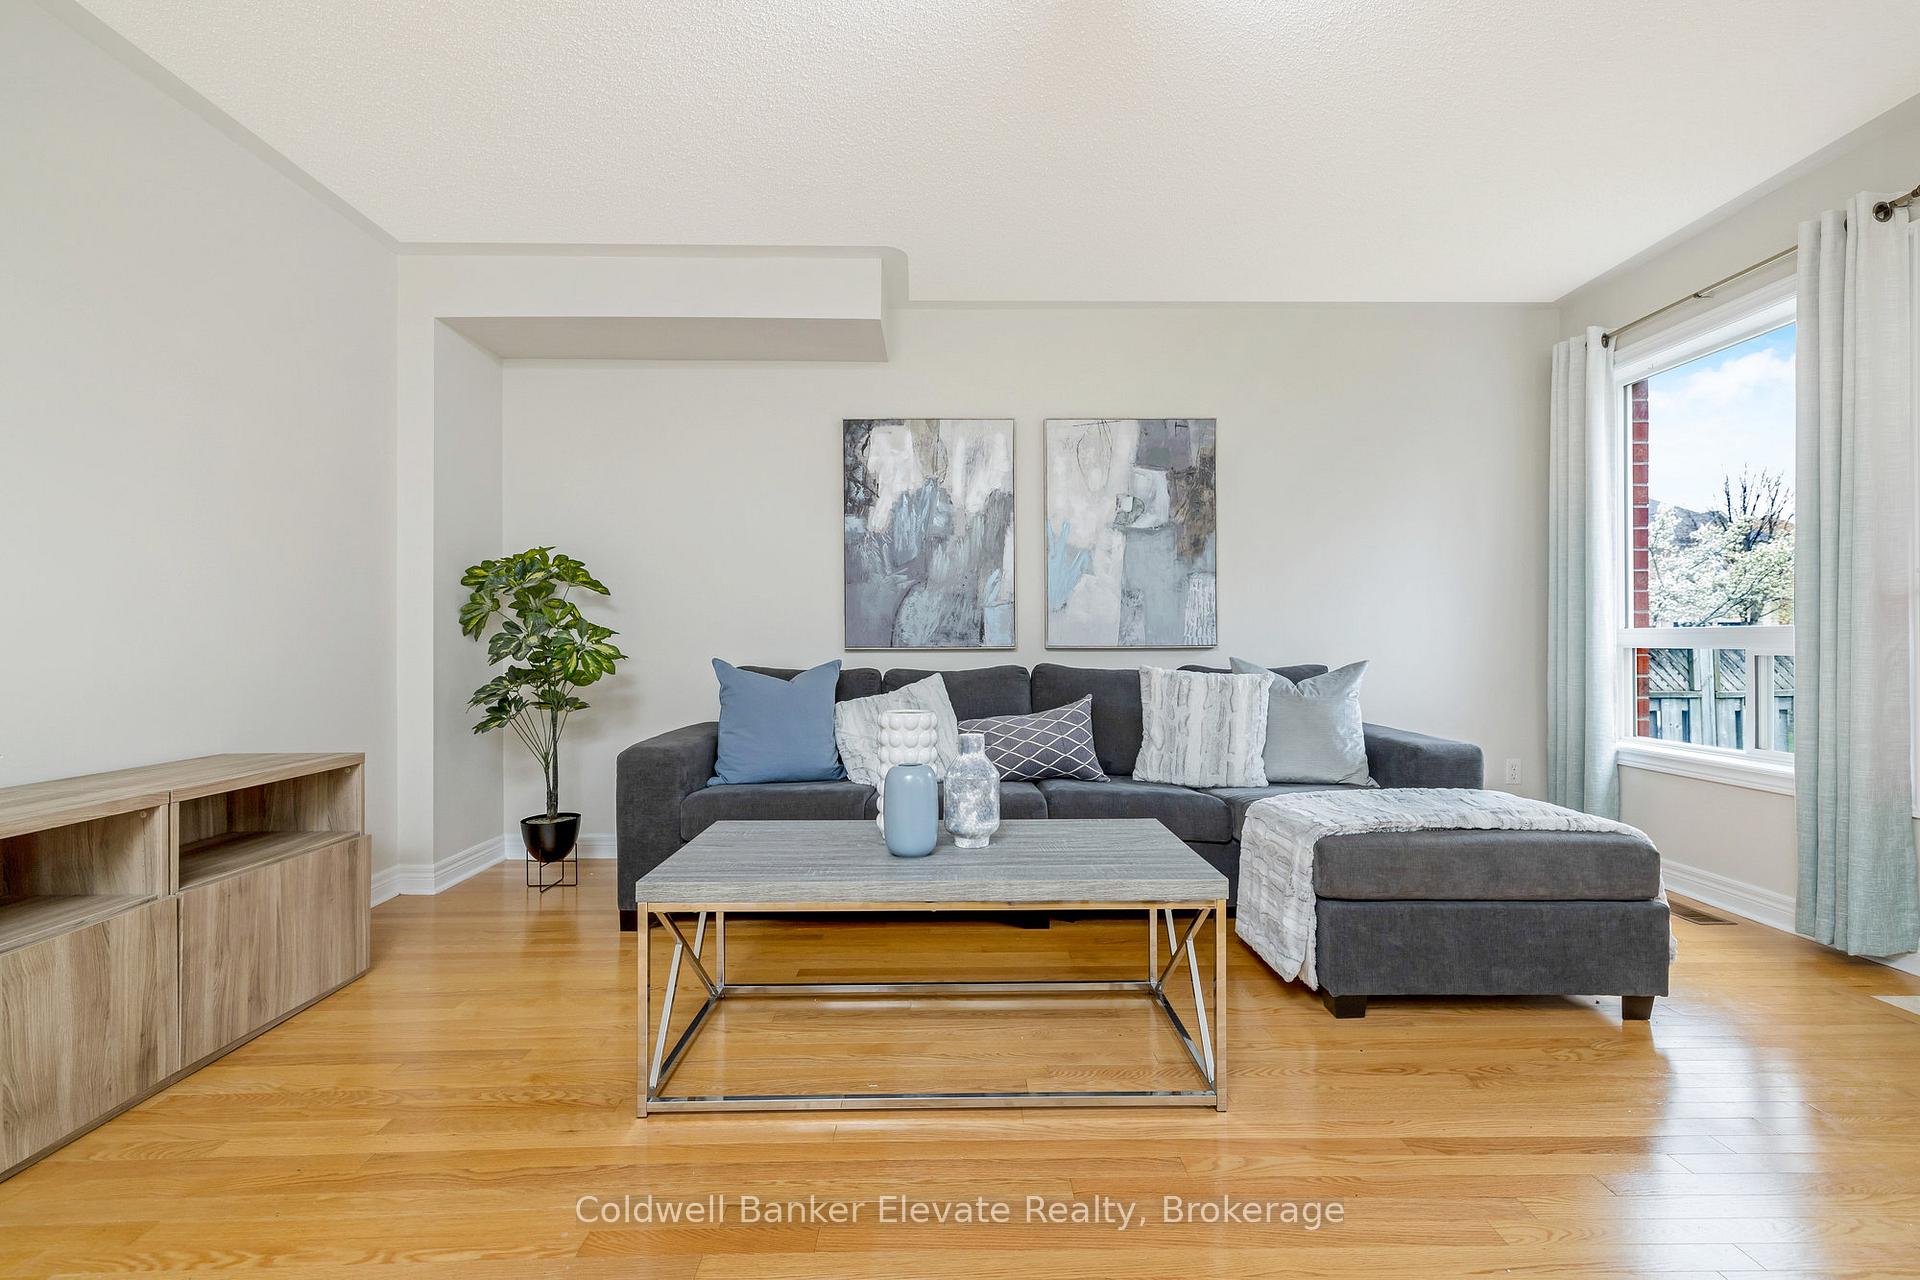
- Family room: Yes
Outside and lotBrick, Asphalt shingle, Concrete block
- Exterior: Brick
- Roof: Asphalt shingle
- Foundation: Concrete block
- Other structures: Shed
- Size: 40.62 × 119.82 ft
- Zoning: Residential
Parking2 Garage, Attached
- Spaces: 2 Garage
- Garage: Attached
Heating, water and powerForced air, gas, Central air, Municipal water
- Heating: Forced air, gas
- Cooling: Central air
- Water: Municipal water
- Sewer: Municipal sewer
- Natural gas: Yes
- Hydro: Yes
- Cable: Yes
- Telephone: Available
Costs and taxesTaxes $6,207 a year, HST included in the price, Water softner, water heater, reverse osmosis system,
- Taxes, 2024: $6,207 a year
- HST: HST included in the price
- Rental items: Water softner, water heater, reverse osmosis system,
- Under contract: Water softener, hot water heater, water purifier
Included in the saleStove, fridge, dishwasher, window coverings(except thoses excluded); curtain rods; curtains in family room; fridge in basement; bbq; shed, pergola., All staging furniture, chattels, pictures, and window sheers in primary bedroom; basketball net; firepit; outdoor furniture, shelving in cold cellar.
- Included: Stove, fridge, dishwasher, window coverings(except thoses excluded); curtain rods; curtains in family room; fridge in basement; bbq; shed, pergola.
- Not included: All staging furniture, chattels, pictures, and window sheers in primary bedroom; basketball net; firepit; outdoor furniture, shelving in cold cellar.
NearbyPark, school, rec./commun.centre, school bus route, fenced yard, hospital
- Close to: Park, school, rec./commun.centre, school bus route, fenced yard, hospital
Listing detailsW12201345, Sold, Jun 5, 2025
- MLS® number: W12201345
- Status: Sold
- Listed on: Jun 5, 2025
- Days on market: 17
- Updated: Jun 22, 2025
- Possession: Immediate
- Occupied by: Owner
- Listing brokerage: Coldwell Banker Elevate Realty
About this home
209 Eaton Street, Halton Hills (Georgetown), ON L7G 5Y2
New Price! great opportunity to own beautiful 4+1 bedroom home, in South Georgetown, boasting bright, open floor plan with main floor living room, dining room, family room and eat-in Kitchen. Large, bright bedrooms, with extra large primary bedroom with walkin closet and 5 piece ensuite, new carpet(April 2025) throughout 2nd floor. Finished basement with recreation area, sink, counter, fridge, bedroom and 3-piece bathroom. AC 2016, Furnace 2019. Walking distance to schools, shops, parks/trails. Minutes away from Downtown Georgetown, and Georgetown Go Train Station. Close to Brampton, Mississauga, Milton, Toronto Outlet Mall, and highways 401/407, Perfect balance between urban and rural living.
Ask about this home
A HOMEH agent will answer your questions about this home.
Around this home
Daily convenience, out of 100, from the distances below
Schools nearby
School rating, out of 10.
Helpful calculators
Your HOMEH agent

"I would see it this week."