

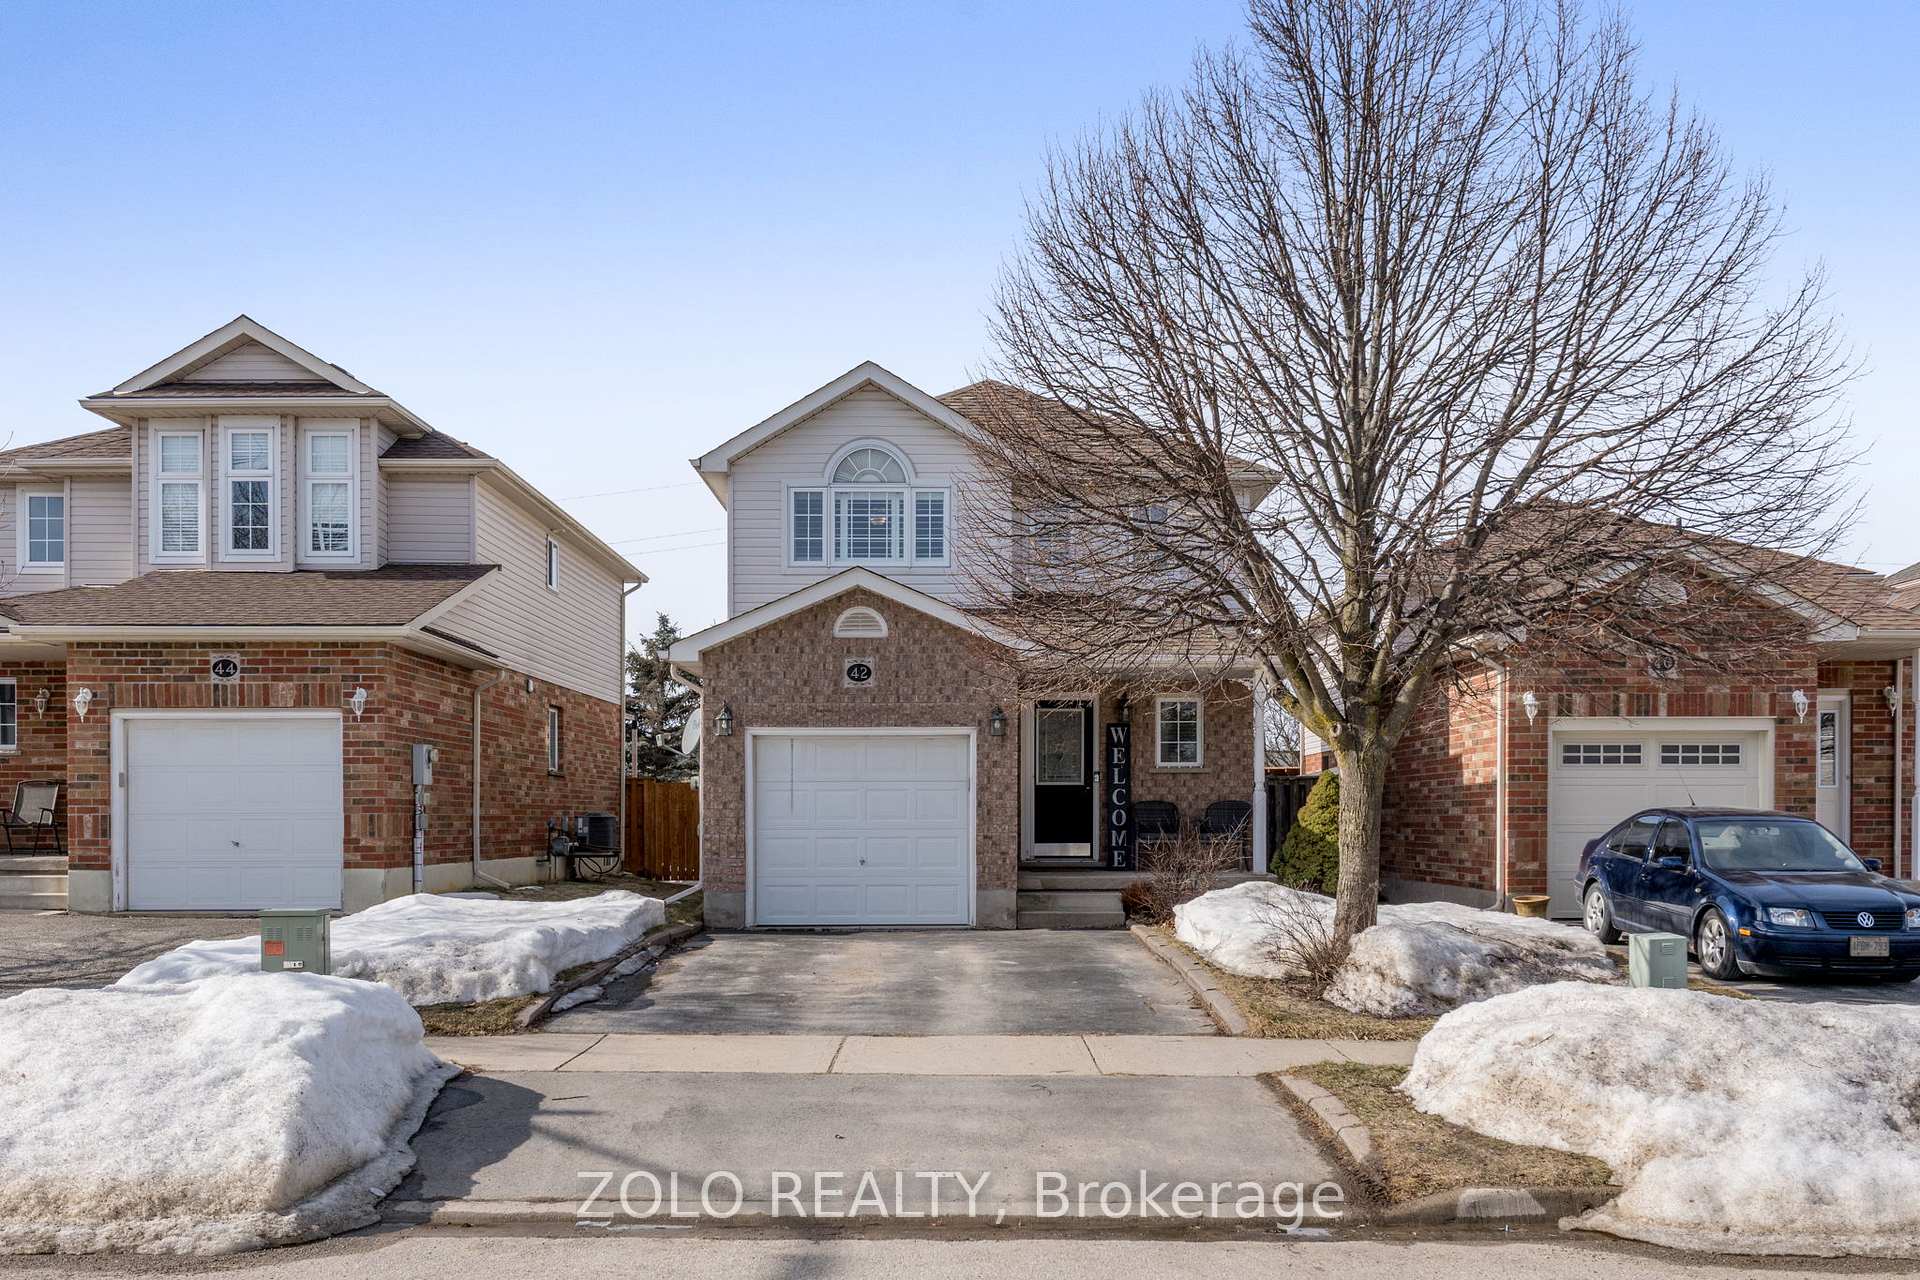
42 Beardmore Crescent
42 Beardmore Crescent
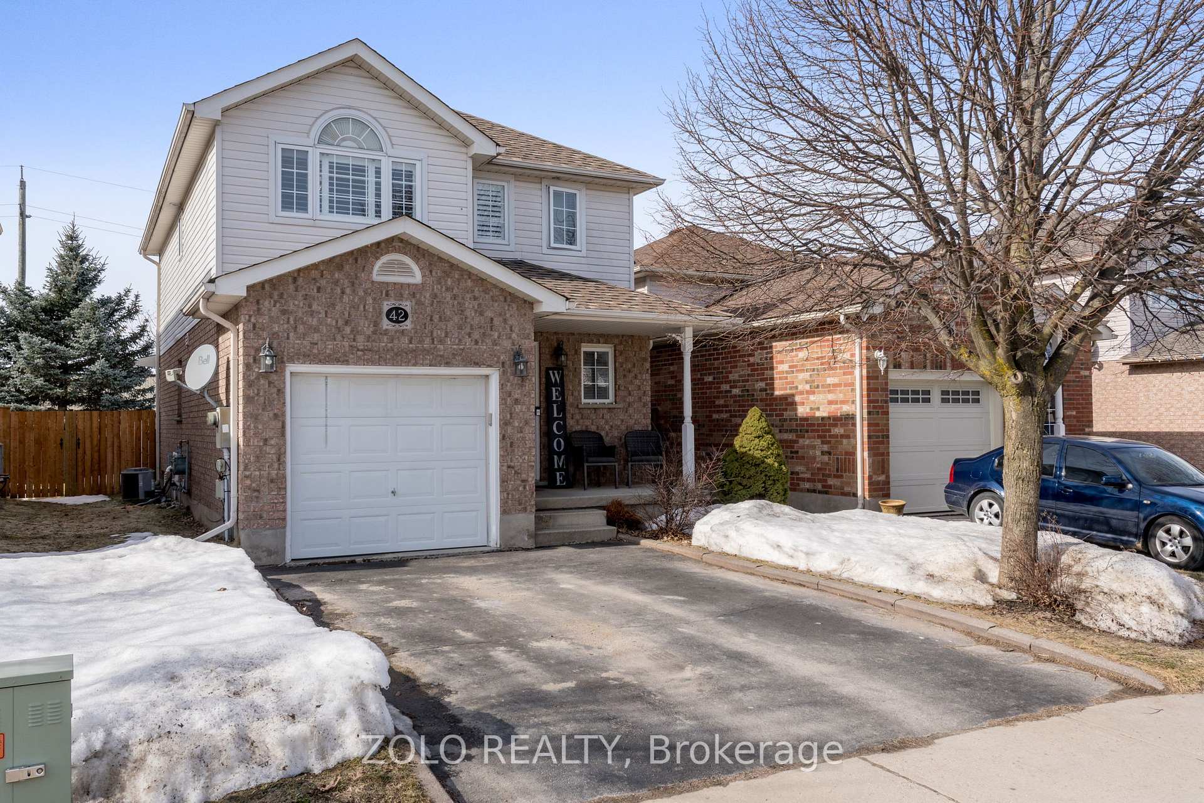
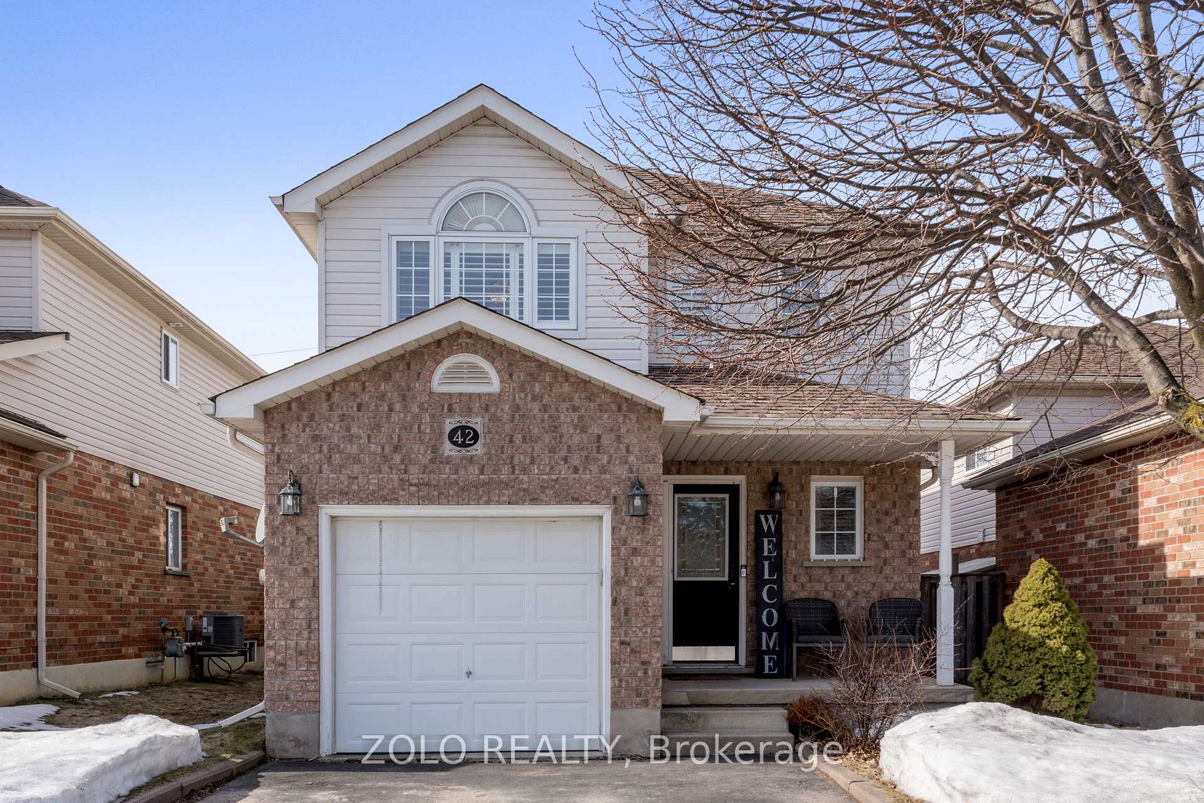
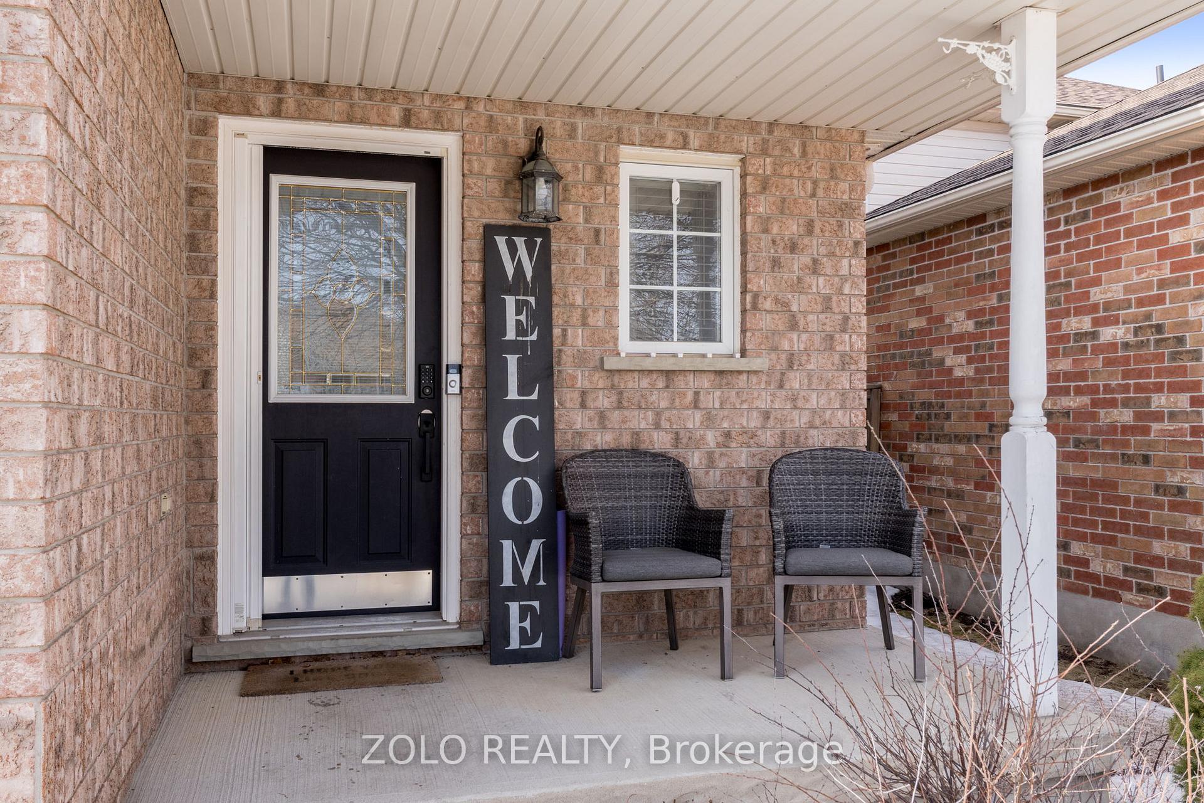
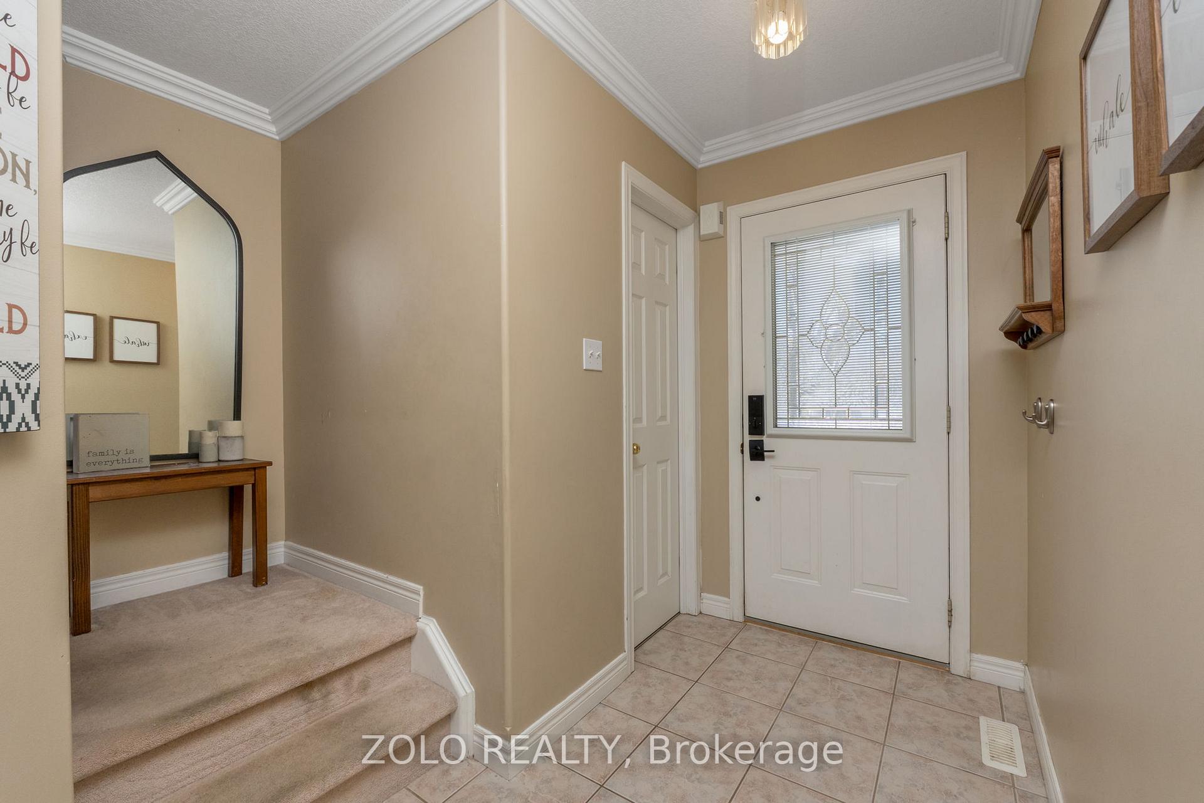 See all 36 photos
Property history
Facts and features
- BasementFinished
- Water, sewerMunicipal
- HeatingForced air
- CoolingCentral air
- Hardwood floors
- Fireplace
- Central air
The homeDetached, 2-storey, 1,500–2,000 sq ft
- Type: Detached
- Style: 2-storey
- Living space: 1,500–2,000 sq ft
- Basement: Finished
InsideFireplace Yes, Hardwood, Ceramic, Broadloom, Lower level
- Fireplace: Yes
- Flooring: Hardwood, Ceramic, Broadloom
- Laundry: Lower level
- Features: Sump pump, water heater, ventilation system, separate hydro meter, central vacuum, auto garage door remote
- Rooms above ground: 8
- Bedrooms: 3 + 1 in the basement
- Bathrooms: 3
- Kitchens: 1
Outside and lotBrick, vinyl siding, Asphalt shingle, Brick
- Exterior: Brick, vinyl siding
- Roof: Asphalt shingle
- Foundation: Brick
- Size: 32.81 × 114.85 ft
Parking1 Garage, Attached, Private
- Spaces: 1 Garage
- Garage: Attached
- Driveway: Private
Heating, water and powerForced air, gas, Central air, Municipal water
- Heating: Forced air, gas
- Cooling: Central air
- Water: Municipal water
- Sewer: Municipal sewer
- Natural gas: Yes
- Hydro: Yes
- Cable: Yes
- Telephone: Yes
Costs and taxesTaxes $4,021 a year, HST included in the price, Hwt
- Taxes, 2024: $4,021 a year
- HST: HST included in the price
- Rental items: Hwt
Included in the saleFridge,stove,dishwasher,water softener,vanee exchanger,freezer in cold room all as is. roof 2017,furnace and a/c 2018, washer 2023,dryer 2024,garden shed,garage door opener and remote, all california shutters, window blinds and coverings as seen., Not included None
- Included: Fridge,stove,dishwasher,water softener,vanee exchanger,freezer in cold room all as is. roof 2017,furnace and a/c 2018, washer 2023,dryer 2024,garden shed,garage door opener and remote, all california shutters, window blinds and coverings as seen.
- Not included: None
Listing detailsW12018904, Sold, Mar 14, 2025
- MLS® number: W12018904
- Status: Sold
- Listed on: Mar 14, 2025
- Days on market: 11
- Updated: Mar 26, 2025
- Possession: 2025-05-30 / 30-59 days
- Occupied by: Owner
- Listing brokerage: ZOLO REALTY
About this home
42 Beardmore Crescent, Halton Hills (Acton), ON L7J 2Z1
Move-In ready with your TLC in mind. Endless potential!! Priced for Action! 3+1 beds and 3 baths 3 car parking with a finished basement with office or 4th bedroom!! Calling all investors or first time buyers!!!Why buy a townhouse when you can have a fully detached!! Location is awesome! Home In A Desirable Neighbourhood! With amenities in your back yard No homes behind!!, This Home Offers A Bright & Modern Look With Crown Moulding & Rounded Corners Throughout. Laminates and Hardwoods & Gas F/P In Living Room. Primary bedroom W/I Closet & 3-Pc Ensuite!!. Generous Sized Additional 2 PLUS 1 Bdrms. Finished Bsmt, Great For Entertaining! California Knockdown Ceilings, California Shutters, Pot-Lights And Central Vac - All Great Features. Close To Schools, Parks & Shopping!
Ask about this home
A HOMEH agent will answer your questions about this home.
Around this home
Daily convenience, out of 100, from the distances below
Schools nearby
School rating, out of 10.
Helpful calculators
Your HOMEH agent

"I would see it this week."