

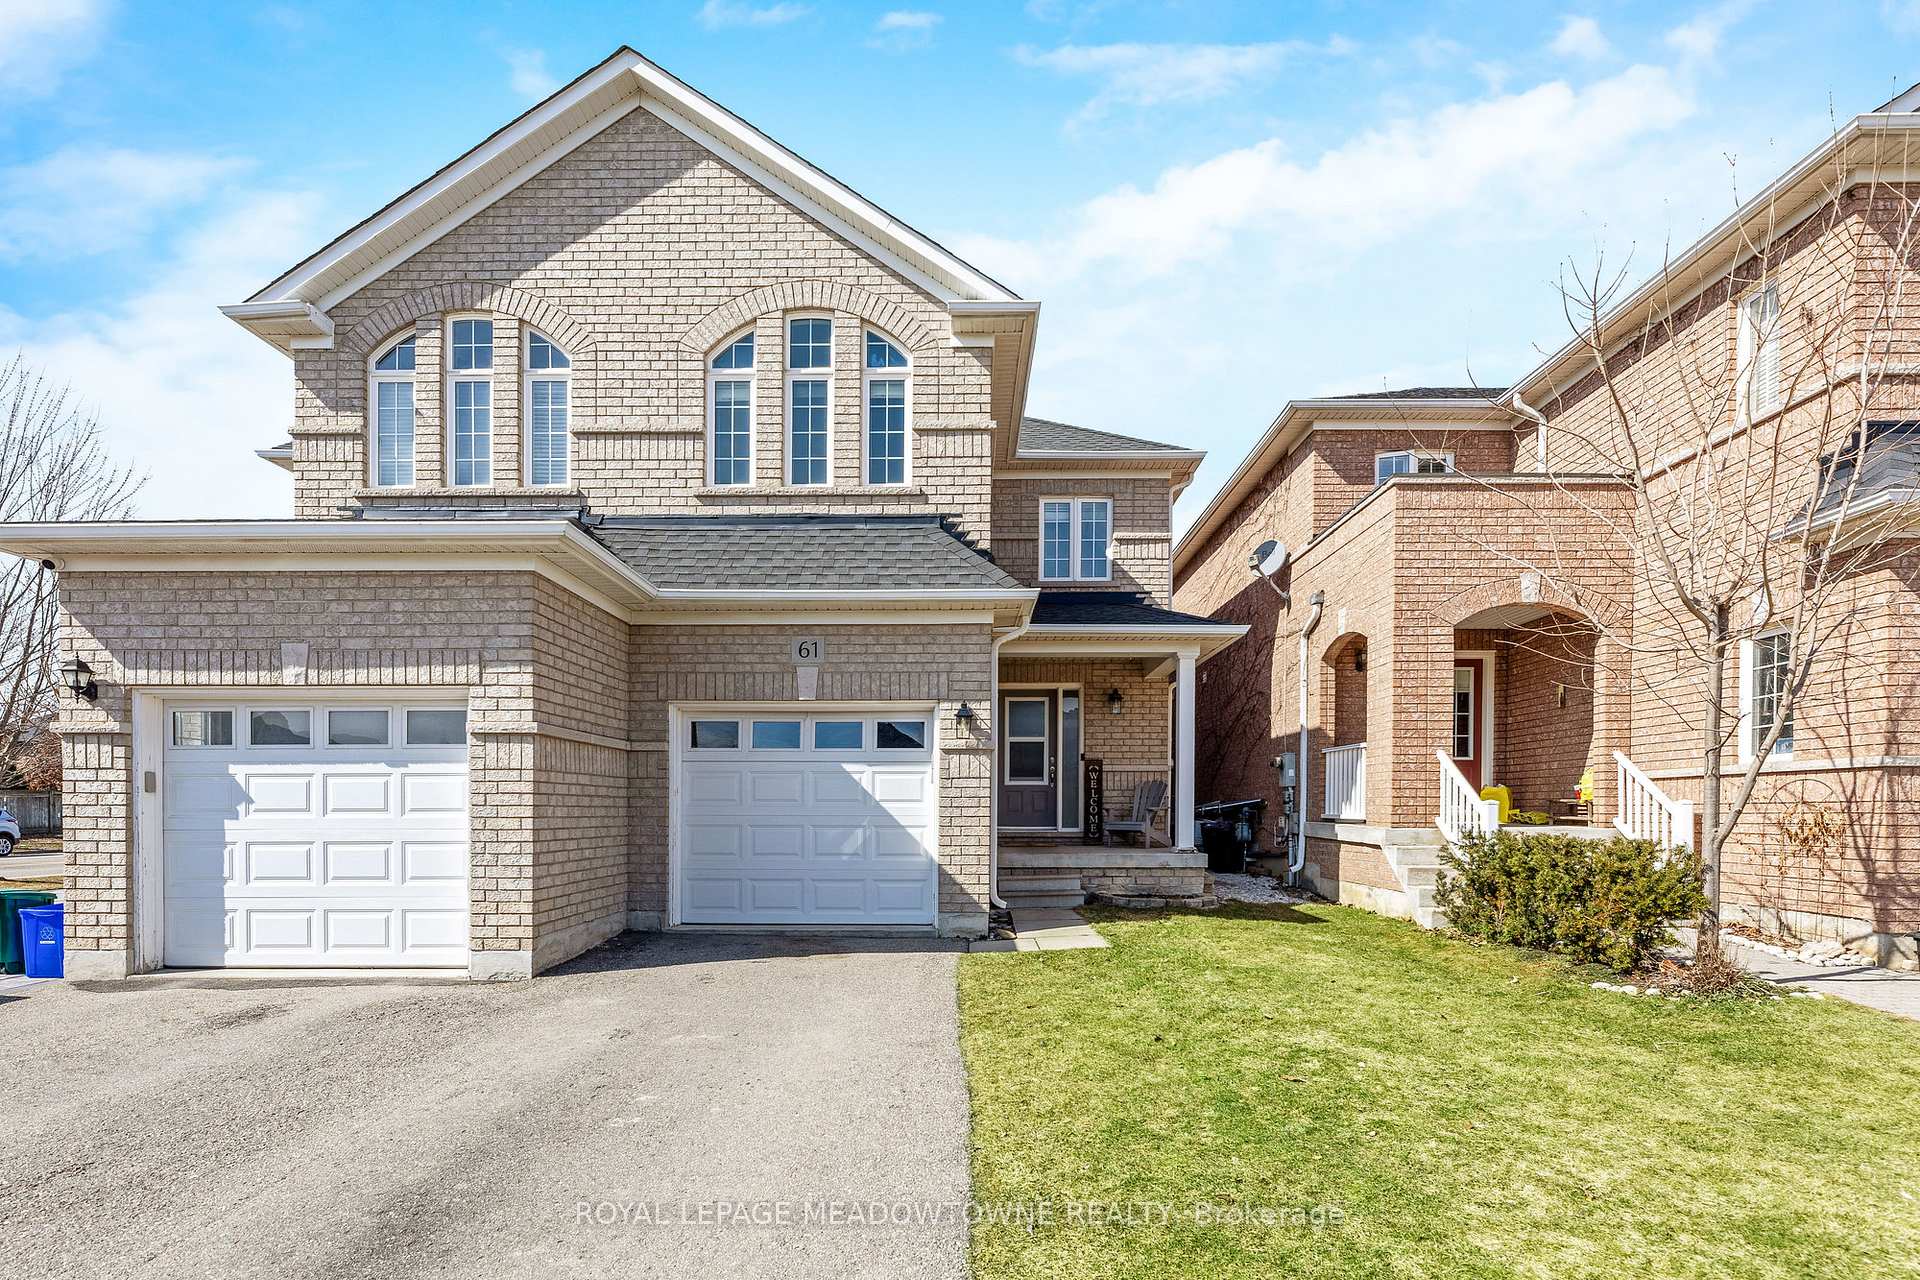
61 Woodcote Crescent
61 Woodcote Crescent
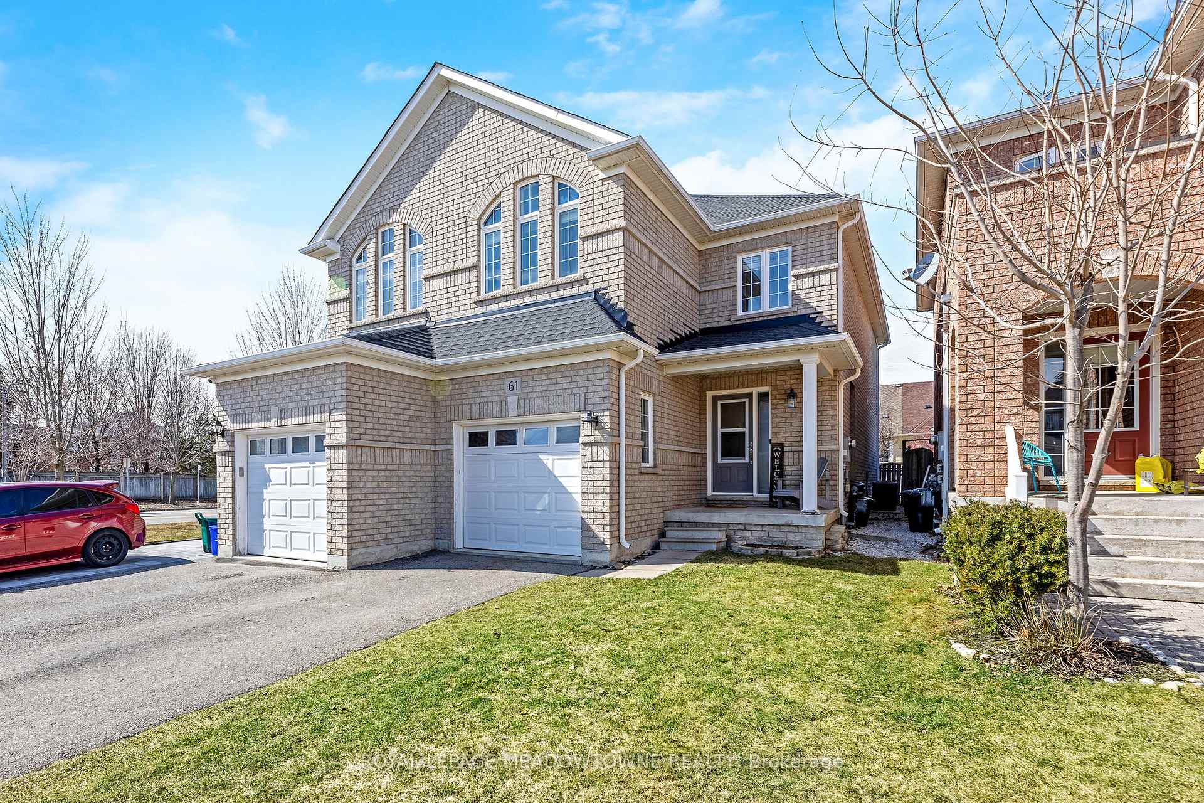
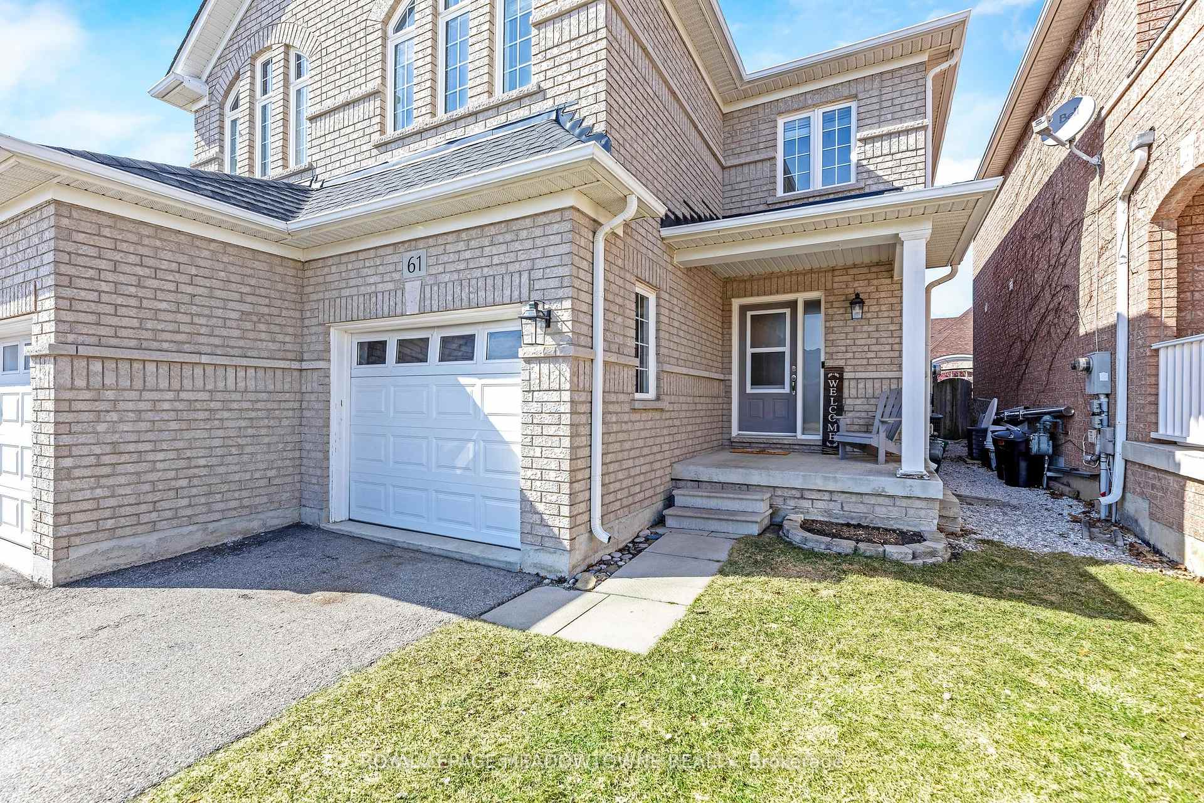
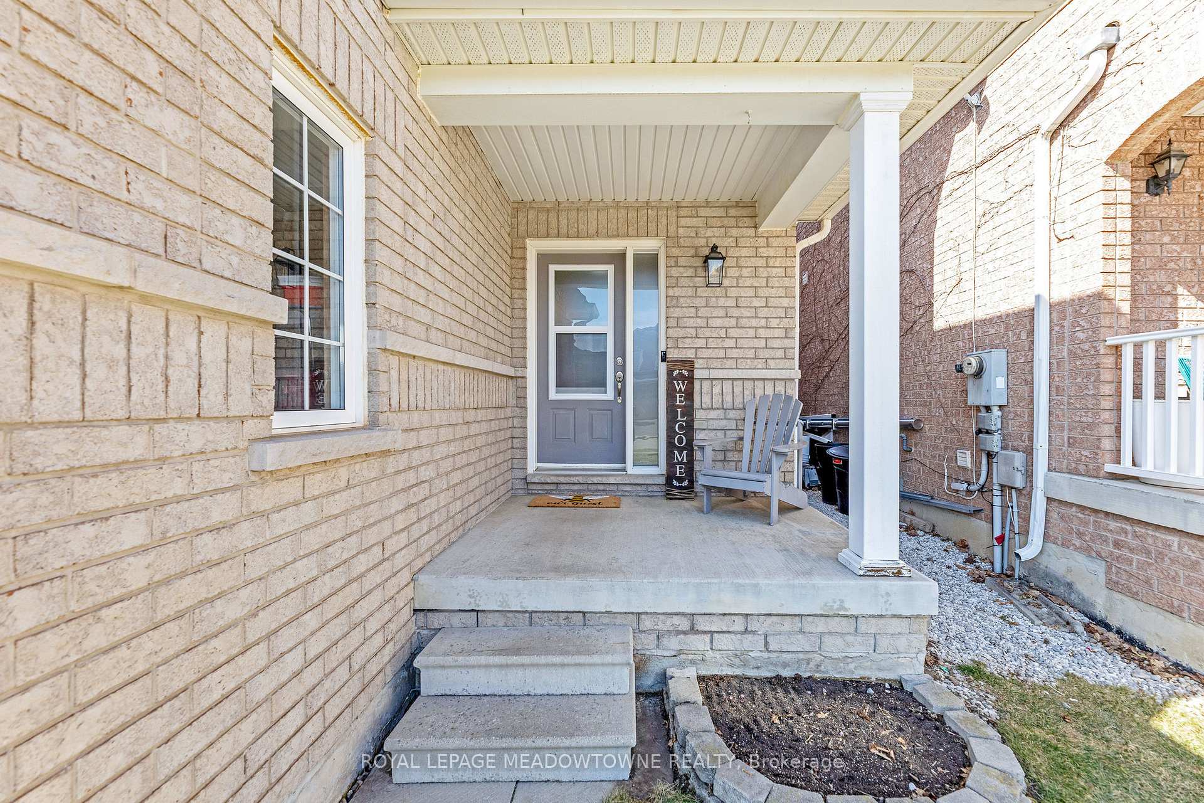
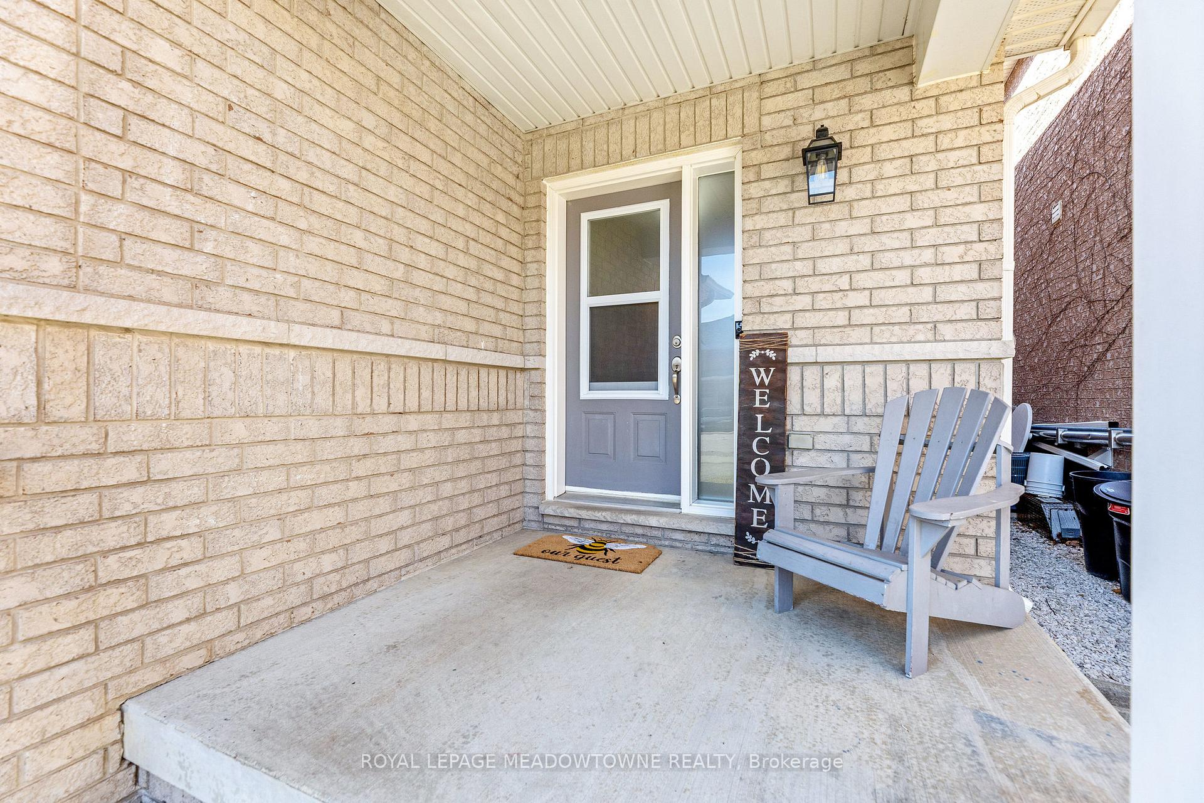 See all 40 photos
Property history
Facts and features
- BasementFinished
- Age of home16–30 years
- Water, sewerMunicipal
- HeatingForced air
- Hardwood floors
- Central air
The homeSemi-Detached, 2-storey, Age 16–30 years
- Type: Semi-Detached
- Style: 2-storey
- Age: 16–30 years
- Living space: 1,500–2,000 sq ft
- Basement: Finished, full
InsideHardwood, Ceramic, Upper level, Central vacuum, carpet free, auto garage door remote
- Flooring: Hardwood, Ceramic
- Laundry: Upper level
- Features: Central vacuum, carpet free, auto garage door remote
- Rooms above ground: 12
- Bedrooms: 3
- Bathrooms: 3
- Kitchens: 1
- Family room: Yes
Outside and lotBrick, Asphalt shingle, Concrete
- Exterior: Brick
- Roof: Asphalt shingle
- Foundation: Concrete
- Features: Deck, landscaped, porch
- Size: 22.47 × 108.27 ft
- Zoning: 5.2.7 Parking Requirements **
Parking1 Garage, Built-in, Private
- Spaces: 1 Garage
- Garage: Built-in
- Driveway: Private
Heating, water and powerForced air, gas, Central air, Municipal water
- Heating: Forced air, gas
- Cooling: Central air
- Water: Municipal water
- Sewer: Municipal sewer
Costs and taxesTaxes $4,252 a year, HST included in the price, Furnace and hot water heater
- Taxes, 2024: $4,252 a year
- HST: HST included in the price
- Rental items: Furnace and hot water heater
Included in the saleIncluding all window coverings and electrical fixtures, all existing appliances, automatic garage door opener with all remotes, water softener, central air conditioner, Hot tub
- Included: Including all window coverings and electrical fixtures, all existing appliances, automatic garage door opener with all remotes, water softener, central air conditioner
- Not included: Hot tub
NearbySchool, school bus route, park, fenced yard
- Close to: School, school bus route, park, fenced yard
Listing detailsW12030994, Sold, Mar 20, 2025
- MLS® number: W12030994
- Status: Sold
- Listed on: Mar 20, 2025
- Days on market: 7
- Updated: Mar 27, 2025
- Possession: 30-59 days
- Occupied by: Owner
- Listing brokerage: ROYAL LEPAGE MEADOWTOWNE REALTY
About this home
61 Woodcote Crescent, Halton Hills (Georgetown), ON L7G 6M1
WELCOME TO 61 WOODCOTE CRES. GORGEOUS 3 BEDROOM 3 BATHROOM 1650 sqft SEMI-DETACHED WITH A FINISHED BASEMENT. LOCATED IN THE HEART OF GEORGETOWN SOUTH. THE HOME HAS BEEN METICULOUSLY MAINTAINED BY THE ORIGINAL OWNERS WITH MANY NEW UPDATES INCLUDING HARDWOOD FLOORS THROUGHOUT THE MAIN AND 2ND LEVEL (2021), UPDATES TO THE KITCHEN INCLUDING NEW CORIAN COUNTER TOPS WITH A LARGE STANLESS STEEL SINK PAINTED CUPBOARDS AND BACKSPALSH (2023), ROOF SHINGLES REPLACED (2018), NEW STOVE AND DISHWASHER (2025), THE MAIN FLOOR OFFERS A COMBINED LIVING AND DINING ROOM WITH A CUSTOM BUILT IN CABINET, SPACIOUS FAMILY ROOM OVERLOOKING THE BACKYARD AND THE UPDATED KITCHEN WITH BREAKFAST AREA AND A WALK OUT TO THE DECK. UPSTAIRS OFFERS A LARGE PRIMARY BEDROOM WITH WALK IN CLOSET AND A 4 PC ENSUITE WITH A SOAKER TUB AND SEPARATE SHOWERS. TWO OTHER LARGE BEDROOMS WITH A VAULTED CEILING IN THE 2ND BEDROOM AND FOR THE ADDED CONVENIENCE THE LAUNDRY ROOM AND AN ADDITIONAL 4 PC BATHROOM. WALKING DOWN TO THE FINISHED BASEMENT THERE IS A 2 PC BATHROOM, THE BASEMENT OFFERS A LARGE OPEN CONCEPT RECREATION ROOM AND A SPACE FOR AN OFFICE, LAMINATE FLOORING AND STORAGE SPACE. THE HOME IS LOCATED ON QUIET FAMILY FRIENDLY STREET CLOSE TO MANY SCHOOLS AND ON THE BUS ROUTE FOR BOTH HIGHSCHOOLS IN TOWN. MANY AMENITIES NEARBY INCLUDING GROCERY AND RESTAURANTS. IT IS A MUST SEE. PLEASE CONTACT TO BOOK YOUR PRIVATE VIEWING.
Ask about this home
A HOMEH agent will answer your questions about this home.
Around this home
Daily convenience, out of 100, from the distances below
Schools nearby
School rating, out of 10.
Helpful calculators
Your HOMEH agent

"I would see it this week."