

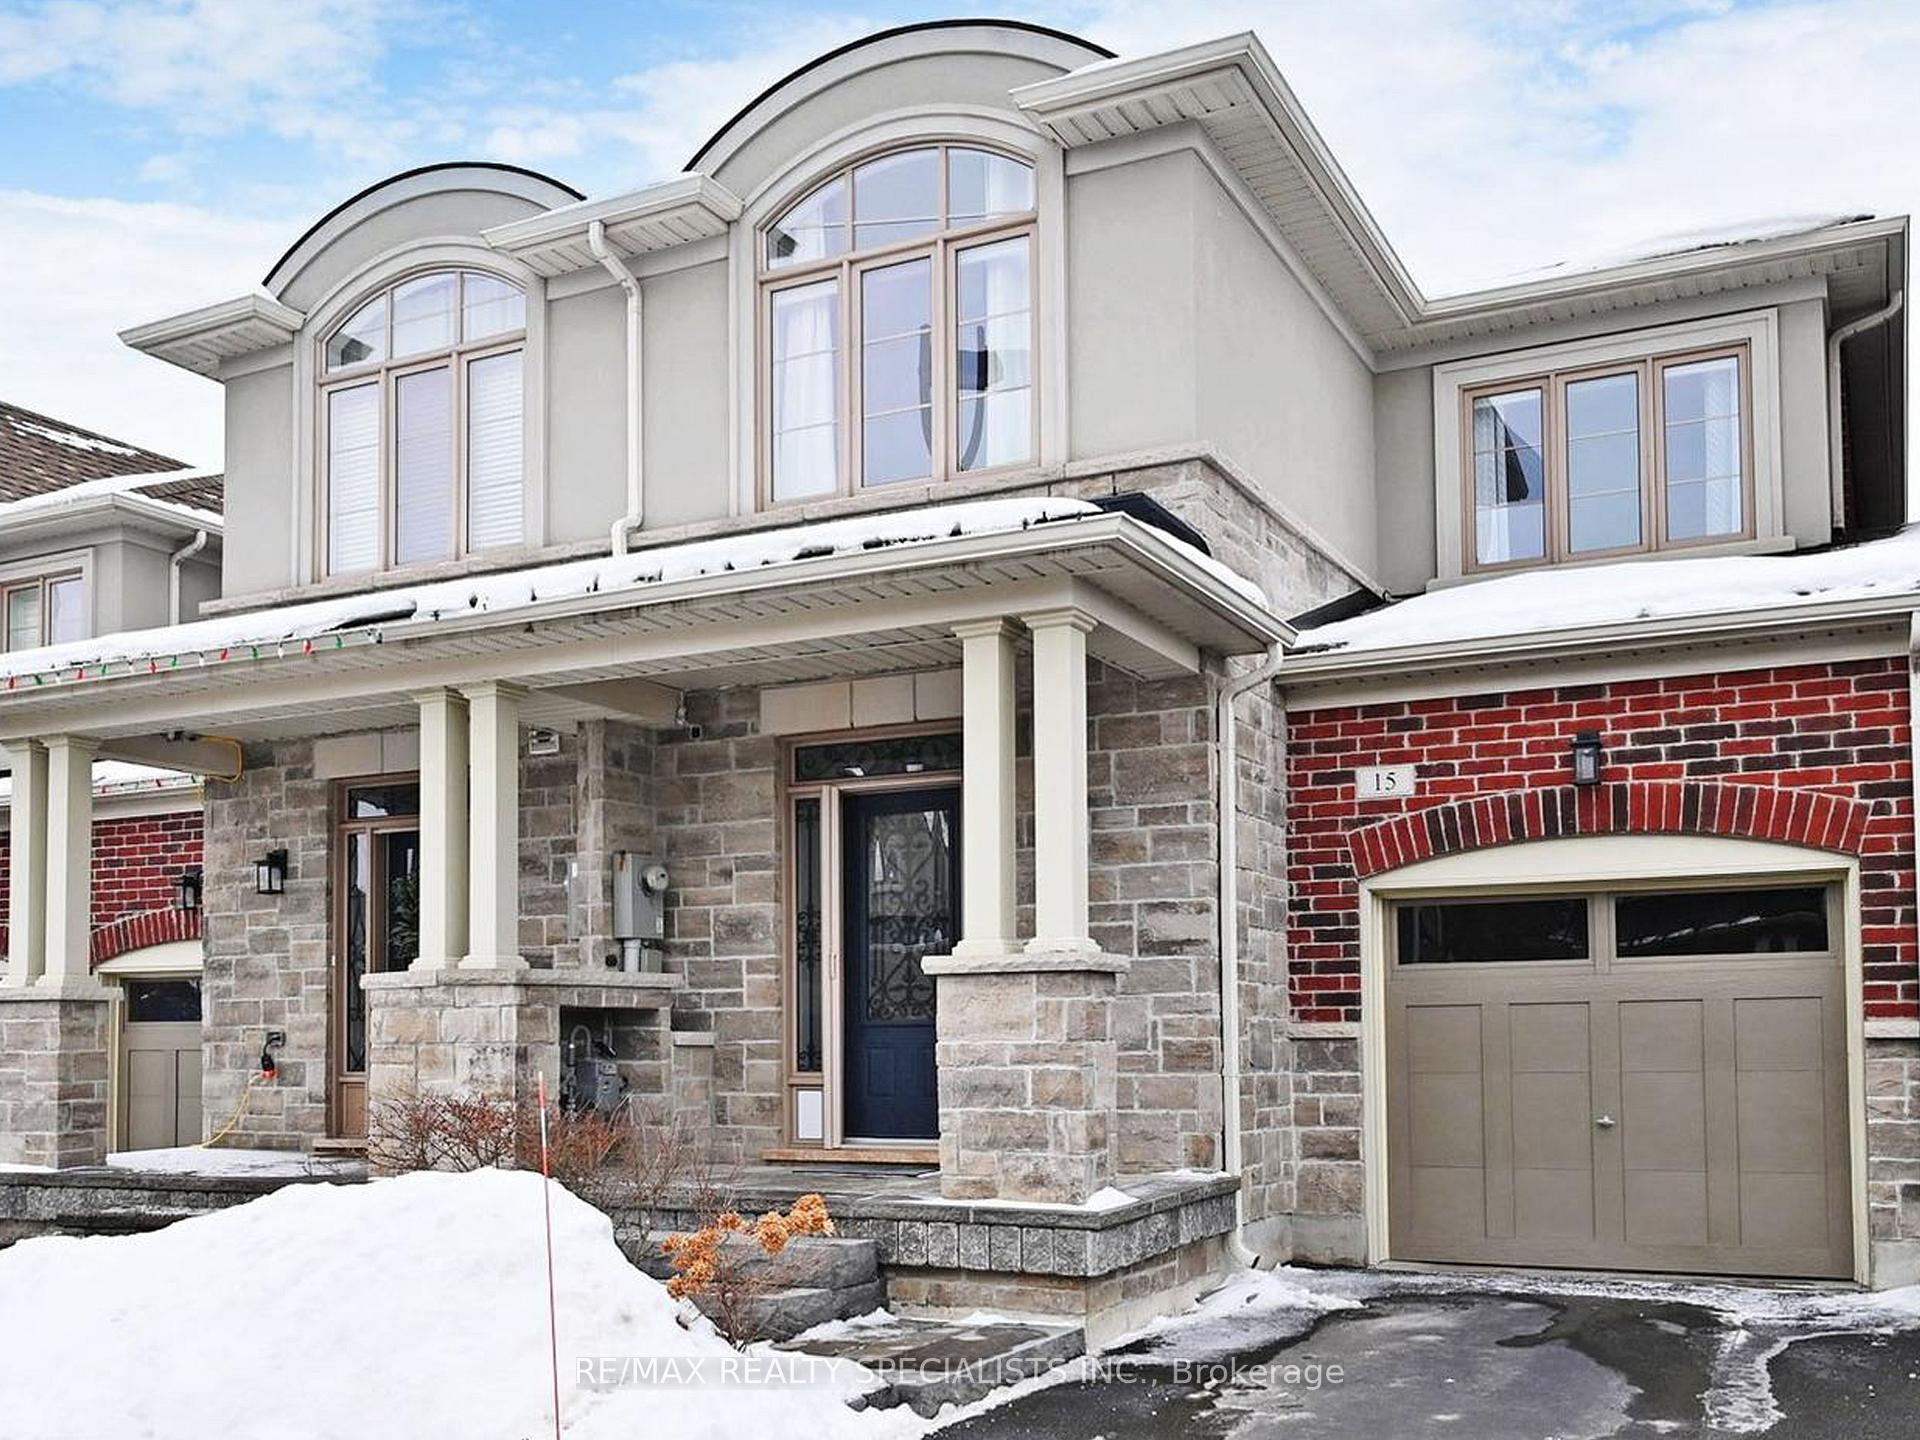
15 Diamond Leaf Lane
15 Diamond Leaf Lane
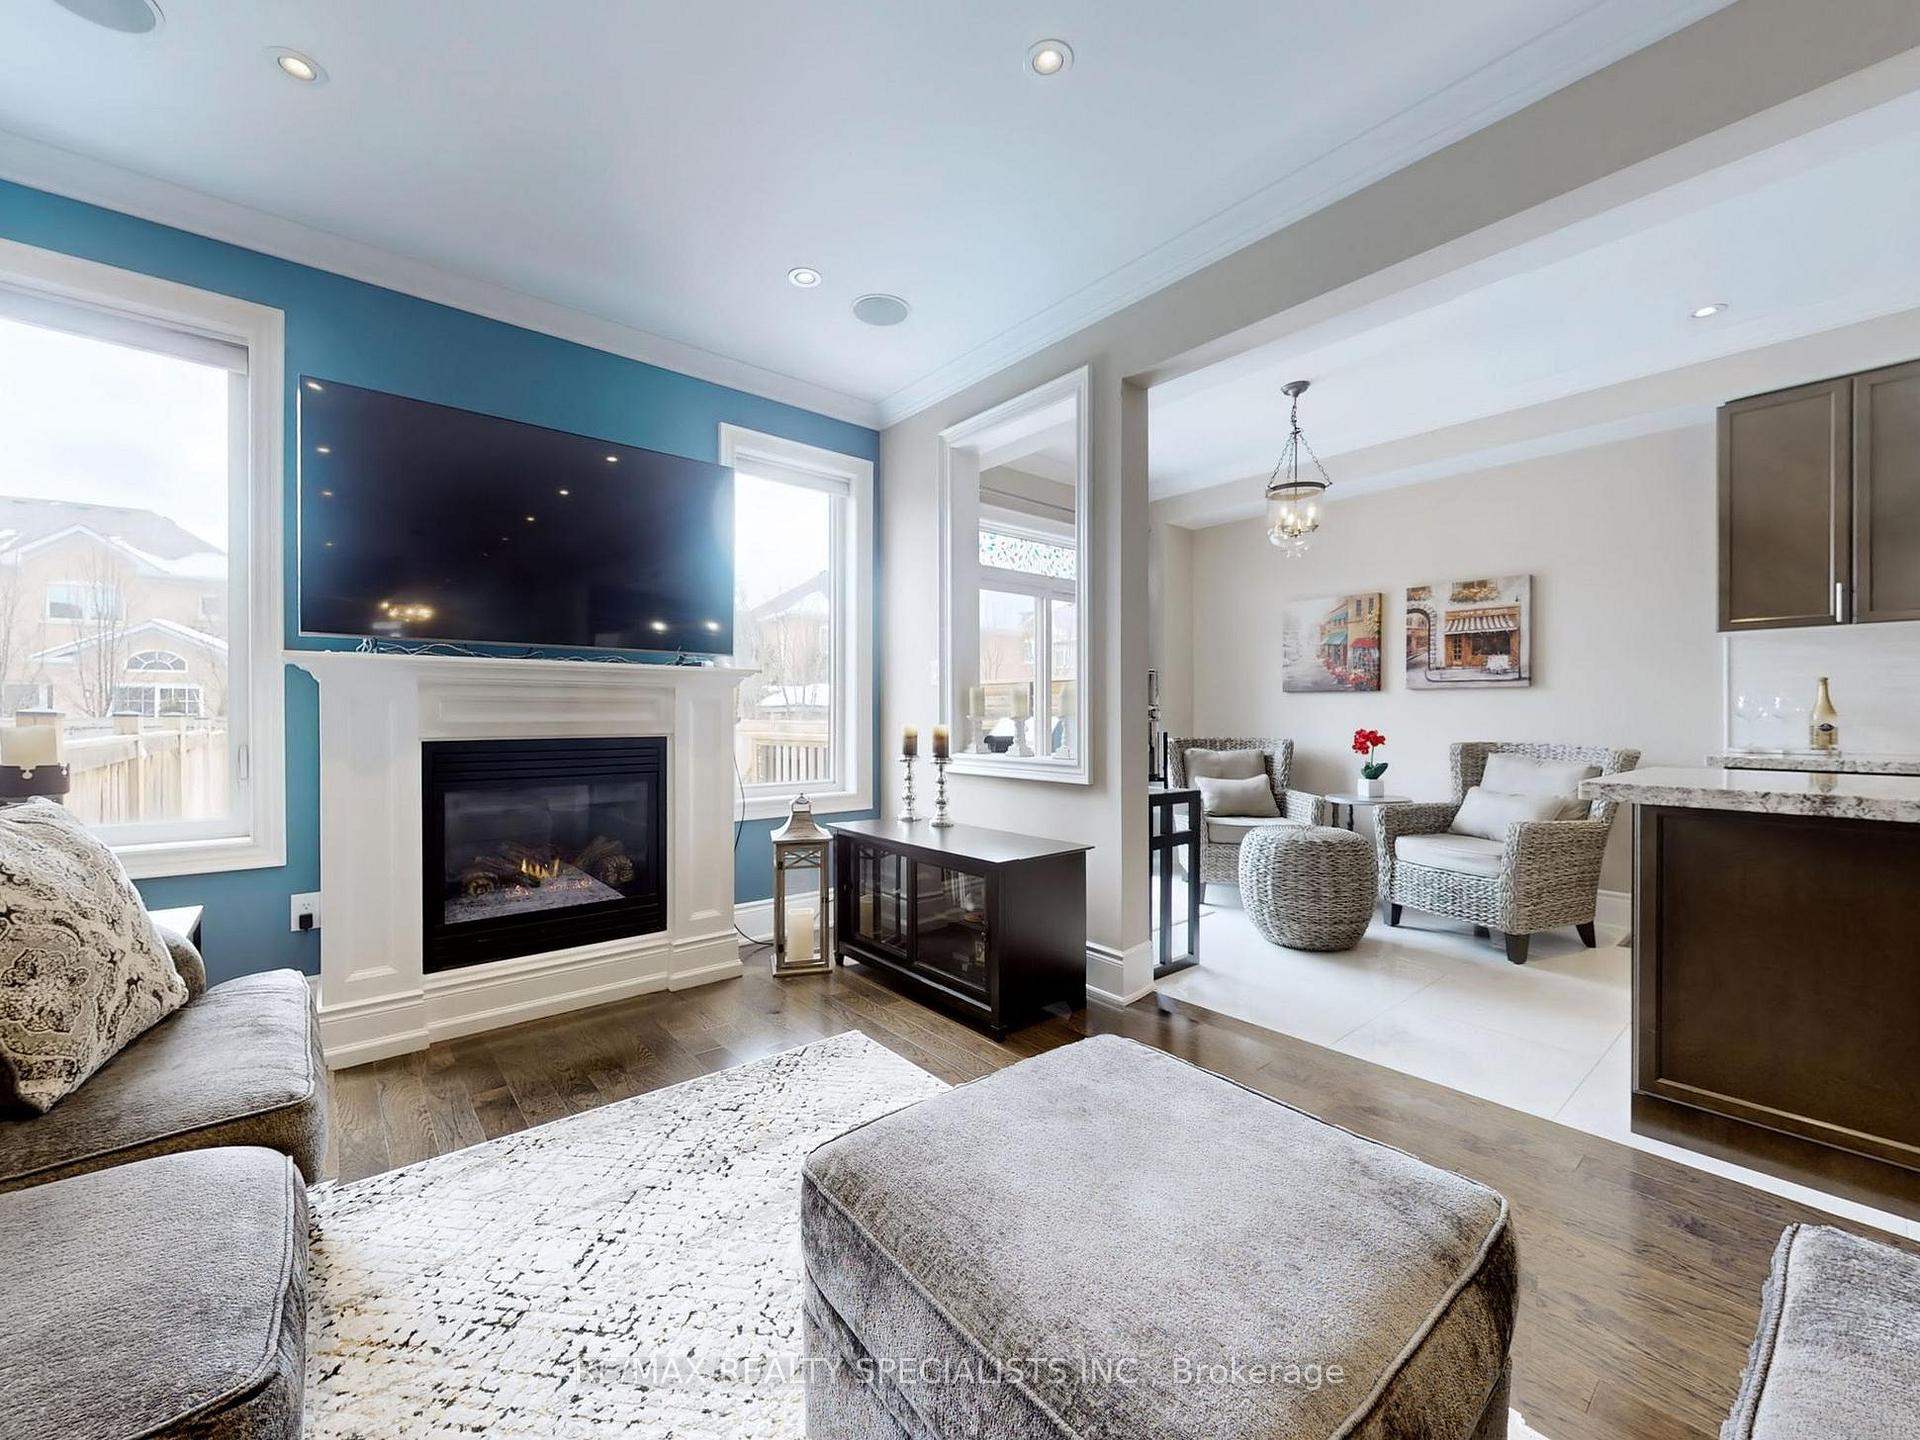 See all 34 photos
Property history
Facts and features
- BasementFinished
- Age of home6–15 years
- Water, sewerMunicipal
- HeatingForced air
- Hardwood floors
- Fireplace
- Central air
The homeFreehold Townhouse, 2-storey, Age 6–15 years
- Type: Freehold Townhouse
- Style: 2-storey
- Age: 6–15 years
- Living space: 1,500–2,000 sq ft
- Basement: Finished, full
InsideFireplace Yes, rec room, living room, electric, natural gas, Tile, Hardwood, Vinyl, Air exchanger, auto garage door remote, carpet free, central vacuum, water heater
- Fireplace: Yes, rec room, living room, electric, natural gas
- Flooring: Tile, Hardwood, Vinyl
- Features: Air exchanger, auto garage door remote, carpet free, central vacuum, water heater
- Security: Carbon monoxide detectors, smoke detector
- Rooms above ground: 7
- Rooms in the basement: 2
- Bedrooms: 3
- Bathrooms: 3
- Kitchens: 1
- Family room: Yes
Outside and lotBrick, stone, Asphalt shingle, Poured concrete
- Exterior: Brick, stone
- Roof: Asphalt shingle
- Foundation: Poured concrete
- Size: 22.97 × 115.5 ft
Parking1 Garage, Built-in, Private
- Spaces: 1 Garage
- Garage: Built-in
- Driveway: Private
Heating, water and powerForced air, gas, Central air, Municipal water
- Heating: Forced air, gas
- Cooling: Central air
- Water: Municipal water
- Sewer: Municipal sewer
- Natural gas: Yes
- Hydro: Yes
- Cable: Yes
- Telephone: Yes
Costs and taxesTaxes $4,458 a year, HST included in the price, Hot water heater-$28.36/month
- Taxes, 2024: $4,458 a year
- HST: HST included in the price
- Rental items: Hot water heater-$28.36/month
- Under contract: Hot water heater
Included in the saleAll appliances, electrical light fixtures and window coverings., Not included None
- Included: All appliances, electrical light fixtures and window coverings.
- Not included: None
NearbyCul de sac/dead end, fenced yard, park, place of worship, school, school bus route
- Close to: Cul de sac/dead end, fenced yard, park, place of worship, school, school bus route
Listing detailsW12036076, Sold, Mar 22, 2025
- MLS® number: W12036076
- Status: Sold
- Listed on: Mar 22, 2025
- Days on market: 6
- Updated: Mar 28, 2025
- Possession: Flexible
- Occupied by: Owner
- Listing brokerage: RE/MAX REALTY SPECIALISTS INC.
About this home
15 Diamond Leaf Lane, Halton Hills (Georgetown), ON L7G 0G7
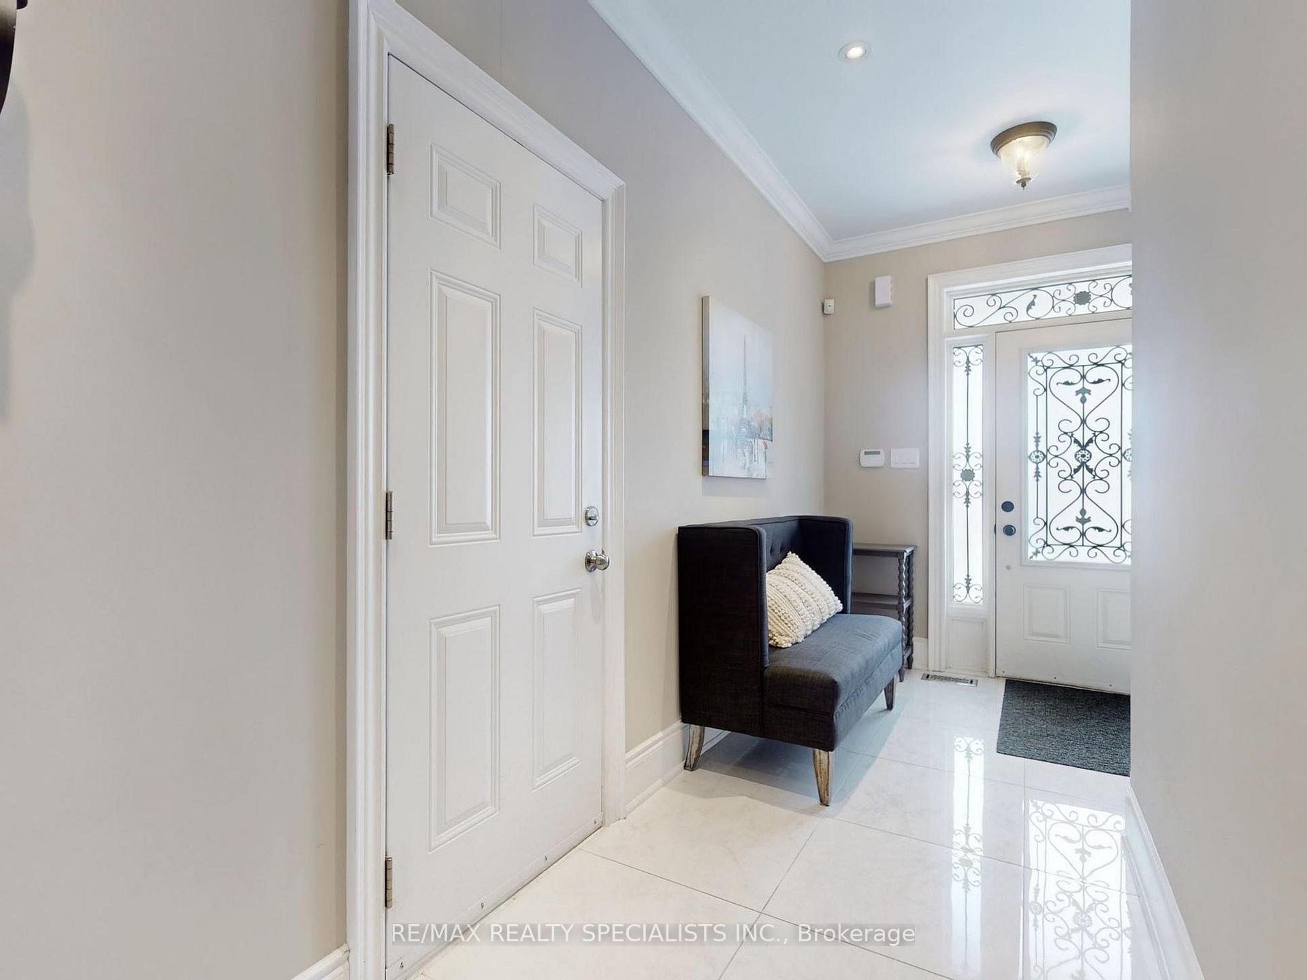
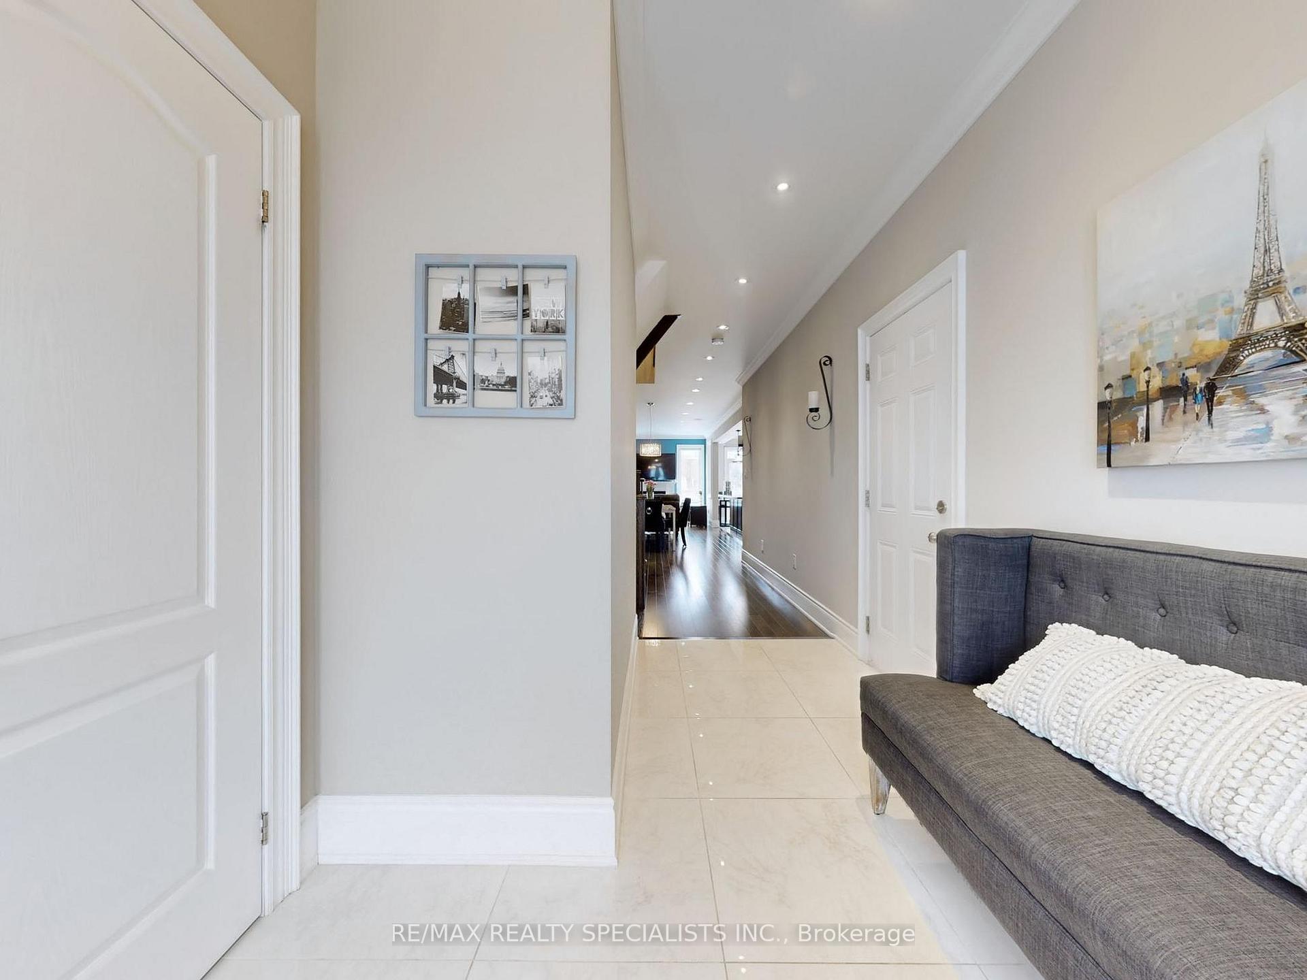
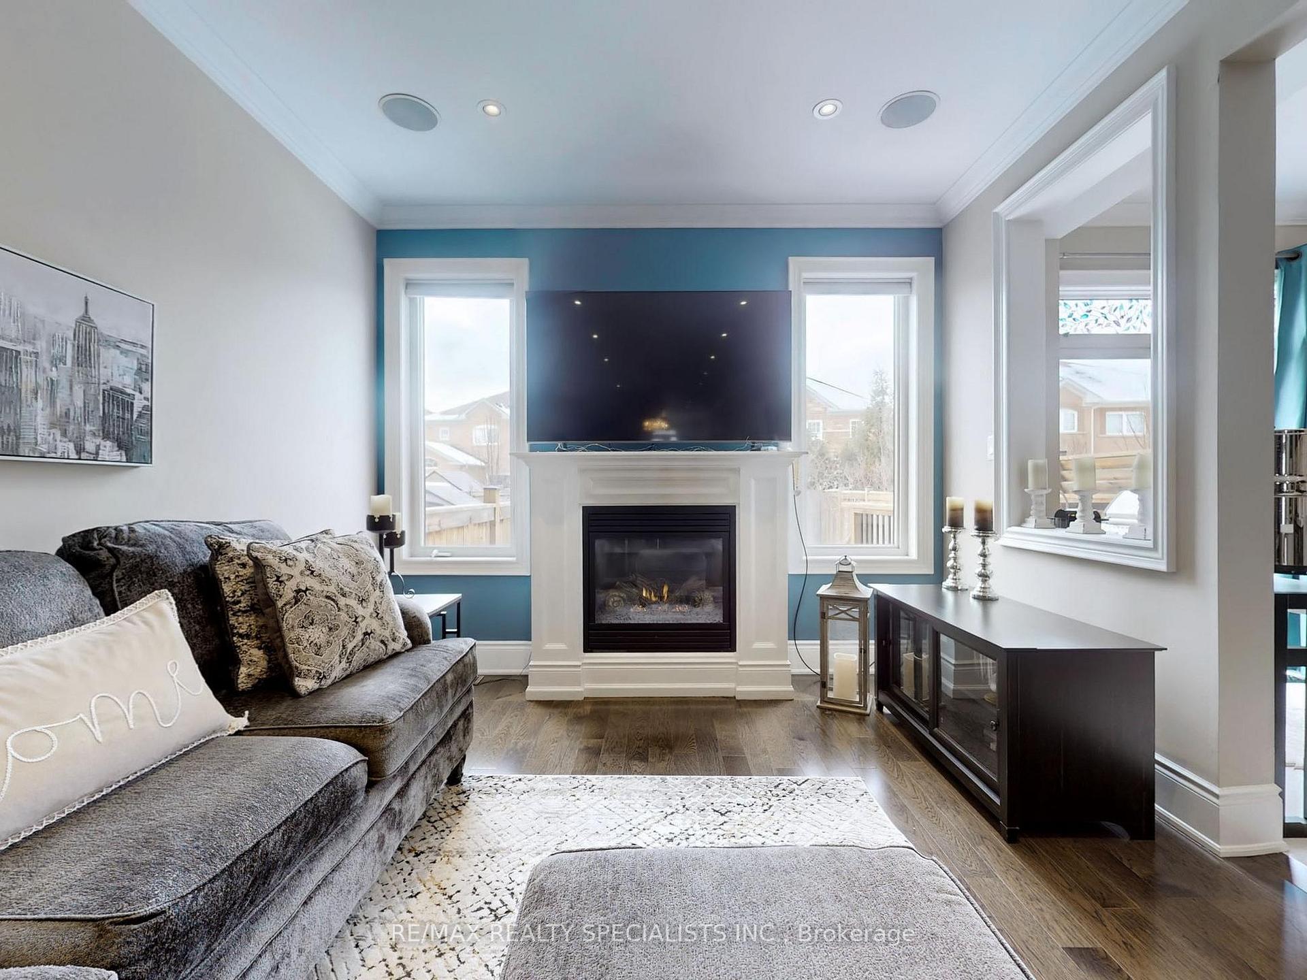
Welcome to this exceptional executive townhome, ideally situated on a private lane & cul-de-sac in the sought-after Four Corners community of Georgetown South. Thoughtfully crafted with meticulous attention to detail, this 3-bedroom, 3-bathroom residence boasts over 1800 sqft of above-grade living space, complemented by a fully finished basement & private parking for 2 vehicles. Step through the impressive double front doors into a broadloom-free interior highlighted by soaring 10ft smooth ceilings, creating an immediate sense of grandeur & openness. The heart of the home, the chef's dream kitchen features stainless steel appliances, podium, pot lighting & an expansive extended island, perfect for meal prep, casual dining & entertaining. Adjacent to the kitchen, a spacious breakfast area offers a cozy spot for family meals, with w/o to the backyard deck an ideal setting to enjoy your morning coffee or unwind with evening sunsets. Open-concept main level seamlessly connects dining & family rooms, anchored by a striking feature wall with fireplace & mantle, flanked by elegant picture windows that bathe the space in natural light. Interior access to the garage adds everyday convenience. Throughout the home, rich hardwood floors exude warmth, complemented by solid wood circular stairs with iron pickets, adding a sophisticated architectural touch. Upstairs, with 9ft ceilings, the primary bedroom retreat awaits, featuring a luxurious 4-piece ensuite & an expansive w/i closet for ample storage. 2 additional queen-sized bedrooms provide comfort & privacy for family members or guests. Fully finished basement is an entertainer's delight, complete with a wet bar, pot lights, vinyl flooring & egress windows, making it the perfect space to host gatherings or relax while watching your favourite team. Fernbrook Builder customized & extended kitchen by 4ft. 2023: New stone & interlocking, renovated 2nd floor bath. 2021: Finished basement, 2017: C/A
Ask about this home
A HOMEH agent will answer your questions about this home.
Around this home
Daily convenience, out of 100, from the distances below
Schools nearby
School rating, out of 10.
Helpful calculators
Your HOMEH agent

"I would see it this week."