

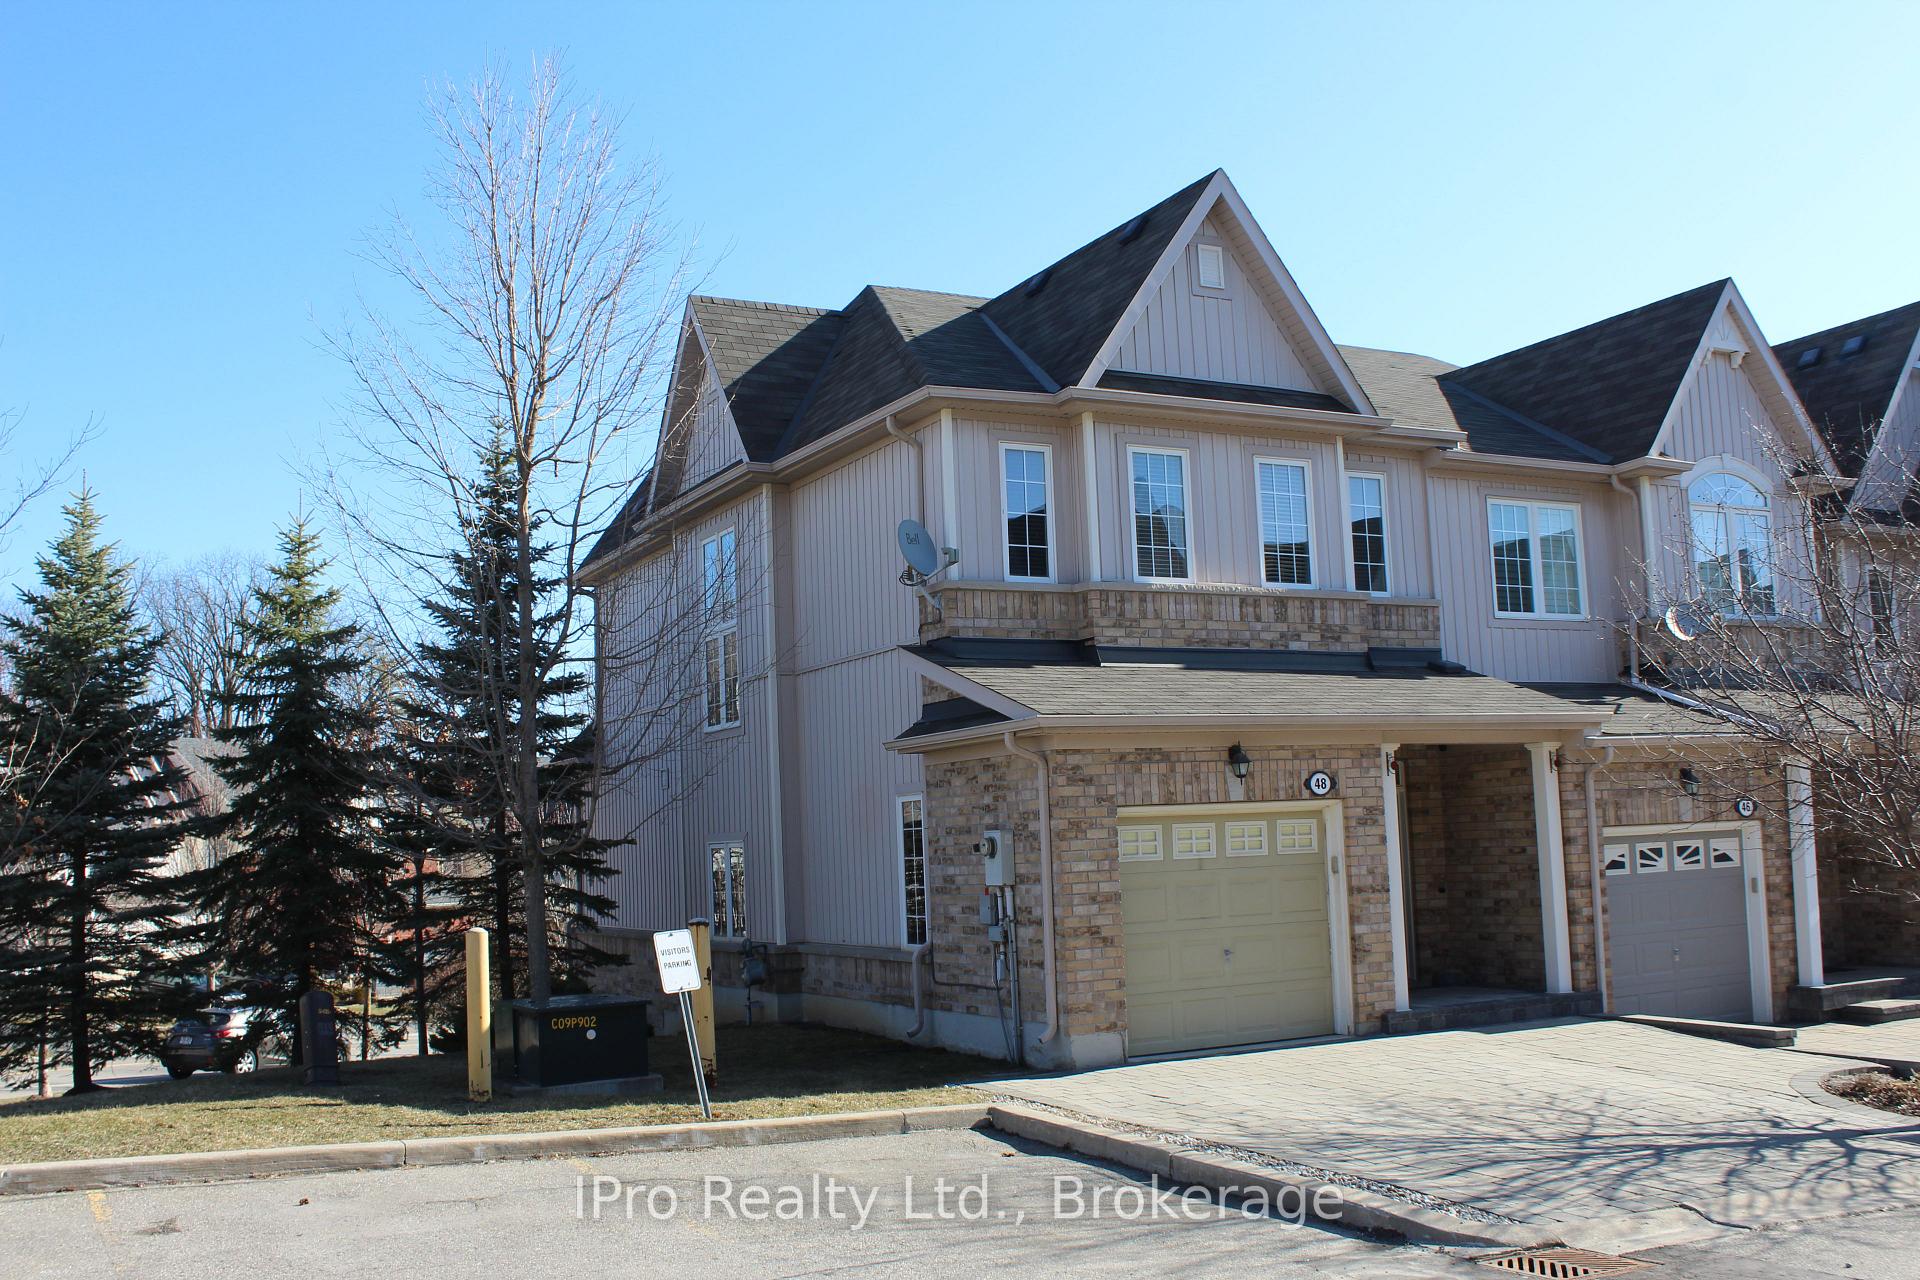
48 Sutcliff Lane
48 Sutcliff Lane
 See all 36 photos
Property history
Facts and features
- BasementFinished
- Water, sewerMunicipal
- Lot shapeIrregular
- HeatingForced air
- Hardwood floors
- Fireplace
- Central air
The homeFreehold Townhouse, 2-storey, Finished
- Type: Freehold Townhouse
- Style: 2-storey
- Basement: Finished
InsideFireplace Yes, Hardwood, Water softener
- Fireplace: Yes
- Flooring: Hardwood
- Features: Water softener
- Rooms above ground: 5
- Bedrooms: 3
- Bathrooms: 3
- Kitchens: 1
Outside and lotBoard & batten , brick, Asphalt shingle, Poured concrete
- Exterior: Board & batten , brick
- Roof: Asphalt shingle
- Foundation: Poured concrete
- Size: 25.23 × 94.29 ft
- Shape: Irregular
Parking1 Garage, Attached, Private double
- Spaces: 1 Garage
- Garage: Attached
- Driveway: Private double
Heating, water and powerForced air, gas, Central air, Municipal water
- Heating: Forced air, gas
- Cooling: Central air
- Water: Municipal water
- Sewer: Municipal sewer
Costs and taxesTaxes $4,628 a year, HST included in the price, Hot water heater
- Taxes, 2024: $4,628 a year
- HST: HST included in the price
- Rental items: Hot water heater
- Under contract: Hot water heater
Included in the saleFridge, stove, dishwasher, washer, dryer, blinds, auto garage door opener, water softener, ceiling mounted electric heater in garage
- Included: Fridge, stove, dishwasher, washer, dryer, blinds, auto garage door opener, water softener, ceiling mounted electric heater in garage
Listing detailsW11956749, Sold, Feb 4, 2025
- MLS® number: W11956749
- Status: Sold
- Listed on: Feb 4, 2025
- Days on market: 53
- Updated: Mar 29, 2025
- Possession: Flexible
- Occupied by: Owner
- Listing brokerage: IPRO REALTY LTD.
About this home
48 Sutcliff Lane, Halton Hills (Georgetown), ON L7G 0C2
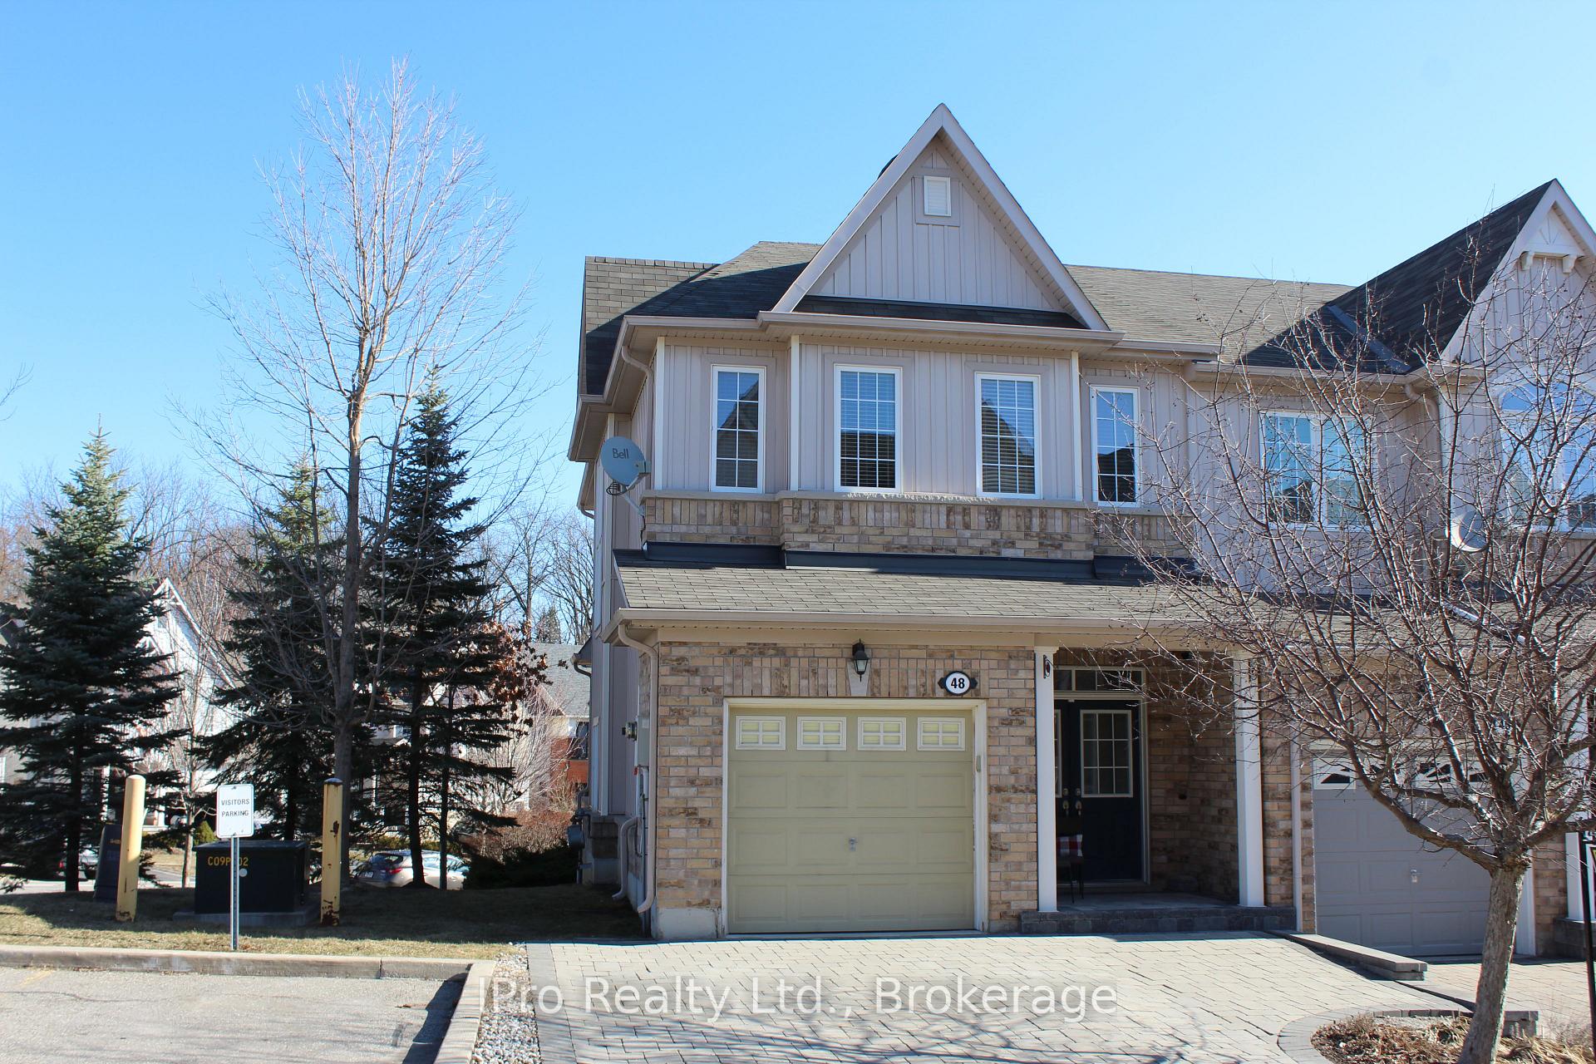
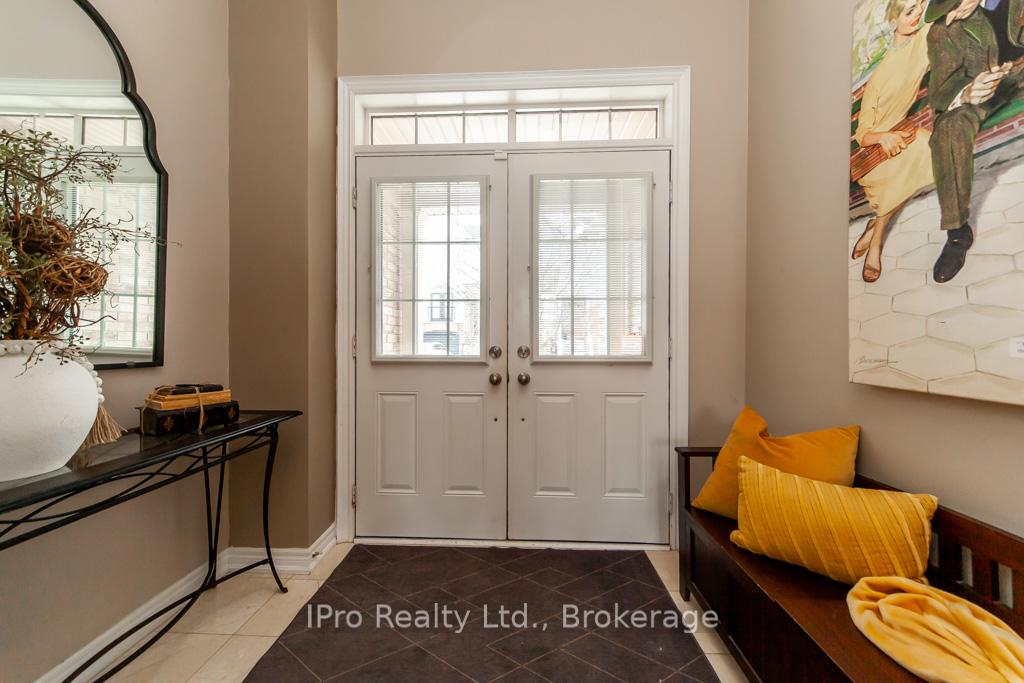
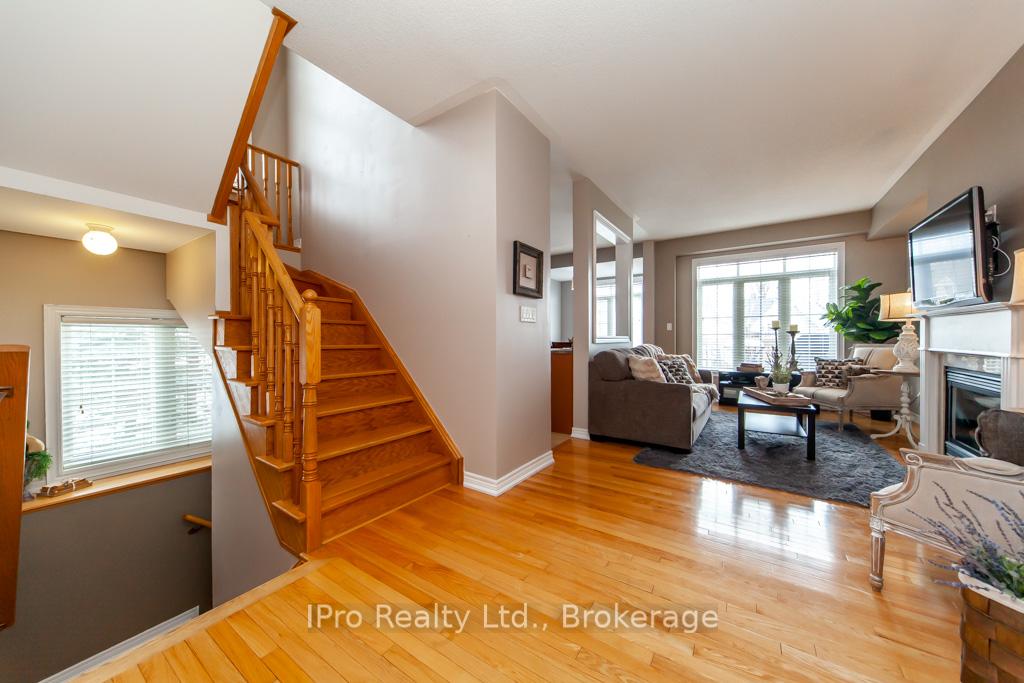
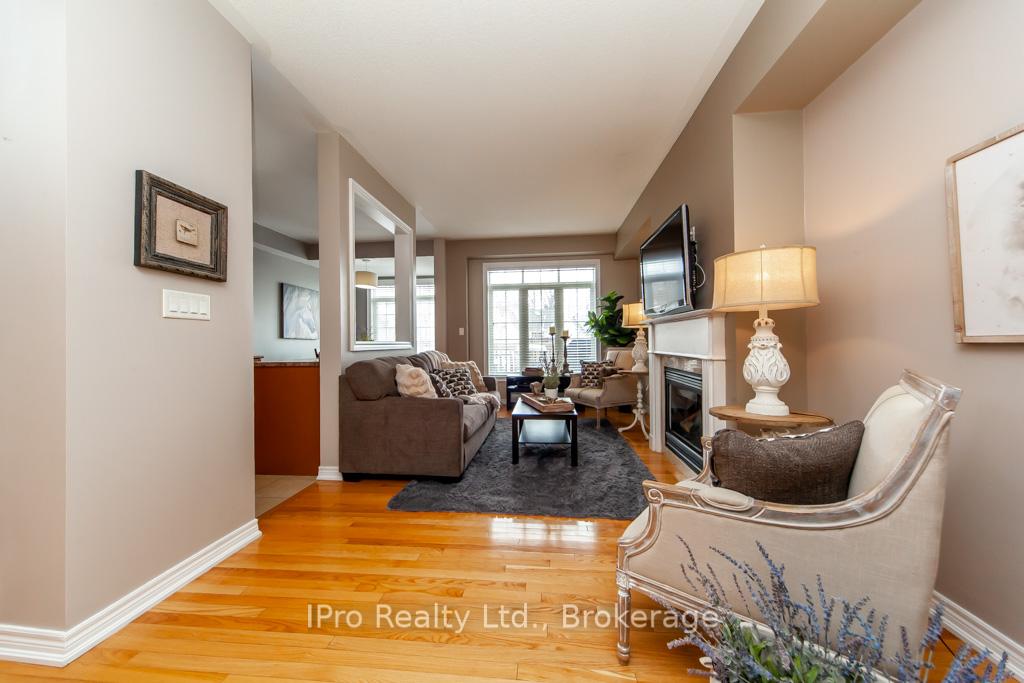
Welcome to this executive end unit 3-Bedroom freehold townhome in a prime location, perfectly situated in a highly sought-after area near Glen Williams, Go Train, downtown Georgetown, and shopping. As you step through the double-door entry, you'll be immediately impressed by the home's 9-foot ceilings and gleaming hardwood floors throughout main level and upper landing. The cozy gas fireplace in the living room adds a touch of warmth and sophistication, while the bright, eat-in kitchen offers a delightful space for meal preparation with a walkout to a deck with a BBQ natural gas hook up. Upstairs, the spacious primary bedroom boasting a 4-piece ensuite with a separate shower and a generous walk-in closet. An additional well-appointed 4-piece main bathroom serves the remaining bedrooms. The fully finished walkout basement is a standout feature, offering a versatile recreation room and an additional bedroom, den, or workout room ideal for creating your personalized space. This homes exterior is just as impressive, featuring a single garage, a 2-car paving stone driveway, and a charming front porch, providing ample parking space something rare in townhouse complexes. This highly desirable model is a rare find on the market, so don't miss the opportunity to view this superb home. The low maintenance fee of $134.10/month covers snow removal, lawn and tree maintenance, and upkeep of the common elements. **EXTRAS** Maintenance fee $134.10/mth covers snow removal, lawn and tree maintenance, common elements
Ask about this home
A HOMEH agent will answer your questions about this home.
Around this home
Daily convenience, out of 100, from the distances below
Schools nearby
School rating, out of 10.
Helpful calculators
Your HOMEH agent

"I would see it this week."