

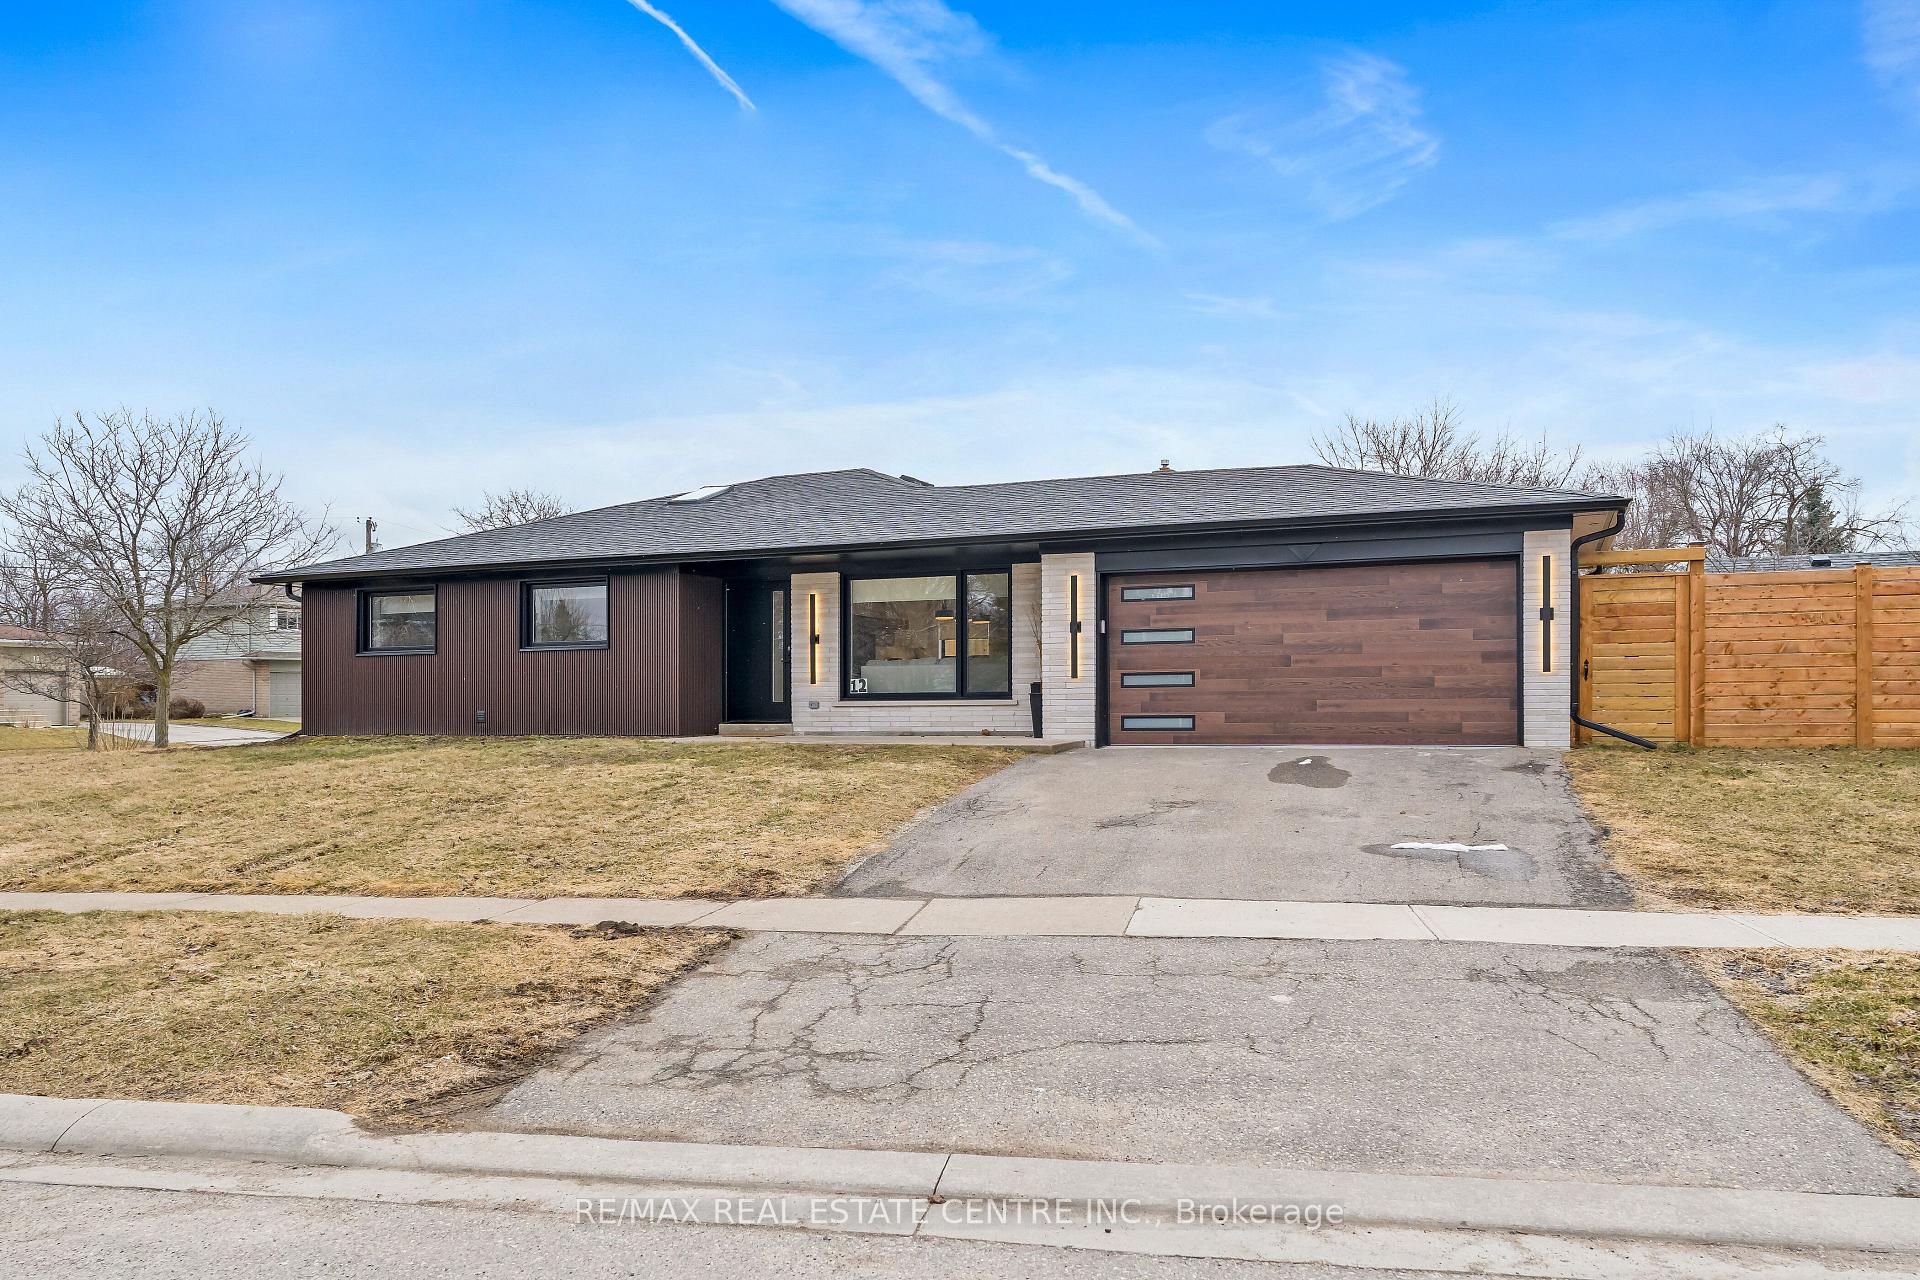
12 Dawson Crescent
12 Dawson Crescent
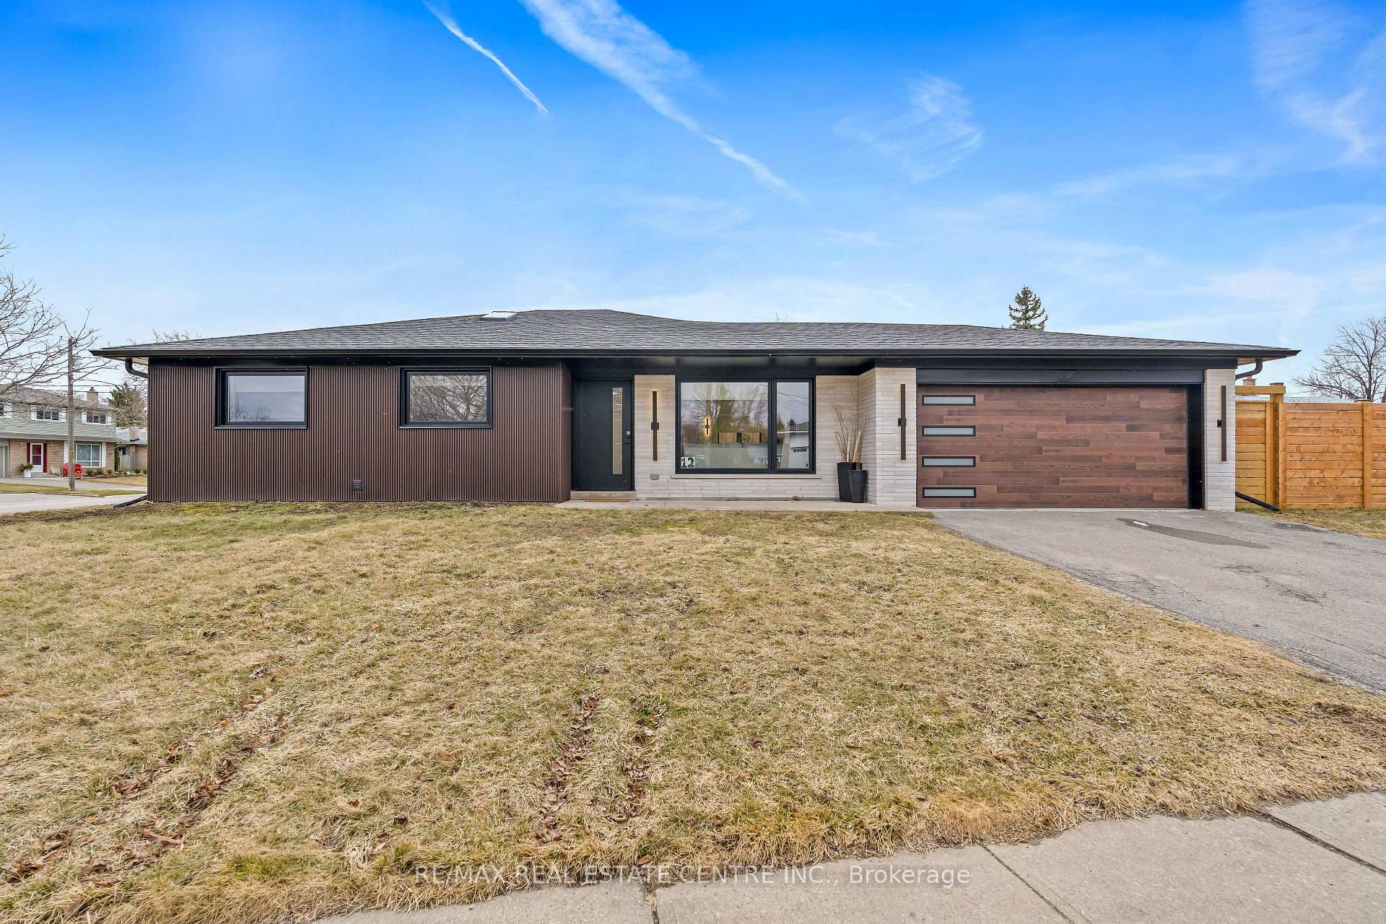
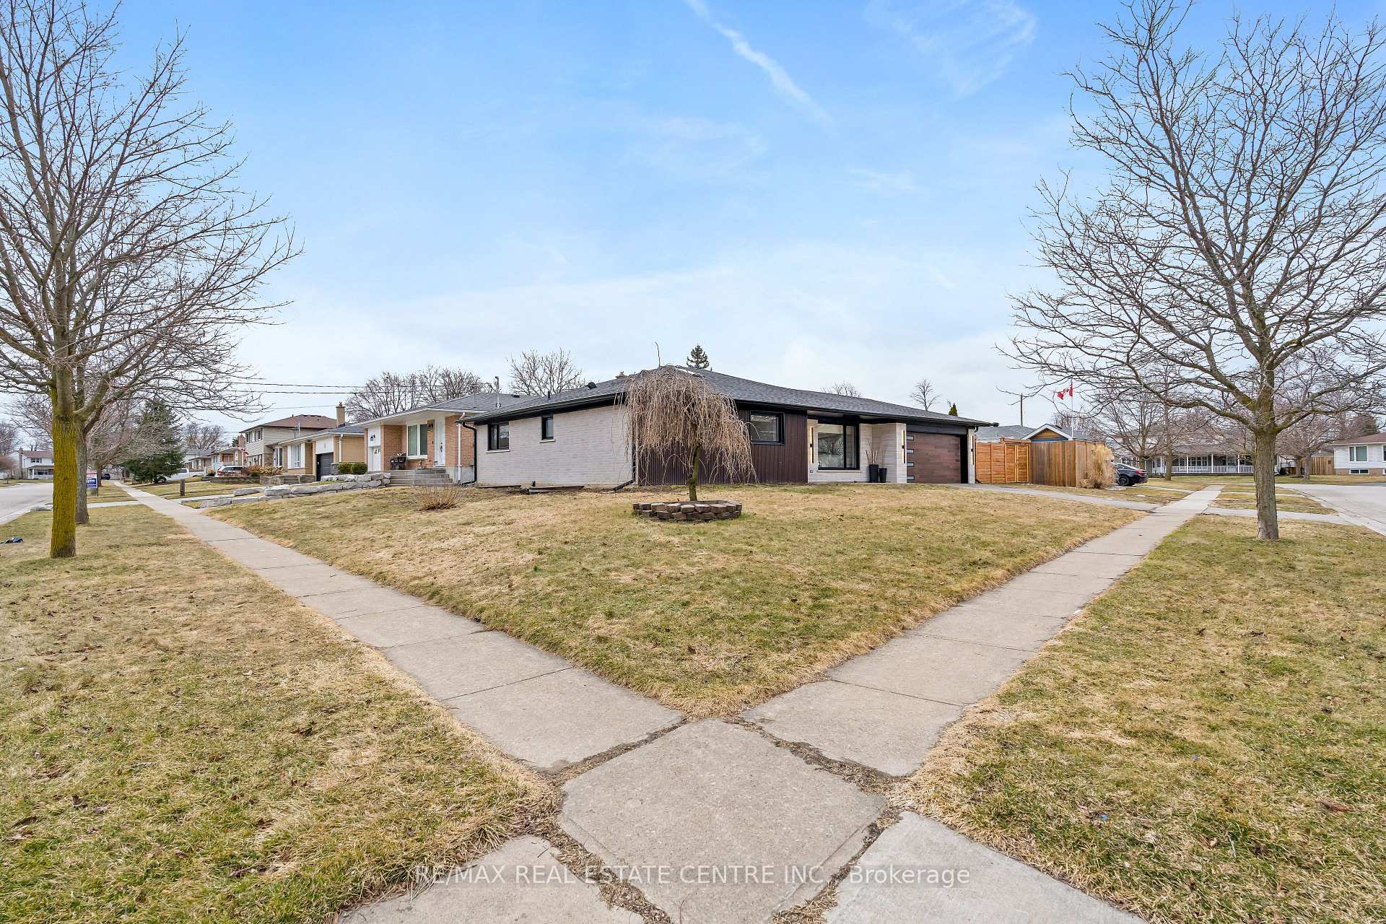
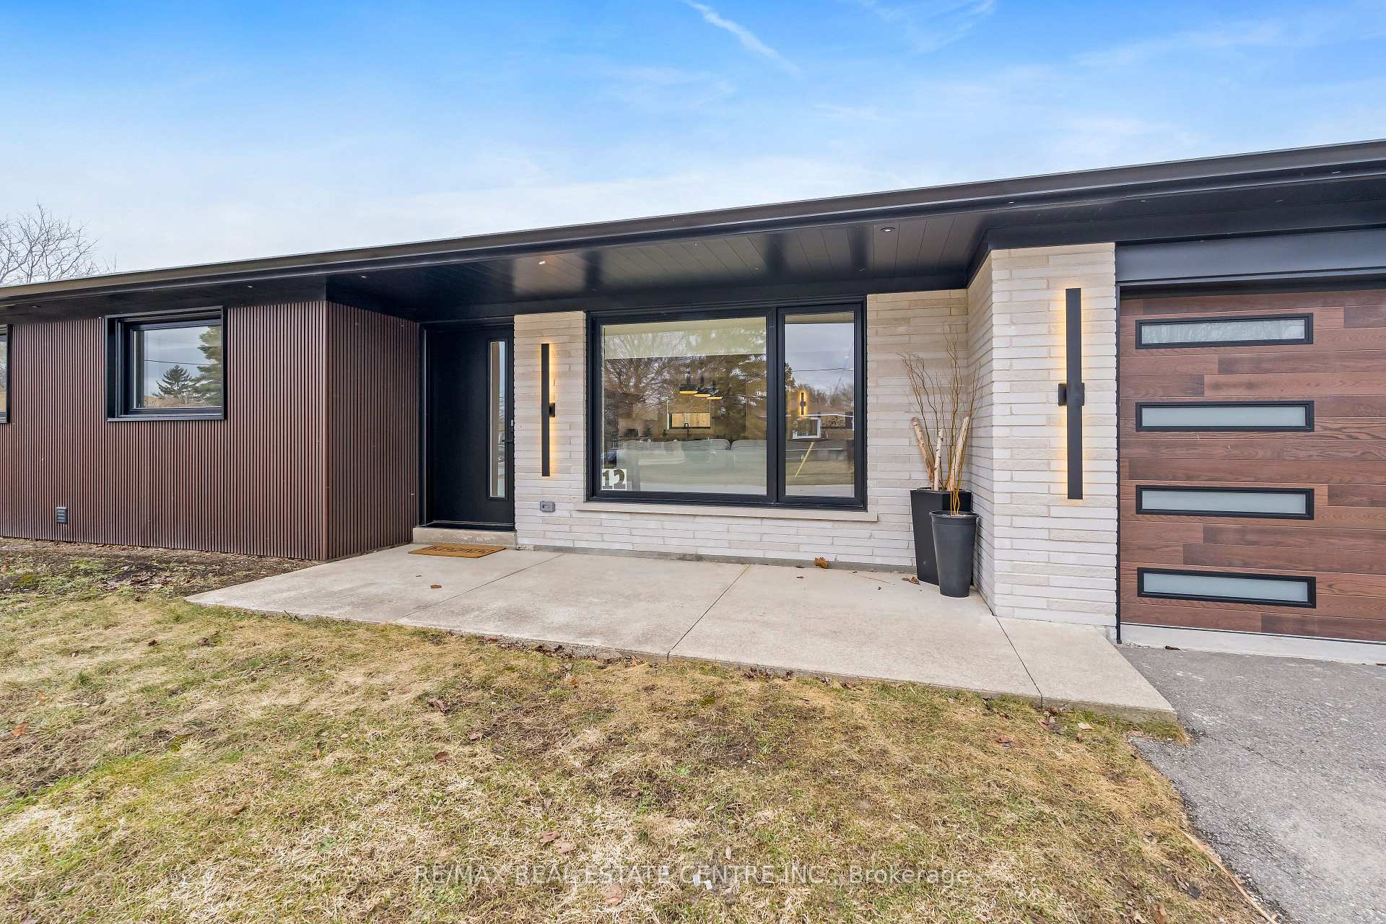
 See all 50 photos
Property history
- $1,299,999TerminatedList: 2025-03-26|End: 2025-03-31|5 daysW12042584
Facts and features
- BasementFinished
- Age of home51–99 years
- Price per sq ft~$1,000
- Water, sewerMunicipal
- Hardwood floors
- Central air
The homeDetached, Bungalow, Age 51–99 years
- Type: Detached
- Style: Bungalow
- Age: 51–99 years
- Living space: 1,100–1,500 sq ft
- Basement: Finished
InsideHardwood, Tile, Broadloom, Main level, Auto garage door remote, bar fridge, carpet free, erv/hrv, generator - partial, primary bedroom - main floor, upgraded insulation, water heater owned, water softener
- Flooring: Hardwood, Tile, Broadloom
- Laundry: Main level
- Features: Auto garage door remote, bar fridge, carpet free, erv/hrv, generator - partial, primary bedroom - main floor, upgraded insulation, water heater owned, water softener
- Security: Carbon monoxide detectors, smoke detector
- Rooms above ground: 6
- Rooms in the basement: 4
- Bedrooms: 2 + 2 in the basement
- Bathrooms: 4
- Kitchens: 1
- Family room: Yes
Outside and lotBrick, stone, Shingles, Poured concrete
- Exterior: Brick, stone
- Roof: Shingles
- Foundation: Poured concrete
- Size: 74.89 × 112.16 ft
- Shape: Rectangular
- Zoning: LDR1-1(MN)
Parking2 Garage, Attached, Available
- Spaces: 2 Garage
- Garage: Attached
- Driveway: Available
Heating, water and powerHeat pump, gas, Central air, Municipal water
- Heating: Heat pump, gas
- Cooling: Central air
- Water: Municipal water
- Sewer: Municipal sewer
Costs and taxesTaxes $5,520 a year, HST included in the price
- Taxes, 2024: $5,520 a year
- HST: HST included in the price
Included in the saleThermador stove, bosch fridge, bosch dishwasher, bosch built-in island microwave, bar fridge in theatre, all existing light fixtures, all existing automated window coverings, garage remotes, and all theatre equipment (projector, screen, remotes, speakers), All wall mounted tv's, curtains in primary bedroom and fridge in garage.
- Included: Thermador stove, bosch fridge, bosch dishwasher, bosch built-in island microwave, bar fridge in theatre, all existing light fixtures, all existing automated window coverings, garage remotes, and all theatre equipment (projector, screen, remotes, speakers)
- Not included: All wall mounted tv's, curtains in primary bedroom and fridge in garage.
Listing detailsW12042584, Terminated, Mar 26, 2025
- MLS® number: W12042584
- Status: Terminated
- Listed on: Mar 26, 2025
- Days on market: 5
- Updated: Mar 31, 2025
- Possession: Flexible
- Occupied by: Owner
- Listing brokerage: RE/MAX REAL ESTATE CENTRE INC.
About this home
12 Dawson Crescent, Halton Hills (Georgetown), ON L7G 1H5
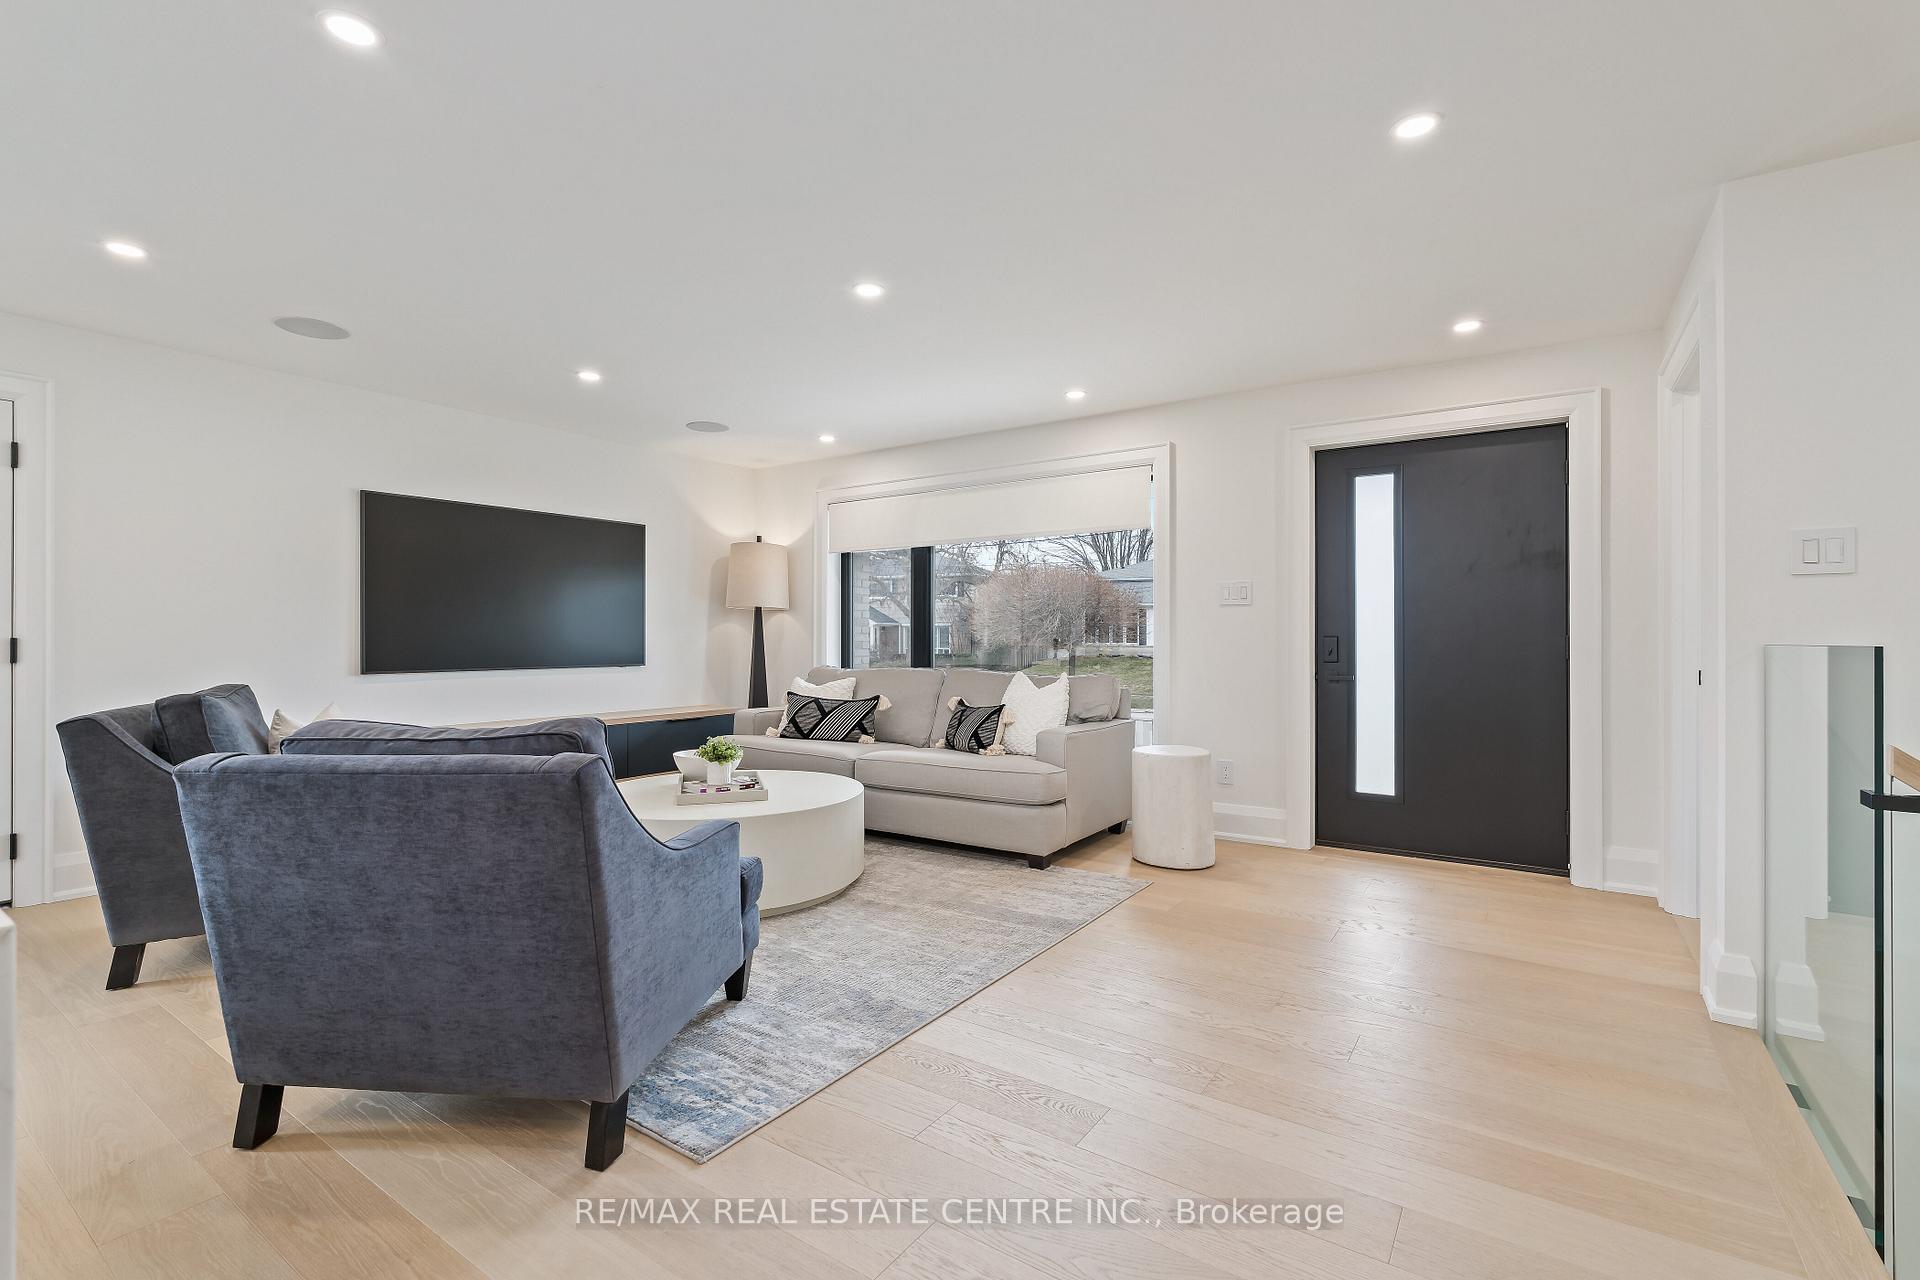
This beautifully renovated bungalow, completed in January 2024, underwent an extensive $700K transformation by Kingsgate Construction. With all work fully permitted, the property feels like a brand-new home. Every room has been upgraded with high-end finishes, modern systems, and thoughtful design, blending style and functionality. With 2700 square feet of finished living space, this home offers four spacious bedrooms, including two on the main level and two in the basement, each with egress windows and a shared bath. There are three and a half bathrooms, ensuring comfort and privacy for the whole family. The open-concept living area is flooded with natural light, featuring a sliding stack-back door that effortlessly connects the indoor and outdoor spaces. The home also offers a unique feature with an extra driveway and a double-wide gate, providing easy access to the backyard. The chef's kitchen is a standout, with a large island, top-tier appliances, and sleek finishes throughout. For entertainment, the home includes a fully soundproofed in-home theatre with state-of-the-art audio and visual equipment, a wet bar, and a fridge. A built-in office nook provides a perfect space for work-from-home professionals or students. Practical features include a main-floor laundry room, electric vehicle-ready infrastructure, and advanced heating and cooling systems with a heat pump. The home also has a Generac generator hookup for added peace of mind during power outages. This fully automated home combines luxury, convenience, and functionality.
Ask about this home
A HOMEH agent will answer your questions about this home.
Around this home
Daily convenience, out of 100, from the distances below
Schools nearby
School rating, out of 10.
Helpful calculators
Your HOMEH agent

"Priced 21% over the Hestimate. I would see it this week."