

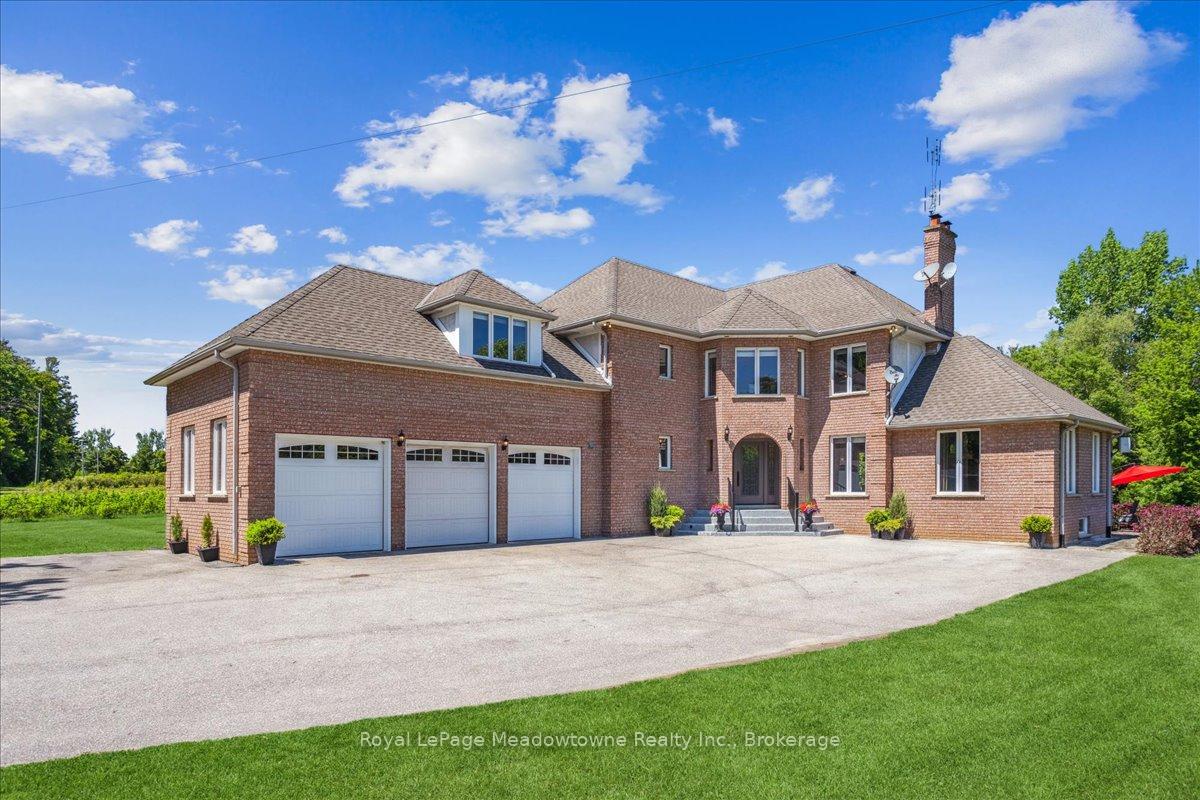
10011 Hume Court
10011 Hume Court
 See all 30 photos
Property history
Facts and features
- BasementWalk-up
- Age of home31–50 years
- Water, sewerSeptic
- HeatingForced air
- Hardwood floors
- Fireplace
- Central air
The homeDetached, 2-storey, Age 31–50 years
- Type: Detached
- Style: 2-storey
- Age: 31–50 years
- Living space: 3,500–5,000 sq ft
- Basement: Walk-up, partially finished
- View: Trees/woods
InsideFireplace Yes, electric, Tile, Hardwood, Upgraded insulation, bar fridge, sump pump, central vacuum
- Fireplace: Yes, electric
- Flooring: Tile, Hardwood
- Features: Upgraded insulation, bar fridge, sump pump, central vacuum
- Security: Alarm system
- Rooms above ground: 14
- Rooms in the basement: 5
- Bedrooms: 4
- Bathrooms: 4
- Kitchens: 1
Outside and lotBrick, Asphalt shingle, Block, concrete block
- Exterior: Brick
- Roof: Asphalt shingle
- Foundation: Block, concrete block
- Features: Deck, porch, privacy
- Size: 147 × 377 ft
- Zoning: A
Parking3 Garage, Attached, Private double, other
- Spaces: 3 Garage
- Garage: Attached
- Driveway: Private double, other
Heating, water and powerForced air, gas, Central air, Municipal water
- Heating: Forced air, gas
- Cooling: Central air
- Water: Municipal water
- Sewer: Septic
- Natural gas: Yes
- Hydro: Yes
- Telephone: Yes
Costs and taxesTaxes $9,604 a year, Water heater.
- Taxes, 2024: $9,604 a year
- Rental items: Water heater.
Included in the saleGas stove, range hood, dishwasher, dryer, washer.
- Included: Gas stove, range hood, dishwasher, dryer, washer.
NearbyLake/pond, golf
- Close to: Lake/pond, golf
Listing detailsW11939650, Sold, Jan 24, 2025
- MLS® number: W11939650
- Status: Sold
- Listed on: Jan 24, 2025
- Days on market: 68
- Updated: Apr 2, 2025
- Possession: Flexible
- Occupied by: Owner
- Listing brokerage: Royal LePage Meadowtowne Realty Inc., Brokerage
About this home
10011 Hume Court, Halton Hills (Rural Esquesing), ON L9T 2X9
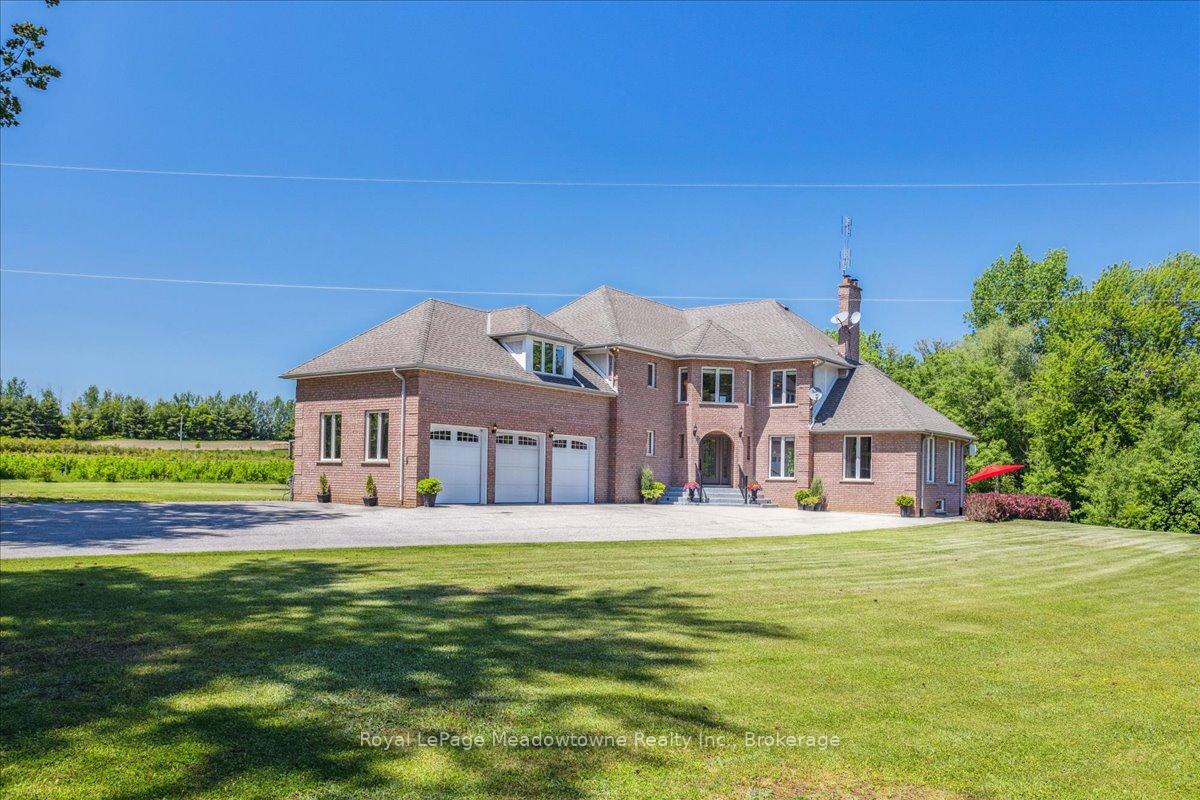
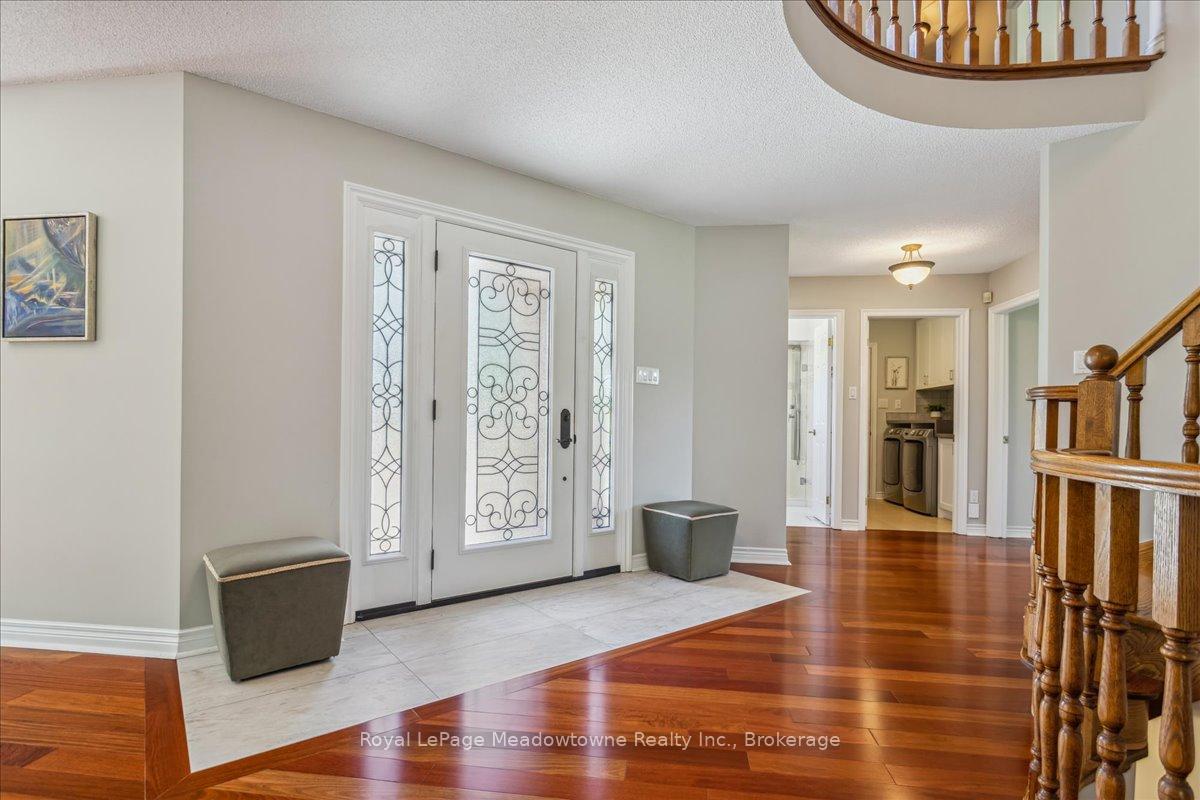
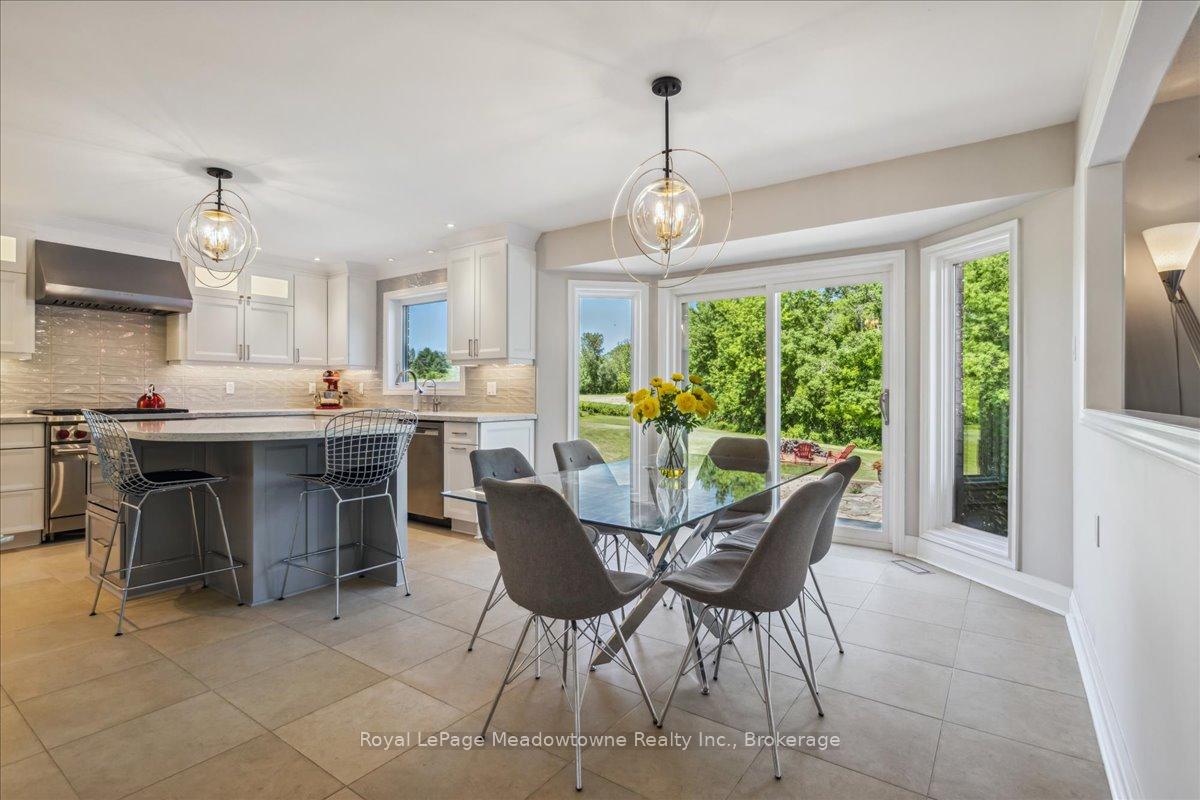
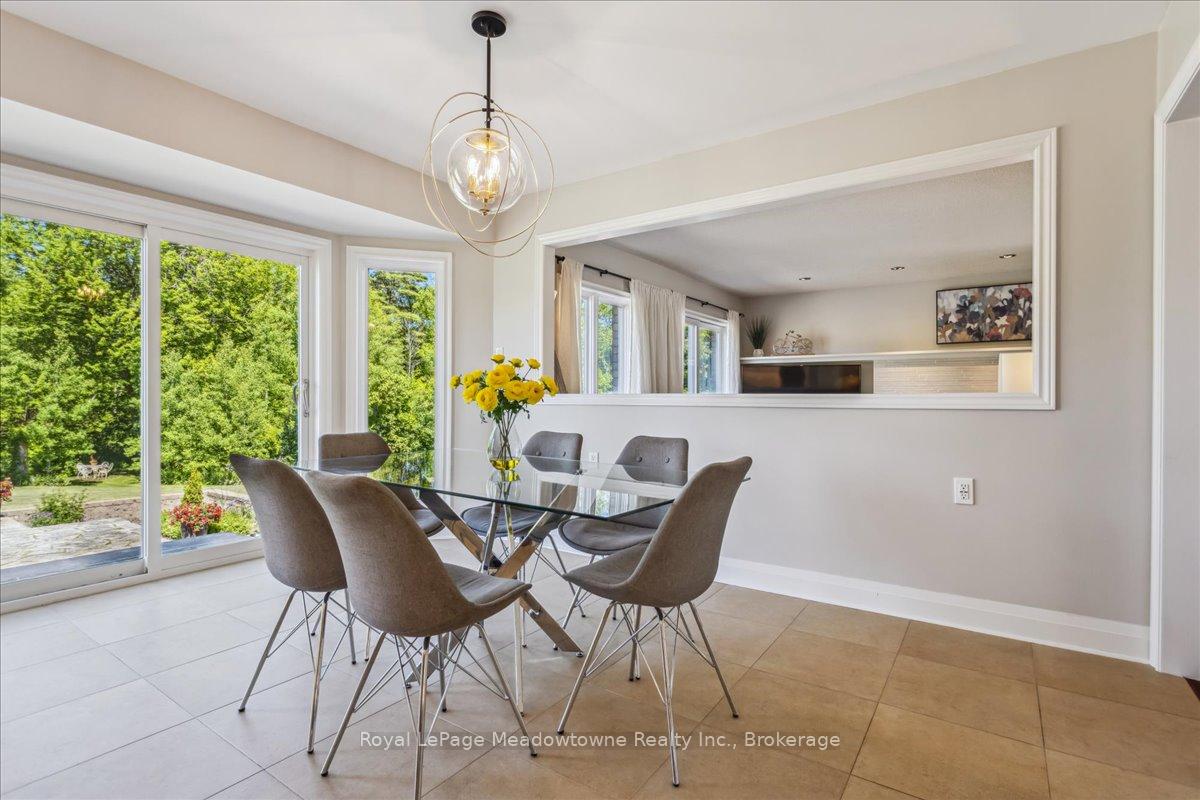
Escape to your own slice of paradise just minutes from Milton! Nestled amidst sweeping lawns and a serene pond, this custom-built home provides the essence of resort-style living. Step inside to discover an updated brick beauty boasting an open concept design that seamlessly blends elegance with functionality. A grand oak circular staircase welcomes you, leading to both upper and lower levels, while the chefs kitchen features high- end appliances, quartz countertops, and a spacious island perfect for your culinary creations. Entertain in style in the expansive living room, complete with vaulted ceilings, a striking paneled fireplace, and panoramic views that captivate the senses. The flowing layout extends to the family room, dining area, office, all conveniently connected to the central foyer and main floor laundry with access to the 3-car garage. Retreat to the second level where a private primary suite awaits, offering a breathtaking backyard view, a spa-like ensuite, and a generously sized walk-in closet. Three additional bedrooms, one with its own ensuite, provide ample space for family and guests. On the lower level you will discover a spacious recreation room with a cozy fireplace, offering the perfect space for relaxation and entertainment. With a second garage entrance and plenty of storage room, its an ideal haven for hobbies and leisure activities. Beyond the homes impeccable interior, enjoy the convenience of gas heating, a paved driveway, backup generator hookup, fire pit, and a large shed for additional storage. All situated on 1.6+ acres of lush landscape, with majestic trees and low-maintenance gardens, with a pond that is captivating in every season. With country living seamlessly integrated with modern comforts and urban convenience just moments away, this property truly offers the best of both worlds. Don't miss the opportunity to make this exquisite home yours - schedule a viewing today and experience its beauty firsthand.
Ask about this home
A HOMEH agent will answer your questions about this home.
Around this home
Helpful calculators
Your HOMEH agent

"I would see it this week."