

42 Hillside Drive
42 Hillside Drive
 See all 37 photos
Property history
- $1,498,000SuspendedList: 2025-10-31|End: 2026-01-08|69 daysW12498052
- $1,599,000TerminatedList: 2025-10-15|End: 2025-10-31|16 daysW12464616
Facts and features
- BasementFinished
- Price per sq ft~$914
- Water, sewerMunicipal
- Lot shapeIrregular
- Hardwood floors
- Central air
- Inground pool
The homeDetached, 2-storey, 1,500–2,000 sq ft
- Type: Detached
- Style: 2-storey
- Living space: 1,500–2,000 sq ft
- Basement: Finished, full
InsideHardwood, Broadloom, Main level, In-law capability, auto garage door remote, water heater, water softener
- Flooring: Hardwood, Broadloom
- Laundry: Main level
- Features: In-law capability, auto garage door remote, water heater, water softener
- Security: Smoke detector, monitored
- Rooms above ground: 8
- Rooms in the basement: 2
- Bedrooms: 4 + 1 in the basement
- Bathrooms: 4
- Kitchens: 1
- Family room: Yes
Outside and lotBrick, vinyl siding, Asphalt shingle, Unknown
- Exterior: Brick, vinyl siding
- Roof: Asphalt shingle
- Foundation: Unknown
- Pool: Inground
- Features: Deck, landscaped, privacy, year round living
- Other structures: Fence - full, garden shed
- Accessibility: Open floor plan
- Size: 80.1 × 122.25 ft
- Shape: Irregular
- Zoning: LDR1-2(MN)
Parking2 Garage, Attached, Private double
- Spaces: 2 Garage
- Garage: Attached
- Driveway: Private double
Heating, water and powerForced air, gas, Central air, Municipal water
- Heating: Forced air, gas
- Cooling: Central air
- Water: Municipal water
- Sewer: Municipal sewer
- Natural gas: Yes
- Hydro: Available
- Cable: Available
- Telephone: Available
Costs and taxesTaxes $6,889 a year, HST included in the price, Rental items None.
- Taxes, 2025: $6,889 a year
- HST: HST included in the price
- Rental items: None.
Included in the saleAll stainless steel kitchen appl. incl.: lg double door refrigerator, ge gas range, hood fan, b/in panasonic microwave, frigidaire dishwasher, lg front load washer/dryer. garage door opener & remote (+ pinpad). water softener, hvac, all pool equipment (heater, pump, filter, chlorinator). freezer on lower. all elfs, custom window coverings. pool shed, deck. fencing on both parallel sides ('22). exterior camera hardware., Not included None.
- Included: All stainless steel kitchen appl. incl.: lg double door refrigerator, ge gas range, hood fan, b/in panasonic microwave, frigidaire dishwasher, lg front load washer/dryer. garage door opener & remote (+ pinpad). water softener, hvac, all pool equipment (heater, pump, filter, chlorinator). freezer on lower. all elfs, custom window coverings. pool shed, deck. fencing on both parallel sides ('22). exterior camera hardware.
- Not included: None.
NearbyFenced yard, golf, hospital, park, place of worship, school
- Close to: Fenced yard, golf, hospital, park, place of worship, school
Listing detailsW12464616, Terminated, Oct 15, 2025
- MLS® number: W12464616
- Status: Terminated
- Listed on: Oct 15, 2025
- Days on market: 16
- Updated: Oct 31, 2025
- Possession: Flexible
- Occupied by: Owner
- Listing brokerage: RE/MAX REALTY ENTERPRISES INC.
About this home
42 Hillside Drive, Halton Hills (Georgetown), ON L7G 4W3
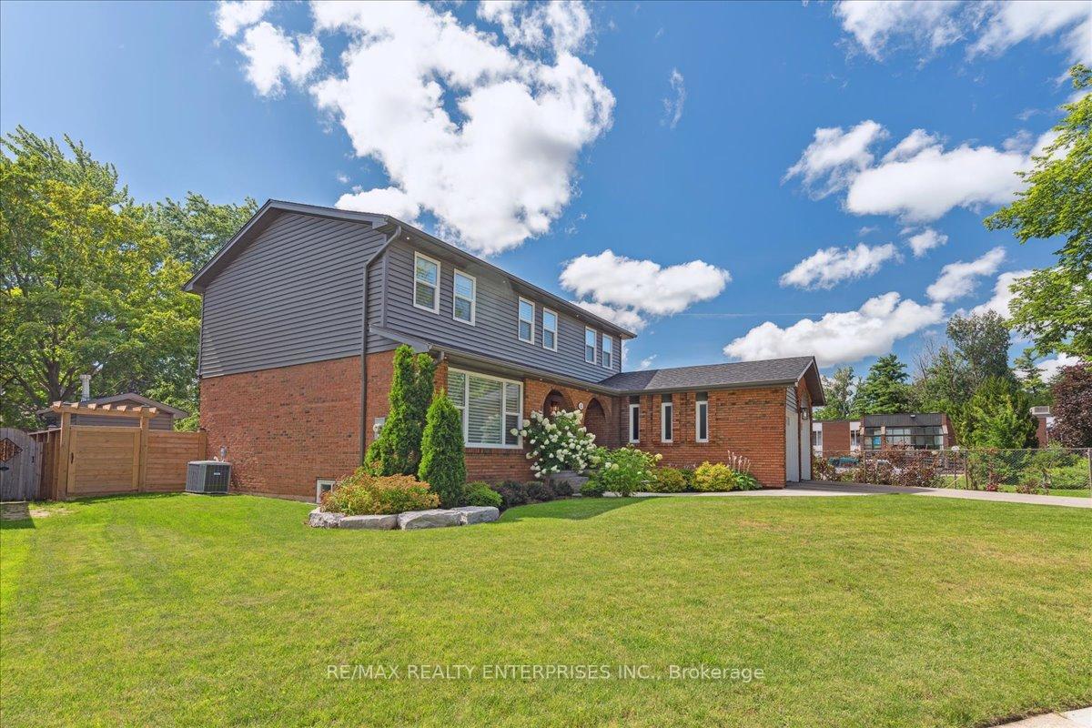
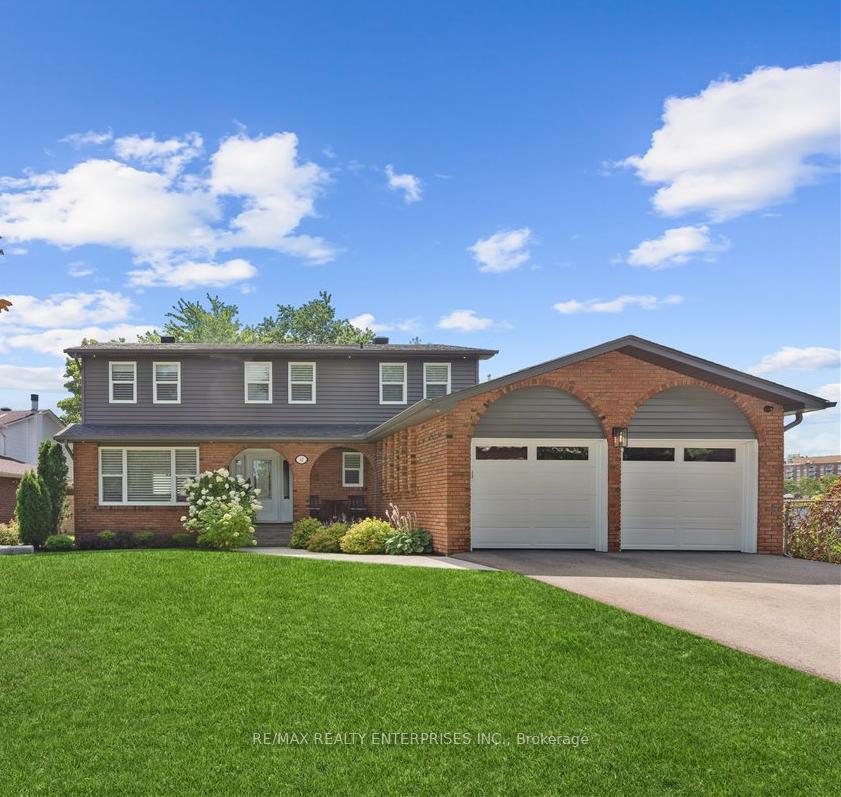
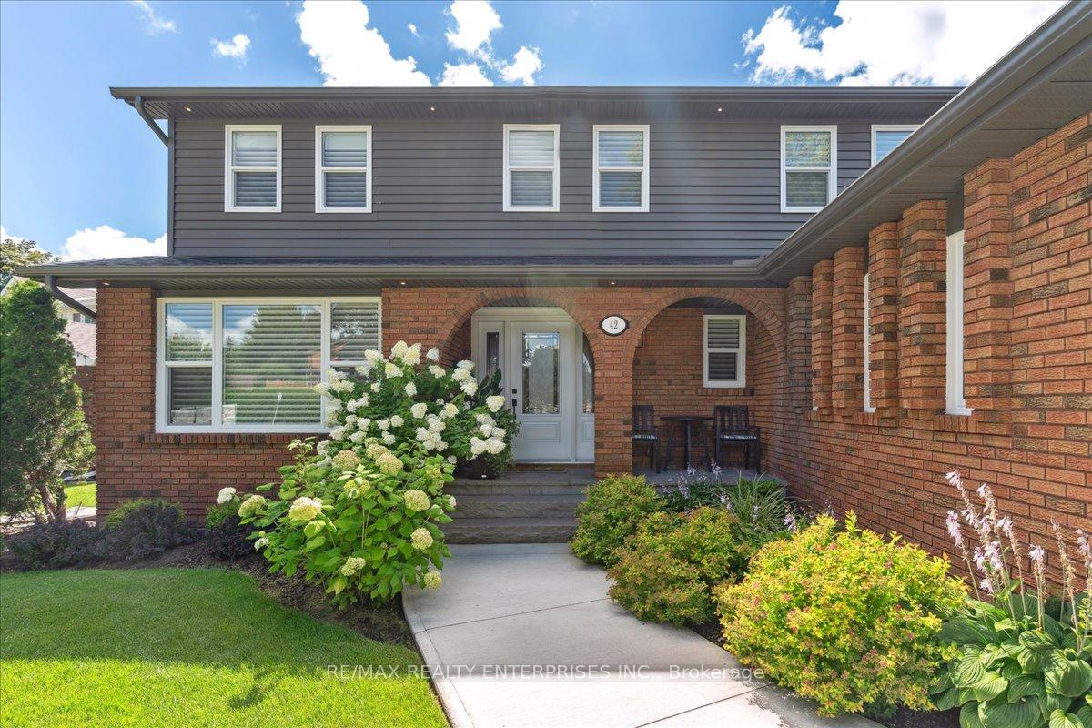
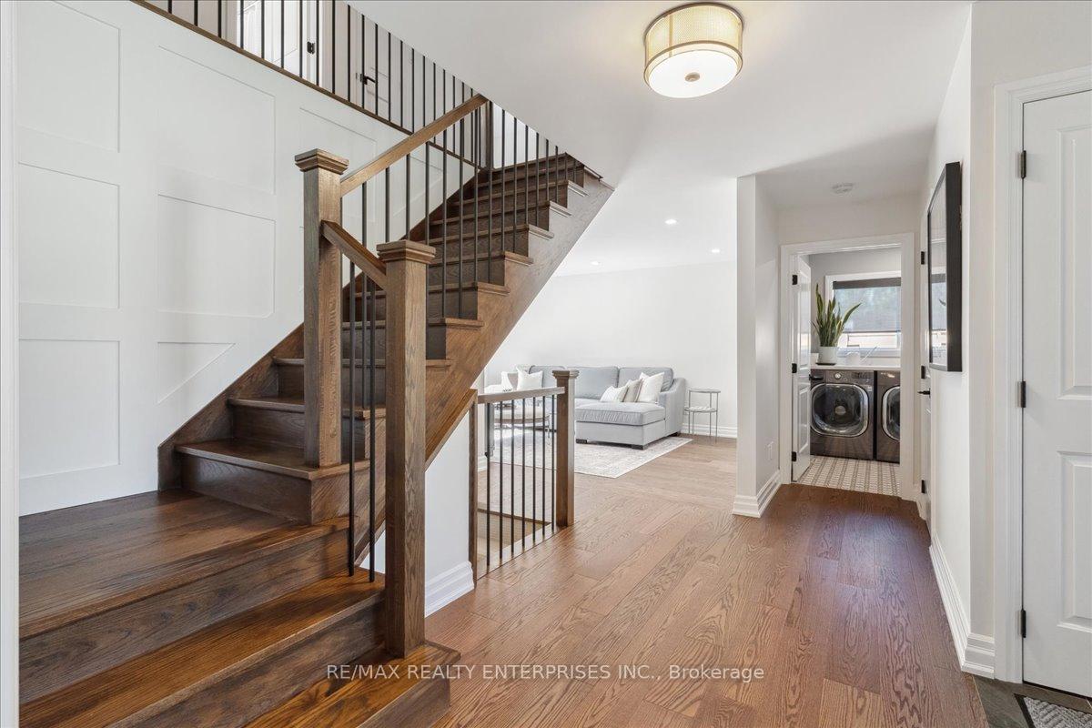
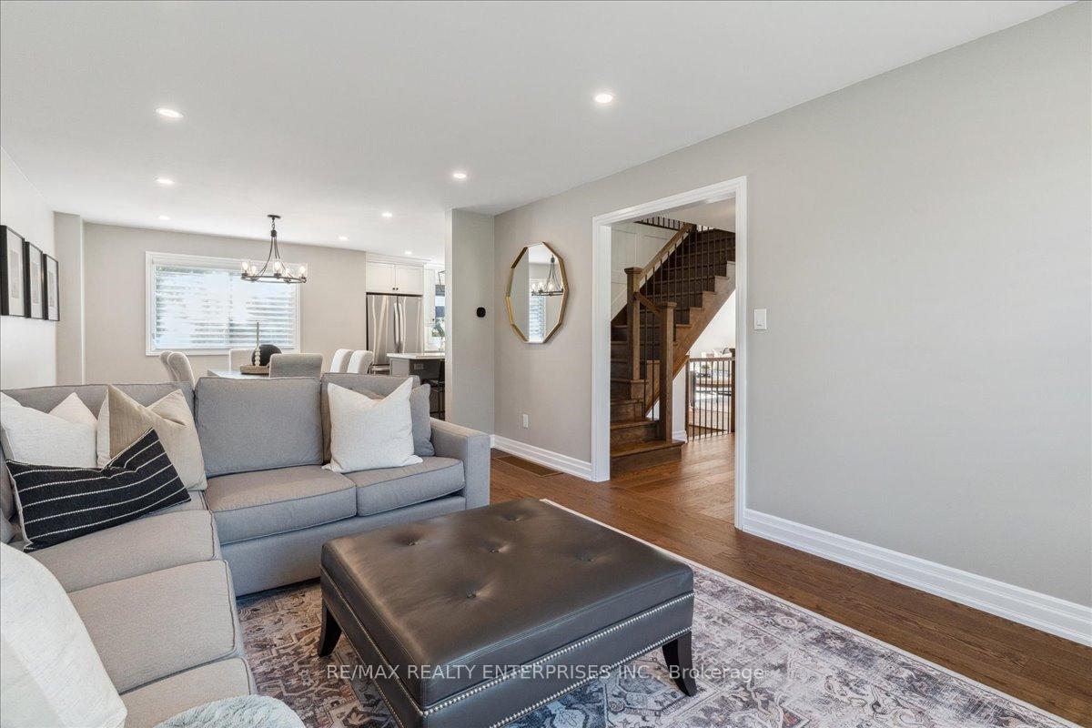
Fully Remodelled Park Area Gem. This Home Has Been Completely Renovated Just Five Years Ago, Offering A Perfect Blend Of Modern Design And Timeless Character. Set On An Impressive 80' x 122.25' Lot (152.59' At Its Deepest Point), The Property Is Surrounded By Mature Trees For Exceptional Privacy. The Professionally Landscaped Yard Features Lush Perennial Gardens, Double Fence Gates, New Rear Decking & Parallel Fencing (2022), And An In-ground Heated Pool - A True Backyard Oasis Ideal For Entertaining Or Relaxation. Exterior Pot Lighting All Around. ICustom-Crafted Kitchen With Quartz Countertops, A Herringbone Backsplash, And An Oversized Breakfast Island, Seamlessly Connected To The Open-Concept Dining And Living Areas.The Family Room Overlooks The Pool And Offers A Walkout To The Deck, Extending Your Living Space Outdoors. Primary Suite With A Walk-In Closet And 4-Piece Ensuite Featuring Double Vanities And A Glass-Enclosed Shower. A Second Updated 4-Piece Bath With Designer Hexagonal Tile Completes The Lower Level Is Fully Finished With a 5th Bedroom, 4 Pc Bath & Rec. Room. Plenty Of Storage Space. *Double Car Garage, Epoxy Floors, Freshly Painted & With High Ceilings. Access From Garage To Inside Mudroom/Laundry.
Ask about this home
A HOMEH agent will answer your questions about this home.
Around this home
Daily convenience, out of 100, from the distances below
Schools nearby
School rating, out of 10.
Helpful calculators
Your HOMEH agent

"I would see it this week."