

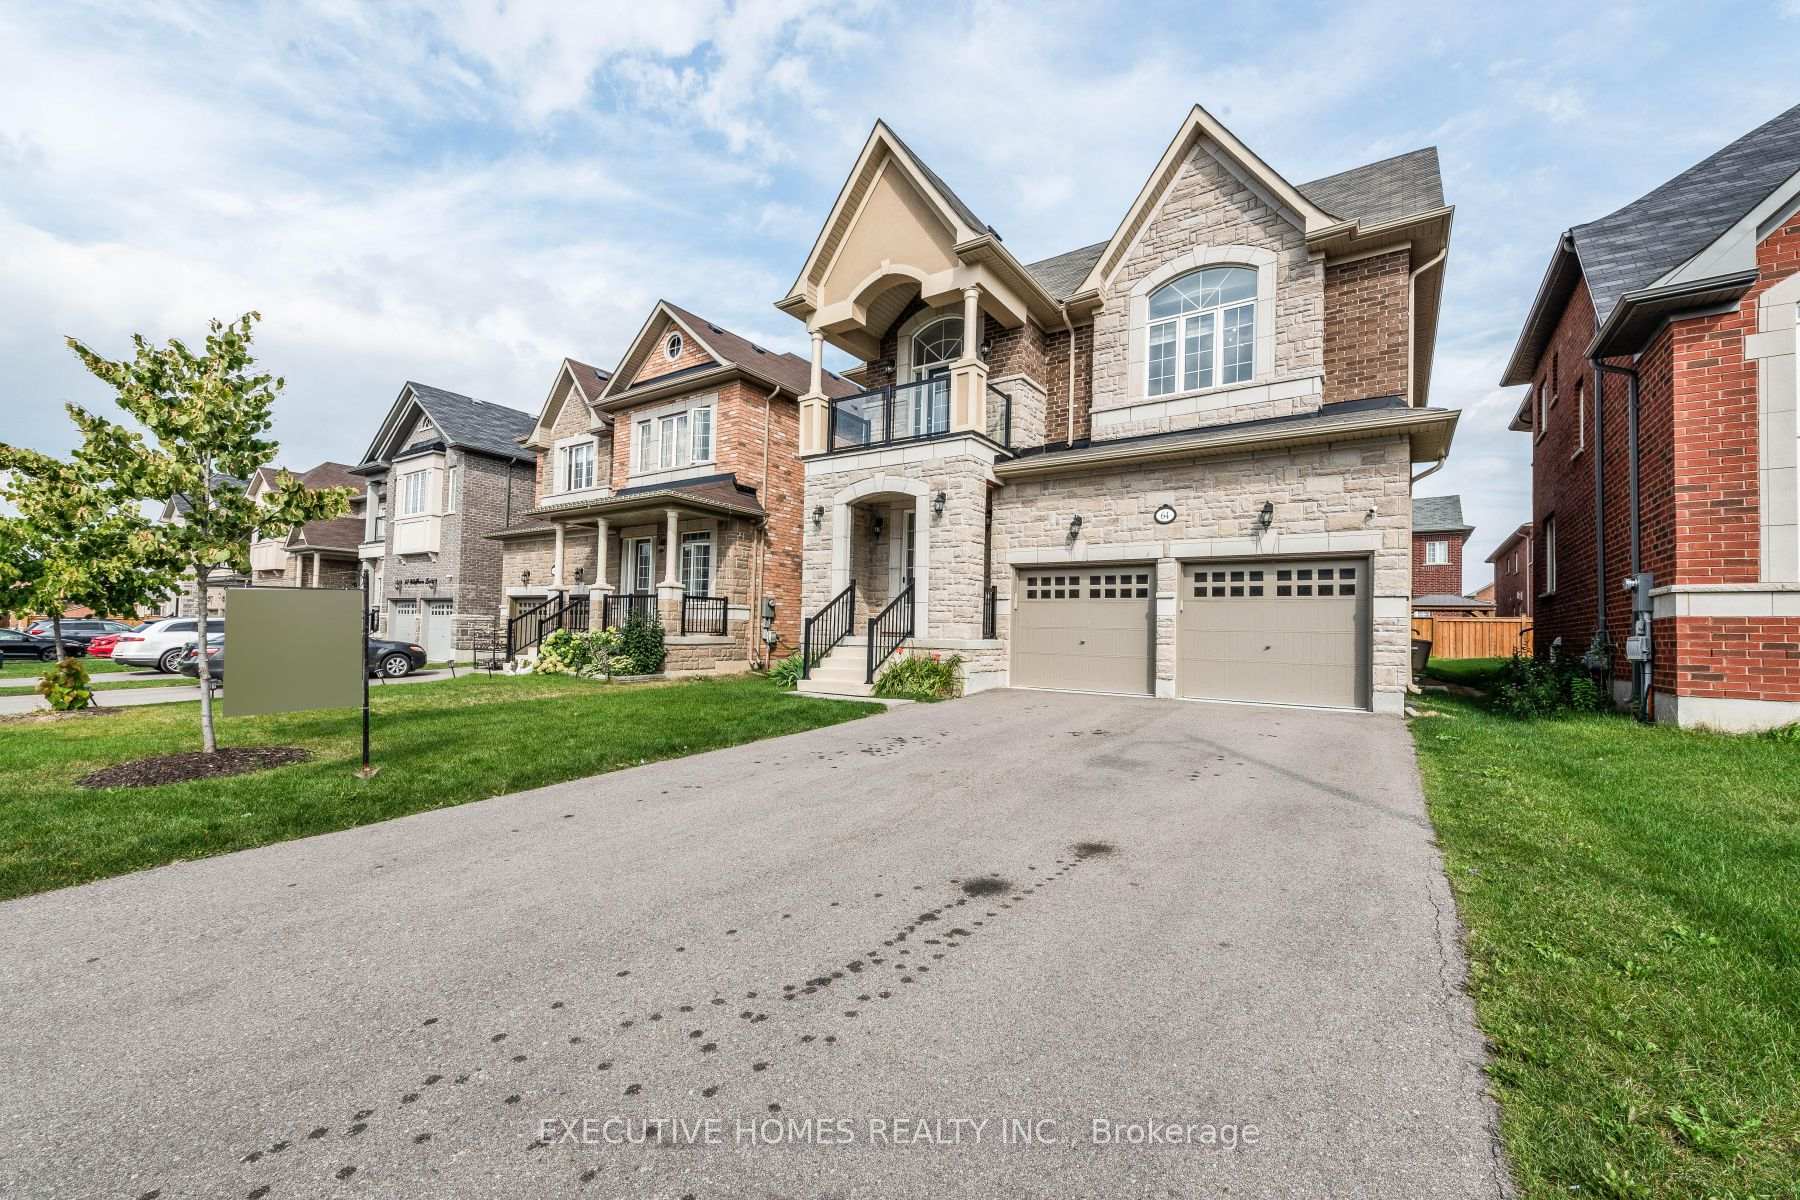
64 Wildflower Lane
Detached Terminated
1/5064 Wildflower Lane
Detached Terminated
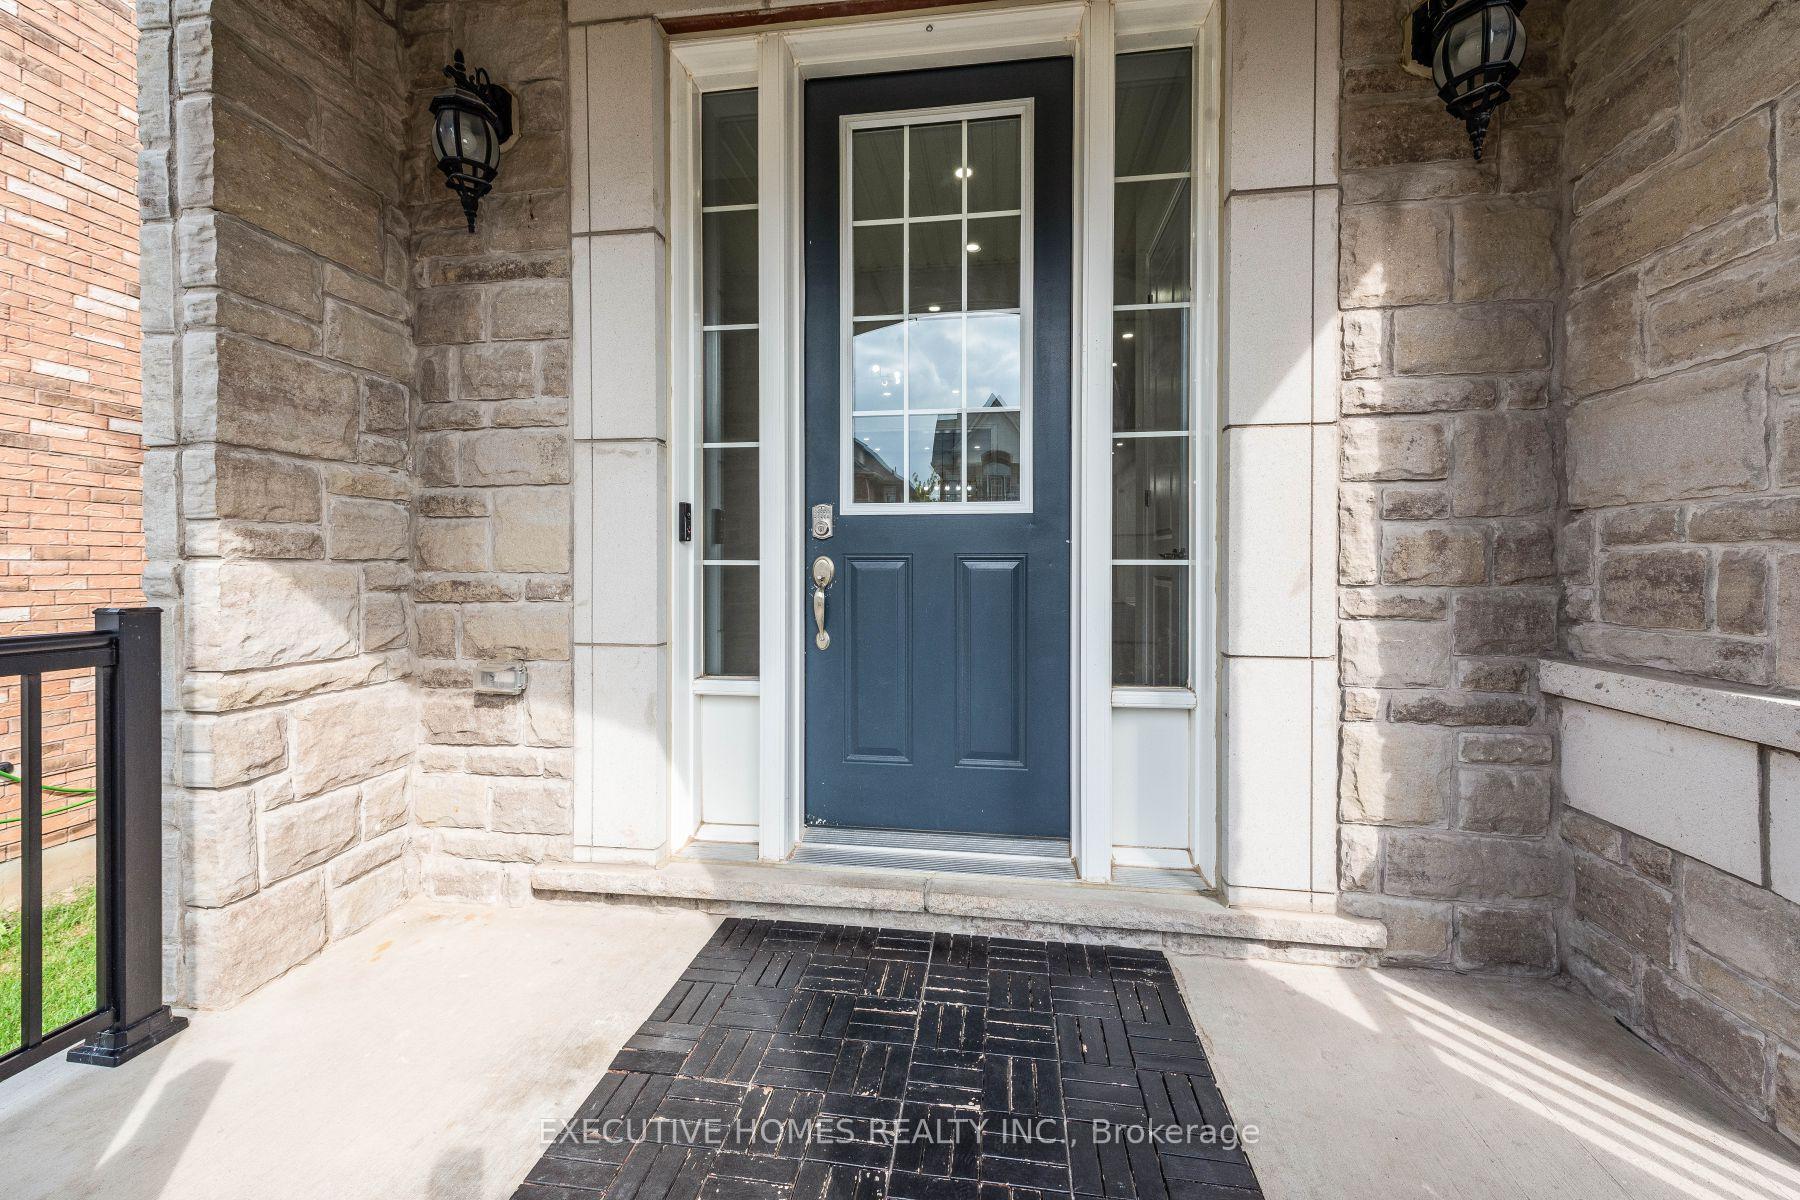 See all 50 photos
4 Bedrooms
4 Bathrooms
2 Garage
3K–3.5K sq.ft
43.37×108.42 ft
$7,310/yr
Property history
- $1,399,900TerminatedList: 2025-10-30|End: 2025-11-15|16 daysW12495460
- $1,499,000TerminatedList: 2025-09-26|End: 2025-10-29|33 daysW12430590
Facts and features
- BasementUnfinished
- Price per sq ft~$461
- Water, sewerMunicipal
- HeatingForced air
What stands out
- Separate entrance
- Hardwood floors
- Fireplace
- Central air
The homeDetached, 2-storey, 3,000–3,500 sq ft
- Type: Detached
- Style: 2-storey
- Living space: 3,000–3,500 sq ft
- Basement: Separate entrance, unfinished
InsideFireplace Yes, Hardwood, Tile, Broadloom, Other
- Fireplace: Yes
- Flooring: Hardwood, Tile, Broadloom
- Features: Other
- Rooms above ground: 9
- Bedrooms: 4
- Bathrooms: 4
- Kitchens: 1
- Family room: Yes
Outside and lotBrick, stone, Other, Concrete
Outside
- Exterior: Brick, stone
- Roof: Other
- Foundation: Concrete
- Size: 43.37 × 108.42 ft
Parking2 Garage, Attached, Private
- Spaces: 2 Garage
- Garage: Attached
- Driveway: Private
Heating, water and powerForced air, gas, Central air, Municipal water
- Heating: Forced air, gas
- Cooling: Central air
- Water: Municipal water
- Sewer: Municipal sewer
Costs and taxesTaxes $7,310 a year, HST included in the price, Hot water tank
- Taxes, 2025: $7,310 a year
- HST: HST included in the price
- Rental items: Hot water tank
Included in the saleBbq gas line, water softener, garage door opener w/ remote, b/i appliances, s/s gas stove, oven, b/i dishwasher, refrigerator, washer, dryer, all elfs, cac
- Included: Bbq gas line, water softener, garage door opener w/ remote, b/i appliances, s/s gas stove, oven, b/i dishwasher, refrigerator, washer, dryer, all elfs, cac
NearbyLibrary, park, place of worship, rec./commun.centre, school
- Close to: Library, park, place of worship, rec./commun.centre, school
Listing detailsW12430590, Terminated, Sep 26, 2025
- MLS® number: W12430590
- Status: Terminated
- Listed on: Sep 26, 2025
- Days on market: 33
- Updated: Oct 29, 2025
- Possession: Immediate
- Occupied by: Vacant
- Listing brokerage: EXECUTIVE HOMES REALTY INC.
About this home
64 Wildflower Lane, Halton Hills (Georgetown), ON L7G 0M5
OtherLibraryParkPlace Of WorshipRec./Commun.CentreSchool
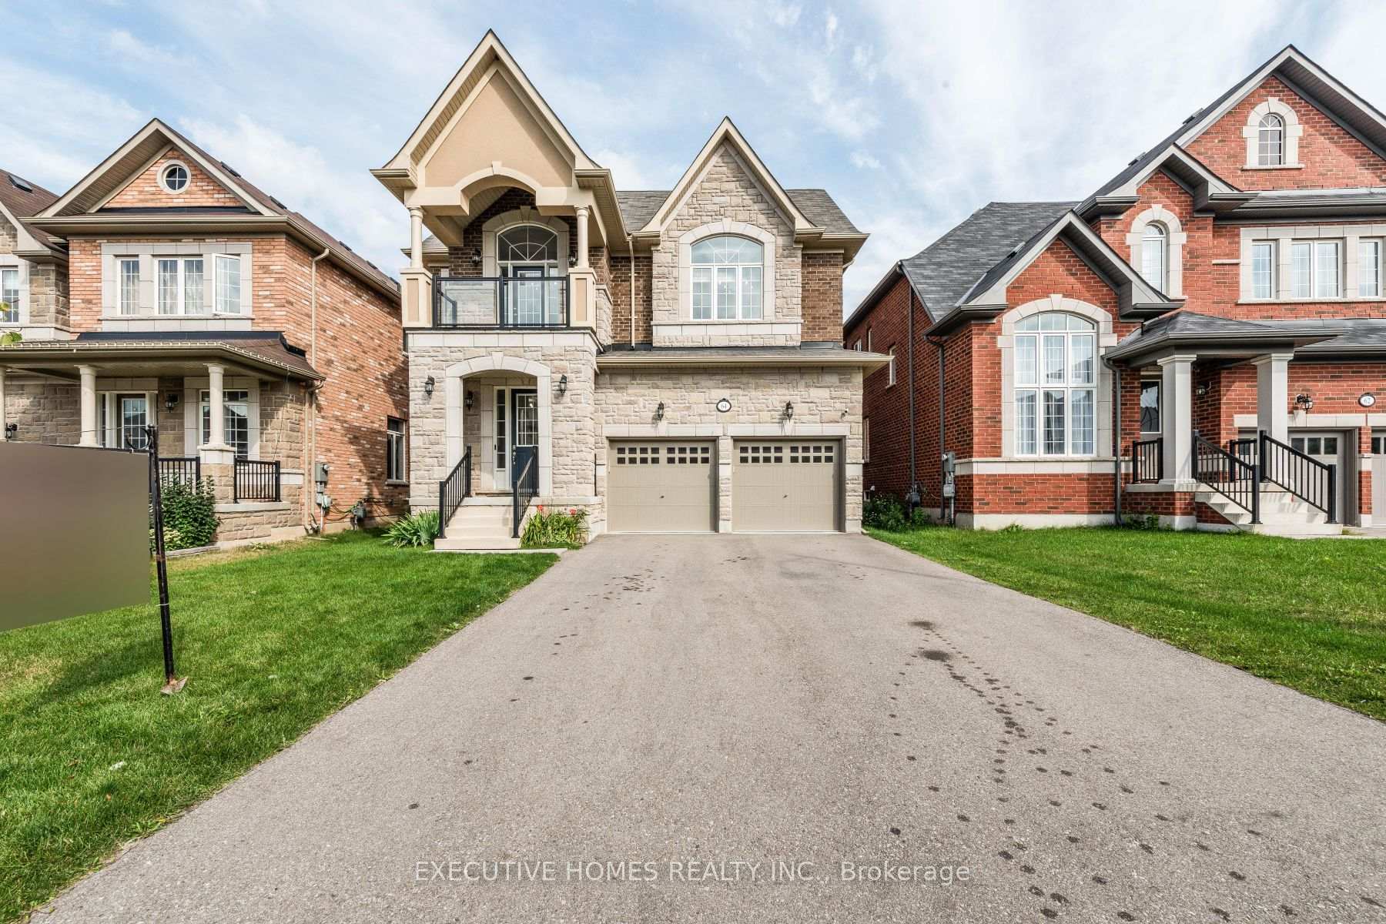
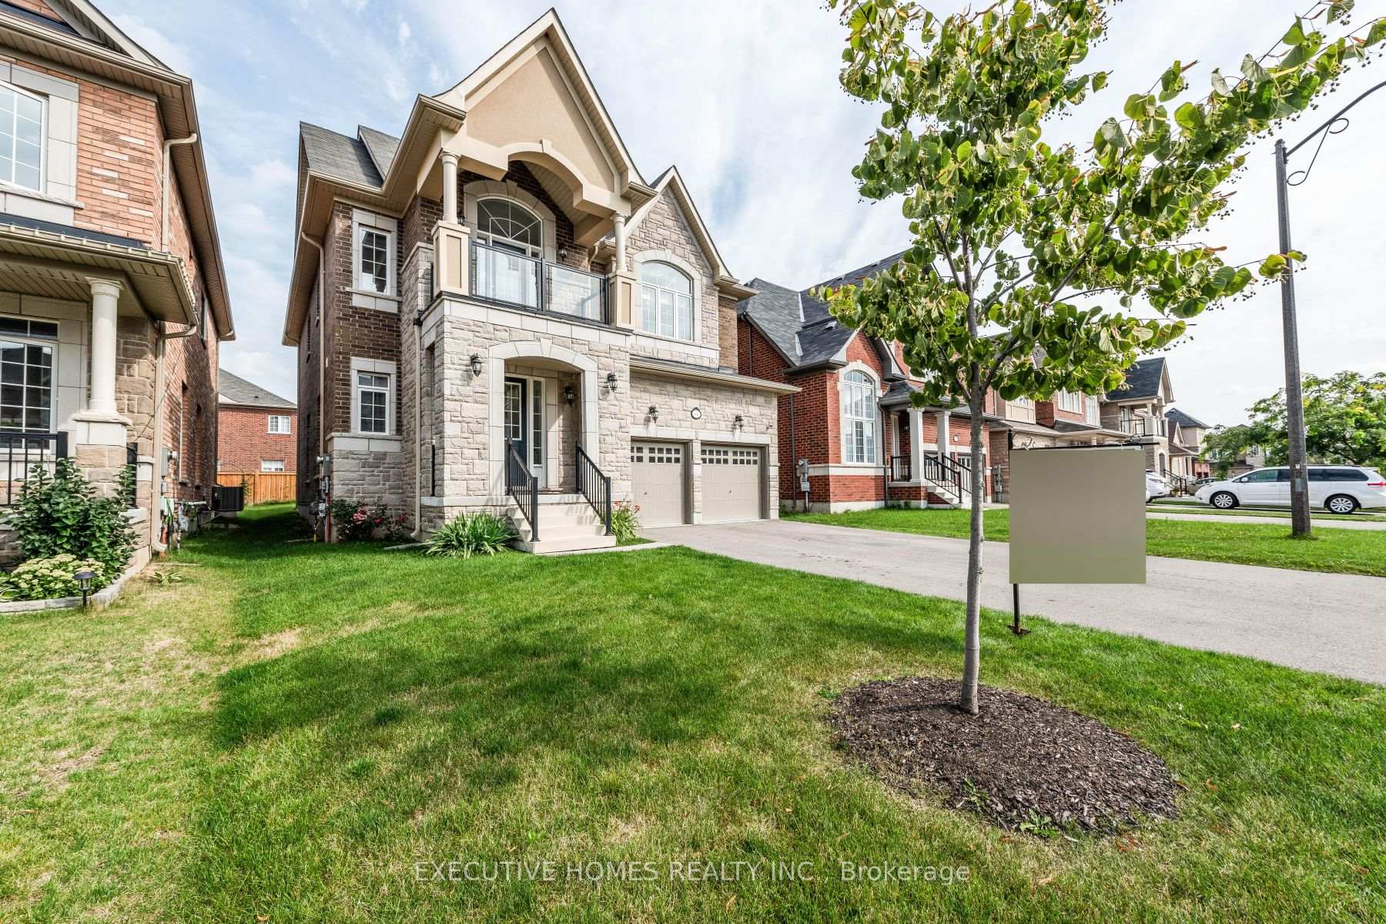
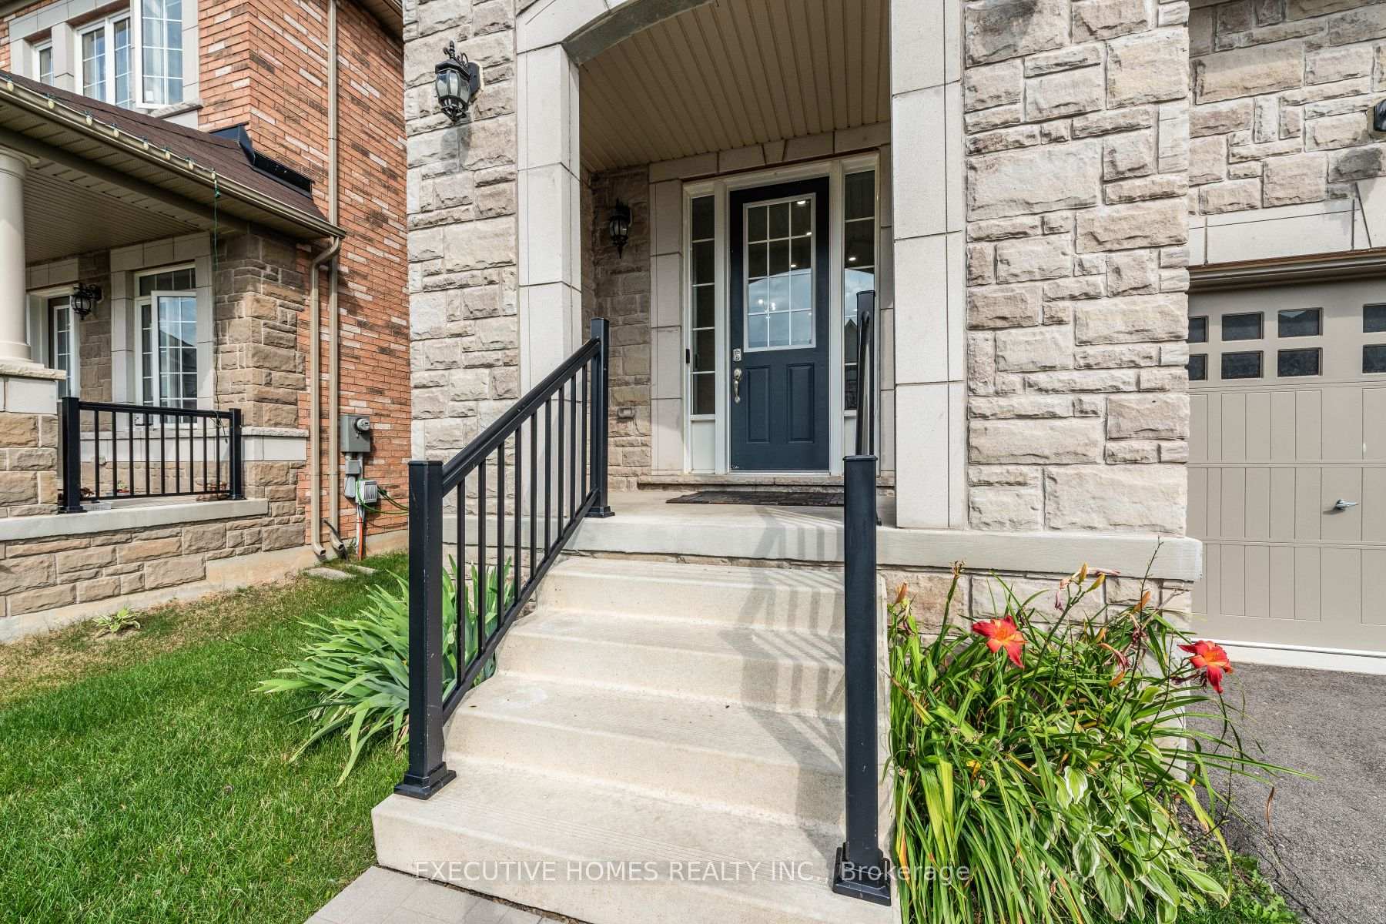
One of The Largest 3136 sqft Remington Homes, Mandora Design, 4 Bedrooms, 4 Washrooms, 10" Smooth Ceiling, Open Foyer, Oak Stairs With Iron Pickets, Upgraded Doors And Windows, Pot Lights & Hardwood On Main Floor, Chef Gourmet Kitchen With Extended Cabinets And Pantry, Quartz Counter Tops, Upstairs Front Balcony, Master Bed W/5pcs Ensuite W/I In Closet, Outside 4 Parking Spaces, Bright Basement With Separate Entrance.
Read more
Ask about this home
A HOMEH agent will answer your questions about this home.
Ask a question
Thinking of selling your home?See what your home is worth today.
Around this home
9TH LINE/ 10 SIDE ROAD
Errands
Parks
Schools
Daily convenience, out of 100, from the distances below
ParkJubilee Woodlot · 2 within 1 km3 min walk185 m
GroceryMetro10 min walk638 m
SchoolSt. Catherine of Alexandria Catholic Elementary School6 min walk340 m
PharmacyShoppers Drug Mart11 min walk695 m
Cafés & foodPizza Nova · 9 within 1 km10 min walk607 m
Gym & rec centrePower Yoga Canada10 min walk608 m
WalkDriveStraight-line distance, open map data
Grocery0.6 km
Park0.2 km
Coffee0.7 km
Dining0.6 km
Gym0.6 km
Schools nearby
School rating, out of 10.
St. Catherine of Alexandria Catholic Elementary Schoolelementary · Catholic · 0.3 km
7.3/10Good
Every Child?s Montessori Enrichment Schoolelementary · Private · 1.1 km
—
Ethel Gardiner Public Schoolelementary · Public · 1.3 km
7.3/10Good
Contact agent
Helpful calculators
Mortgage
Affordability
Closing costs
Land transfer tax
Property tax
Down payment
CMHC insurance
Stress test
Cashback Rebate
Your HOMEH agent

KimHOMEH agent · Halton Hills
"I would see it this week."
Ask Kim